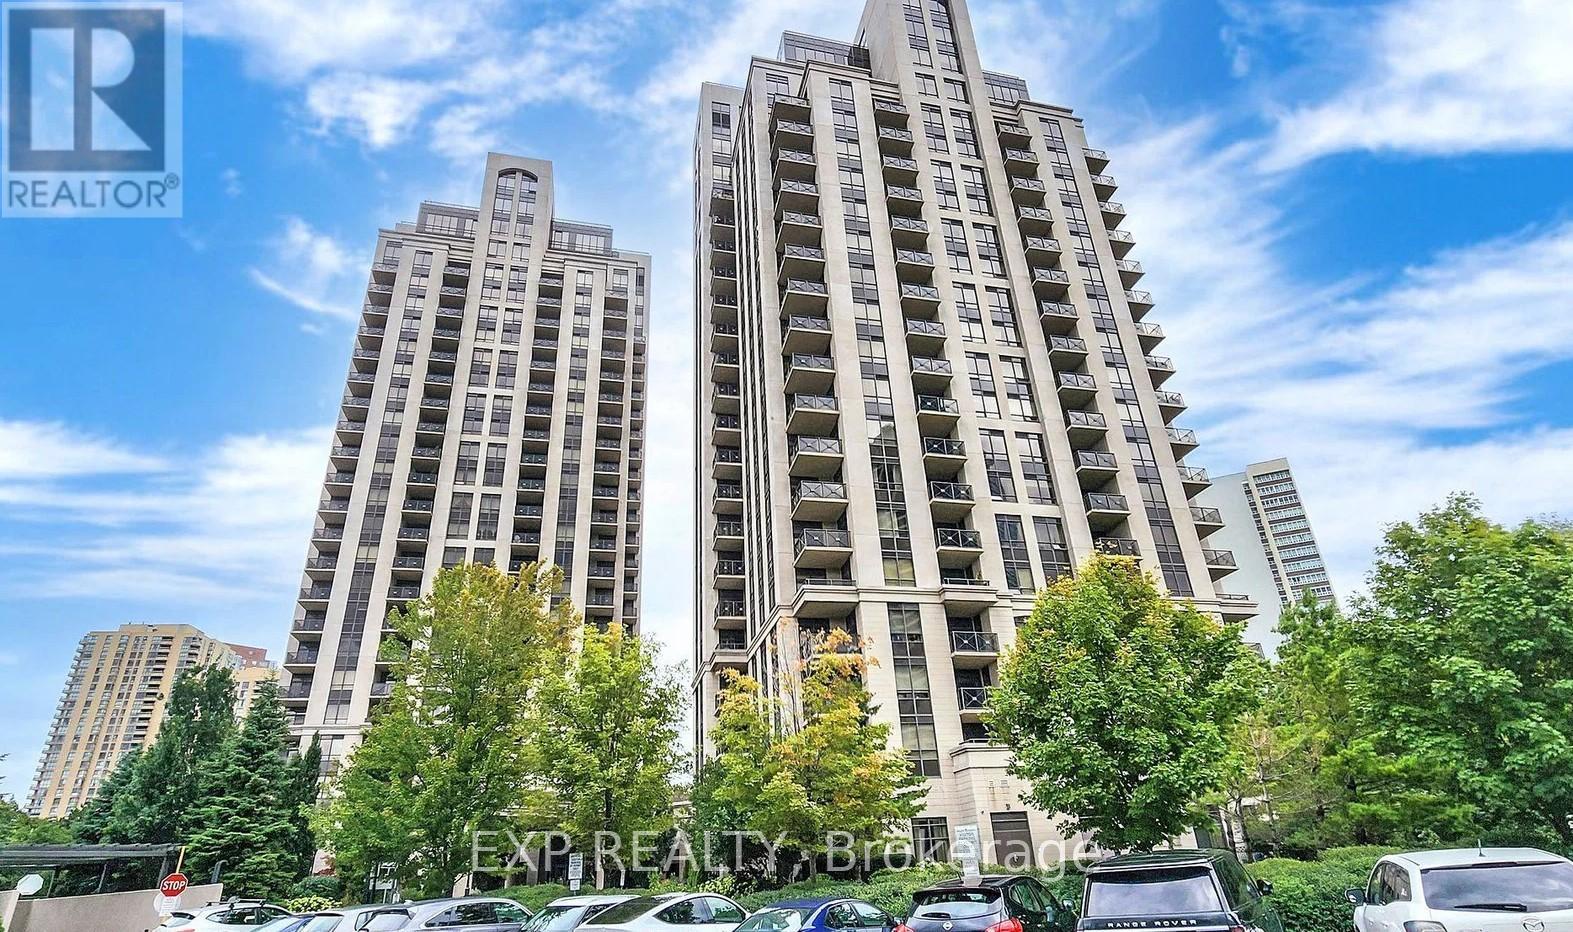
133 Wynford Drive
Toronto (Banbury-Don Mills), Ontario M3C1K1
MLS # C13501154
Property Details
Type
Condo Apartment
Beds
2
Baths
2
Status
For Sale
More homes like this
About this property
Welcome To This Bright And Functional 2-Bedroom, 2 Full Bathroom Condo Offering Exceptional Value In A Prime Toronto Location *Featuring The Popular Split-Bedroom Layout With Approx. 824 Sq.Ft. Plus Open Balcony *Enjoy A Modern Open-Concept Kitchen With Stylish Backsplash And Ample Cabinetry Overlooking The Spacious Living/Dining Area Filled With Natural Light *Primary Bedroom Includes A Walk-In Closet And Private Ensuite Bath *Convenient Ensuite Laundry And Large Windows Throughout *24-Hour Security In A Well-Managed Building With TTC At Your DoorstepIdeally Located Near Hwy 404/DVP, Hwy 401, Shopping, Restaurants, Parks And Minutes To Downtown Toronto *Perfect Opportunity For First-Time Buyers, Investors Or Downsizers Looking For Comfort And Convenience.
Mortgage Estimate
Estimated monthly payment
Calculating…
Estimate only. Taxes, insurance, condo fees, and lender terms are not included.
Monthly costs to verify
Property taxes: about $225/month based on listed annual taxes.
Condo / Maintenance Fee: $671.00/mo
Estimate only. Confirm taxes, condo/maintenance fees, insurance, utilities, and lender terms before making decisions.
Rooms
| Room | Level | Dimensions |
|---|---|---|
| Living room | Main level | 5.1 x 3.3 |
| Dining room | Main level | 5.1 x 3.3 |
| Kitchen | Main level | 2.65 x 2.65 |
| Primary Bedroom | Main level | 3.63 x 3.33 |
| Bedroom 2 | Main level | 3.45 x 3 |
Facts & Location
Interior Size
824 sq ft
Parking
1 spaces
Annual Taxes
$2,700
Condo / Maintenance Fee
$671.00/mo
Listing data
Listing information is provided for personal, non-commercial use and should be independently verified before making real estate decisions.
Last refreshed: Sep 25, 2026 3:46 AM
Explore nearby searches
SEO-friendly searches for this area, property type, and nearby neighbourhoods.
Similar Properties
More nearby listings that may fit the same search.
$669,000
133 Wynford Drive
Toronto (Banbury-Don Mills) · MLS # C13421150
3 bed · 2 bath
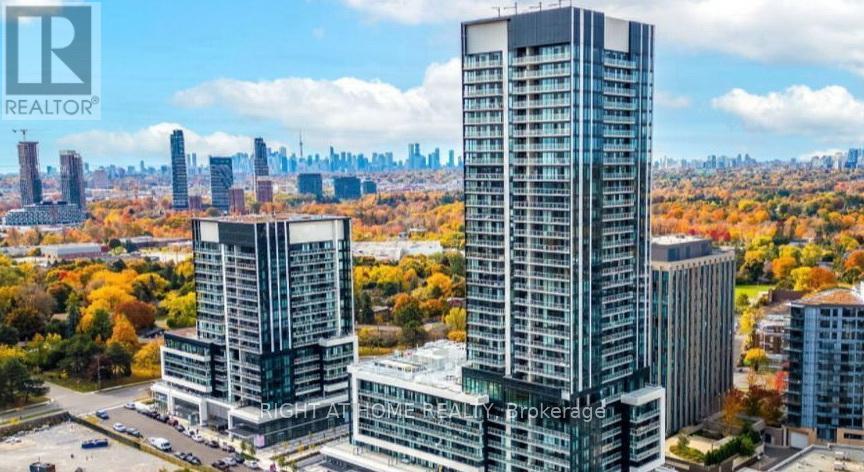
$668,888
20 O'Neill Road
Toronto (Banbury-Don Mills) · MLS # C13677150
3 bed · 2 bath
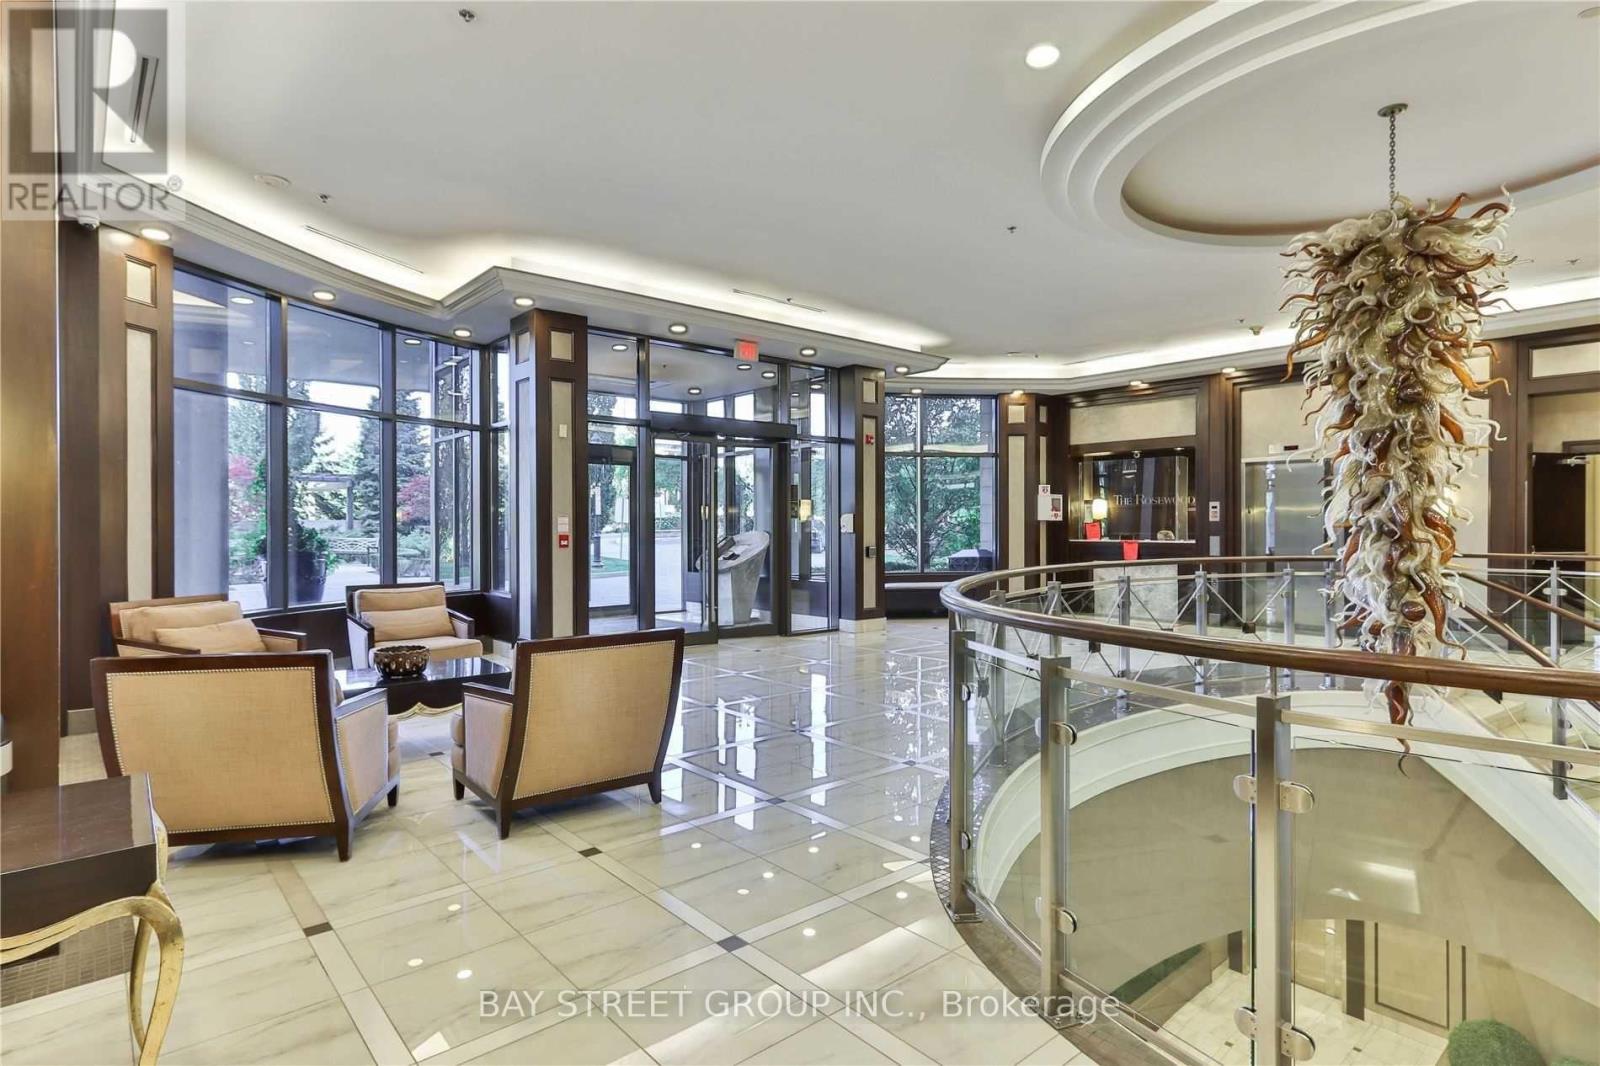
$679,000
133 Wynford Drive
Toronto (Banbury-Don Mills) · MLS # C13165612
2 bed · 2 bath