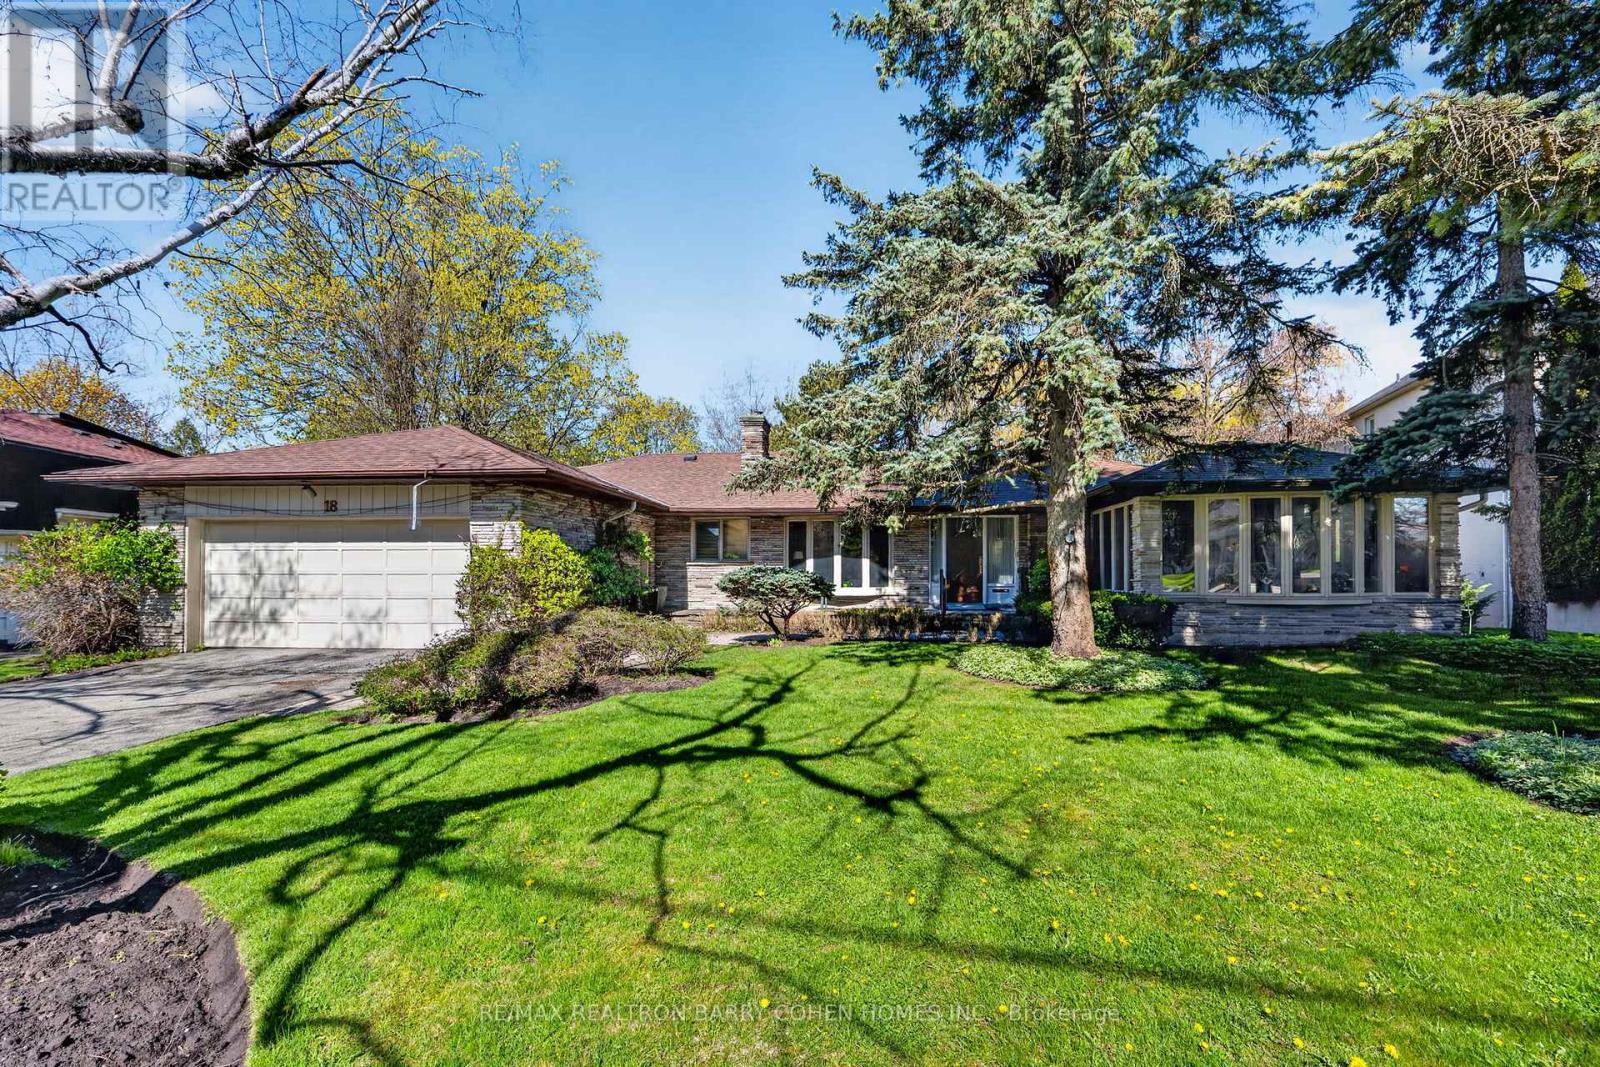
18 Brian Cliff Drive
Toronto (Banbury-Don Mills), Ontario M3B2G2
MLS # C13500936
Property Details
Type
Detached
Beds
4
Baths
3
Status
For Sale
More homes like this
About this property
Sprawling Ranch Bungalow Residence On Ravine-Like Lot In Prestigious Edwards Gardens Area. Move In, Update Or Build Your Dream Home Up To 5,300sft As Of Right Of Luxurious Living Space As Per Makow Architect Or Apply To C.O.A For More. Perfect Lot For Serene Living, Renovation Or Build New. Main Floor Features Sun-Filled Gourmet Kitchen And Breakfast Area With Skylights And Side Entrance, Generously-Sized Principle Rooms With Fireplace And Picture Windows Overlooking The Rear Garden, Library Overlooking Front Garden, Tranquil Primary Retreat With 7-Piece Ensuite, 2nd Bedroom, And Stunning Sunroom Overlooking Rear Garden Oasis Of Majestic Lawns And Mature Trees. Lower Level Features Two Additional Bedrooms, Sprawling Rec Room With Lounge And Wet Bar, And Two Ground-Level Walkouts To The Rear Garden And Its Ravine Setting. Minutes From Edward Gardens, Renowned Public And Private Schools, Top-Rated Golf Courses, Shops And Eateries.
Mortgage Estimate
Estimated monthly payment
Calculating…
Estimate only. Taxes, insurance, condo fees, and lender terms are not included.
Monthly costs to verify
Property taxes: about $1,367/month based on listed annual taxes.
Estimate only. Confirm taxes, condo/maintenance fees, insurance, utilities, and lender terms before making decisions.
Rooms
| Room | Level | Dimensions |
|---|---|---|
| Living room | Main level | 6.38 x 4.22 |
| Bedroom 4 | Lower level | 4.17 x 3.53 |
| Dining room | Main level | 3.96 x 3.91 |
| Kitchen | Main level | 5.28 x 5.26 |
| Eating area | Main level | 4.67 x 3.53 |
| Family room | Main level | 4.27 x 3.51 |
| Library | Main level | 3.86 x 3.05 |
| Primary Bedroom | Main level | 5.33 x 3.99 |
| Bedroom 2 | Main level | 4.09 x 3.53 |
| Recreational, Games room | Lower level | 10.13 x 4.11 |
| Bedroom 3 | Lower level | 5.26 x 3.96 |
Facts & Location
Parking
8 spaces
Lot Size
80 x 185.6 FT ; Pies Out To 114.08ft
Annual Taxes
$16,409
Listing data
Listing information is provided for personal, non-commercial use and should be independently verified before making real estate decisions.
Last refreshed: Sep 5, 2026 3:47 AM
Explore nearby searches
SEO-friendly searches for this area, property type, and nearby neighbourhoods.
Similar Properties
More nearby listings that may fit the same search.

$1,175,000
41 Graybark Crescent
Toronto (Highland Creek) · MLS # E13637166
6 bed · 4 bath
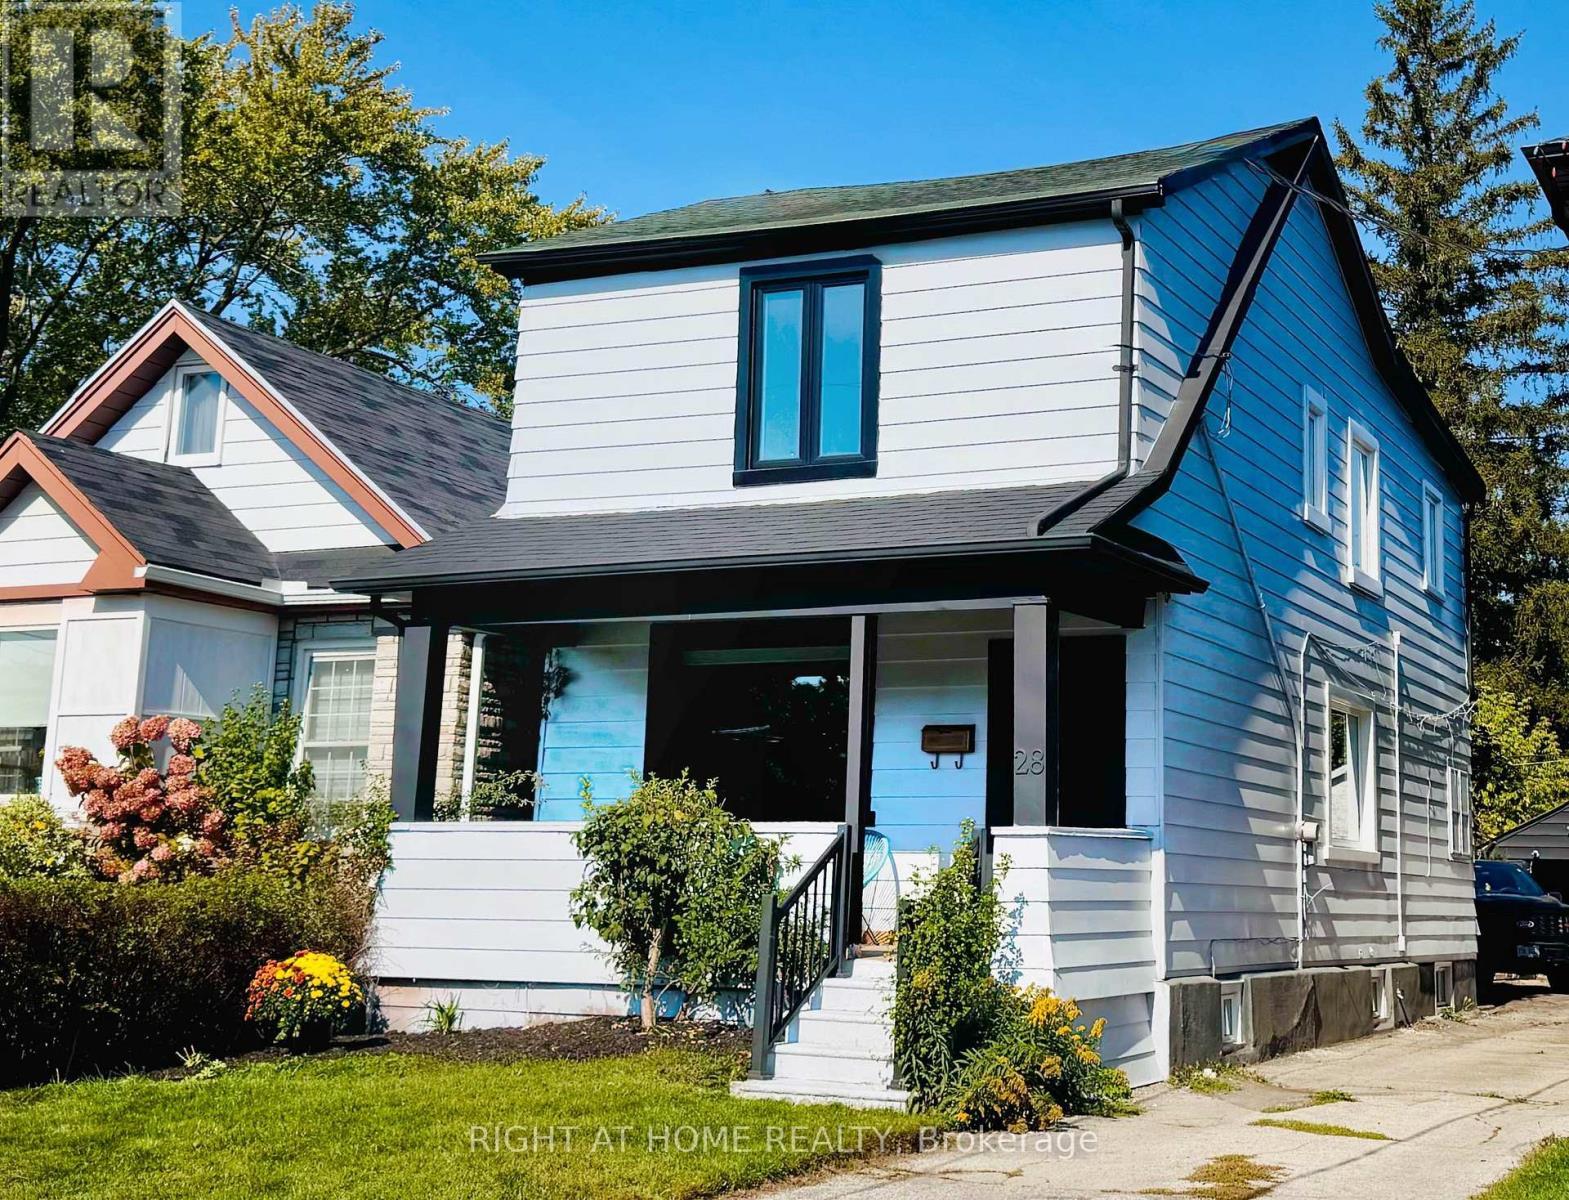
$799,000
28 Pendeen Avenue
Toronto (Rockcliffe-Smythe) · MLS # W13737680
5 bed · 4 bath
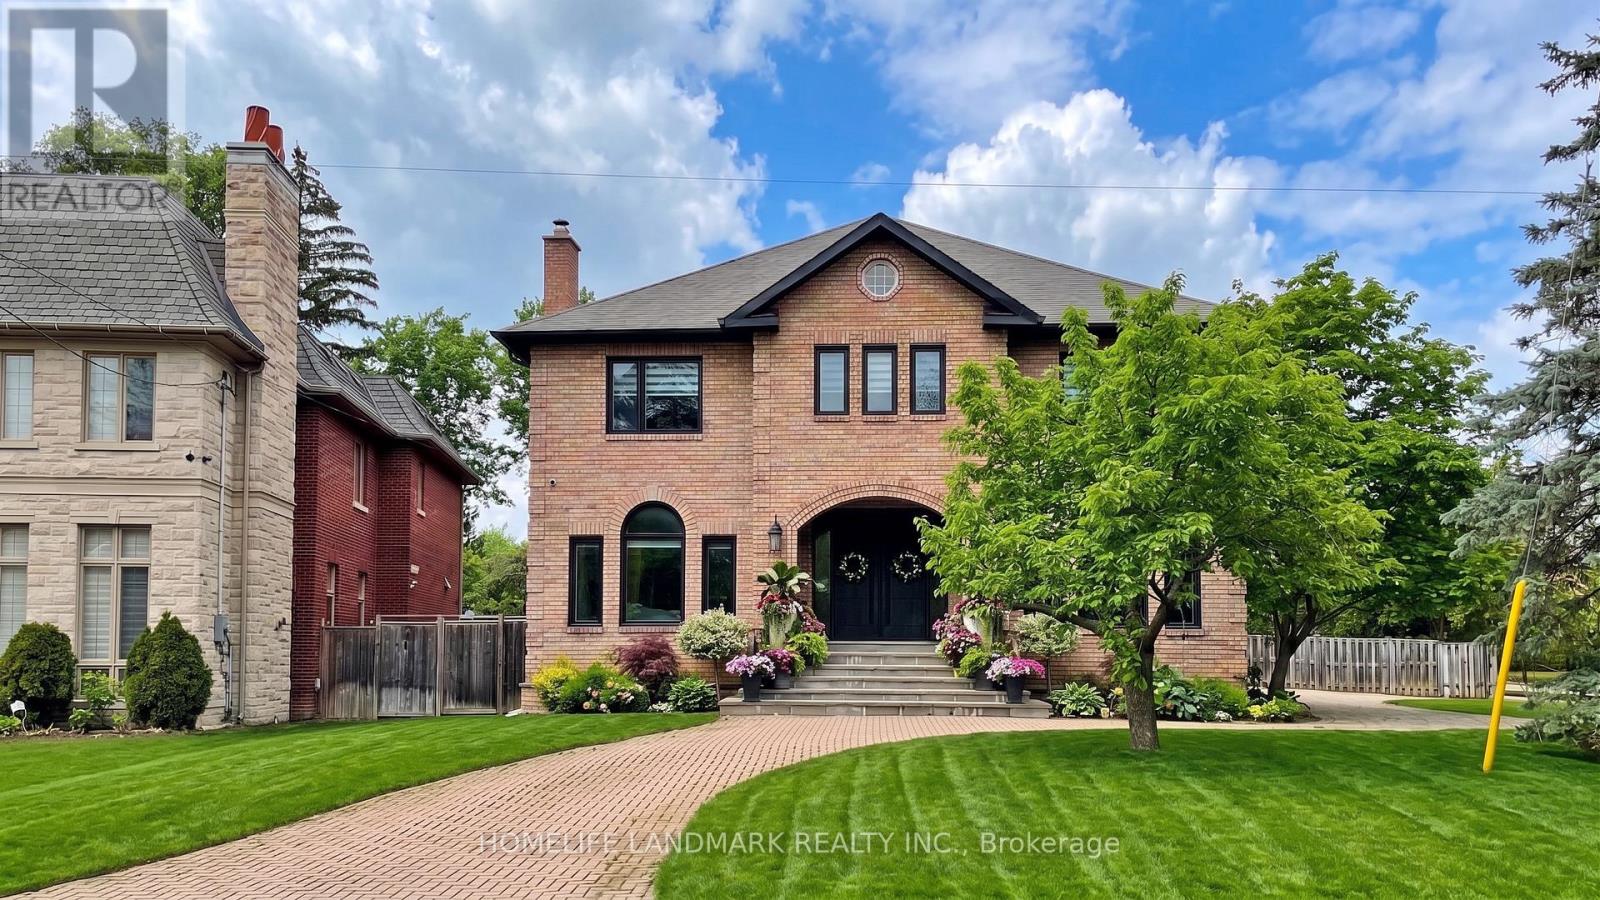
$4,490,000
20 Blaine Drive
Toronto (Banbury-Don Mills) · MLS # C13678874
6 bed · 7 bath · 7,000 sq ft