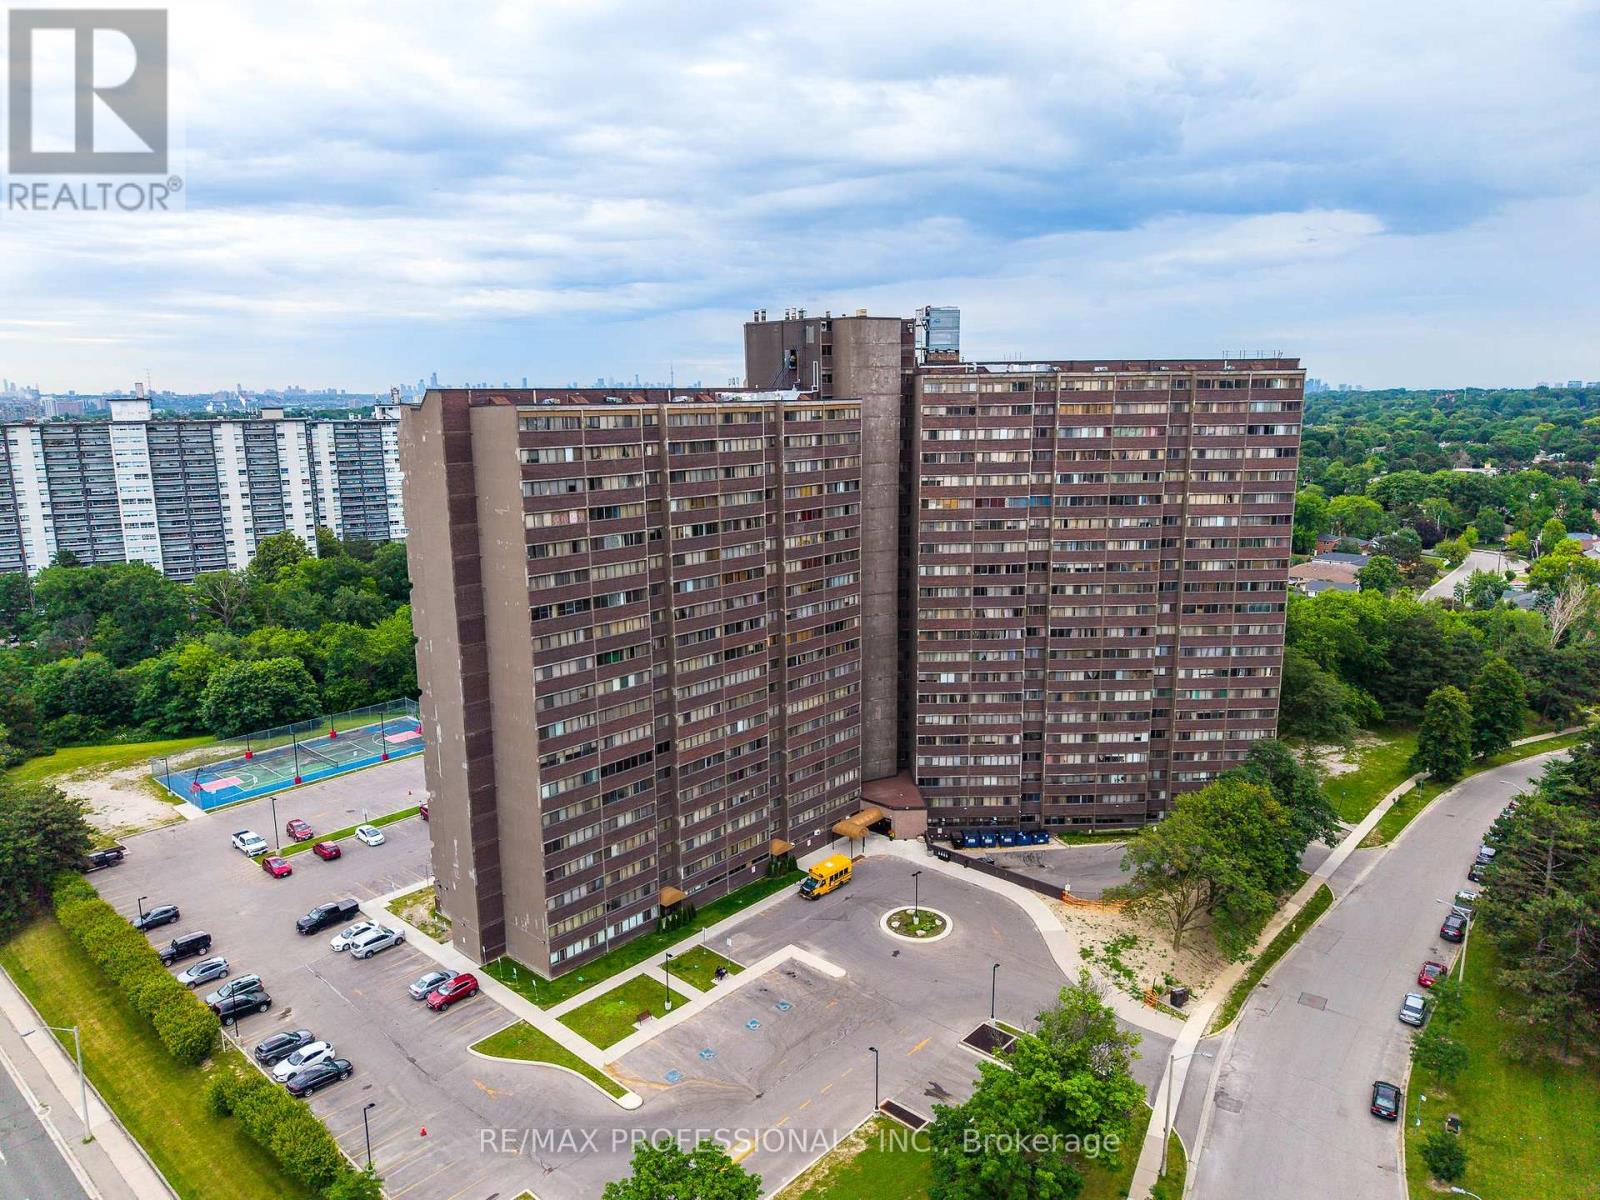
11 Wincott Drive
Toronto (Kingsview Village-The Westway), Ontario M9R2R9
MLS # W13500538
Property Details
Type
Condo Townhouse
Beds
3
Baths
2
Status
For Sale
More homes like this
About this property
This is more than just another condo in the sky; it's a home with character, space, and spectacular views. Offering approximately 1,400 square feet of thoughtfully designed living space, this unique multi-level residence is ideal for families seeking room to grow. Enjoy a front-row seat to lush greenspace and the sparkling Toronto skyline. Step into a welcoming foyer with plenty of room for all your coats and shoes. Half a flight down, the huge main level unfolds with generous living and dining spaces that open onto a wide east-facing balcony perfect for your plants, and an ideal spot to enjoy your morning coffee as the sun rises over the city. Just off the living area, a spacious third bedroom offers exceptional flexibility as a guest room, playroom, family room, or dedicated home office, complete with both a walk-in closet and an additional linen closet. On the lower level, the primary and second bedrooms provide a peaceful retreat, filled with warm afternoon light from their western exposure. Designed for comfortable everyday living, this home features a smart multi-level layout, abundant storage with a 4'x8' ensuite storage room on the lower level, and closets at every turn. With the spacious feel of a townhouse, the ease of condo living, and breathtaking park and skyline views, it's the perfect place for a growing family to call home.
Mortgage Estimate
Estimated monthly payment
Calculating…
Estimate only. Taxes, insurance, condo fees, and lender terms are not included.
Monthly costs to verify
Property taxes: about $160/month based on listed annual taxes.
Condo / Maintenance Fee: $1,158.82/mo
Estimate only. Confirm taxes, condo/maintenance fees, insurance, utilities, and lender terms before making decisions.
Rooms
| Room | Level | Dimensions |
|---|---|---|
| Living room | Main level | 6.19 x 3.6 |
| Dining room | Main level | 3.19 x 2.54 |
| Kitchen | Main level | 2.78 x 2.41 |
| Bedroom 3 | Main level | 4.66 x 2.71 |
| Primary Bedroom | Lower level | 5.14 x 3.33 |
| Bedroom 2 | Lower level | 3.54 x 2.77 |
Facts & Location
Interior Size
1,400 sq ft
Parking
1 spaces
Annual Taxes
$1,923
Condo / Maintenance Fee
$1,158.82/mo
Listing data
Listing information is provided for personal, non-commercial use and should be independently verified before making real estate decisions.
Last refreshed: Oct 26, 2026 3:46 AM
Explore nearby searches
SEO-friendly searches for this area, property type, and nearby neighbourhoods.
Similar Properties
More nearby listings that may fit the same search.

$439,800
11 Wincott Drive
Toronto (Kingsview Village-The Westway) · MLS # W13668592
2 bed · 1 bath
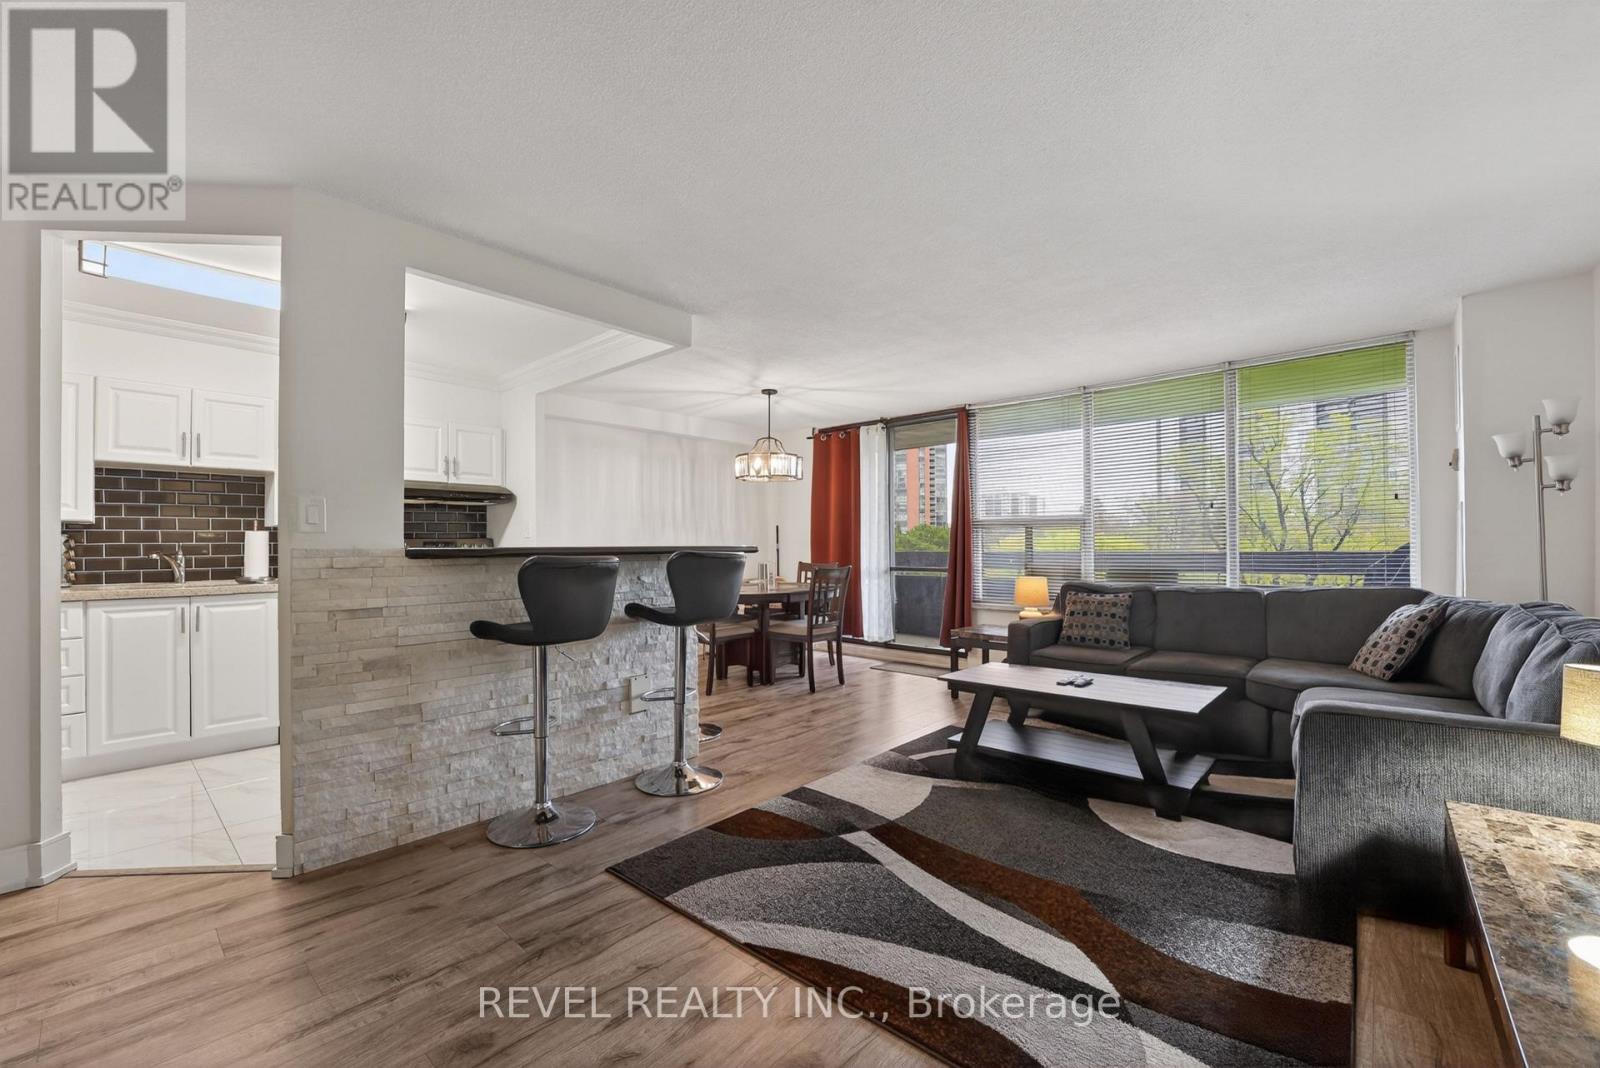
$424,999
11 Wincott Drive
Toronto (Kingsview Village-The Westway) · MLS # W13147148
2 bed · 1 bath
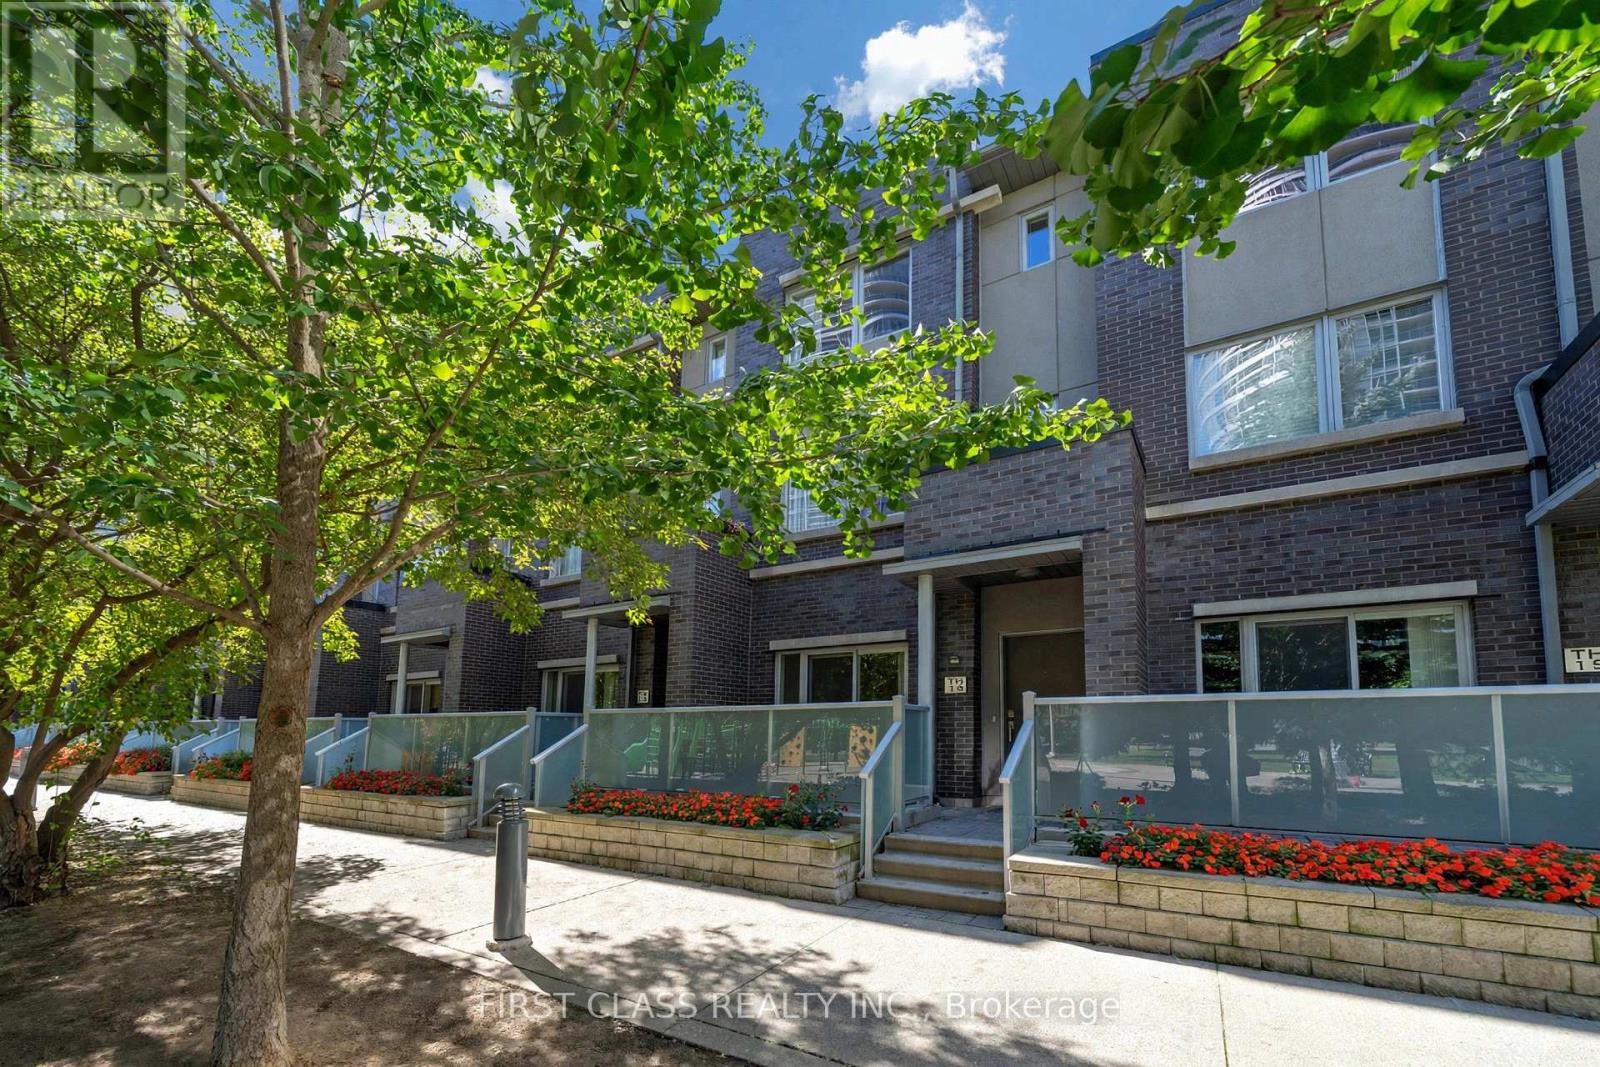
$599,000
310 Village Green Square
Toronto (Agincourt South-Malvern West) · MLS # E14117844
4 bed · 3 bath