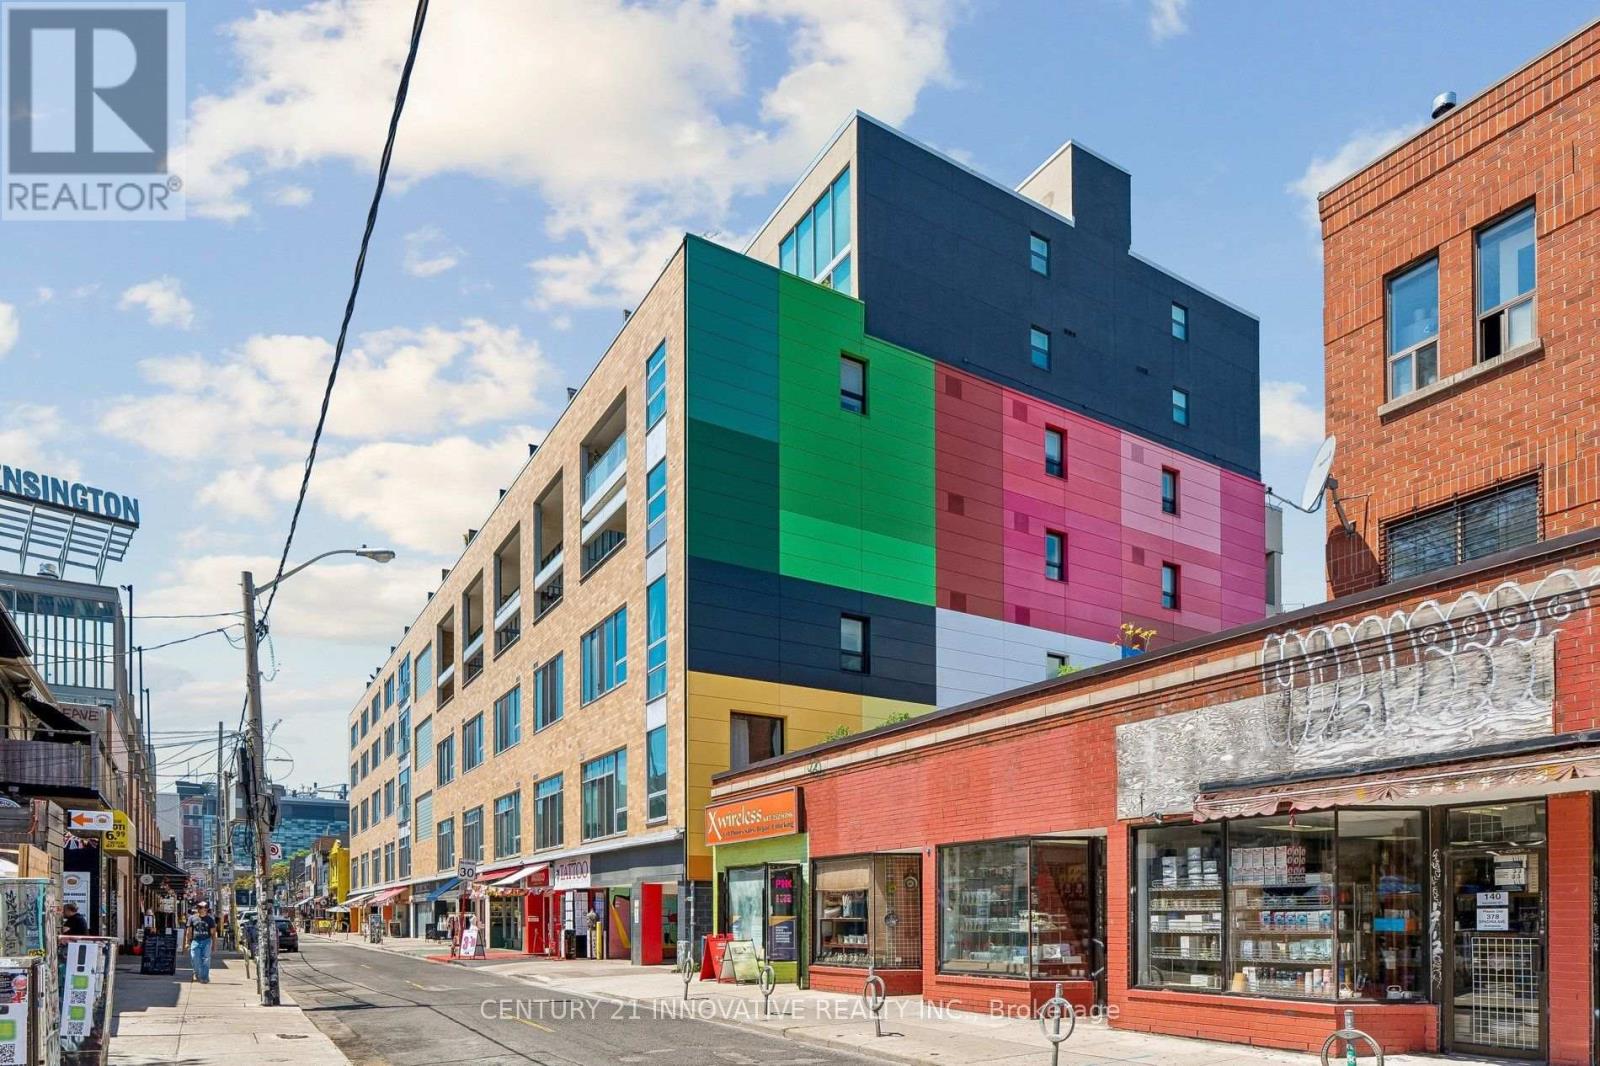
160 Baldwin St Street
Toronto (Kensington-Chinatown), Ontario M5T3K7
MLS # C13499930
Property Details
Type
Condo Apartment
Beds
1
Baths
2
Status
For Sale
More homes like this
About this property
A truly unique opportunity to own an authentic hard loft in one of Toronto's most iconic heritage conversions. Rarely available "its approx 1200 sq ft" sq. ft. two-storey hard loft in the heart of Kensington Market. Located in a historic former school house converted by Context Development in 1999, this sought-after loft features soaring 20-foot ceilings, floor-to-ceiling south facing windows, and a sun-drenched open-concept layout with a dramatic mezzanine overlooking the living space below. The renovated designer kitchen with premium finishes offers a striking waterfall island, stainless steel appliances, and custom cabinetry and abundant space for cooking & entertaining. The upper level offers the spacious primary bedrooms overlooks the living space below and easily accommodates a king-sized bedroom set. Thoughtful built-ins, generous triple closet space and a renovated spa-inspired bathroom create a comfortable and functional sanctuary. Enjoy warm summer evenings on the private 150 sq ft south-facing balcony, a rare outdoor extension of your living space. Situated in one of Toronto's most dynamic neighbourhoods, you'll be surrounded by celebrated restaurants, cafés, boutiques, galleries, markets, and transit options-all just moments from your door. Distinctive, stylish, and impossible to replicate, this is a rare chance to own a true hard loft in one of the city's most admired heritage buildings.
Mortgage Estimate
Estimated monthly payment
Calculating…
Estimate only. Taxes, insurance, condo fees, and lender terms are not included.
Monthly costs to verify
Property taxes: about $380/month based on listed annual taxes.
Monthly Fee: $1,224.38/mo
Estimate only. Confirm taxes, condo/maintenance fees, insurance, utilities, and lender terms before making decisions.
Rooms
| Room | Level | Dimensions |
|---|---|---|
| Foyer | Main level | 3.28 x 2.44 |
| Living room | Main level | 5.1 x 4.51 |
| Dining room | Main level | 5.1 x 3.17 |
| Kitchen | Main level | 3 x 4.79 |
| Bathroom | Main level | 1.18 x 2.12 |
| Primary Bedroom | Upper Level | 5.11 x 4.79 |
| Bathroom | Upper Level | 3.19 x 1.67 |
Facts & Location
Interior Size
1,200 sq ft
Parking
1 spaces
Annual Taxes
$4,555
Monthly Fee
$1,224.38/mo
Listing data
Listing information is provided for personal, non-commercial use and should be independently verified before making real estate decisions.
Last refreshed: Sep 5, 2026 3:47 AM
Explore nearby searches
SEO-friendly searches for this area, property type, and nearby neighbourhoods.
Similar Properties
More nearby listings that may fit the same search.
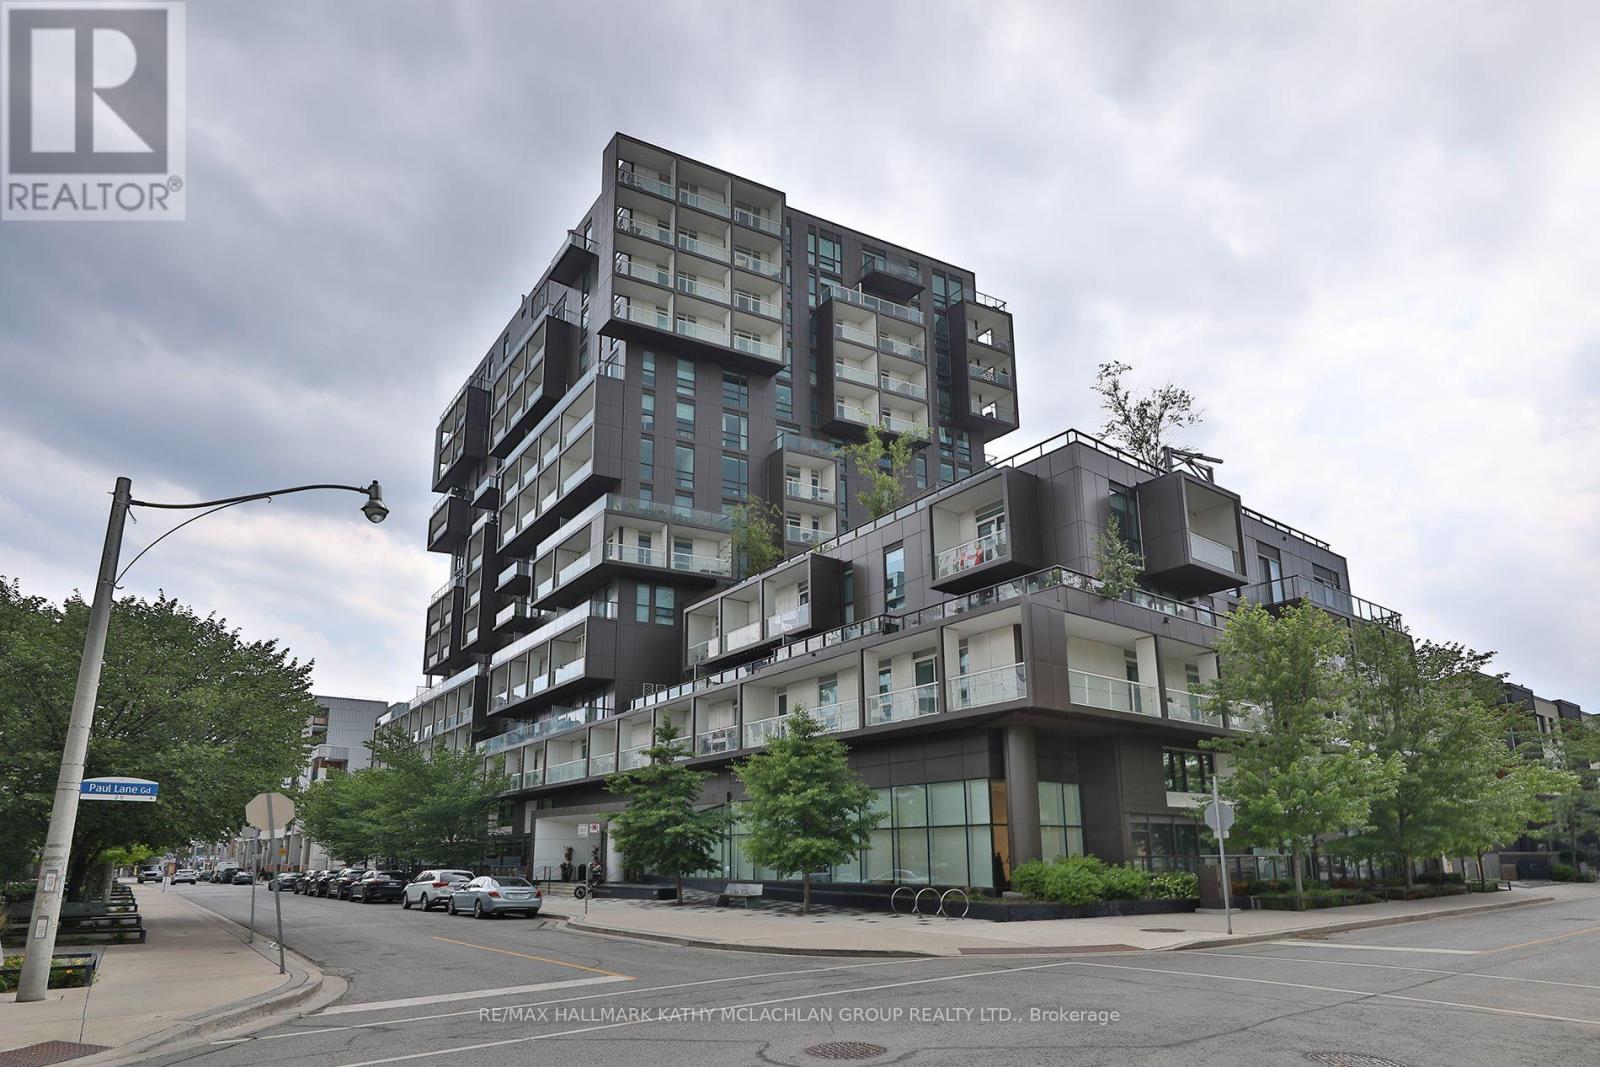
$998,000
80 Vanauley Street
Toronto (Kensington-Chinatown) · MLS # C13568562
2 bed · 3 bath
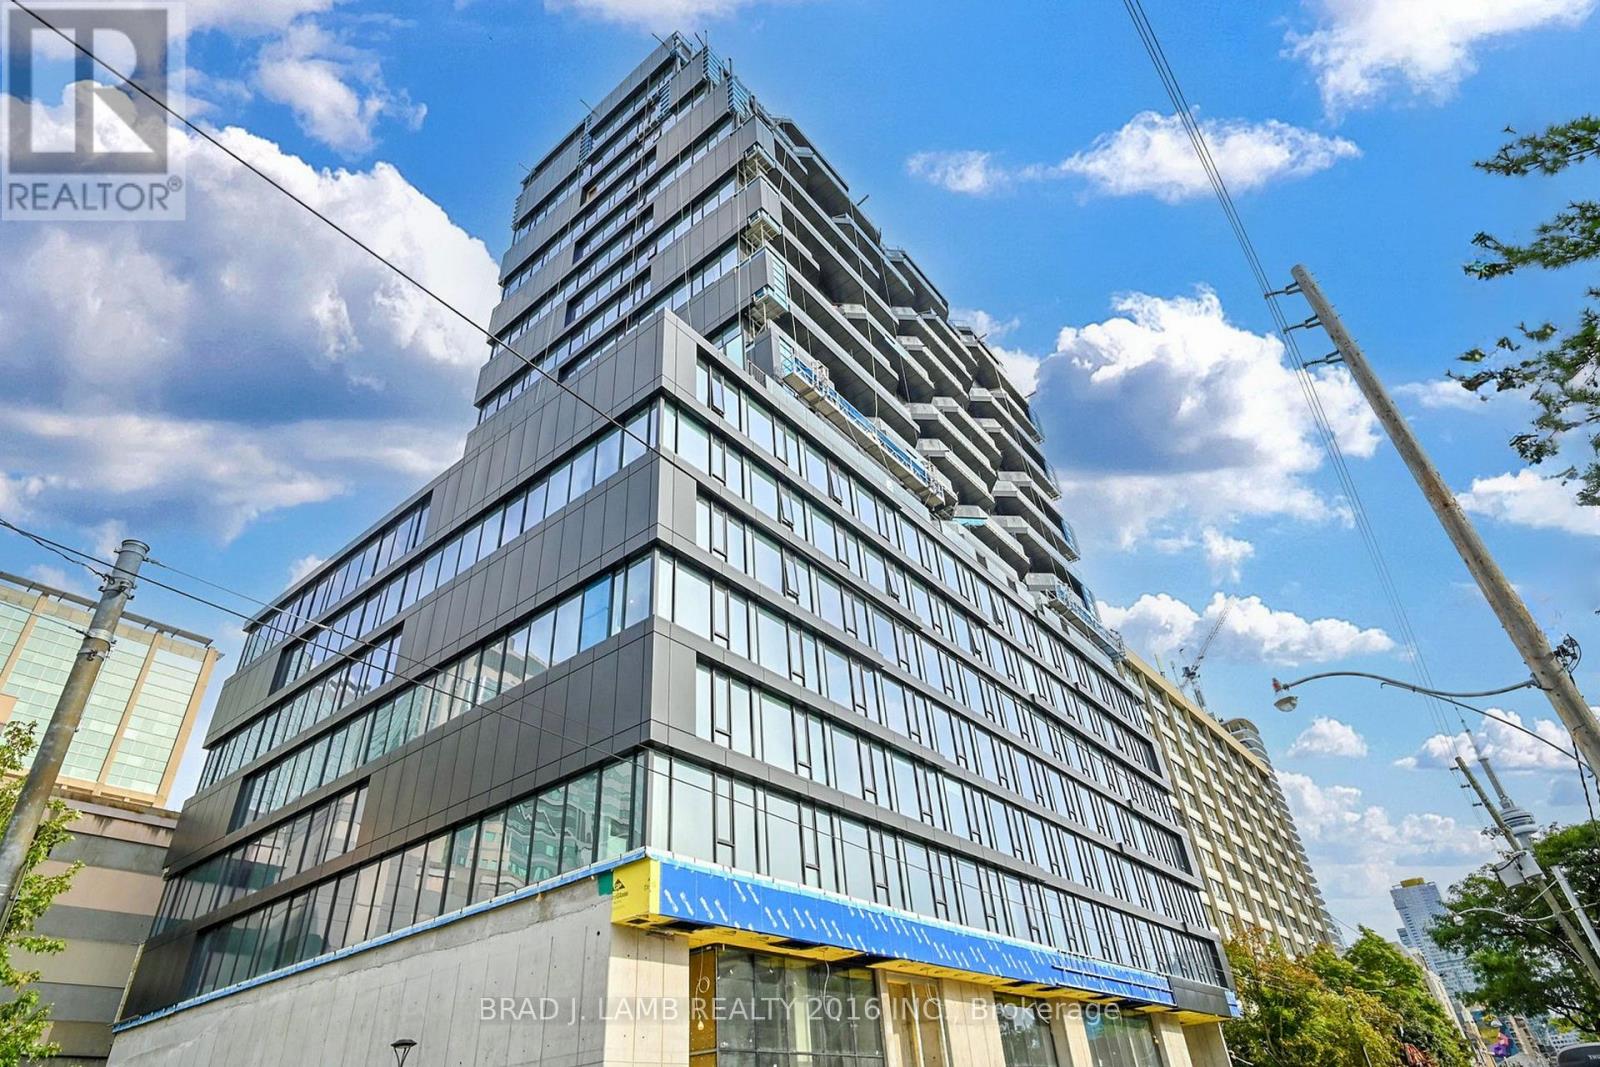
$924,900
195 McCaul Street
Toronto (Kensington-Chinatown) · MLS # C13475804
2 bed · 2 bath
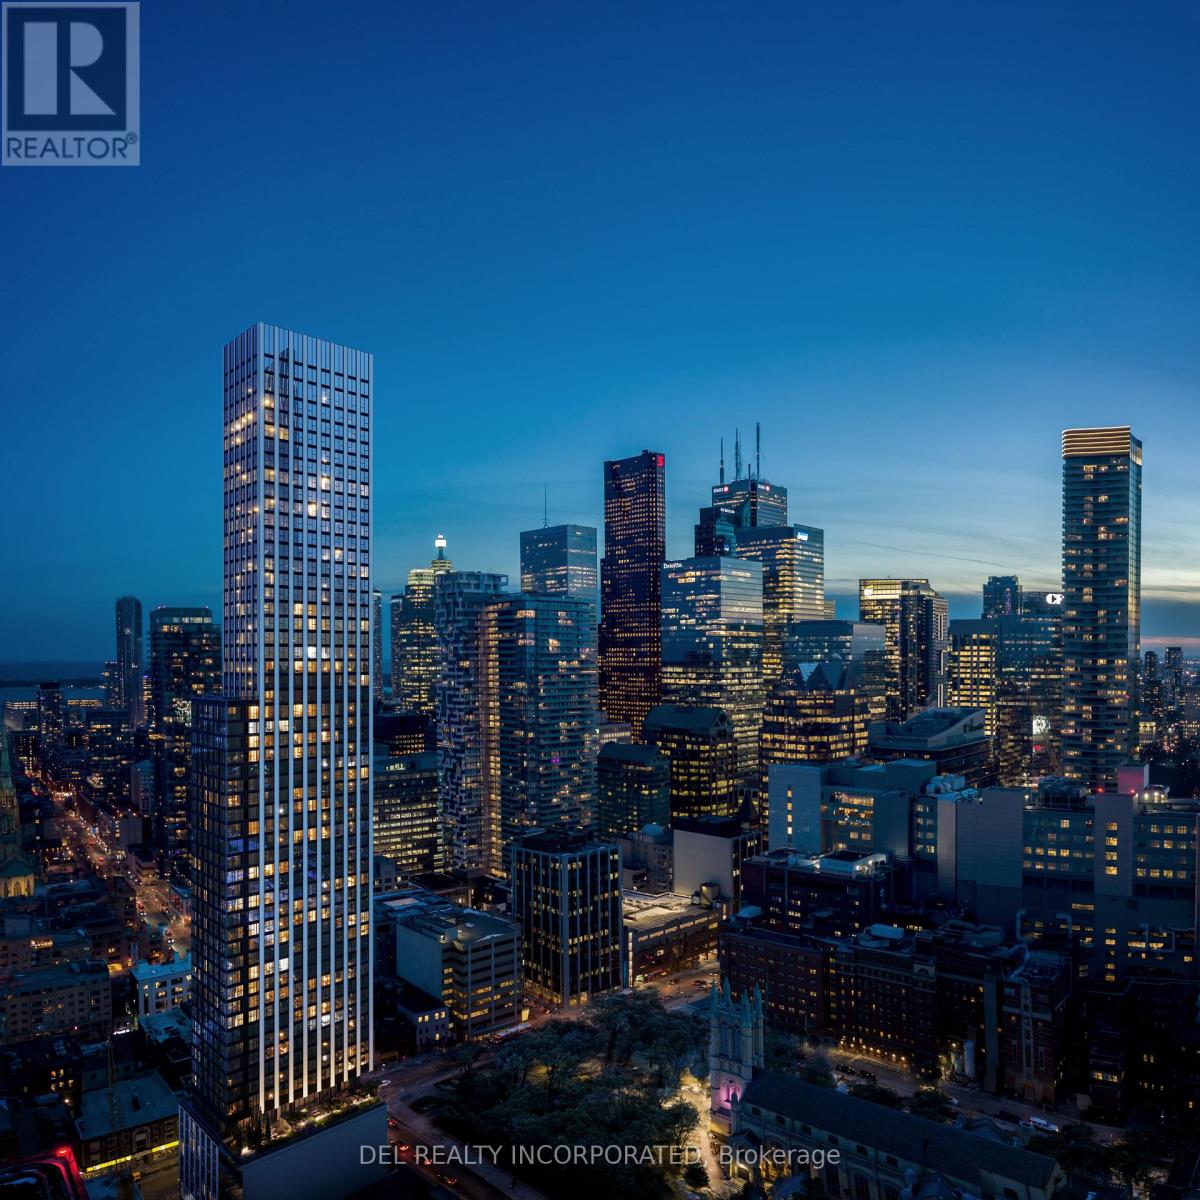
$1,078,000
60 Queen Street
Toronto (Kensington-Chinatown) · MLS # C13654830
2 bed · 2 bath · 726 sq ft