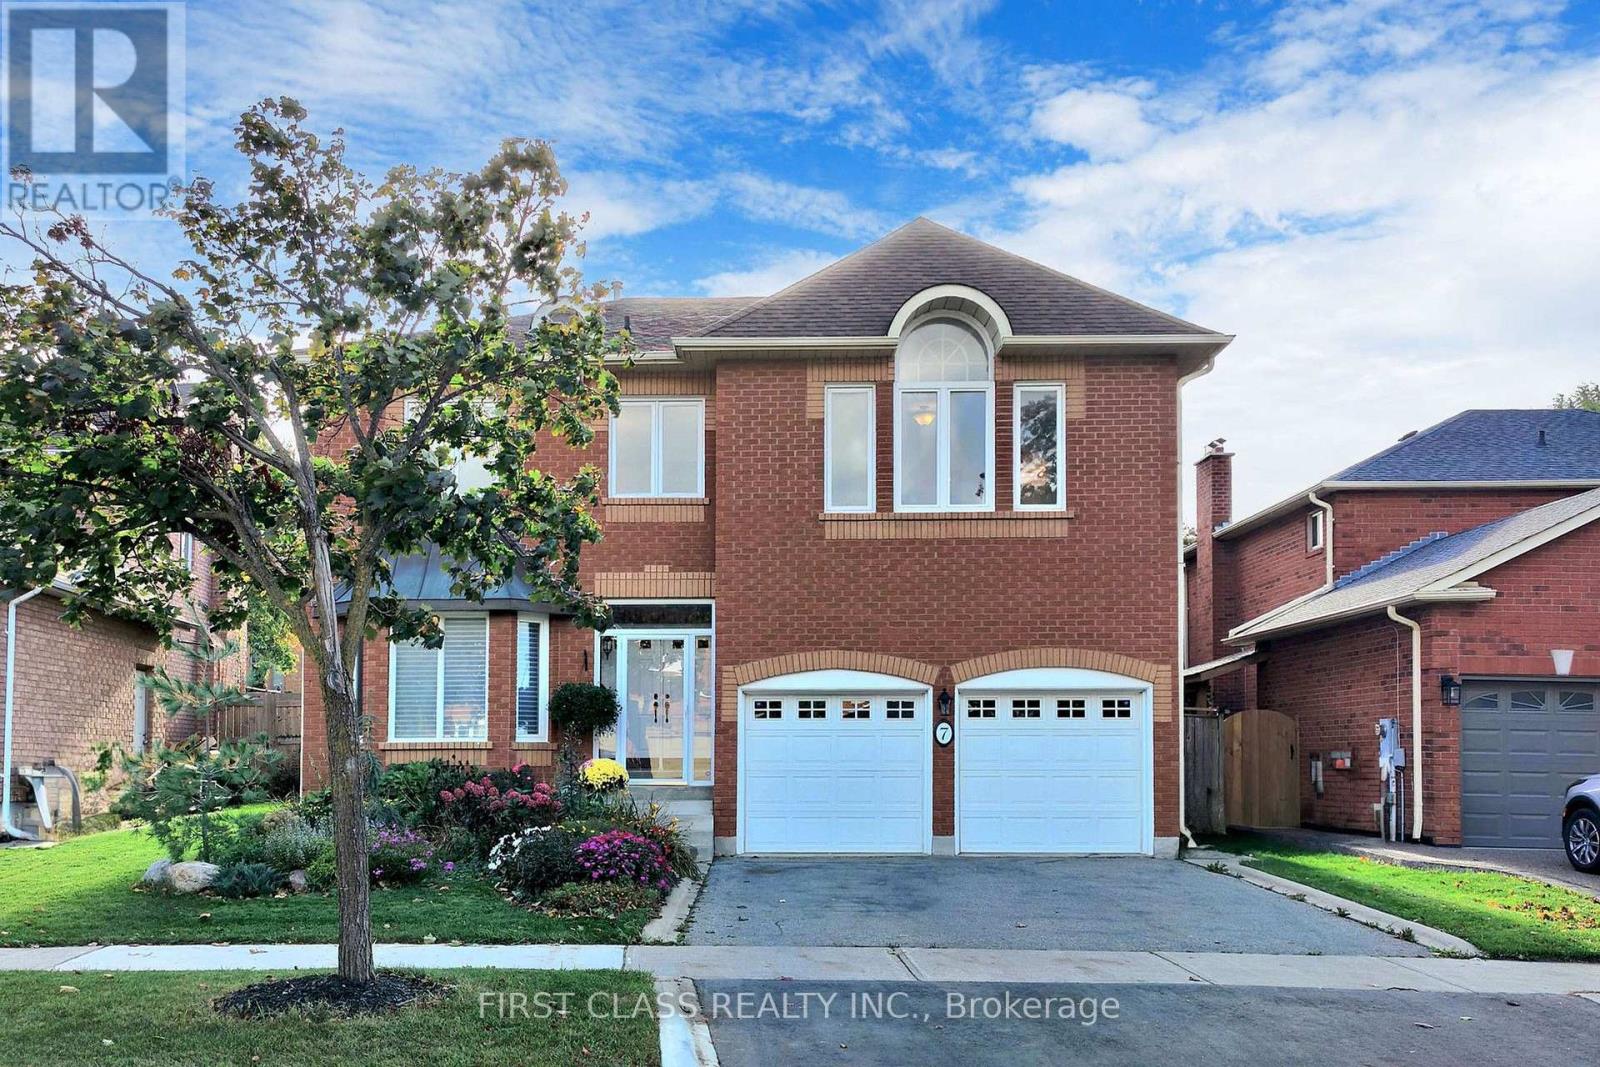
Videos & Virtual Tours
Open available video, 3D tour, or virtual-tour media for this listing.
7 Kenpark Avenue
Brampton (Snelgrove), Ontario L6Z3P4
MLS # W12788254
Property Details
Type
Detached
Beds
9
Baths
5
Status
For Sale
More homes like this
About this property
Welcome to 7 Kenpark Avenue in Brampton's sought-after Snelgrove community. This spacious home offers 6 bedrooms on the main levels and 3 additional bedrooms in the basement, with 5 bathrooms in total. It's a great fit for large or multi-generational families.With close to 5,000 sq ft of living space, the home features generous room sizes, multiple fireplaces, and separate formal and family areas.The backyard feels like a private retreat. Enjoy the inground pool, beautiful landscaping, stamped concrete, and an inground sprinkler system.Updates include a new furnace and A/C (2018), updated kitchen appliances (2023), and pool improvements - heater (2022), sand filter (2023), and pump (2020).The home also offers a double driveway and a 2-car attached garage. Conveniently located near Kennedy and Mayfield with easy access to major roads and highways.
Mortgage Estimate
Estimated monthly payment
Calculating…
Estimate only. Taxes, insurance, condo fees, and lender terms are not included.
Monthly costs to verify
Property taxes: about $794/month based on listed annual taxes.
Estimate only. Confirm taxes, condo/maintenance fees, insurance, utilities, and lender terms before making decisions.
Rooms
| Room | Level | Dimensions |
|---|---|---|
| Living room | Main level | 5.44 x 3.44 |
| Bedroom 5 | Upper Level | 3.6 x 3.3 |
| Bedroom | Upper Level | 4.25 x 3.4 |
| Dining room | Main level | 4.25 x 3.4 |
| Family room | Main level | 6 x 4 |
| Den | Main level | 3.66 x 3.55 |
| Kitchen | Main level | 3.05 x 2.44 |
| Eating area | Main level | 3.66 x 3.05 |
| Primary Bedroom | Upper Level | 10.3 x 7.75 |
| Bedroom 2 | Upper Level | 5.35 x 3.45 |
| Bedroom 3 | Upper Level | 5.1 x 3.3 |
| Bedroom 4 | Upper Level | 5 x 3.45 |
Facts & Location
Interior Size
5,000 sq ft
Parking
4 spaces
Lot Size
48 x 121.4 FT
Annual Taxes
$9,533
Listing data
Listing information is provided for personal, non-commercial use and should be independently verified before making real estate decisions.
Last refreshed: Oct 12, 2026 3:17 AM
Explore nearby searches
SEO-friendly searches for this area, property type, and nearby neighbourhoods.
Similar Properties
More nearby listings that may fit the same search.
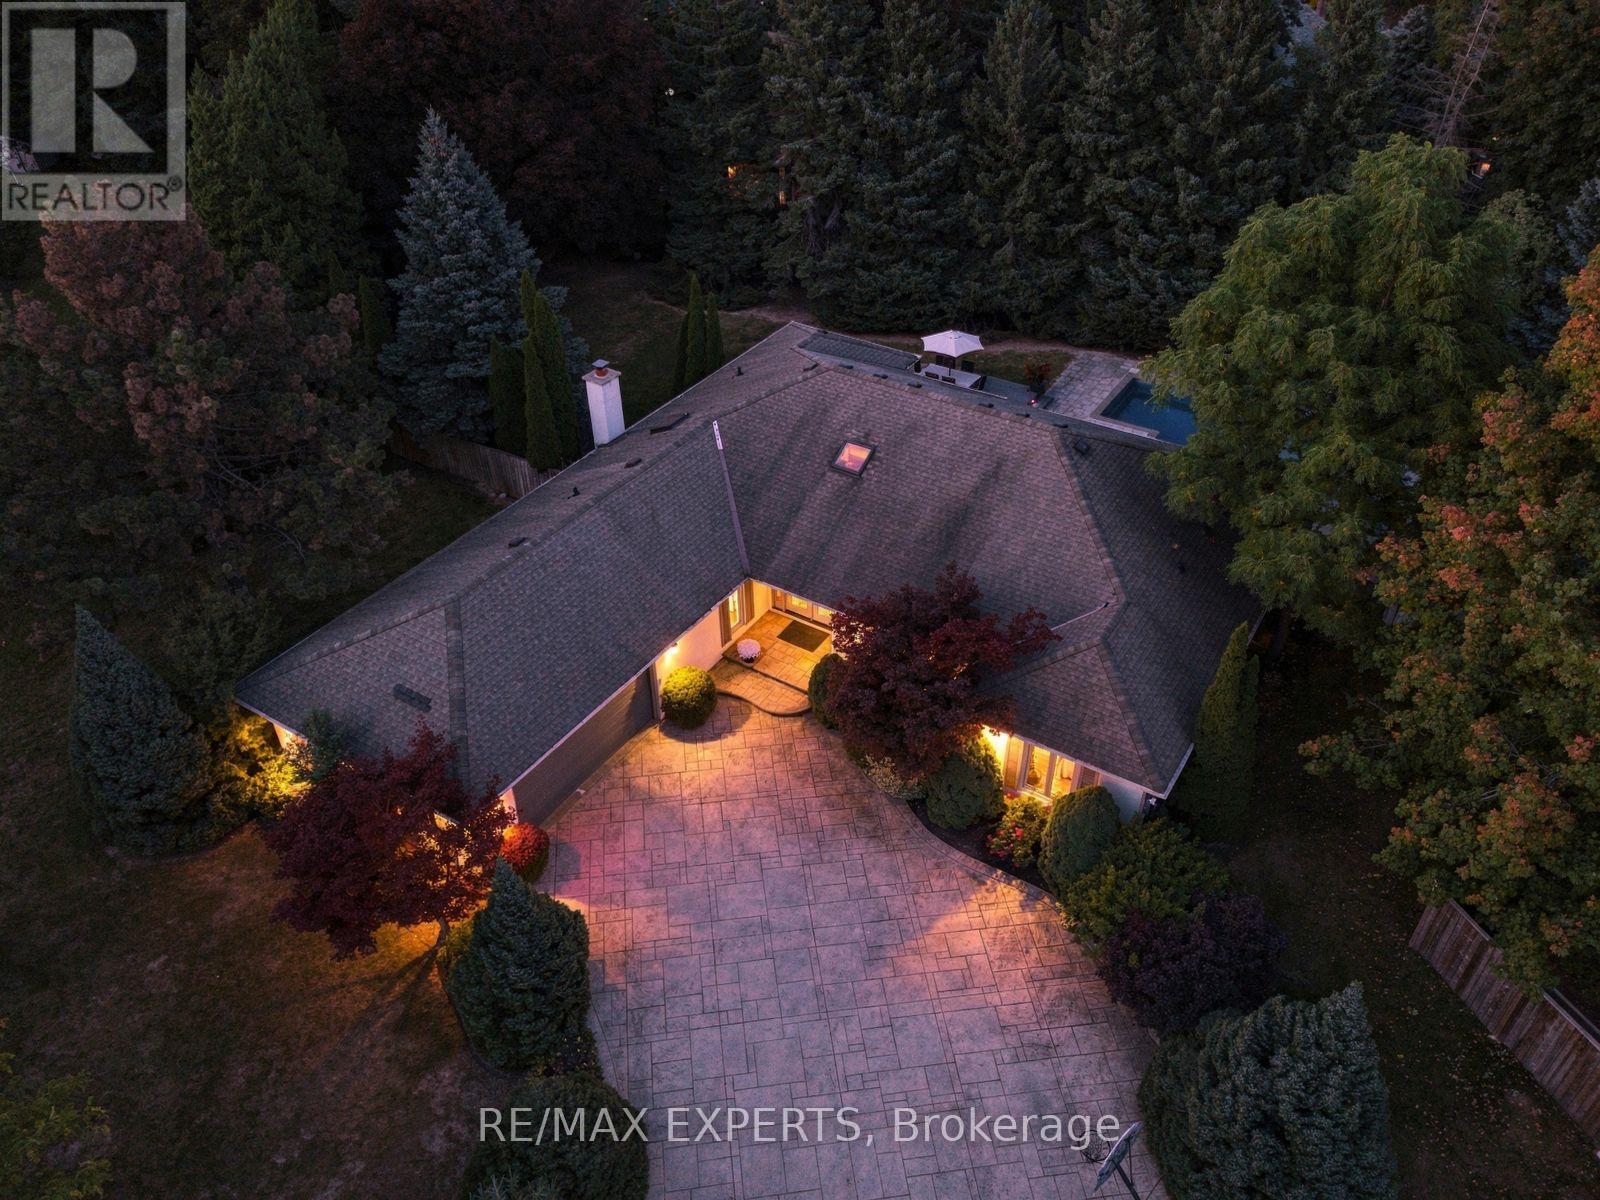
$1,569,000
8 Fendley Court
Brampton (Snelgrove) · MLS # W13871318
3 bed · 4 bath · 2,500 sq ft
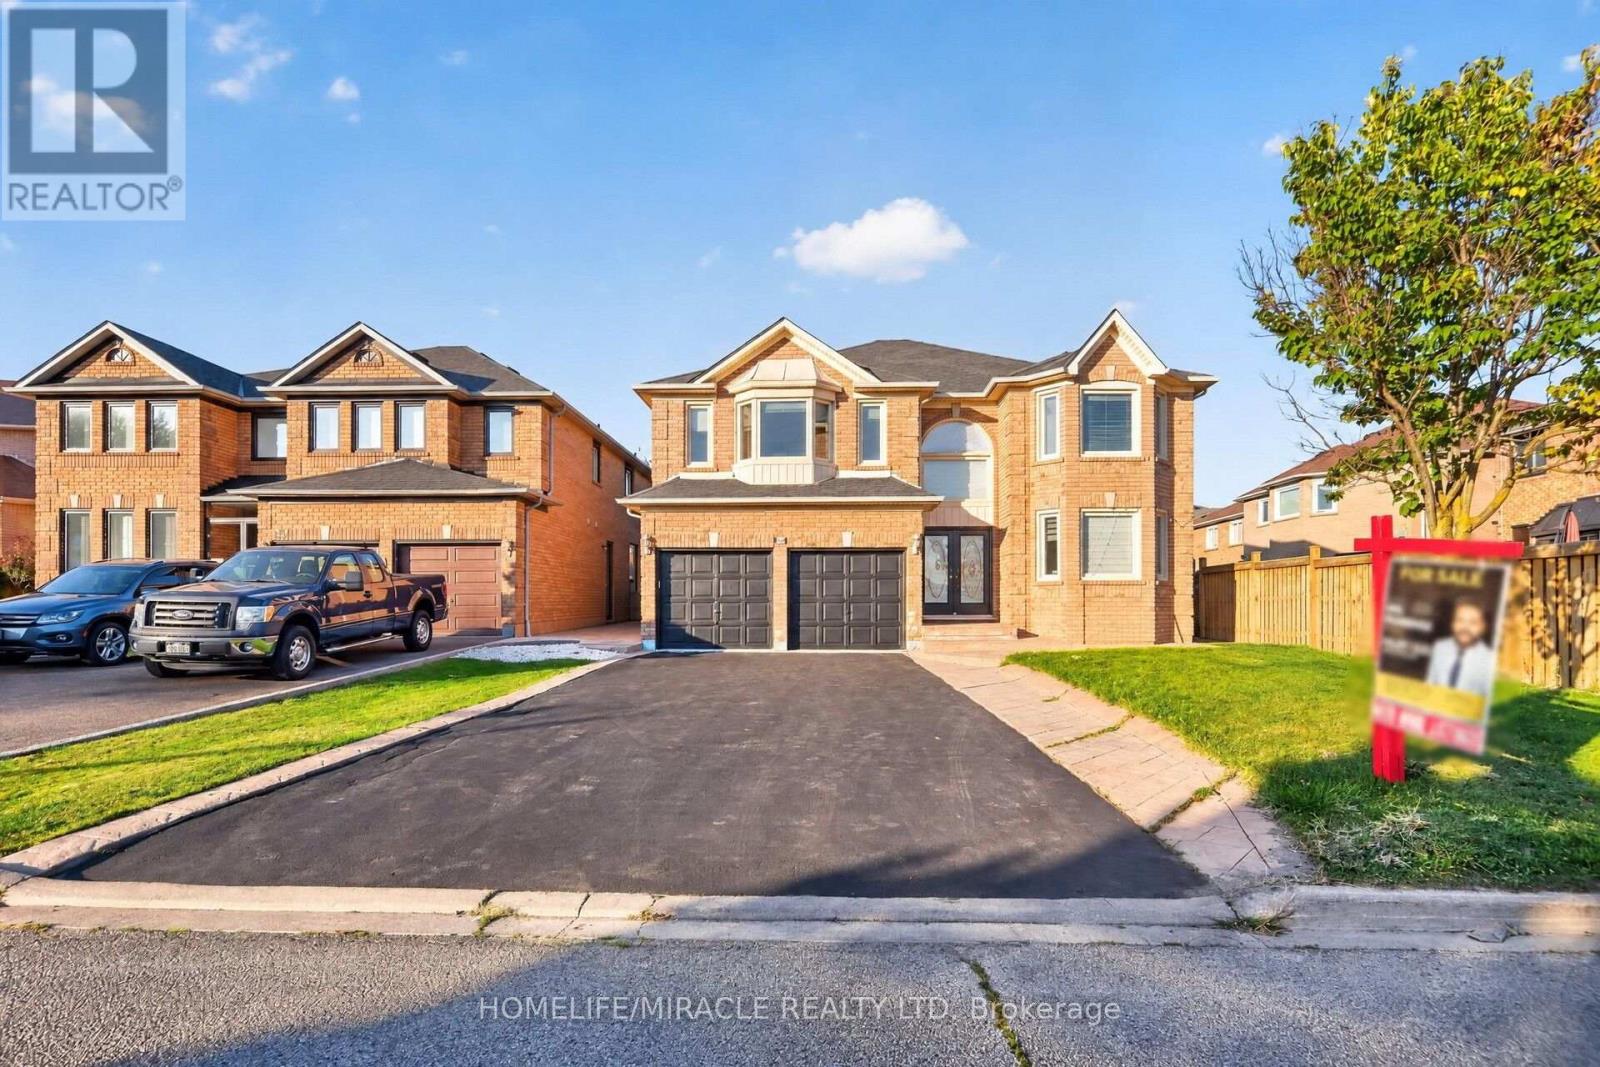
$1,395,888
32 Gold Tree Street
Brampton (Sandringham-Wellington) · MLS # W13881582
7 bed · 5 bath
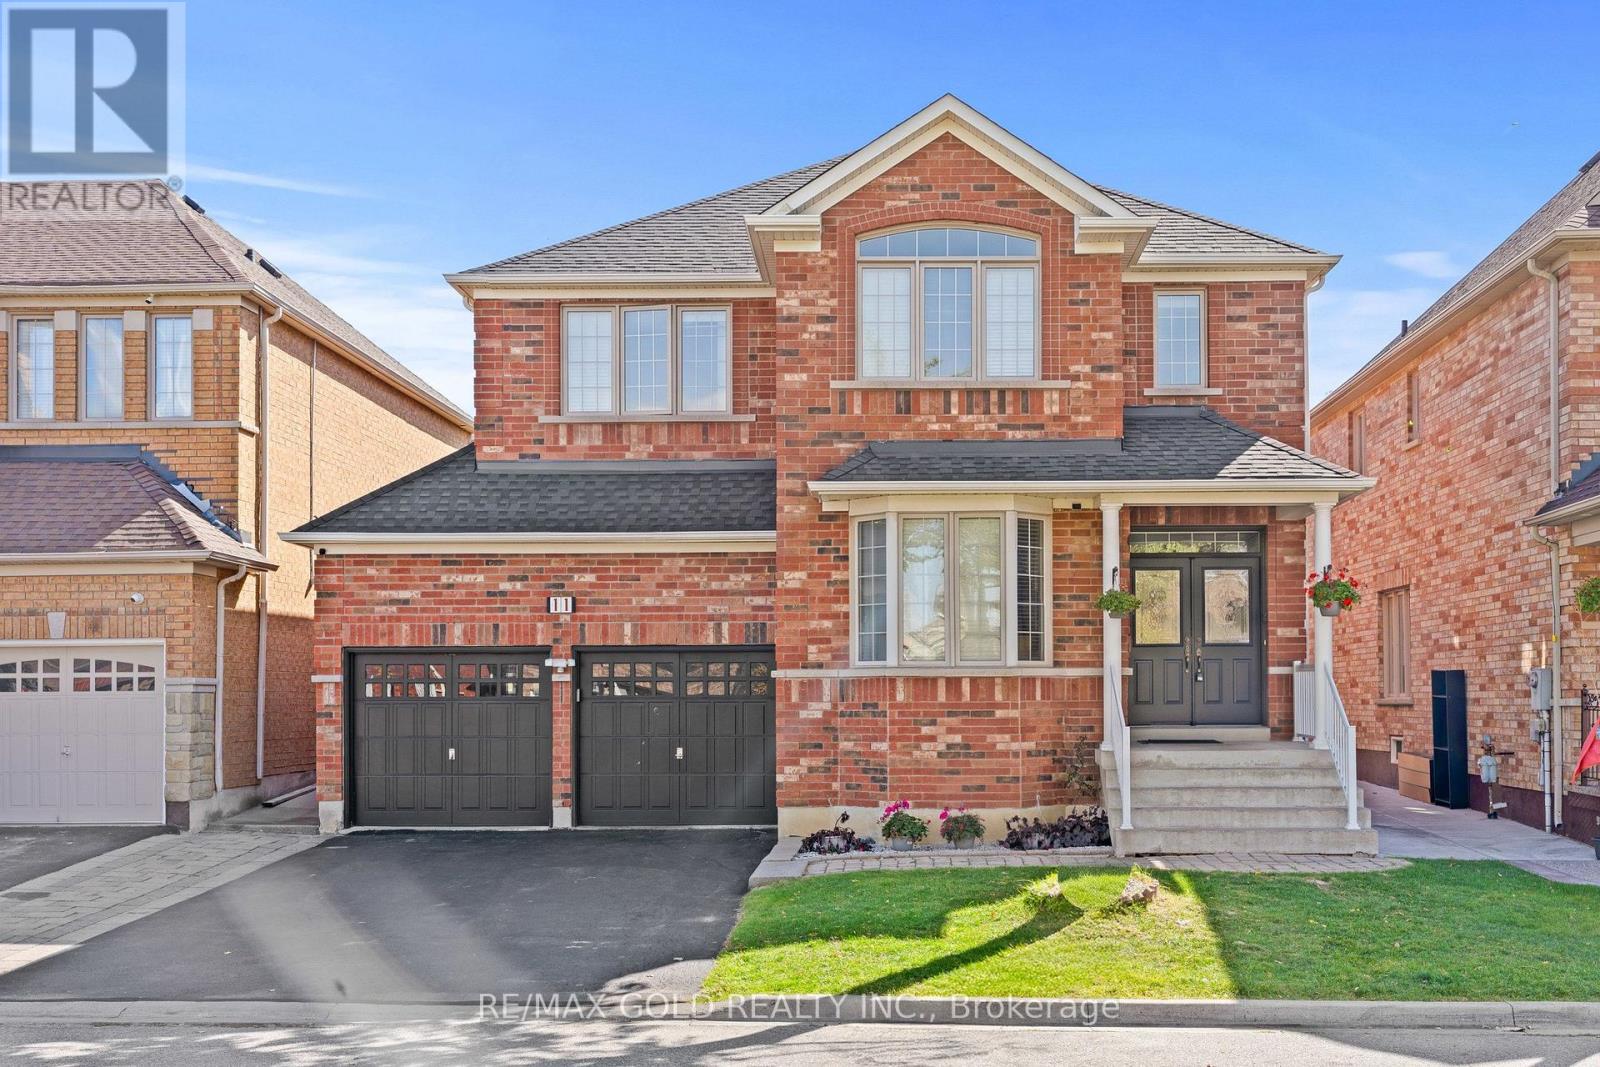
$1,179,900
11 Maple Valley Street
Brampton (Bram East) · MLS # W13881286
6 bed · 4 bath · 2,500 sq ft