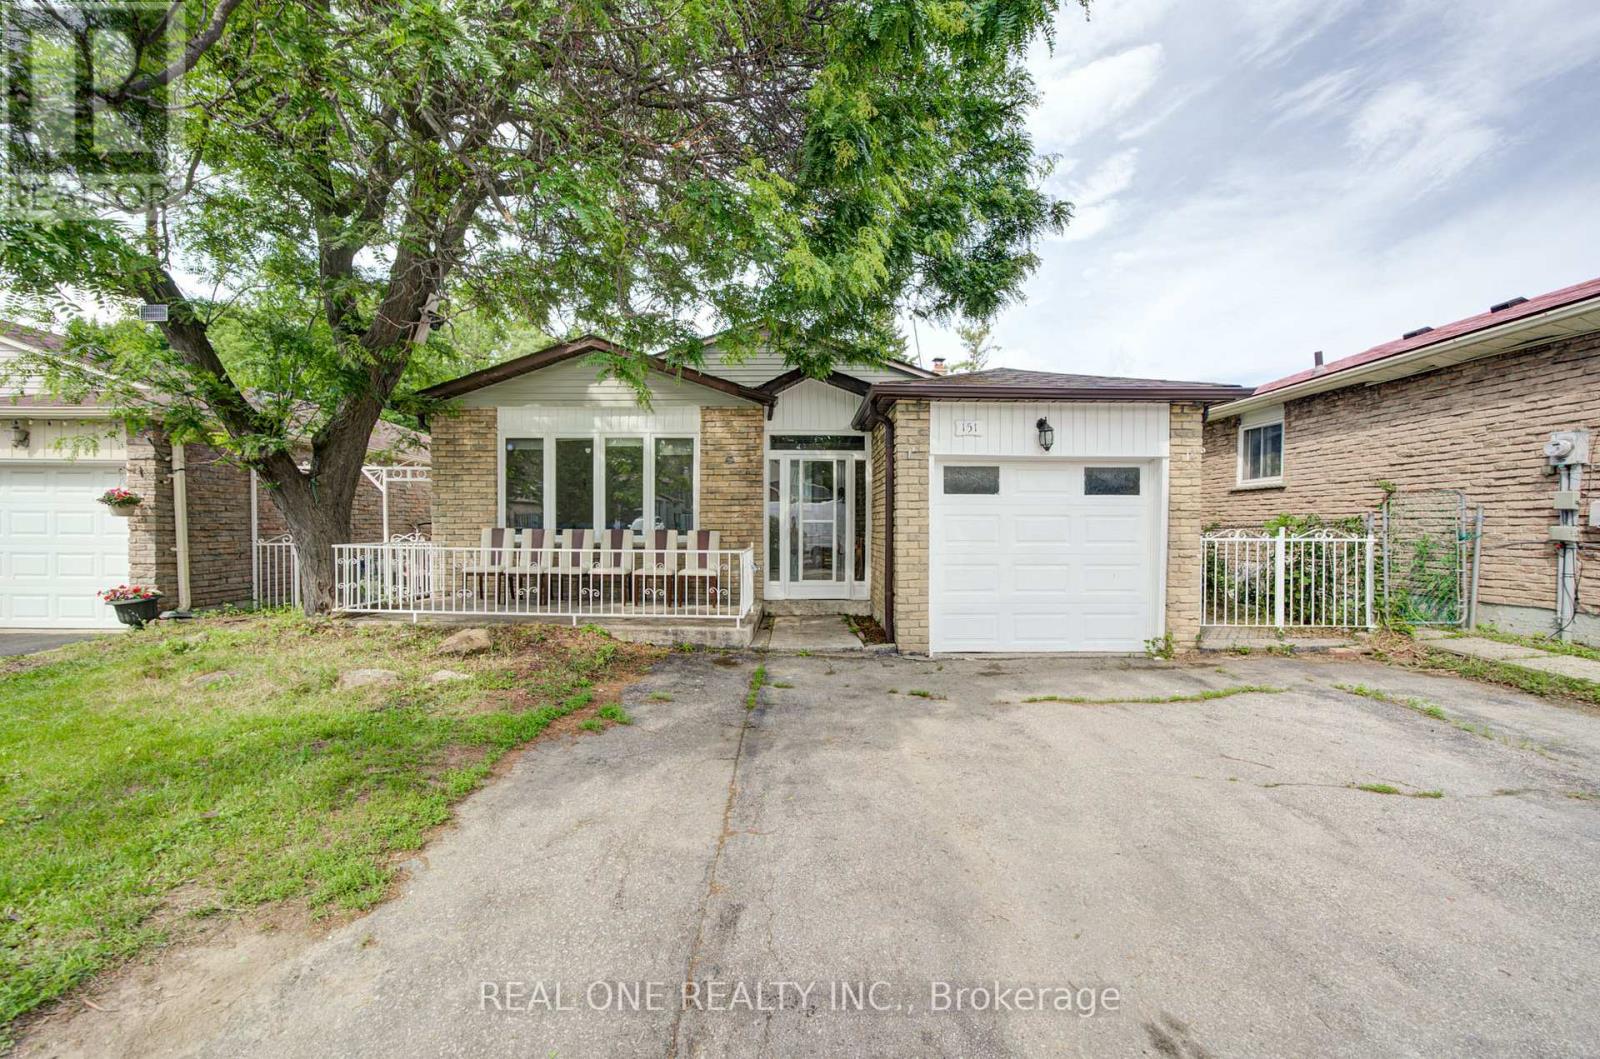
151 Fawcett Trail
Toronto (Malvern), Ontario M1B3B9
MLS # E13497926
Property Details
Type
Detached
Beds
6
Baths
4
Status
For Sale
More homes like this
About this property
Welcome to this beautifully updated 4-bedroom, 4-level backsplit offering exceptional space, versatility, and modern finishes throughout. The heart of the home is the stunning newly renovated kitchen (2025), featuring contemporary cabinetry, stylish finishes, and brand-new appliances including a gas range-perfect for family living and entertaining.This home has been extensively upgraded with two additional bathrooms, a fully renovated basement, and new flooring installed throughout, creating a fresh and cohesive feel from top to bottom. The functional layout offers multiple living areas, ideal for growing families, multi-generational living, or those seeking flexible space to work and relax.Enjoy the convenience of both a side entrance and a walkout to the backyard, providing excellent access and potential for extended family living. Step outside to a spacious, private backyard-perfect for summer gatherings, gardening, or simply enjoying the outdoors.Located in a desirable neighbourhood close to schools, parks, shopping, and transit, this move-in-ready home combines thoughtful renovations with outstanding family-friendly living.Roofing (2025), Windows(2025).
Mortgage Estimate
Estimated monthly payment
Calculating…
Estimate only. Taxes, insurance, condo fees, and lender terms are not included.
Monthly costs to verify
Property taxes: about $302/month based on listed annual taxes.
Estimate only. Confirm taxes, condo/maintenance fees, insurance, utilities, and lender terms before making decisions.
Rooms
| Room | Level | Dimensions |
|---|---|---|
| Kitchen | Basement | 7.55 x 6.55 |
| Laundry room | Basement | 3.23 x 1.23 |
| Kitchen | Main level | 5.59 x 3.43 |
| Living room | Main level | 4.23 x 3.71 |
| Dining room | Main level | 3.37 x 3.31 |
| Primary Bedroom | Upper Level | 4.15 x 3.43 |
| Bedroom 2 | Upper Level | 4.66 x 3.16 |
| Bedroom 3 | Upper Level | 3.61 x 2.94 |
| Bedroom 4 | Lower level | 3.71 x 3.42 |
| Family room | Lower level | 6.09 x 5.41 |
| Recreational, Games room | Basement | 7.55 x 6.55 |
Facts & Location
Parking
5 spaces
Lot Size
45 x 112 FT
Annual Taxes
$3,627
Listing data
Listing information is provided for personal, non-commercial use and should be independently verified before making real estate decisions.
Last refreshed: Aug 3, 2026 12:45 AM
Explore nearby searches
SEO-friendly searches for this area, property type, and nearby neighbourhoods.
Similar Properties
More nearby listings that may fit the same search.
$995,000
103 Fawcett Trail
Toronto (Malvern) · MLS # E13547096
5 bed · 3 bath
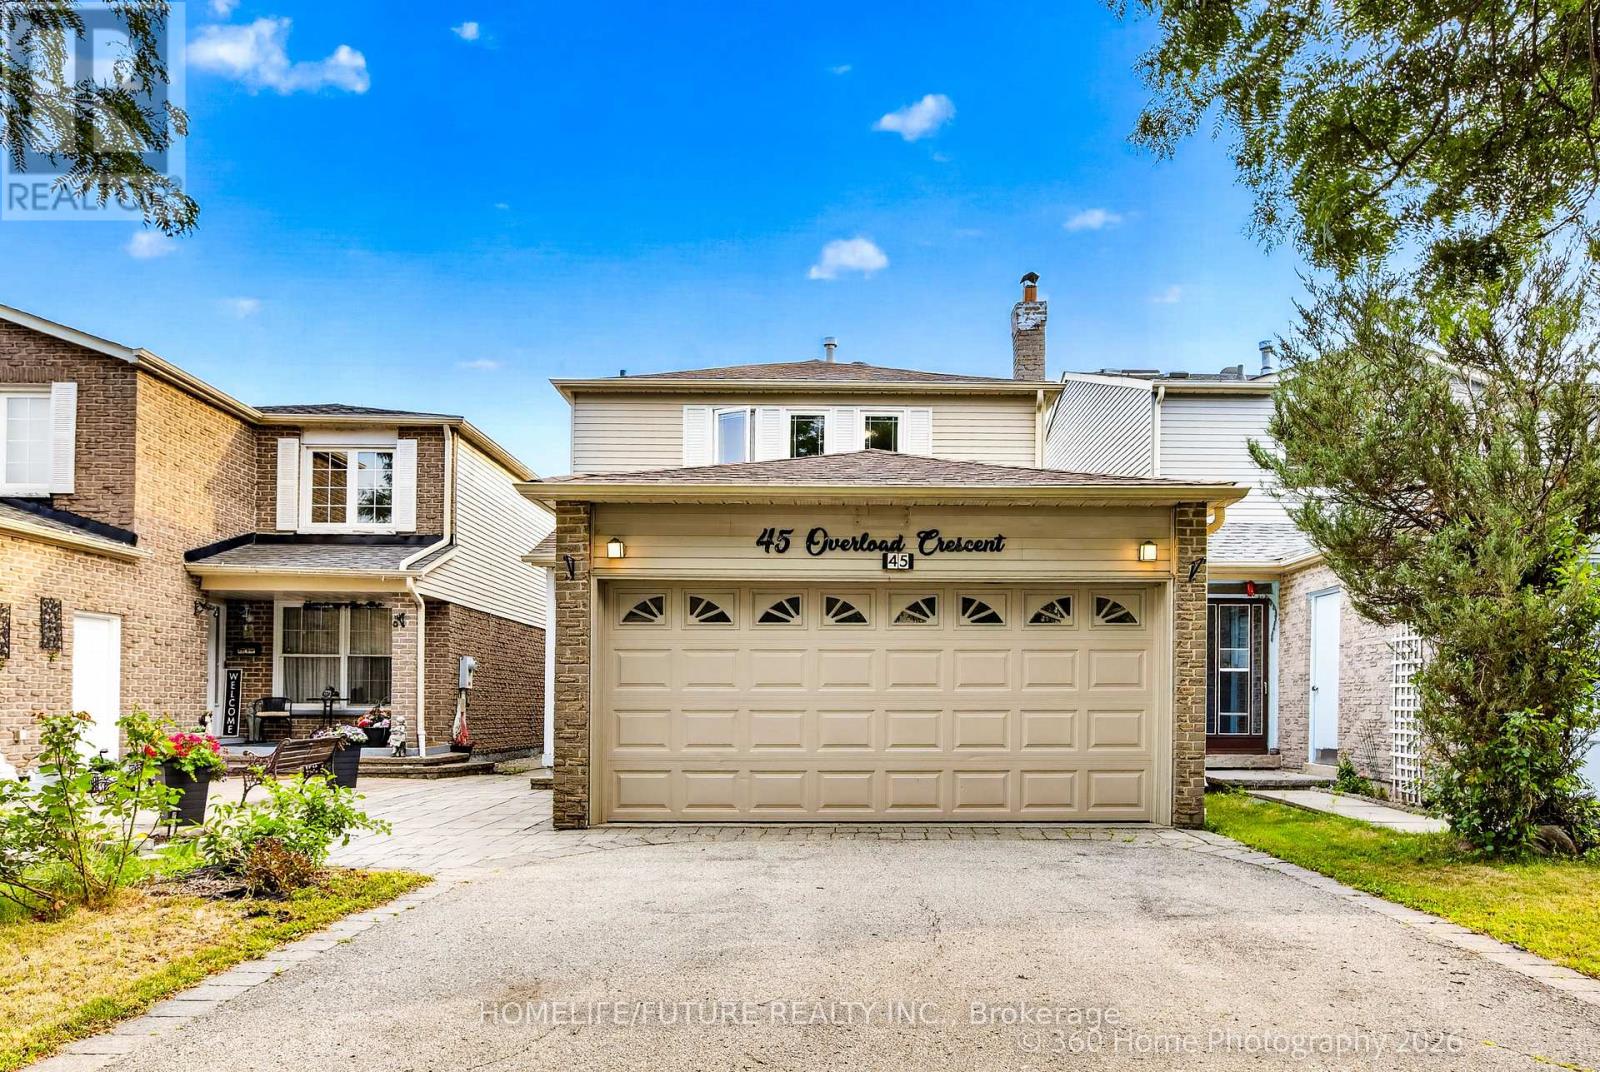
$989,888
45 Overlord Crescent
Toronto (Malvern) · MLS # E13594888
5 bed · 4 bath
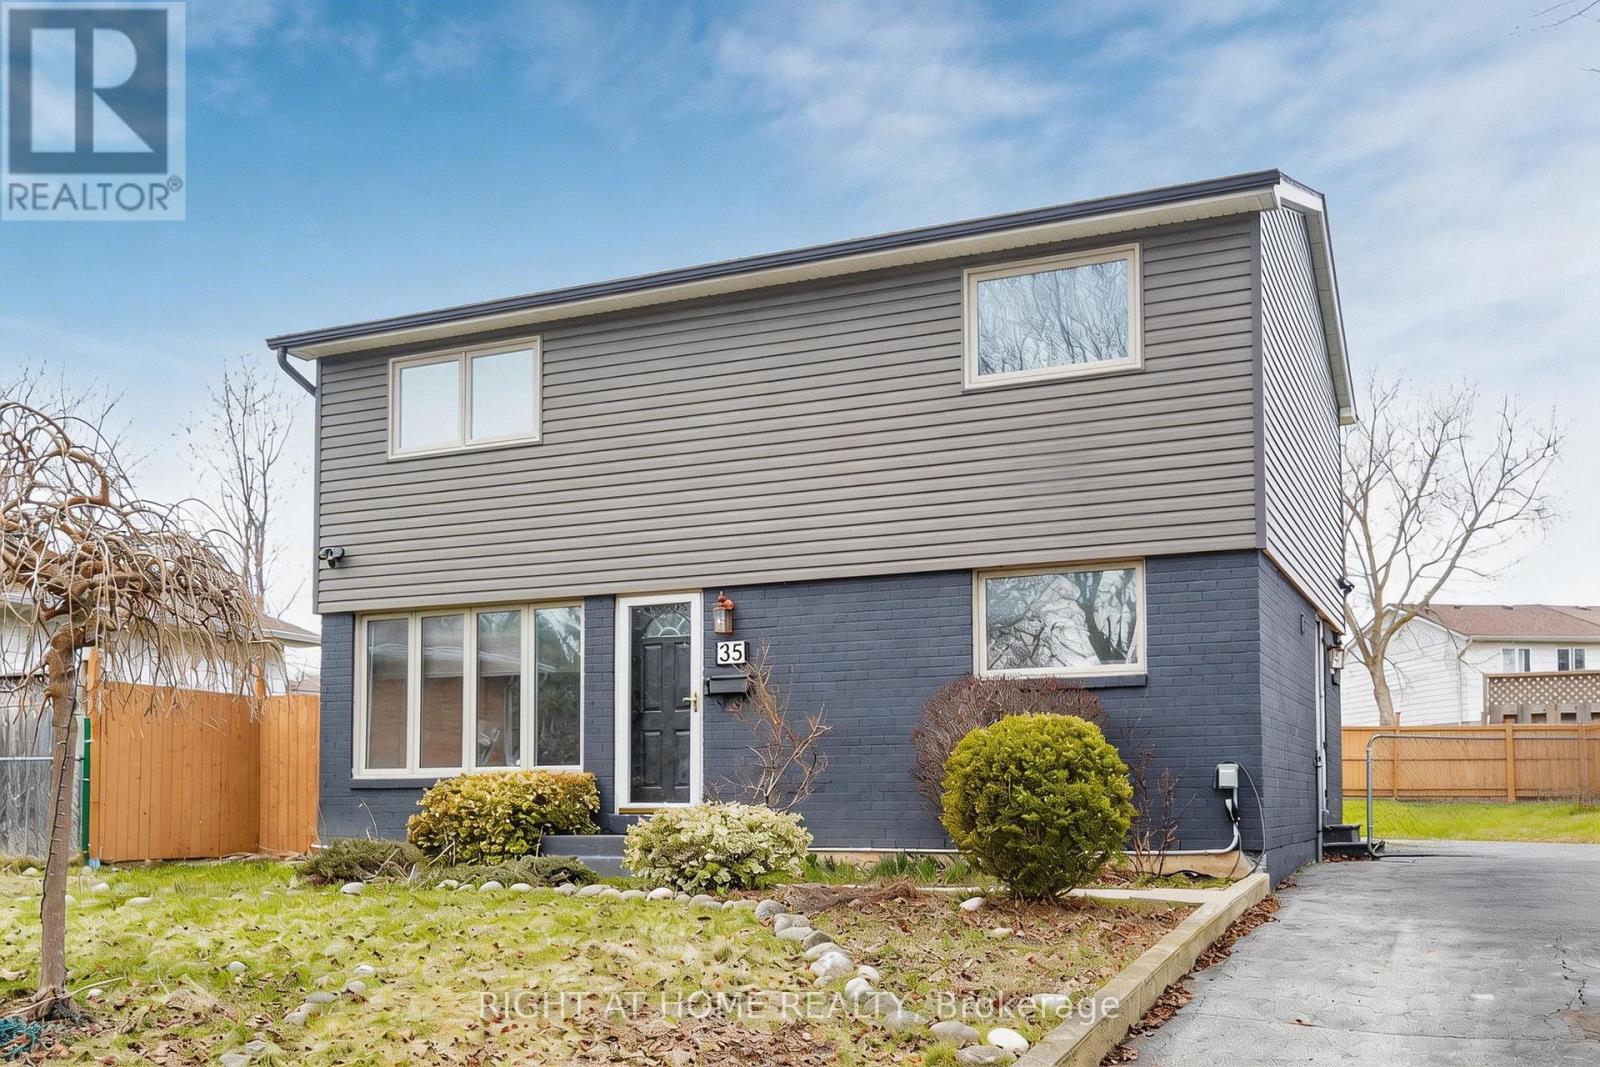
$1,030,000
35 Tillbrook Court
Toronto (Malvern) · MLS # E13241422
5 bed · 3 bath