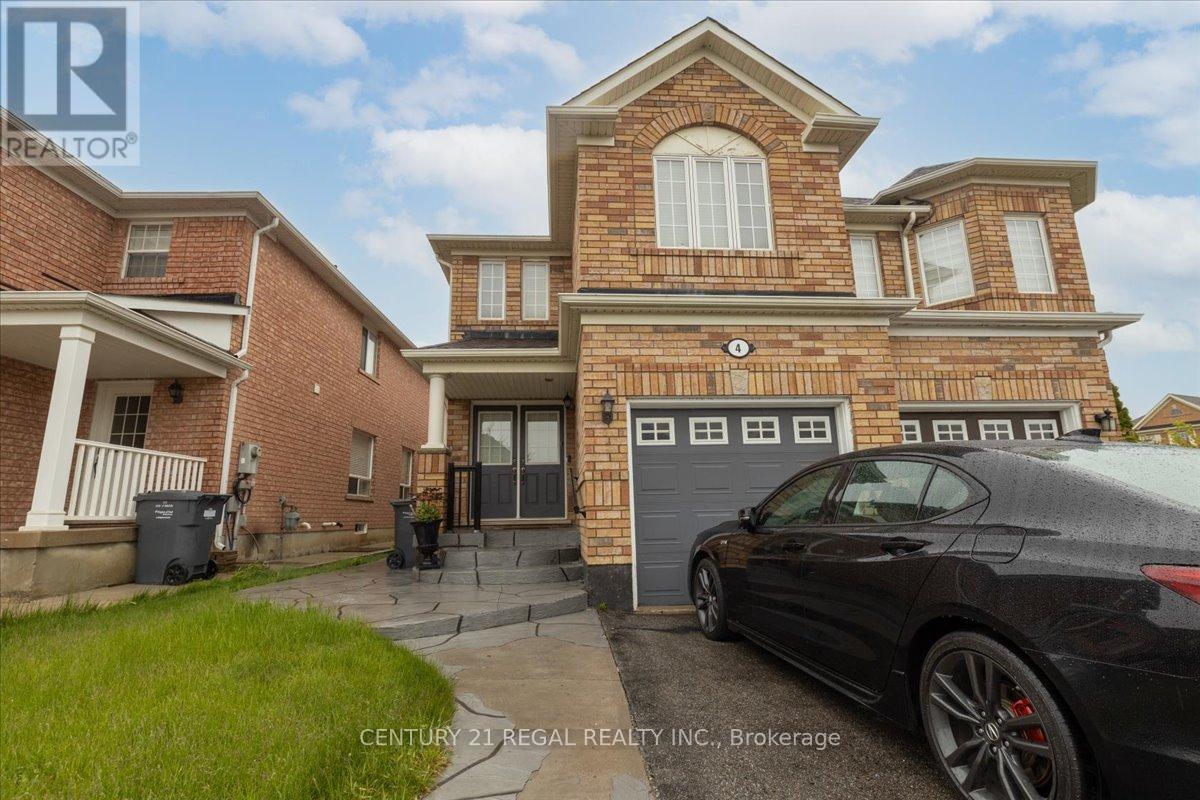
4 Parisian Road
Brampton (Vales of Castlemore), Ontario L6P2S8
MLS # W12776074
Property Details
Type
Semi-Detached
Beds
4
Baths
3
Status
For Sale
More homes like this
About this property
Welcome to this stunning 4-bedroom semi-detached home located in a high-demand area of Brampton. Featuring a double-door entry and gleaming hardwood floors on the main level, this freshly painted home boasts an open-concept layout filled with natural light from large windows throughout. The elegant kitchen offers ample counter and cupboard space, along with a charming breakfast area that walks out to a fully concrete backyard, perfect for outdoor entertaining with minimal maintenance. This well-maintained, all-brick home includes convenient garage access and parking for two cars on the driveway. Clean, bright, and move-in ready, this is a property you don't want to miss!
Mortgage Estimate
Estimated monthly payment
Calculating…
Estimate only. Taxes, insurance, condo fees, and lender terms are not included.
Monthly costs to verify
Property taxes: about $473/month based on listed annual taxes.
Estimate only. Confirm taxes, condo/maintenance fees, insurance, utilities, and lender terms before making decisions.
Rooms
| Room | Level | Dimensions |
|---|---|---|
| Living room | Main level | 6.09 x 3.65 |
| Dining room | Main level | 6.09 x 3.665 |
| Family room | Main level | 5.18 x 3.07 |
| Kitchen | Main level | 3.65 x 2.43 |
| Eating area | Main level | 2.61 x 2.13 |
| Primary Bedroom | Second level | 5.48 x 3.55 |
| Bedroom 2 | Second level | 3.75 x 3.24 |
| Bedroom 3 | Second level | 3.65 x 3.34 |
| Bedroom 4 | Second level | 3.35 x 3.24 |
Facts & Location
Parking
3 spaces
Lot Size
22.7 x 10⁸ FT
Annual Taxes
$5,678
Listing data
Listing information is provided for personal, non-commercial use and should be independently verified before making real estate decisions.
Last refreshed: Oct 1, 2026 3:17 AM
Explore nearby searches
SEO-friendly searches for this area, property type, and nearby neighbourhoods.
Similar Properties
More nearby listings that may fit the same search.
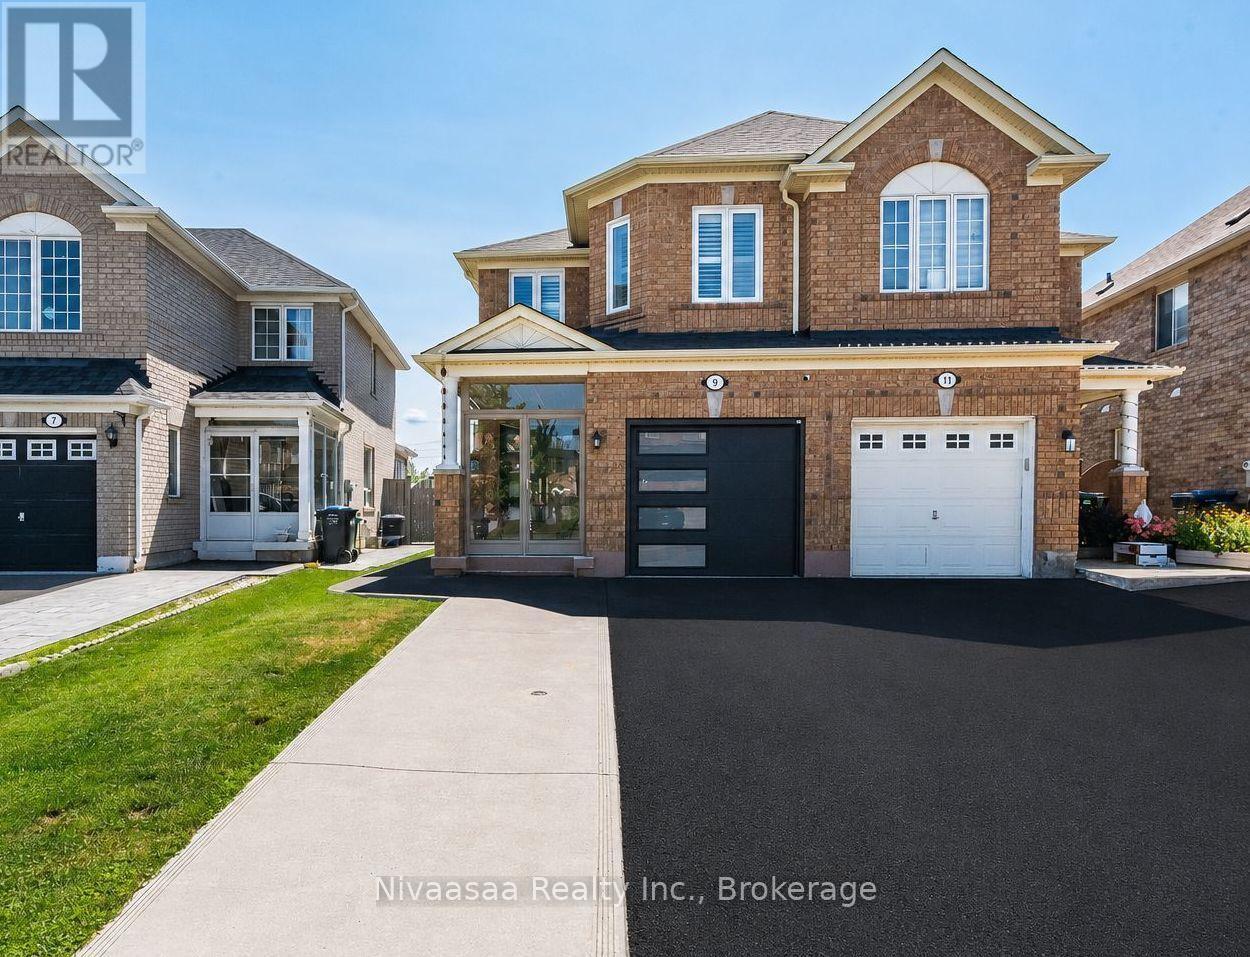
$899,999
9 Parisian Road
Brampton (Vales of Castlemore) · MLS # W13821698
4 bed · 4 bath · 2,669 sq ft
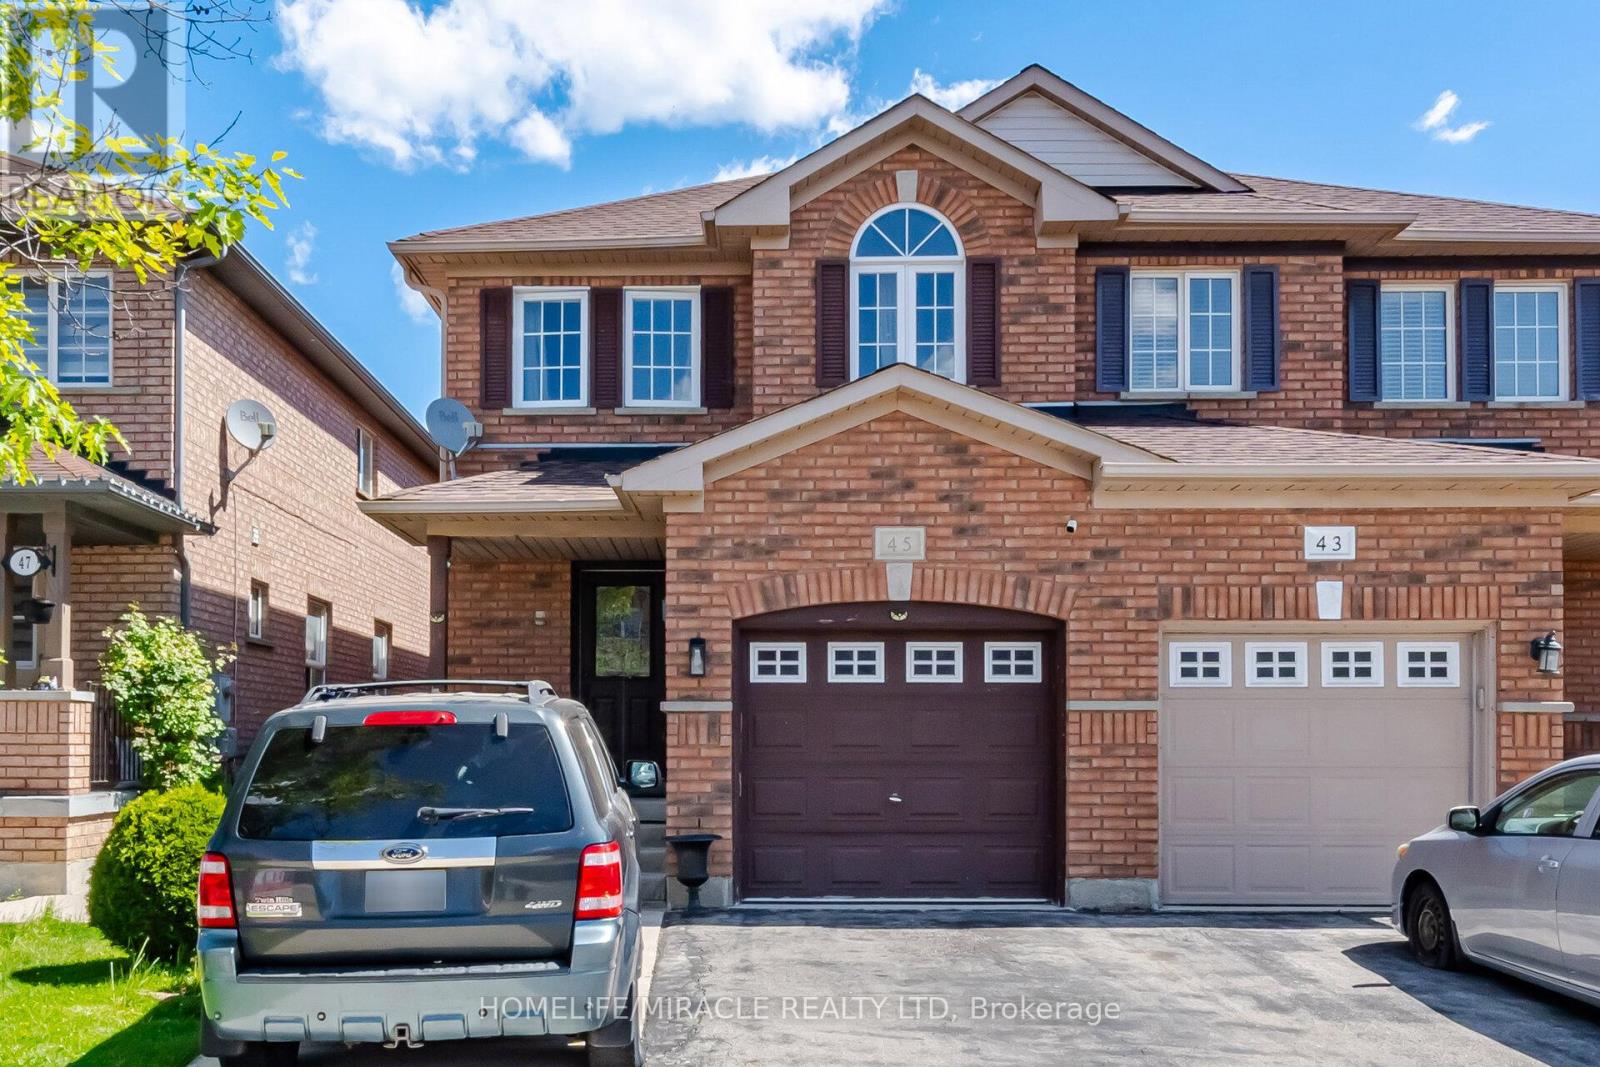
$809,000
45 Ridgefield Court
Brampton (Vales of Castlemore) · MLS # W13698206
4 bed · 3 bath
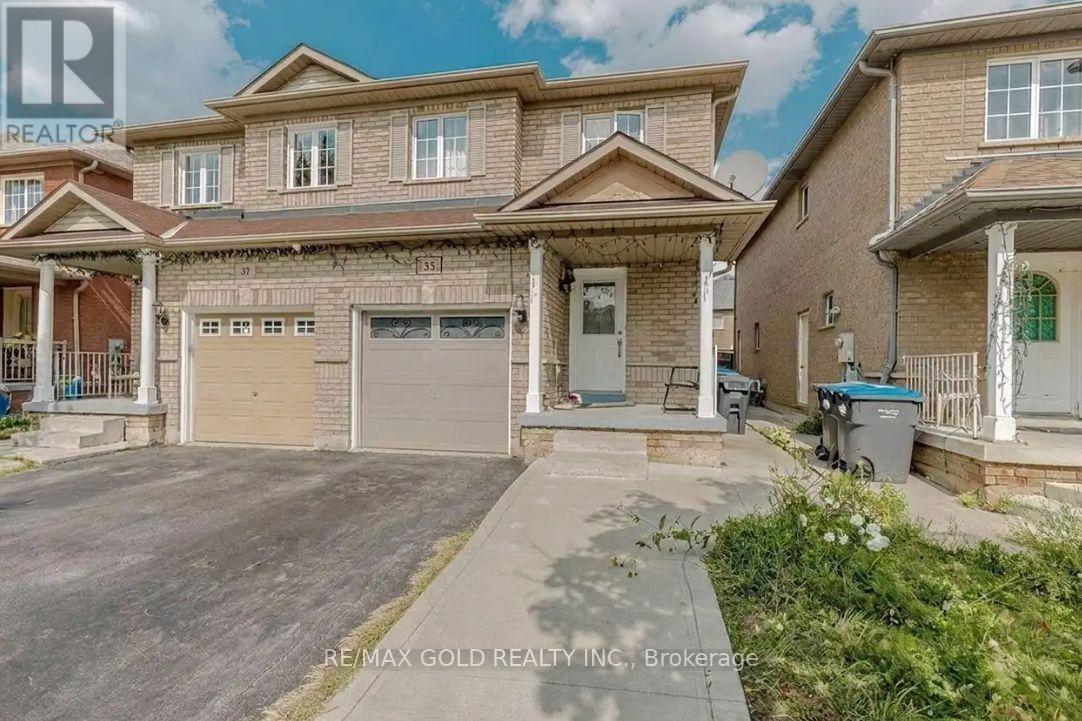
$799,900
35 Ridgefield Court
Brampton (Vales of Castlemore) · MLS # W13821172
4 bed · 4 bath