Videos & Virtual Tours
Open available video, 3D tour, or virtual-tour media for this listing.
138 Kennard Avenue
Toronto (Bathurst Manor), Ontario M3H4M5
MLS # C13492696
Property Details
Type
Detached
Beds
4
Baths
3
Status
For Sale
More homes like this
About this property
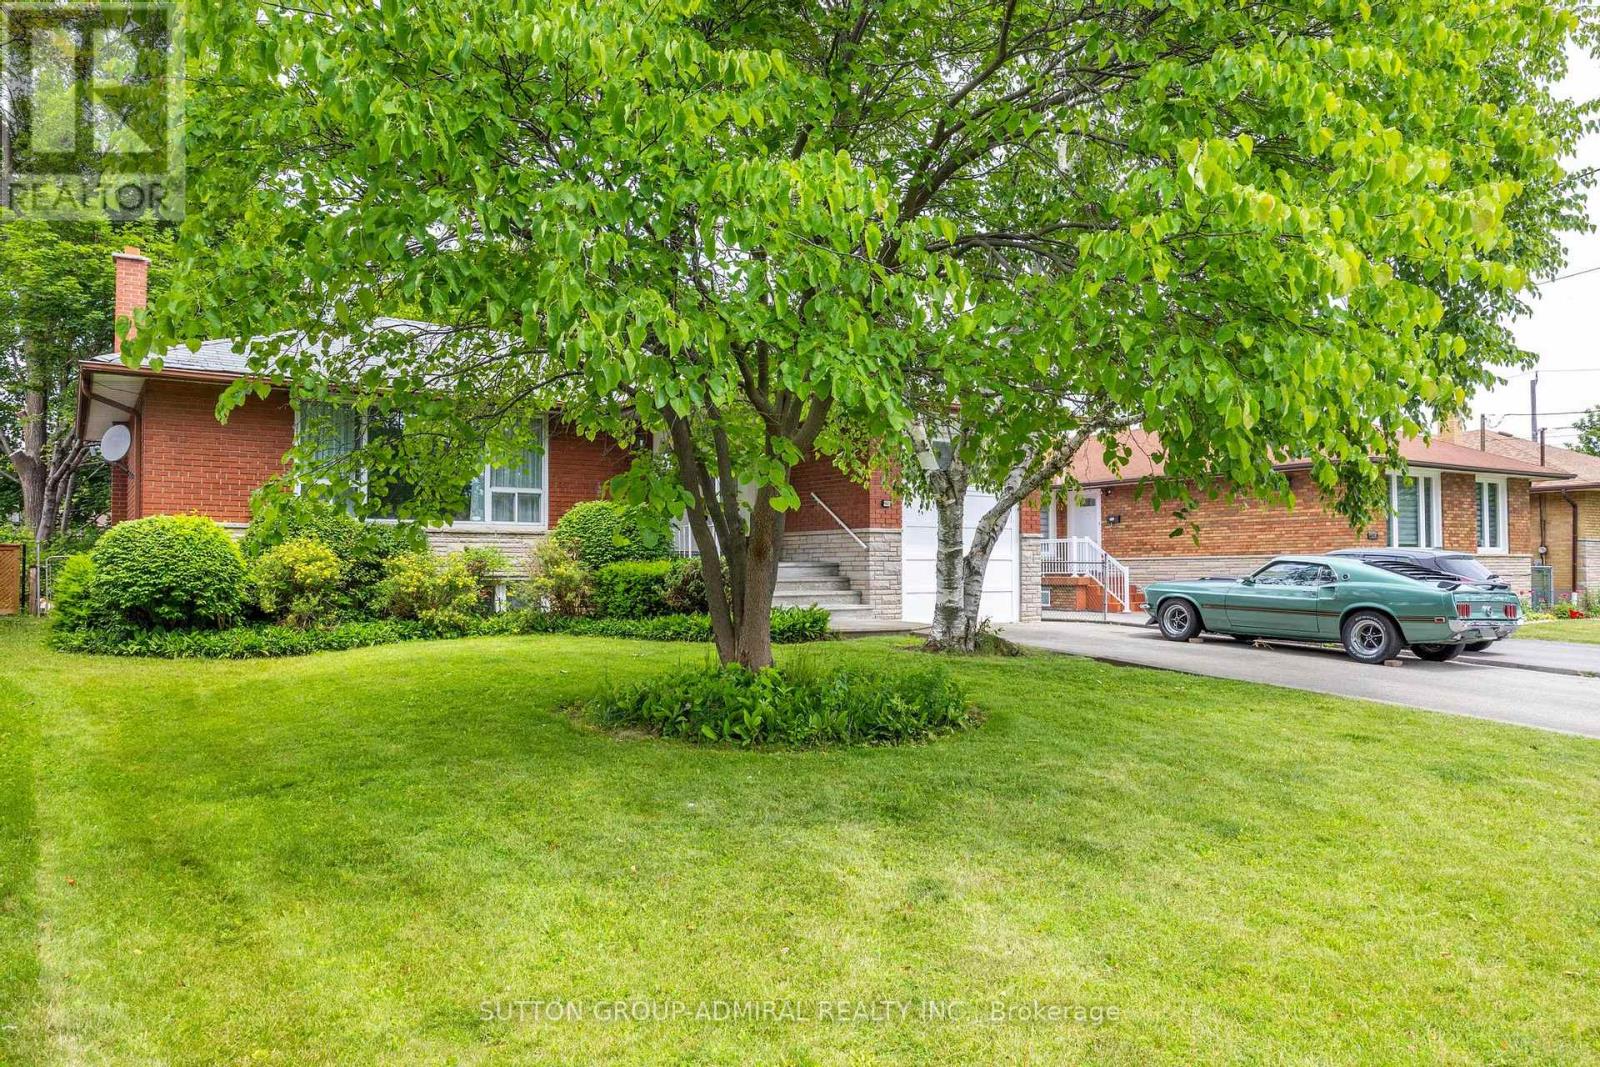
Welcome to 138 Kennard Avenue, a charming detached bungalow situated on a premium 52' x 114' lot in the highly sought-after Bathurst Manor neighbourhood. This well-maintained, carpet-free home offers a functional layout and comfortable living space for families, downsizers, and investors alike. The bright family room features hardwood flooring and a skylight, filling the space with natural light. The eat-in kitchen is appointed with granite countertops and provides ample space for everyday dining. The spacious primary bedroom includes a walk-in closet and a private ensuite bathroom. Freshly painted throughout, the home is move-in ready. The finished basement offers additional living space and features a separate entrance, creating excellent potential for extended family living. Brand-new vinyl plank flooring has just been installed in the basement for a fresh, modern feel. Enjoy seamless indoor-outdoor living with a walkout from the dining room to a private deck surrounded by mature greenery, providing both shade and privacy. The large driveway accommodates multiple vehicles with ease. Additional features include gas forced-air heating, central air conditioning, and a desirable location close to parks, schools, transit, shopping, community amenities, and major highways. A wonderful opportunity to own a detached bungalow on a generous lot in one of Toronto's most established and family-friendly neighbourhoods.
Mortgage Estimate
Estimated monthly payment
Calculating…
Estimate only. Taxes, insurance, condo fees, and lender terms are not included.
Monthly costs to verify
Property taxes: about $551/month based on listed annual taxes.
Estimate only. Confirm taxes, condo/maintenance fees, insurance, utilities, and lender terms before making decisions.
Rooms
| Room | Level | Dimensions |
|---|---|---|
| Family room | Main level | 5.76 x 2.98 |
| Laundry room | Basement | 6.09 x 2.71 |
| Living room | Main level | 6.76 x 3.62 |
| Dining room | Main level | 3.35 x 3.16 |
| Kitchen | Main level | 4.66 x 3.07 |
| Primary Bedroom | Main level | 4.45 x 4.35 |
| Bedroom 2 | Main level | 2.89 x 3.29 |
| Recreational, Games room | Basement | 7.98 x 3.93 |
| Games room | Basement | 4.78 x 2.71 |
| Bedroom 3 | Basement | 3.16 x 3.01 |
| Bedroom 4 | Basement | 2.74 x 3.16 |
Facts & Location
Parking
4 spaces
Lot Size
52.4 x 114.5 FT
Annual Taxes
$6,613
Listing data
Listing information is provided for personal, non-commercial use and should be independently verified before making real estate decisions.
Last refreshed: Aug 17, 2026 4:01 AM
Explore nearby searches
SEO-friendly searches for this area, property type, and nearby neighbourhoods.
Similar Properties
More nearby listings that may fit the same search.
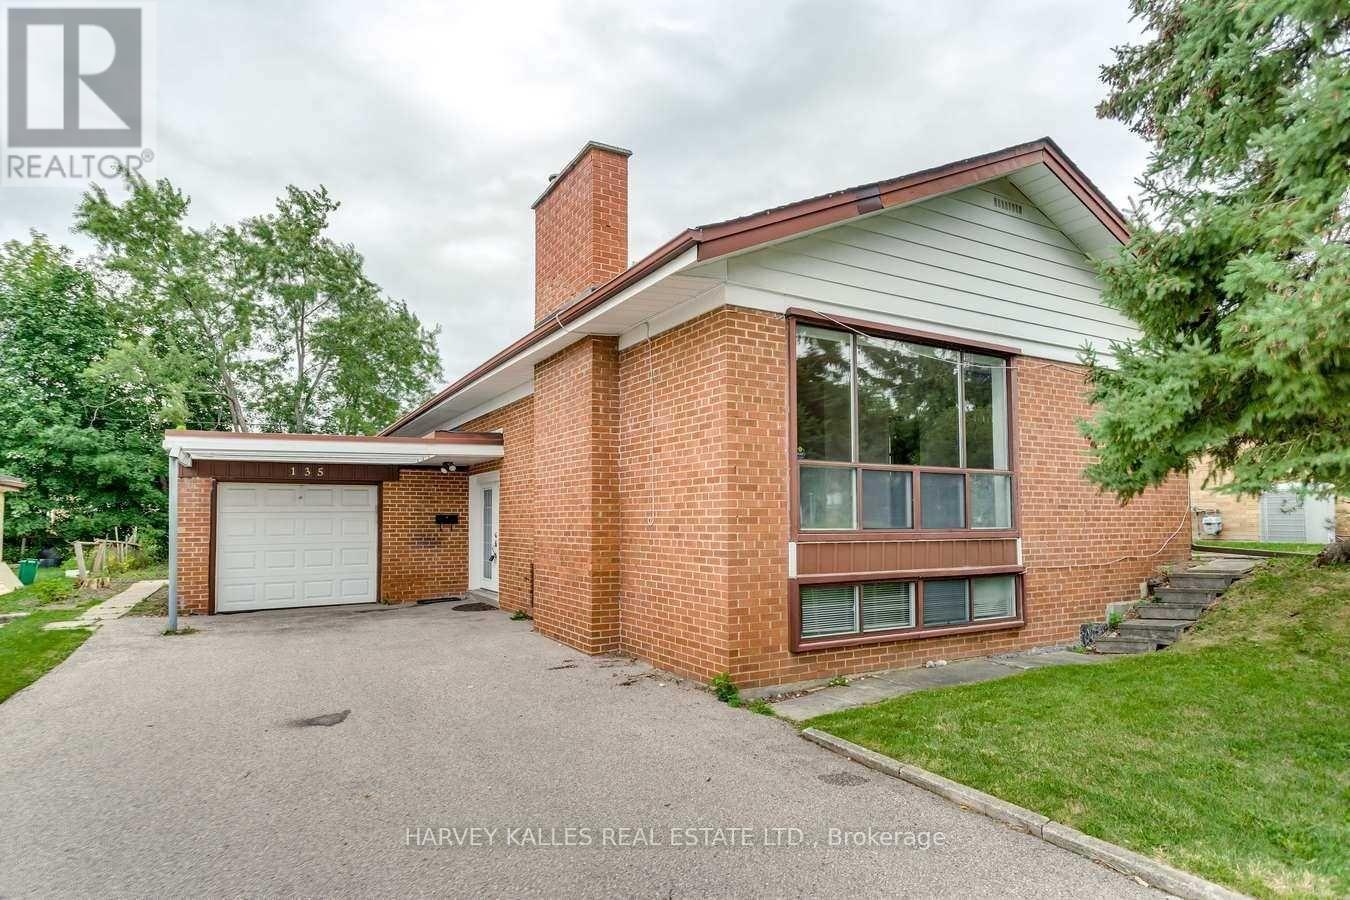
$1,229,999
135 Combe Avenue
Toronto (Bathurst Manor) · MLS # C13552950
4 bed · 2 bath
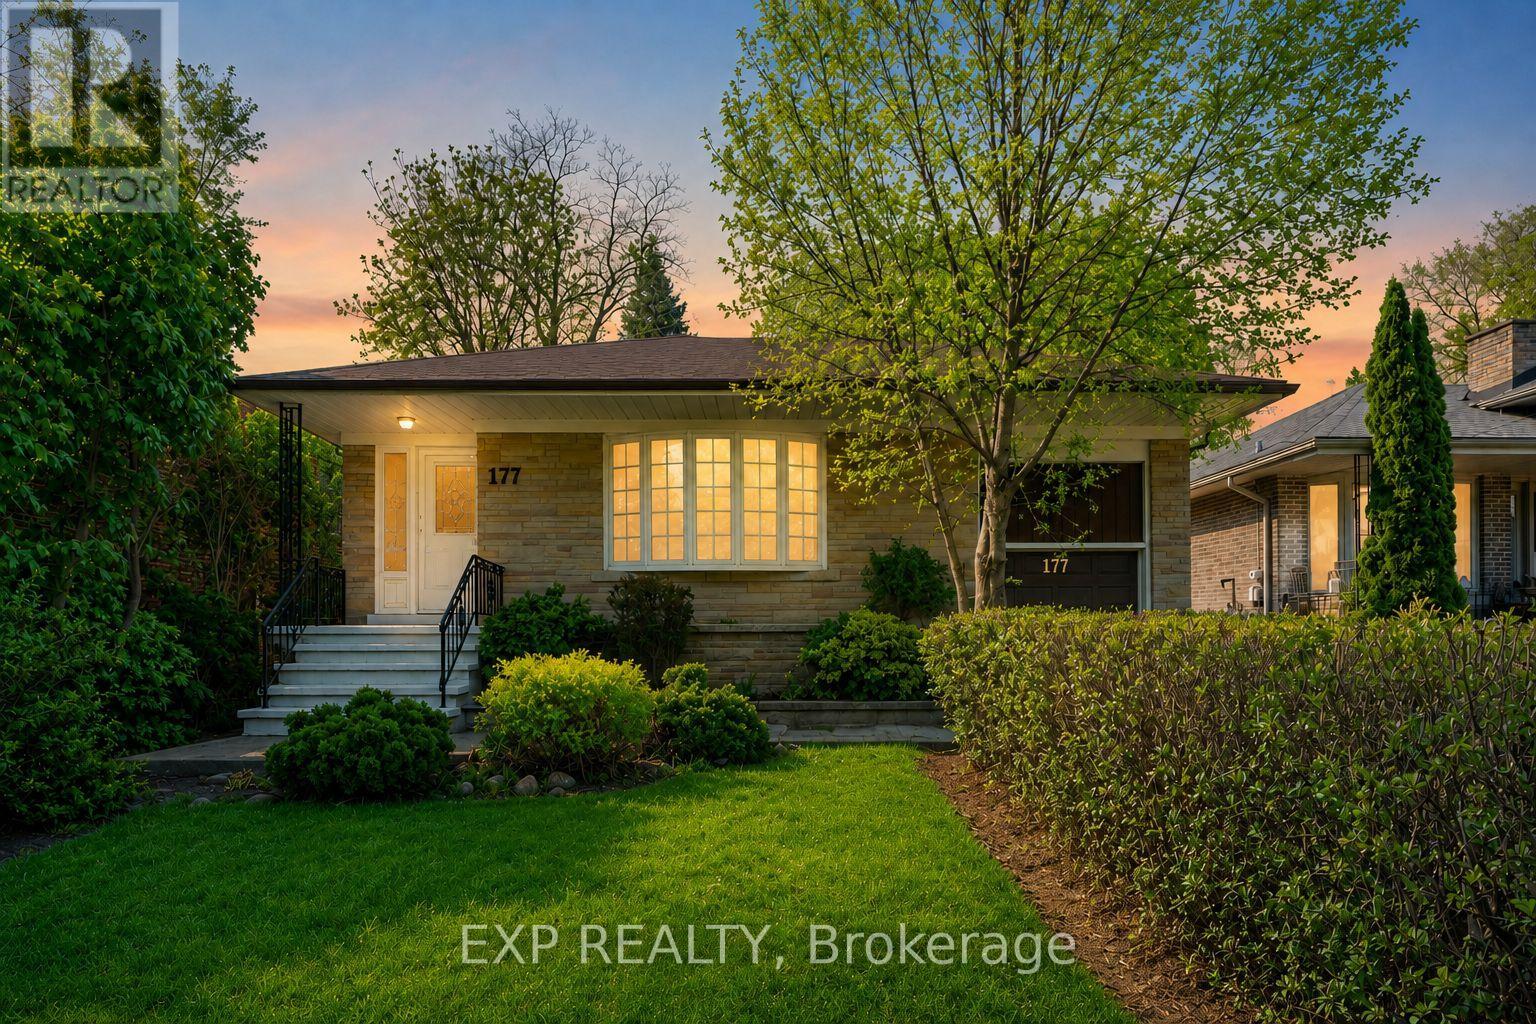
$1,420,000
177 Overbrook Place
Toronto (Bathurst Manor) · MLS # C13242066
5 bed · 3 bath
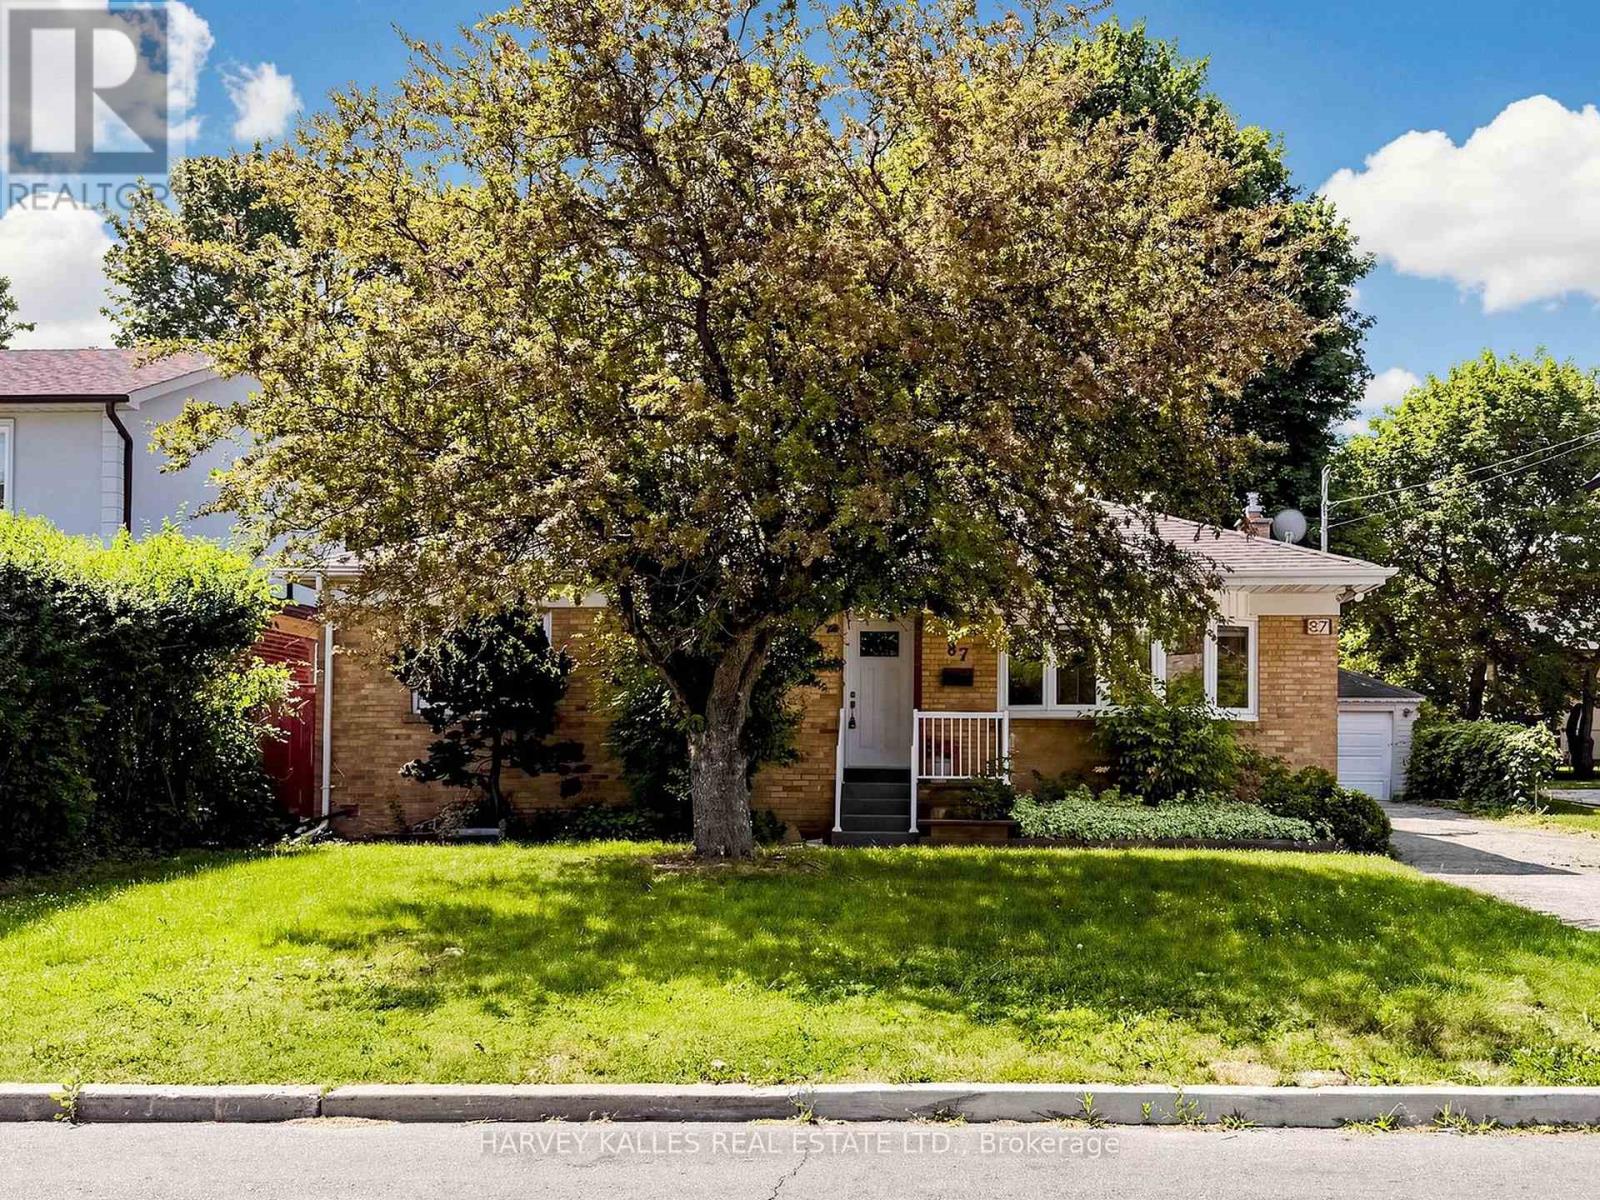
$1,449,999
87 Combe Avenue
Toronto (Bathurst Manor) · MLS # C13523354
5 bed · 2 bath