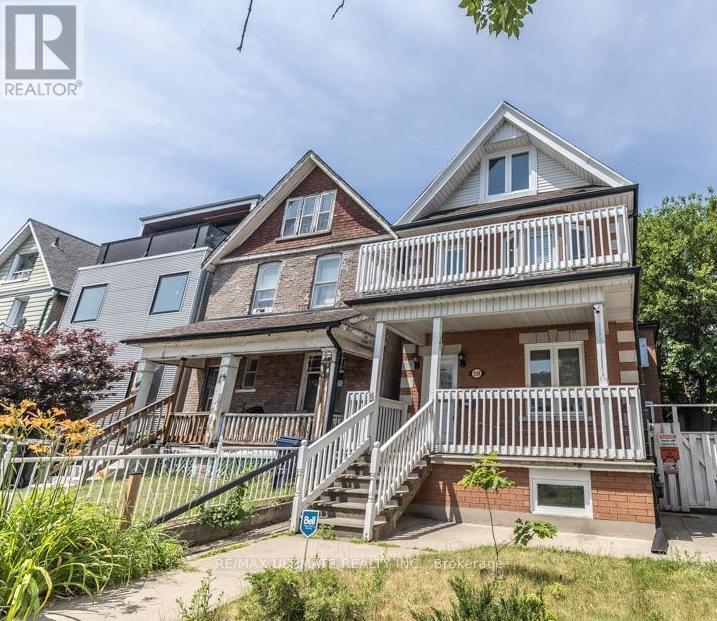
3208 Dundas Street
Toronto (Junction Area), Ontario M6P2A3
MLS # W13492260
Property Details
Type
Detached
Beds
3
Baths
1
Status
For Rent
More homes like this
About this property
Spacious, Bright 2-Bedroom + Den in the Heart of the Junction. This large, clean, and sunlit 1,320-square-foot lower-level apartment offers a practical, comfortable layout you'll love to call home. Flooded with natural light through large, above-grade windows, the space feels open and inviting. Located in a solidly built triplex with quiet, respectful tenants, the unit features two bedrooms, a versatile den, a cold room, and an expansive open-concept living and dining area. The beautiful kitchen, updated with sleek quartz countertops, a modern subway tile backsplash, and a dishwasher, serves as the heart of the home. High-quality flooring and updated fixtures run throughout, and the convenience of in-unit laundry alongside access to a shared backyard makes daily living effortless. Utilities are highly manageable, with high-speed internet at approximately $43/month and hydro around $70/month, while street parking is easily accessible via City permit.The location is truly unbeatable, placing you steps away from the very best of the Junction. Enjoy a vibrant lifestyle with top-tier restaurants, cafes, boutiques, and excellent grocery options-including the nearby Stockyards-just a short walk from your door. Commuting is a breeze with immediate access to bus routes on Dundas and Annette, proximity to High Park Subway Station, and quick connections to downtown via the UP Express. For drivers, the QEW and Highway 401 are within easy reach. Best of all, the scenic greenery of High Park is only a 15-minute stroll away, perfectly blending urban convenience with a natural escape.
Rent Affordability
Affordability guide
Enter income
A common guideline is keeping rent near 30% of gross monthly income. This is an estimate only.
Rooms
| Room | Level | Dimensions |
|---|---|---|
| Living room | Basement | 6.2 x 2.92 |
| Dining room | Basement | 6.2 x 2.92 |
| Kitchen | Basement | 2.74 x 2.54 |
| Primary Bedroom | Basement | 4.47 x 3.02 |
| Bedroom 2 | Basement | 3.28 x 2.9 |
| Den | Basement | 2.74 x 2.54 |
| Cold room | Basement | 4.9 x 1.88 |
Facts & Location
Lot Size
25 x 147 FT
Listing data
Listing information is provided for personal, non-commercial use and should be independently verified before making real estate decisions.
Last refreshed: Sep 4, 2026 3:47 AM
Explore nearby searches
SEO-friendly searches for this area, property type, and nearby neighbourhoods.
Similar Properties
More nearby listings that may fit the same search.
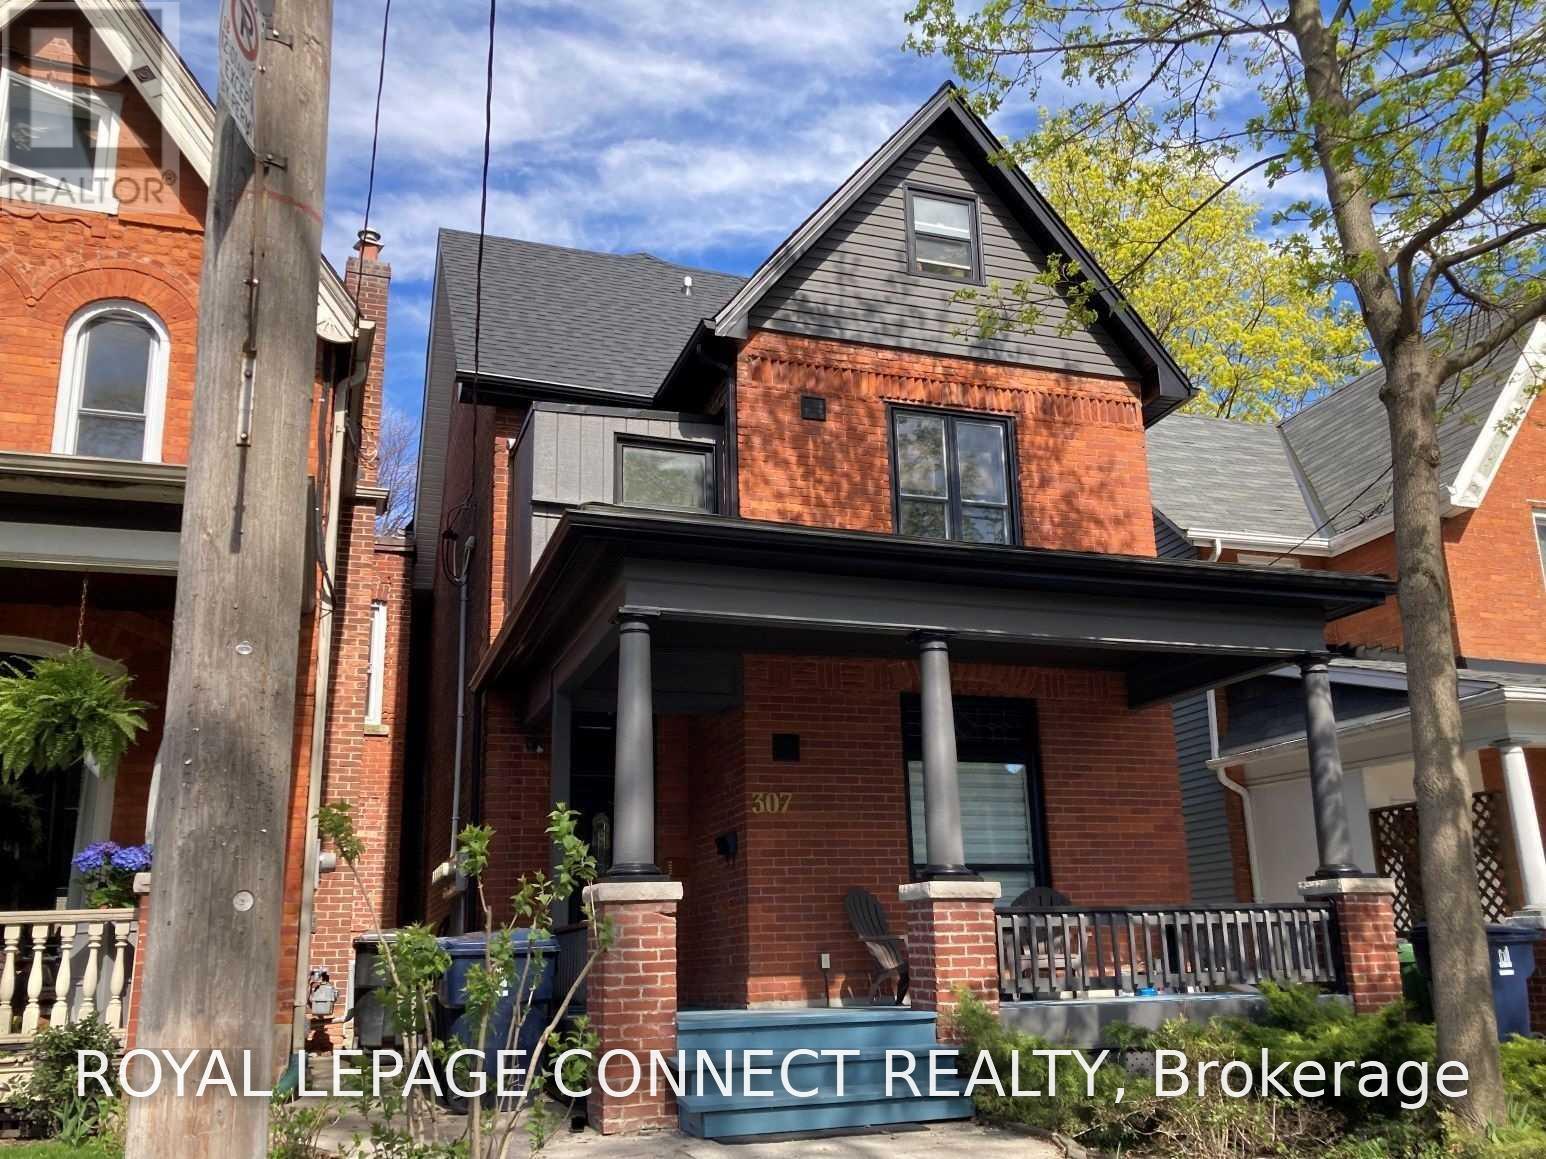
$1,835/mo
307 Pacific Avenue
Toronto (Junction Area) · MLS # W13693738
2 bed · 1 bath
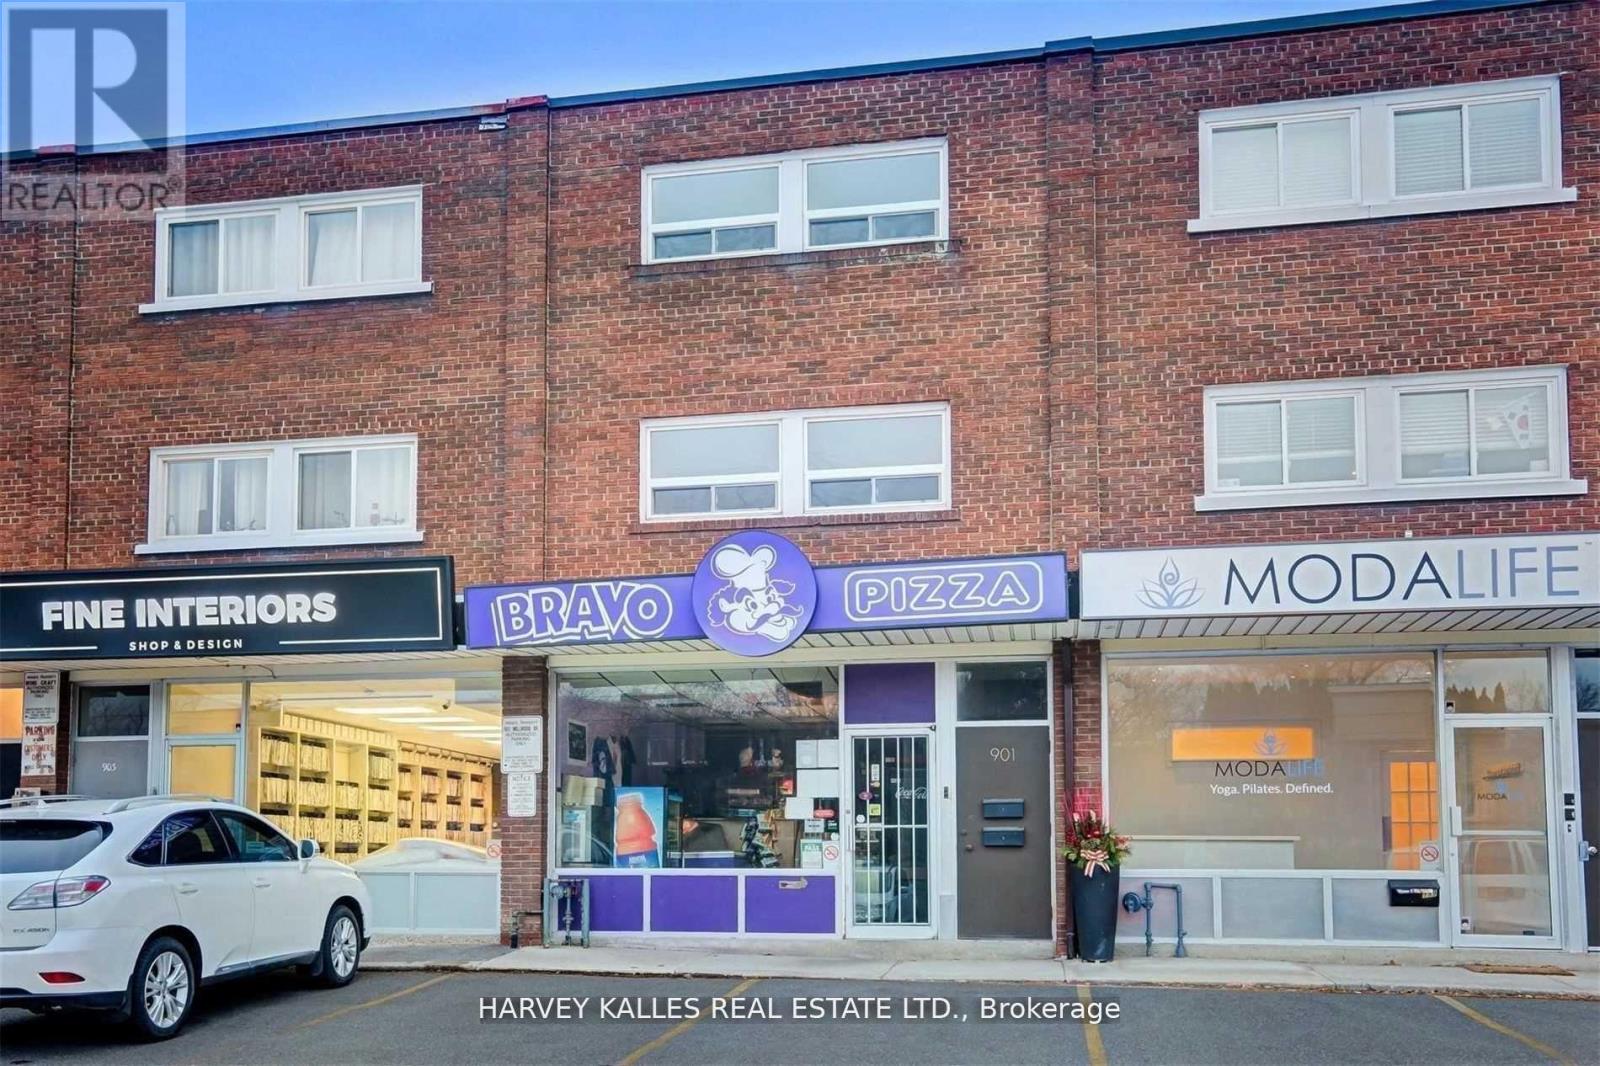
$2,280/mo
901 Millwood Road
Toronto (Leaside) · MLS # C13747306
2 bed · 1 bath
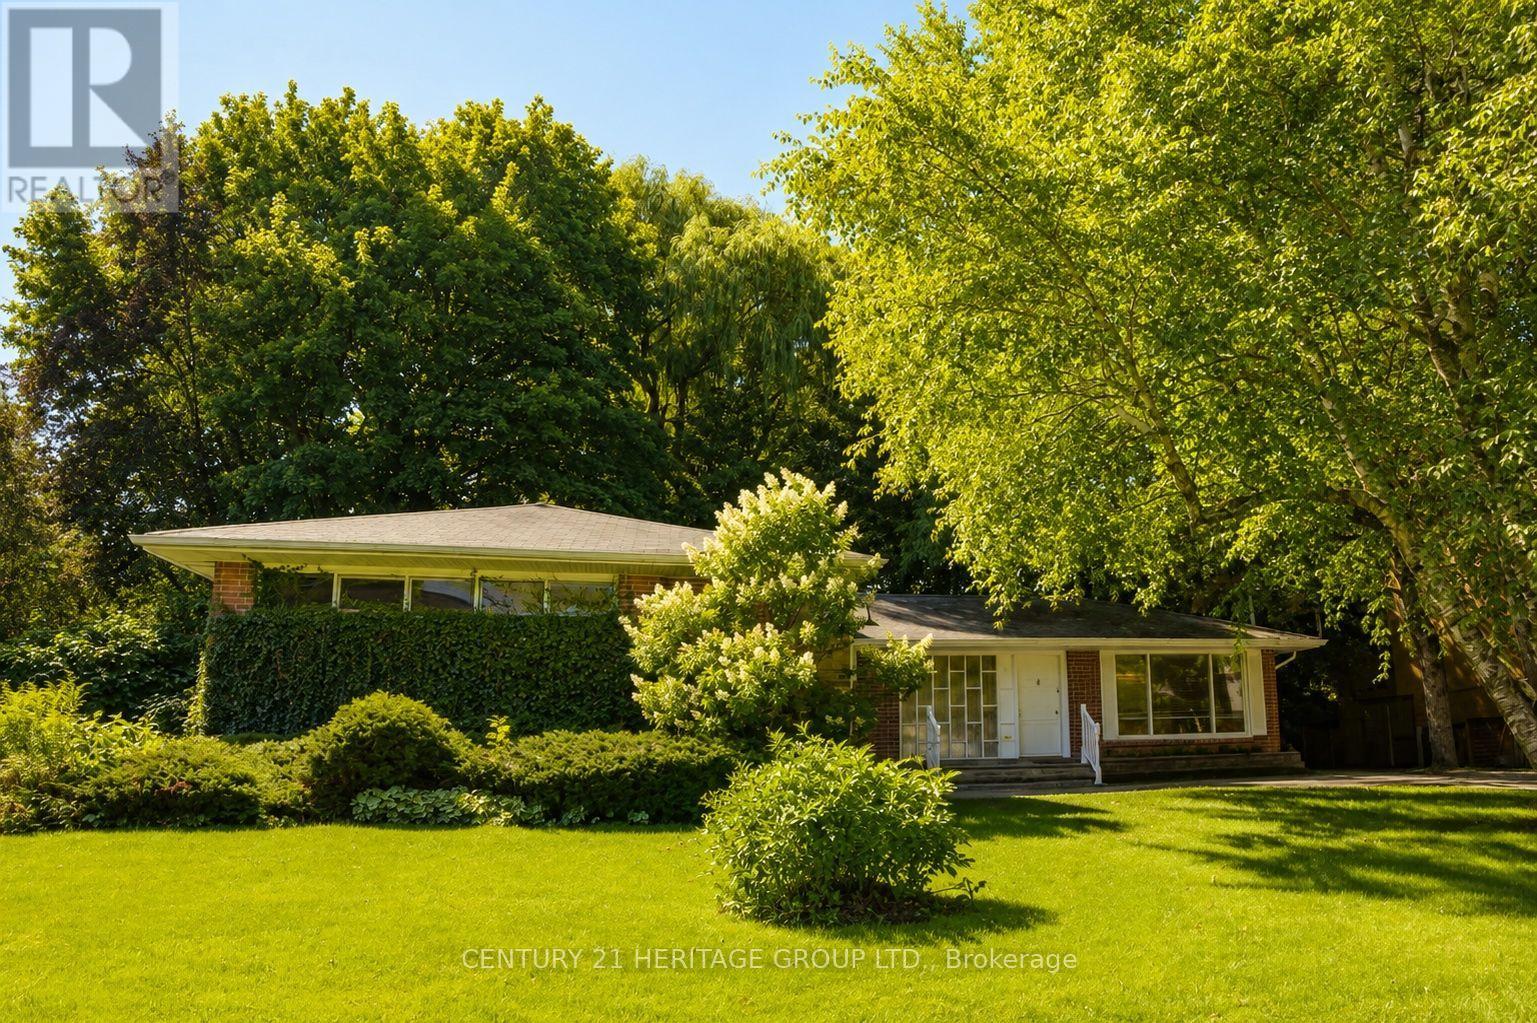
$4,100/mo
17 Hi Mount Drive
Toronto (Bayview Village) · MLS # C13747436
3 bed · 2 bath