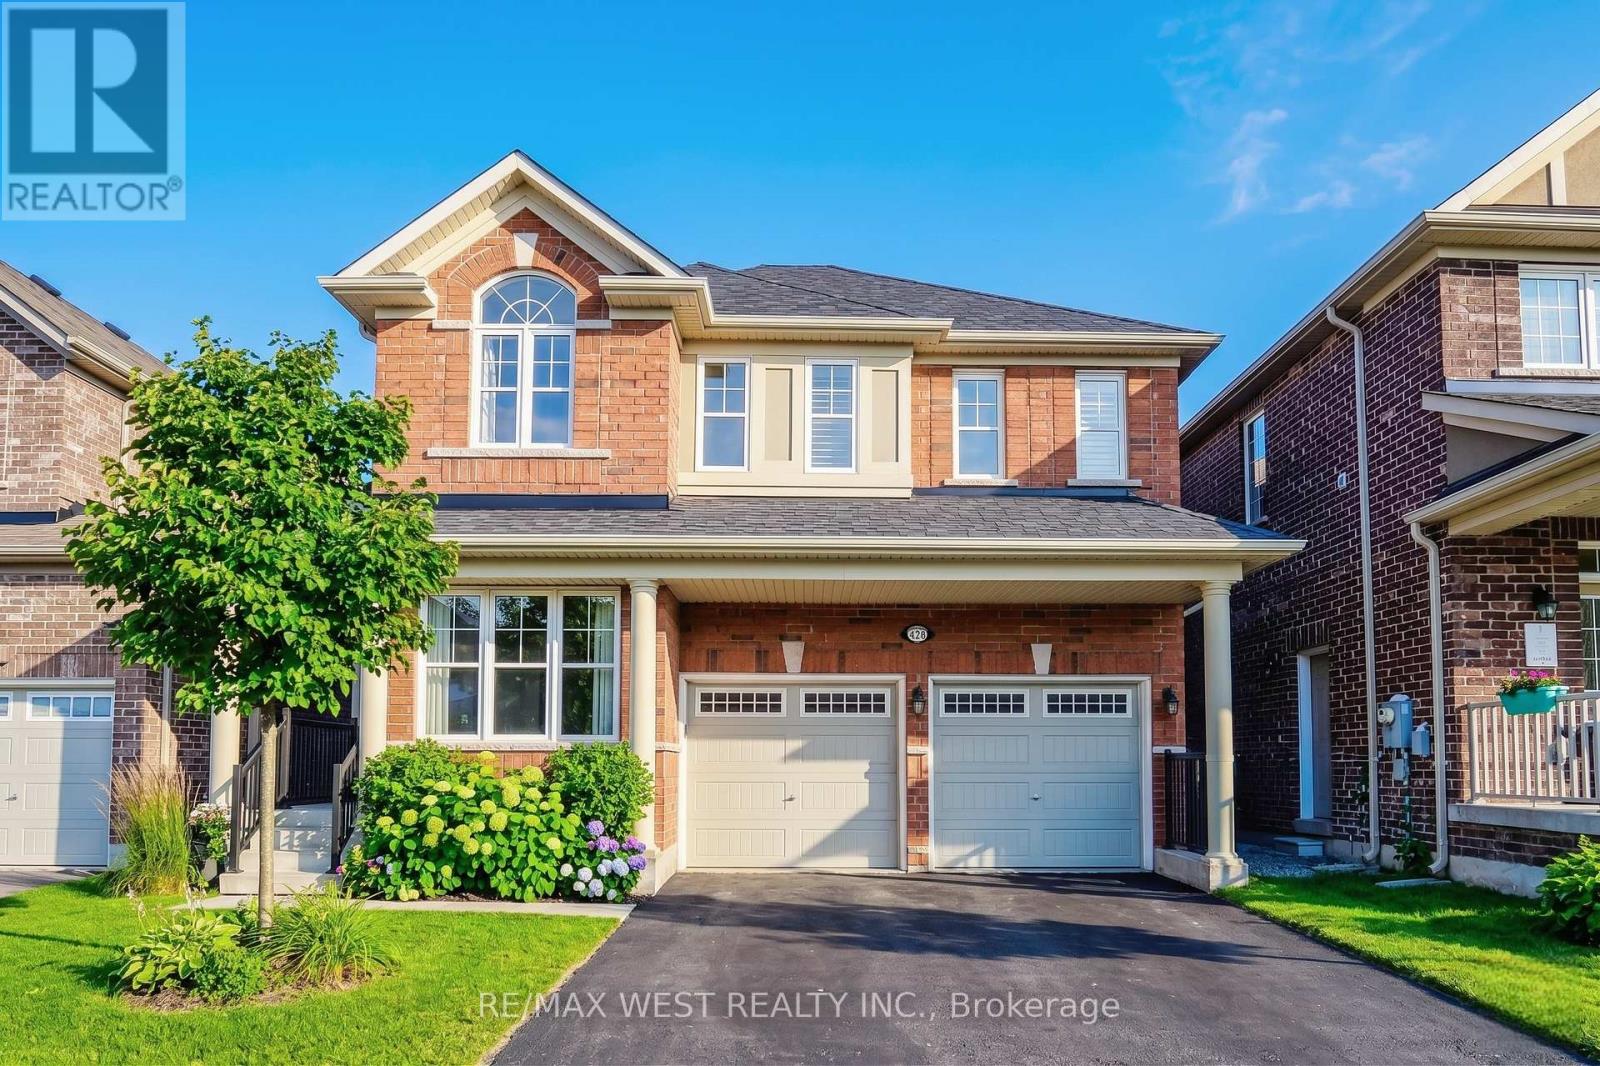
110 Tysonville Circle
Brampton (Northwest Brampton), Ontario L7A0B5
MLS # W12751182
Property Details
Type
Detached
Beds
4
Baths
4
Status
For Sale
More homes like this
About this property
Welcome to 110 Tysonville Circle, a beautifully maintained 2,645 sq. ft. detached 4-bedroom home nestled on a premium ravine lot in one of Brampton's desirable family-friendly neighbourhoods. This move-in ready residence offers a rare walkout basement with serene ravine views, providing exceptional privacy and endless potential for additional living space or an in-law suite. The home features a functional and spacious layout, perfect for both everyday living and entertaining. Generously sized bedrooms, abundant natural light, and well-kept finishes throughout make this home ideal for growing families. A double car garage and ample parking add to the convenience. Enjoy the tranquility of nature right in your backyard while being minutes from schools, parks, shopping, and major commuter routes. This is a fantastic opportunity to own a ravine lot home in a sought-after Brampton location. A must-see property that truly checks all the boxes.
Mortgage Estimate
Estimated monthly payment
Calculating…
Estimate only. Taxes, insurance, condo fees, and lender terms are not included.
Monthly costs to verify
Property taxes: about $655/month based on listed annual taxes.
Estimate only. Confirm taxes, condo/maintenance fees, insurance, utilities, and lender terms before making decisions.
Rooms
| Room | Level | Dimensions |
|---|---|---|
| Den | Main level | 2.4 x 3.5 |
| Dining room | Main level | 3.5 x 4 |
| Great room | Main level | 5 x 4.2 |
| Kitchen | Main level | 7.9 x 4.2 |
| Primary Bedroom | Upper Level | 3.5 x 4.8 |
| Bedroom 2 | Upper Level | 3.2 x 3.7 |
| Bedroom 3 | Upper Level | 4 x 3.4 |
| Bedroom 4 | Upper Level | 3.8 x 3.3 |
Facts & Location
Interior Size
2,645 sq ft
Parking
6 spaces
Lot Size
88.7 x 38.1 FT
Annual Taxes
$7,864
Listing data
Listing information is provided for personal, non-commercial use and should be independently verified before making real estate decisions.
Last refreshed: Sep 26, 2026 3:18 AM
Explore nearby searches
SEO-friendly searches for this area, property type, and nearby neighbourhoods.
Similar Properties
More nearby listings that may fit the same search.
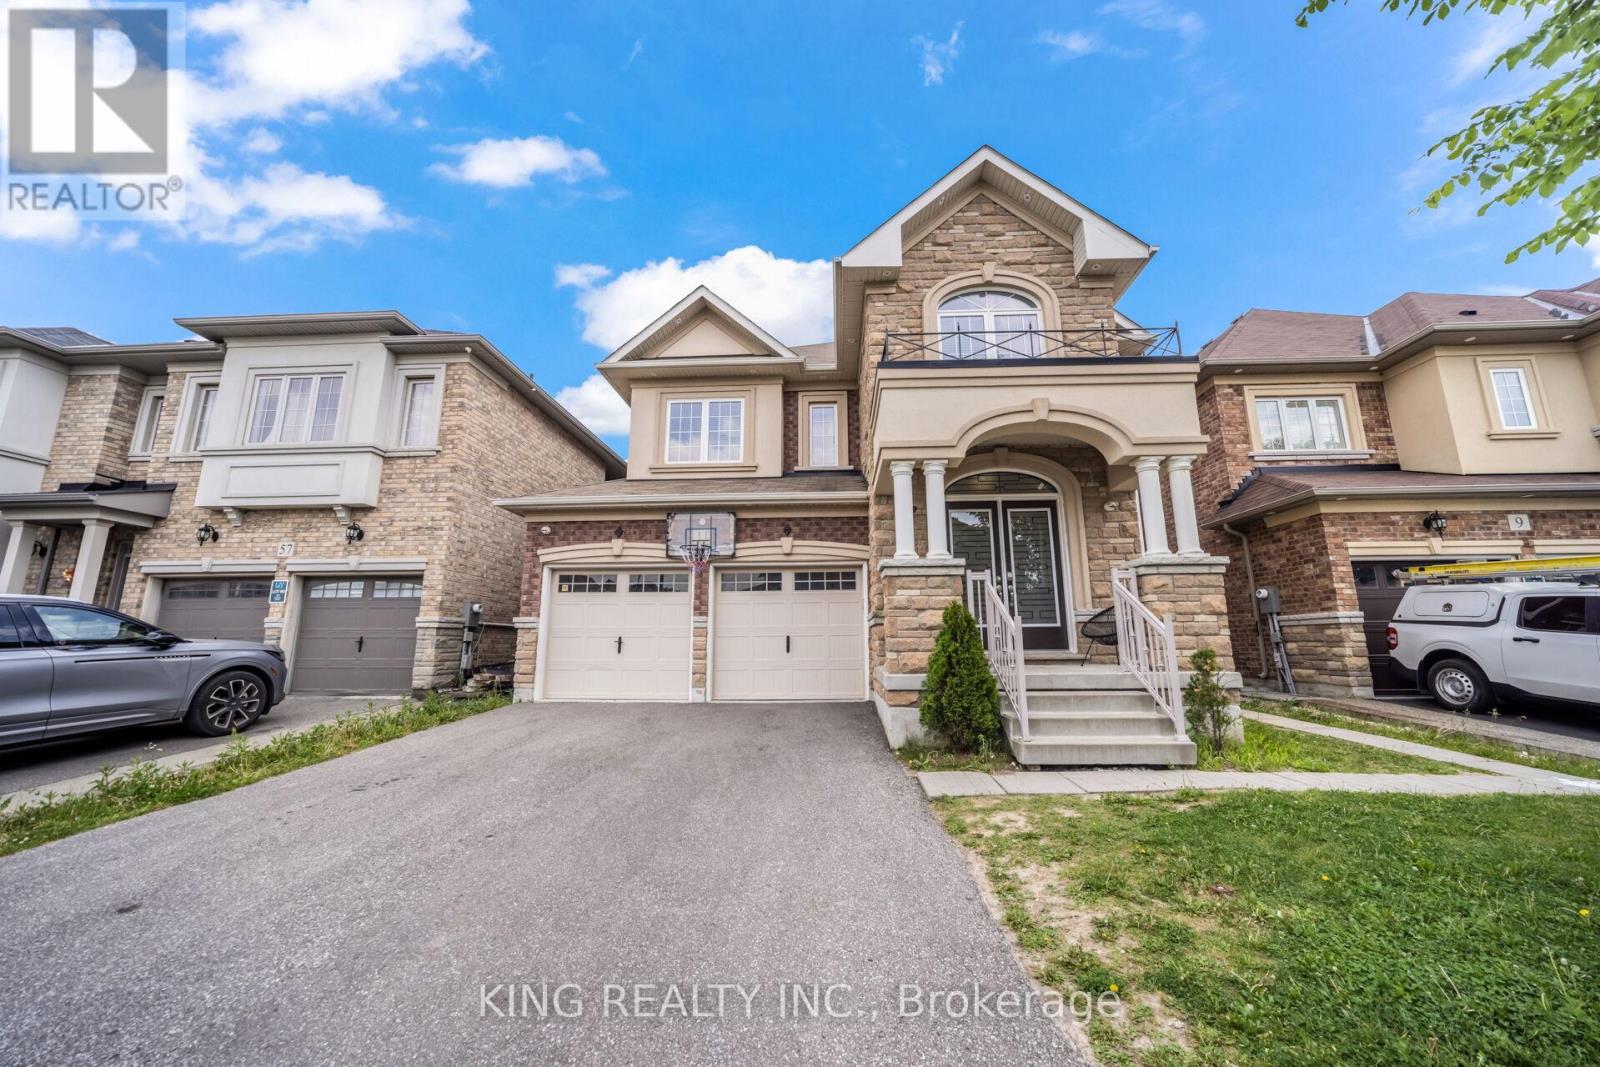
$1,299,999
11 Malpass Street
Brampton (Northwest Brampton) · MLS # W13776966
4 bed · 5 bath
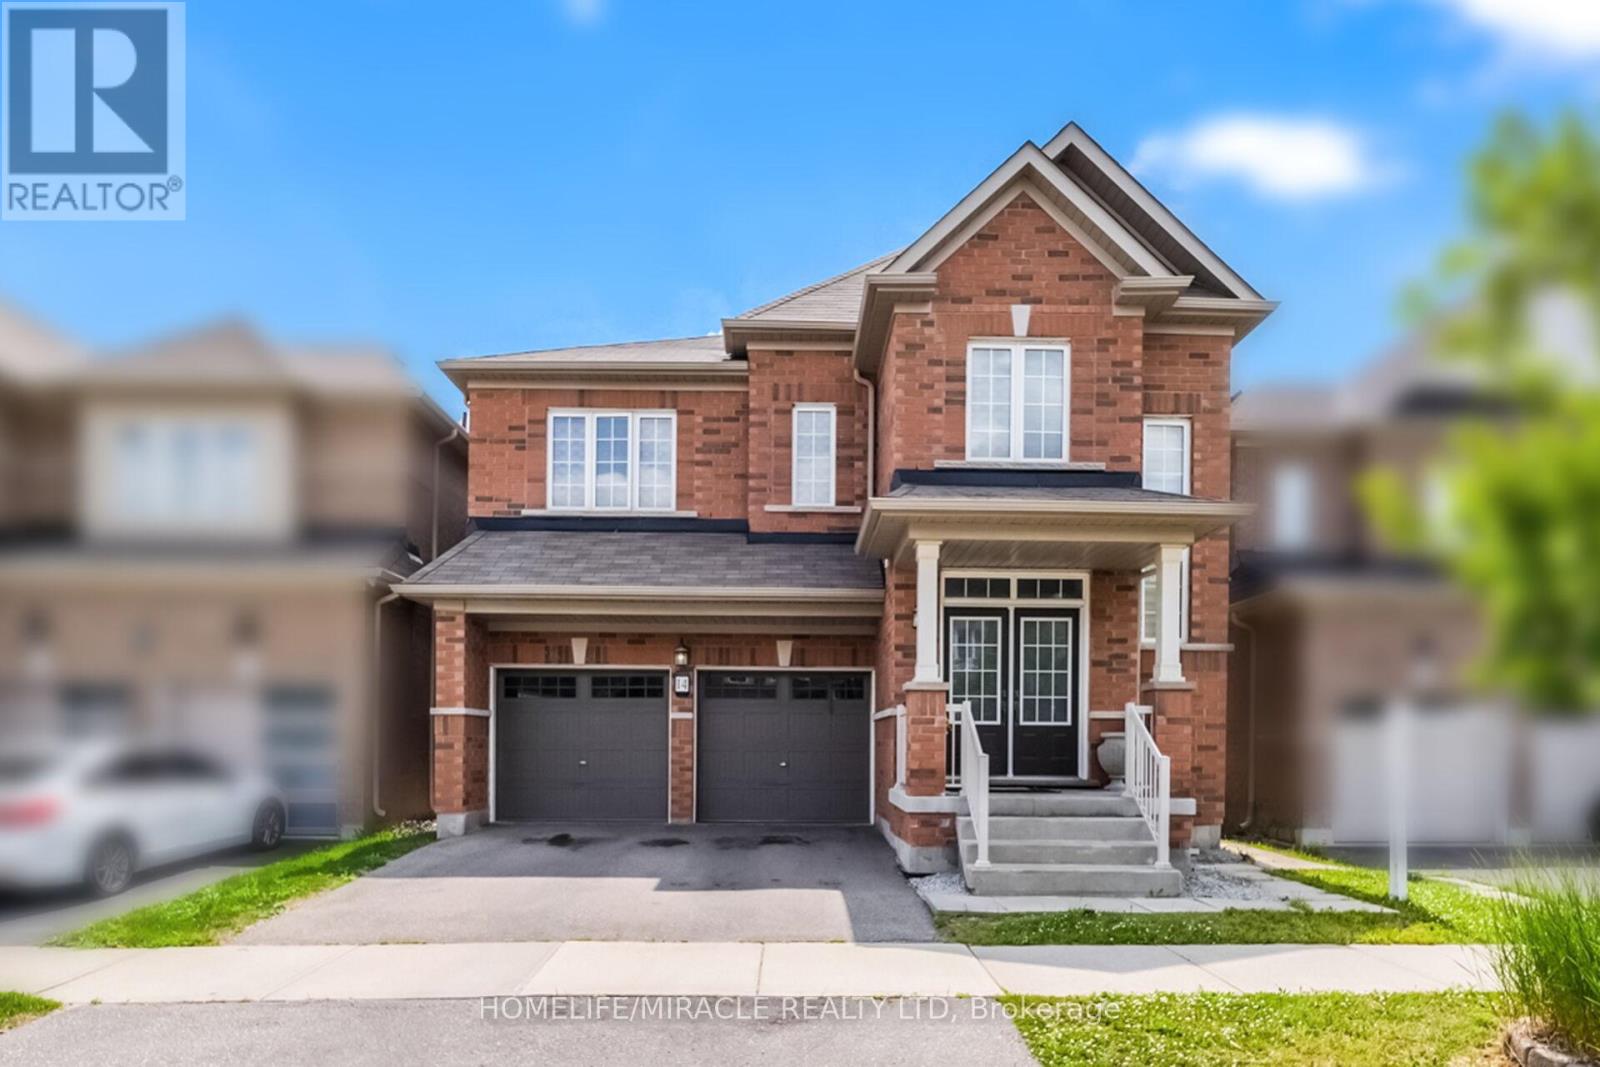
$1,285,000
14 Abercrombie Crescent
Brampton (Northwest Brampton) · MLS # W13757494
5 bed · 5 bath · 4,264 sq ft
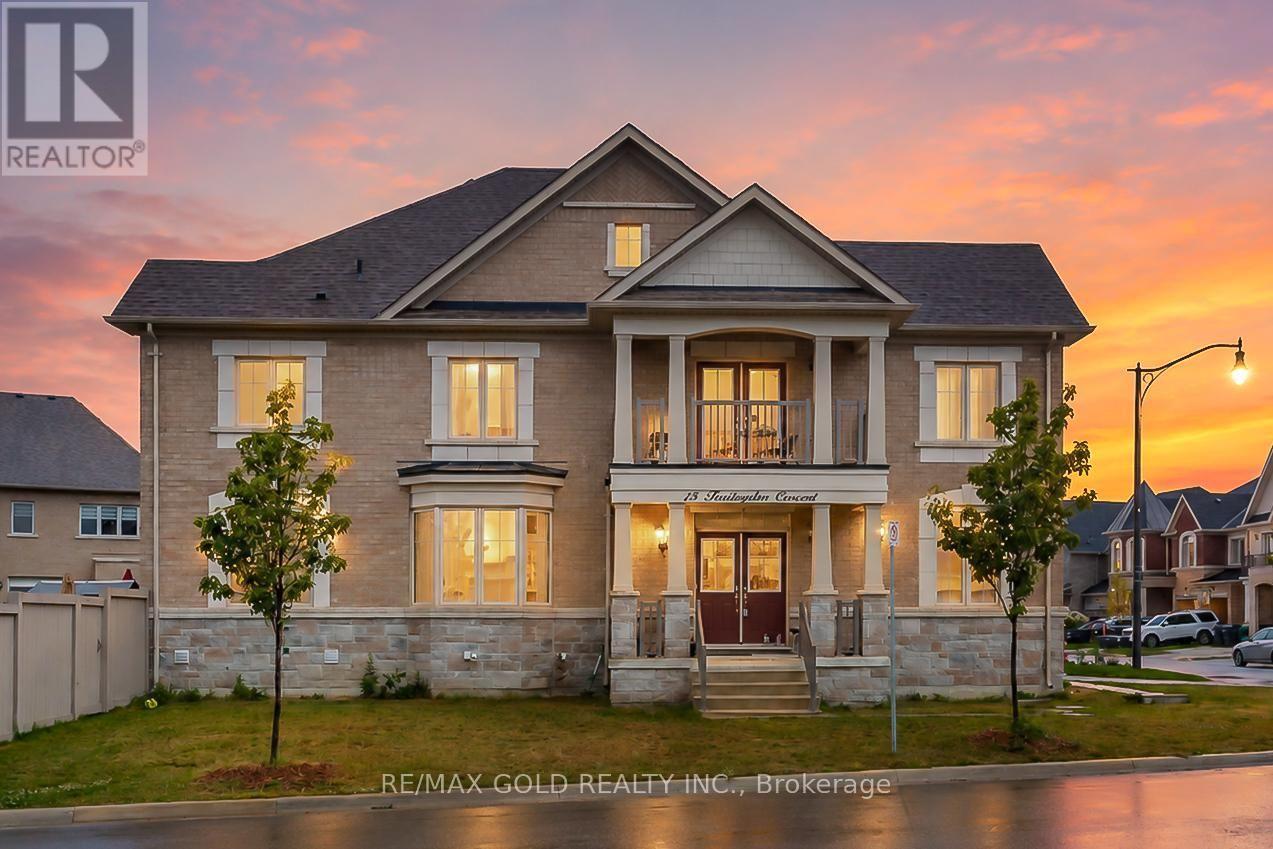
$1,279,900
15 Farringdon Crescent
Brampton (Northwest Brampton) · MLS # W13725910
4 bed · 4 bath