
Videos & Virtual Tours
Open available video, 3D tour, or virtual-tour media for this listing.
18 Silverstream Road
Brampton (Heart Lake West), Ontario L6Z3W5
MLS # W12746492
Property Details
Type
Townhouse
Beds
4
Baths
4
Status
For Sale
More homes like this
About this property
Welcome to 18 Silverstream Rd, Brampton - a bright and spacious freehold townhome with 3+1 bedrooms and 4 bathrooms, attached on one side by the garage only its a rare layout that feels more like a semi. Enjoy the freedom of no condo fees, plus a functional floor plan that's ideal for families, first-time buyers, or investors.The main level features laminate flooring, a convenient powder room, and a family-sized eat in kitchen with stainless steel appliances and a walkout to the backyard - perfect for summer entertaining. Upstairs offers laminate flooring, generously sized bedrooms, and a comfortable primary retreat with a walk-in closet and 4-piece ensuite. Downstairs, the finished basement adds valuable living space with a rec area, bar area, bedroom, full bath, and laundry - great for guests, a home office, or extended family.Outside, unwind in your private yard complete with an above-ground pool - and gorgeous recently renovated deck, this home is your very own staycation spot all season long. Prime location: minutes to Hwy 410, quick access to Züm transit, approximately 10 minutes to Brampton GO / Downtown, and close to recreation, parks, trails, shopping, and everyday amenities. DO NOT MISS THIS! Visit the custom Website for your very own VIDEO WALK THROUGH AND MUCH MUCH MORE!
Mortgage Estimate
Estimated monthly payment
Calculating…
Estimate only. Taxes, insurance, condo fees, and lender terms are not included.
Monthly costs to verify
Property taxes: about $400/month based on listed annual taxes.
Estimate only. Confirm taxes, condo/maintenance fees, insurance, utilities, and lender terms before making decisions.
Rooms
| Room | Level | Dimensions |
|---|---|---|
| Foyer | Main level | 1.96 x 1.8 |
| Bathroom | Second level | 1.45 x 2.51 |
| Recreational, Games room | Basement | 2.95 x 7.26 |
| Bedroom 3 | Basement | 2.95 x 3.45 |
| Bathroom | Basement | 2.06 x 2.69 |
| Bathroom | Main level | 1.02 x 1.98 |
| Living room | Main level | 2.92 x 3.99 |
| Dining room | Main level | 2.92 x 3.38 |
| Kitchen | Main level | 3.07 x 3.3 |
| Eating area | Main level | 2.29 x 3.94 |
| Bedroom | Second level | 2.74 x 4.04 |
| Bedroom 2 | Second level | 2.46 x 5 |
| Bathroom | Second level | 2.46 x 1.55 |
| Primary Bedroom | Second level | 3.81 x 4.06 |
Facts & Location
Parking
4 spaces
Lot Size
22.2 x 113.1 FT
Annual Taxes
$4,803
Listing data
Listing information is provided for personal, non-commercial use and should be independently verified before making real estate decisions.
Last refreshed: Oct 21, 2026 3:17 AM
Explore nearby searches
SEO-friendly searches for this area, property type, and nearby neighbourhoods.
Similar Properties
More nearby listings that may fit the same search.
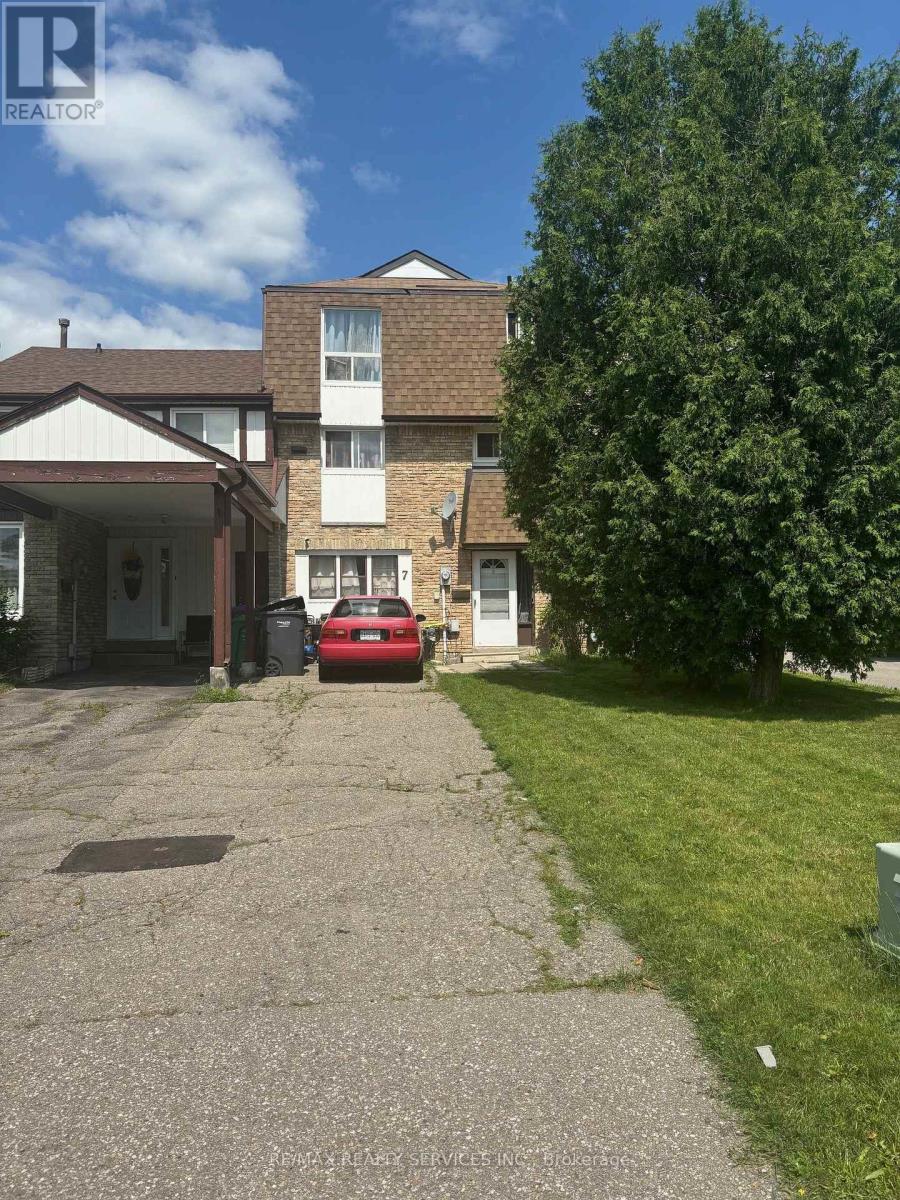
$718,000
7 Fanshawe Drive
Brampton (Heart Lake West) · MLS # W13135320
4 bed · 3 bath
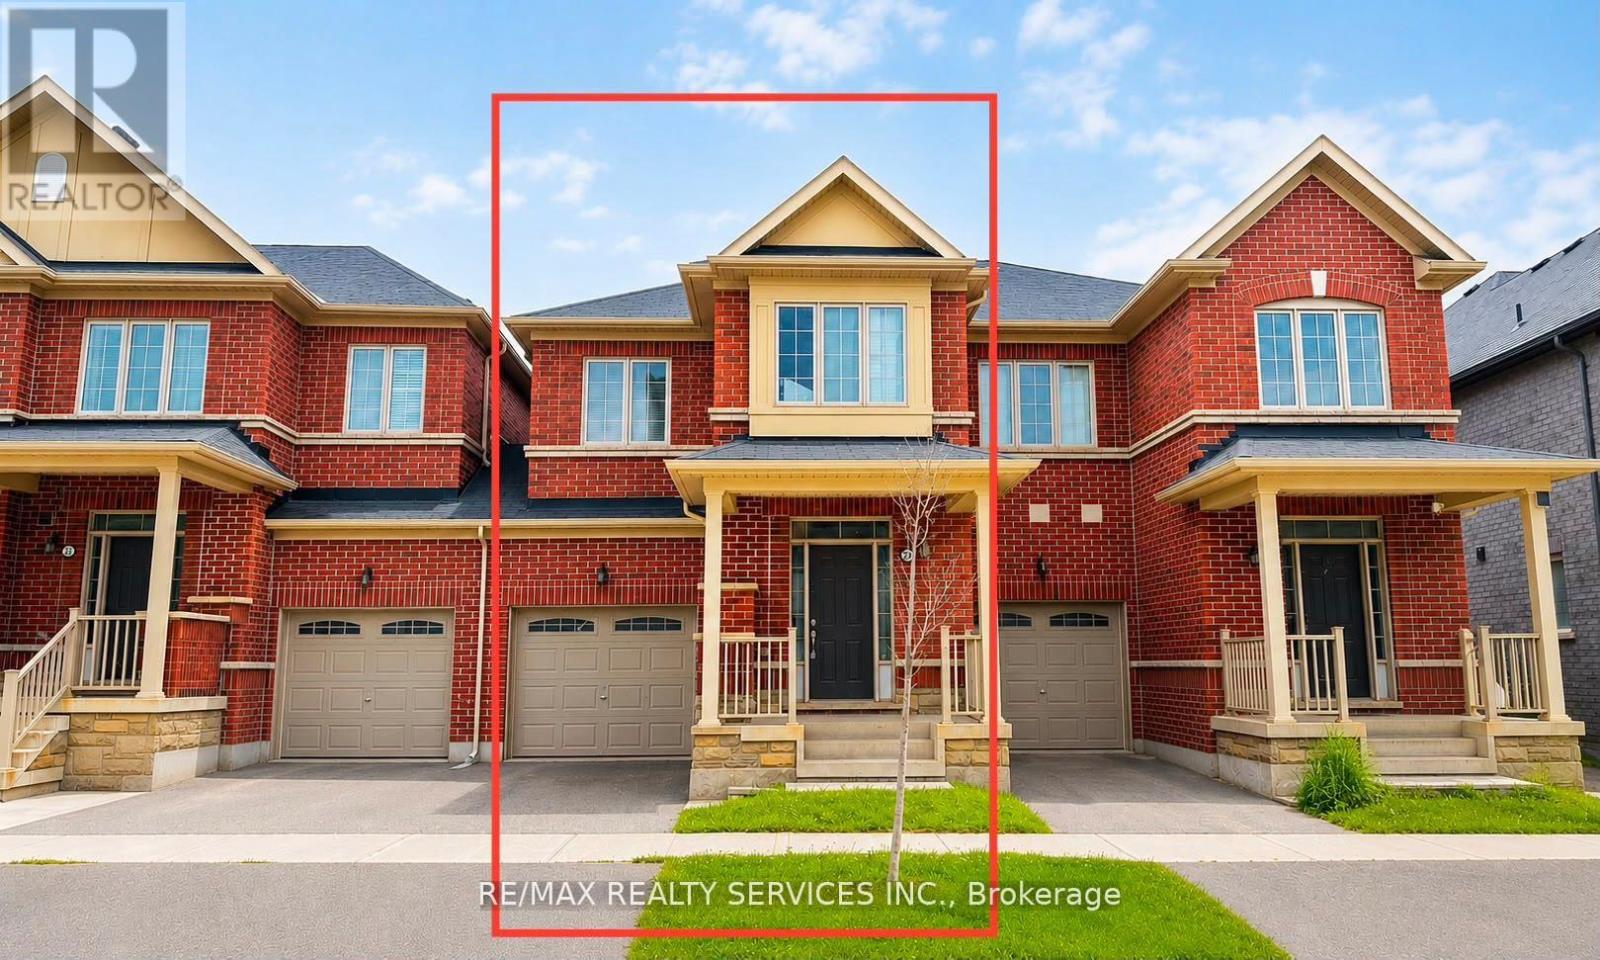
$739,000
23 Sail Road
Brampton (Northwest Brampton) · MLS # W13636108
4 bed · 3 bath
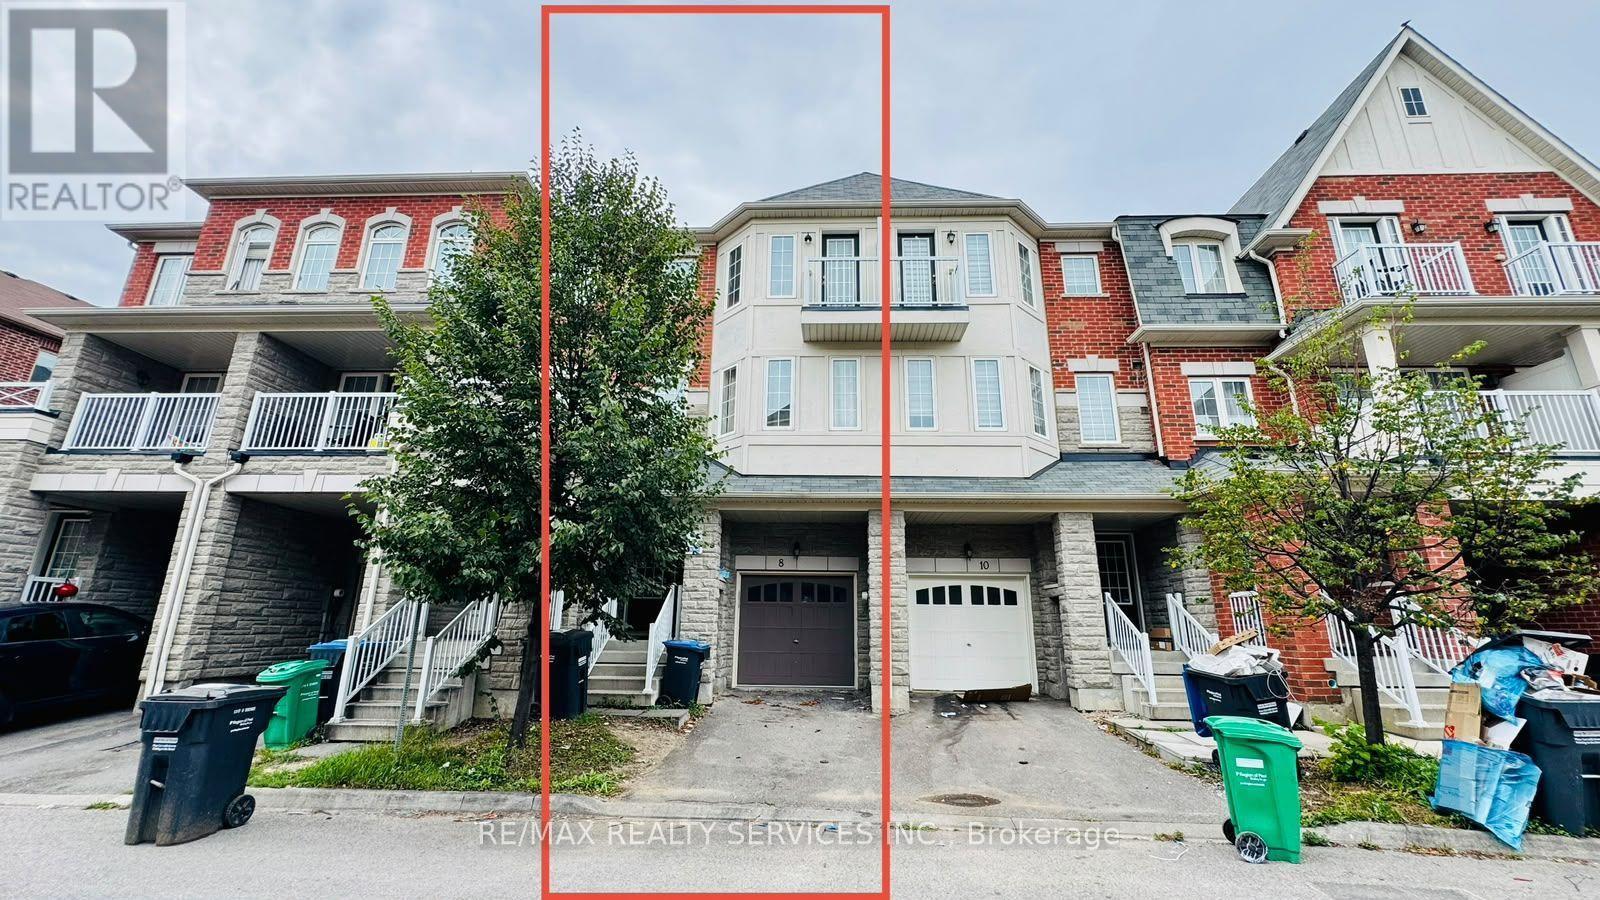
$739,900
8 Rabbit Run Way
Brampton (Heart Lake East) · MLS # W13765906
4 bed · 4 bath