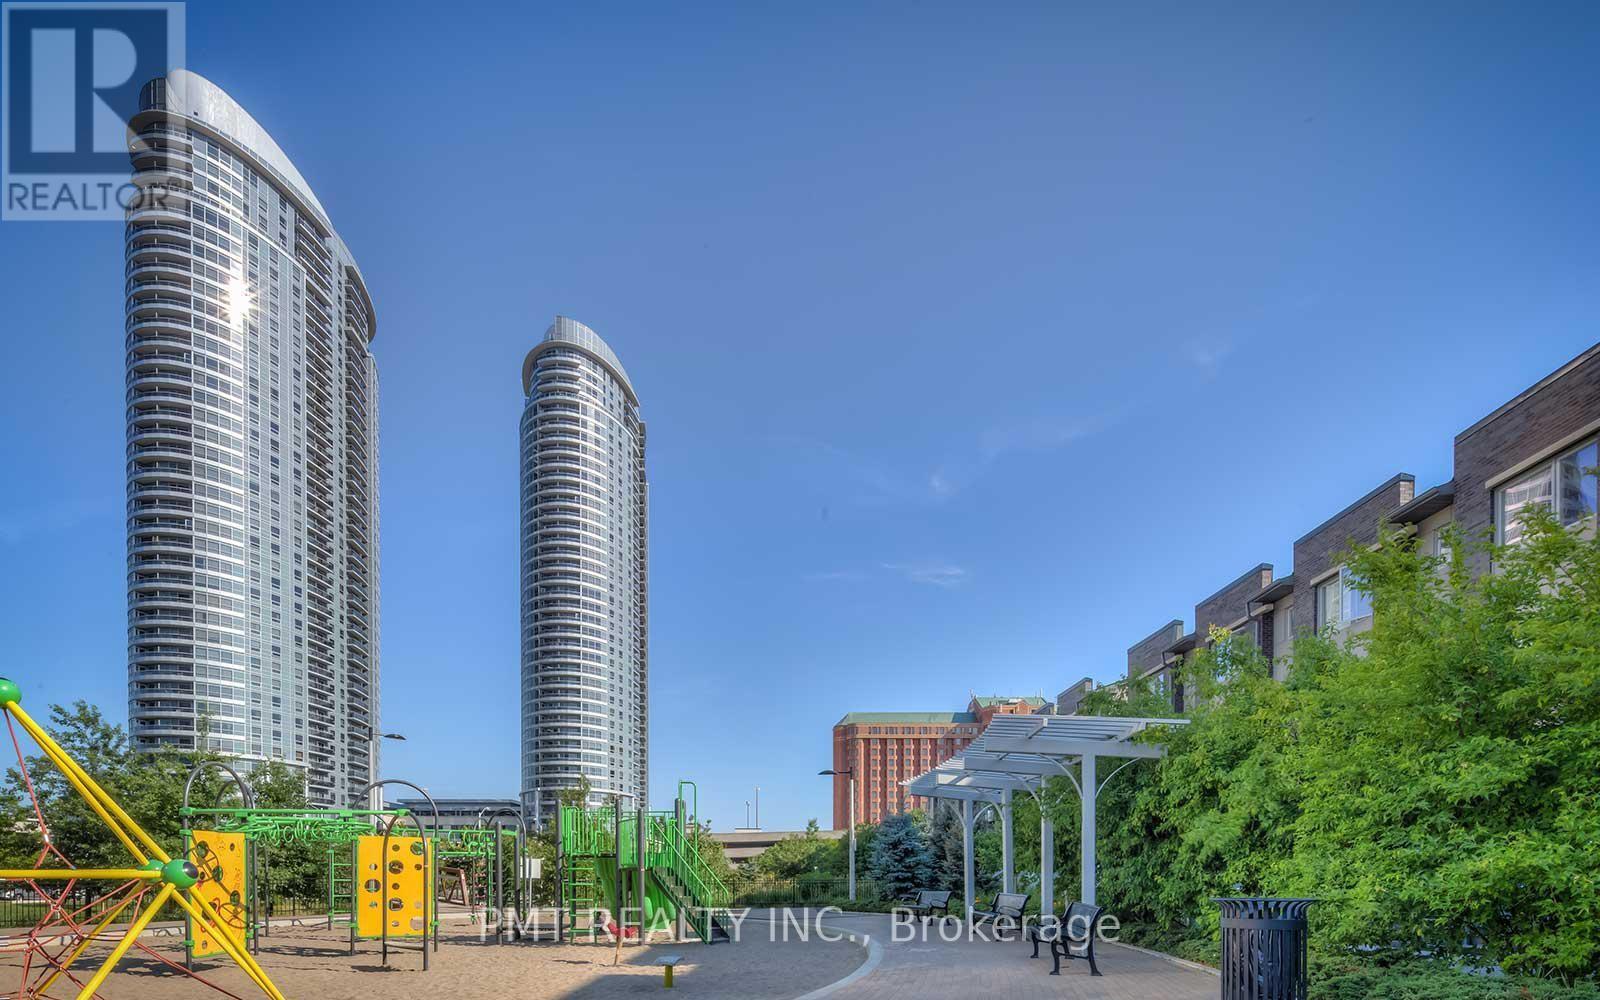
125 Village Green Square
Toronto (Agincourt South-Malvern West), Ontario M1S0G3
MLS # E13490160
Property Details
Type
Condo Townhouse
Beds
3
Baths
2
Status
For Rent
More homes like this
About this property
Welcome to Solaris I, where comfort, convenience, and exceptional outdoor living come together in this rare terrace-level corner suite. Offering 3 bedrooms, 2 full bathrooms, and an intelligently designed open-concept layout, this bright and spacious residence features soaring 9-foot ceilings, hardwood flooring throughout, and expansive windows that fill the home with natural light. The contemporary kitchen is equipped with granite countertops, a breakfast bar, ample storage, and seamless sightlines to the living and dining areas-perfect for both everyday living and entertaining. The spacious primary retreat features a large walk-in closet and a beautifully appointed 4-piece ensuite with granite finishes and a glass-enclosed shower. What truly sets this home apart is its exceptional outdoor space. Enjoy two private terraces, including an expansive terrace-level outdoor living area overlooking the landscaped garden space, creating a rare extension of your living area that is ideal for entertaining, relaxing, or enjoying outdoor dining. Residents of Solaris I enjoy an impressive array of resort-inspired amenities, including 24-hour concierge and security, an indoor pool, fitness centre, rooftop terrace and garden, party room, games room, theatre/media room, guest suites, visitor parking, and more. Ideally located in the heart of Agincourt South-Malvern West, just moments from public transit, shopping, restaurants, parks, and everyday conveniences, this unique offering combines the space and privacy of a townhouse with the ease and amenities of luxury condominium living.
Rent Affordability
Affordability guide
Enter income
A common guideline is keeping rent near 30% of gross monthly income. This is an estimate only.
Rooms
| Room | Level | Dimensions |
|---|---|---|
| Living room | Main level | 7.62 x 3.67 |
| Dining room | Main level | 7.62 x 3.67 |
| Kitchen | Main level | 3.37 x 2.31 |
| Primary Bedroom | Main level | 3.59 x 3.05 |
| Bedroom | Main level | 3.21 x 3.05 |
| Bedroom | Main level | 3.12 x 2.74 |
Facts & Location
Parking
1 spaces
Listing data
Listing information is provided for personal, non-commercial use and should be independently verified before making real estate decisions.
Last refreshed: Aug 17, 2026 4:01 AM
Explore nearby searches
SEO-friendly searches for this area, property type, and nearby neighbourhoods.
Similar Properties
More nearby listings that may fit the same search.
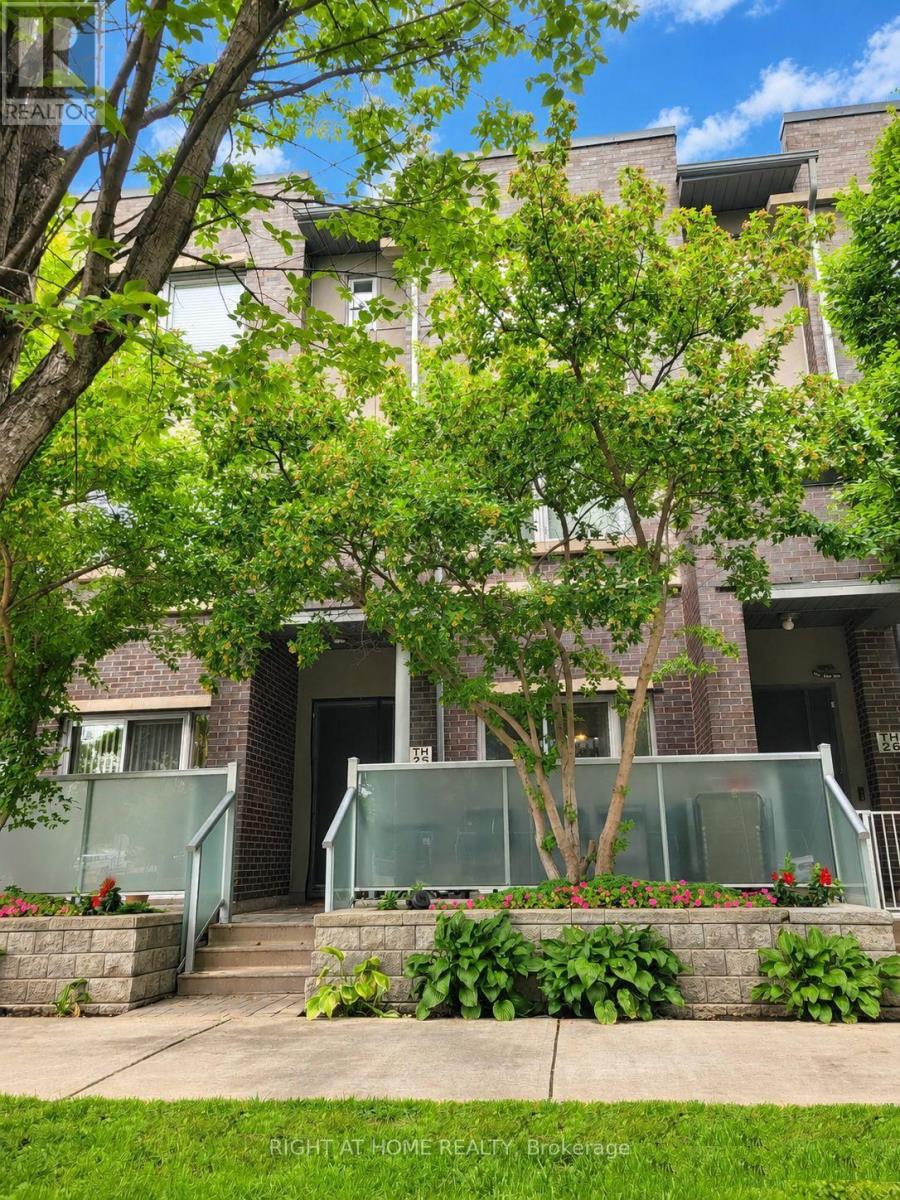
$3,200/mo
290 Village Green Square
Toronto (Agincourt South-Malvern West) · MLS # E13639626
4 bed · 3 bath
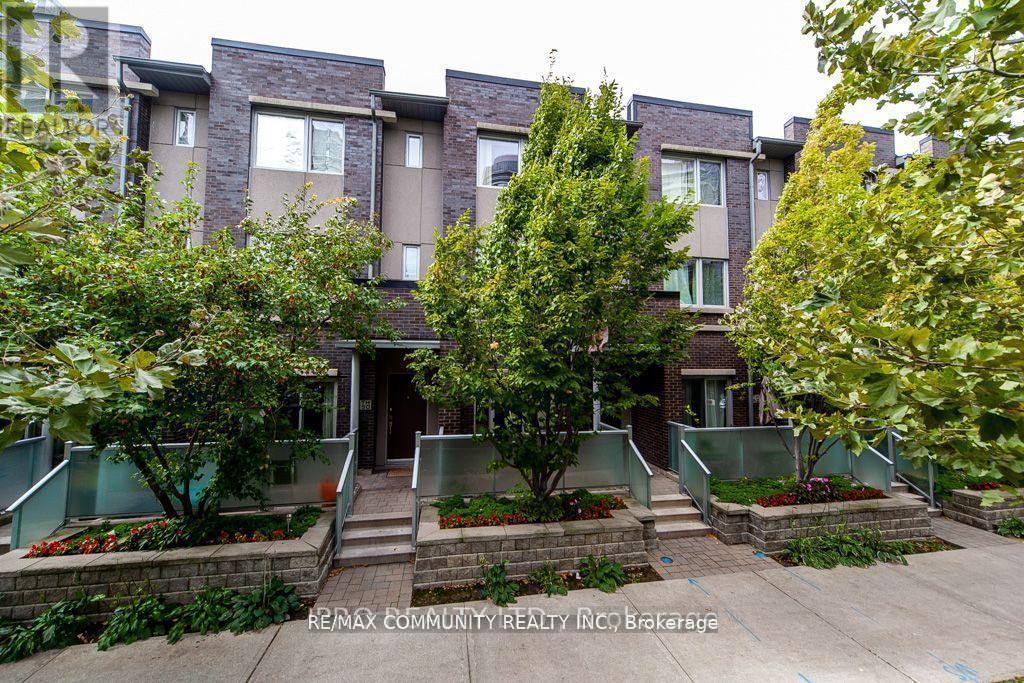
$3,000/mo
315 Village Green Square Street
Toronto (Agincourt South-Malvern West) · MLS # E13606854
4 bed · 3 bath
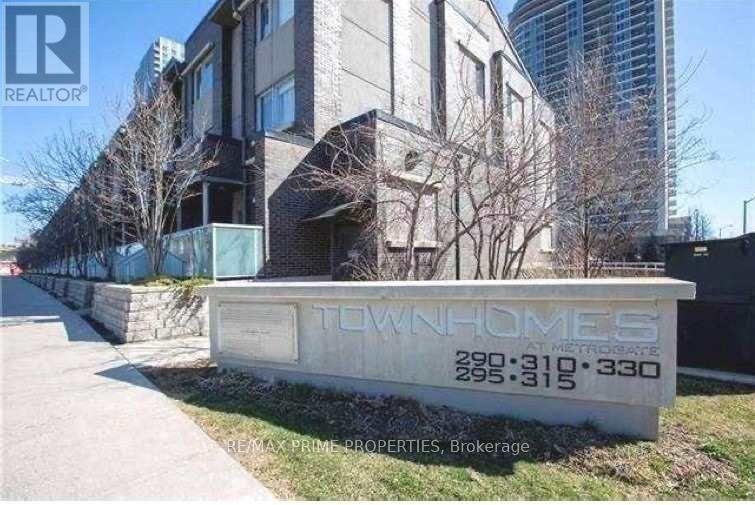
$3,500/mo
315 Village Green Square
Toronto (Agincourt South-Malvern West) · MLS # E13567208
4 bed · 3 bath