10 Navy Wharf Court
Toronto (Waterfront Communities), Ontario M5V3V2
MLS # C13490280
Property Details
Type
Condo Apartment
Beds
2
Baths
1
Status
For Sale
More homes like this
About this property
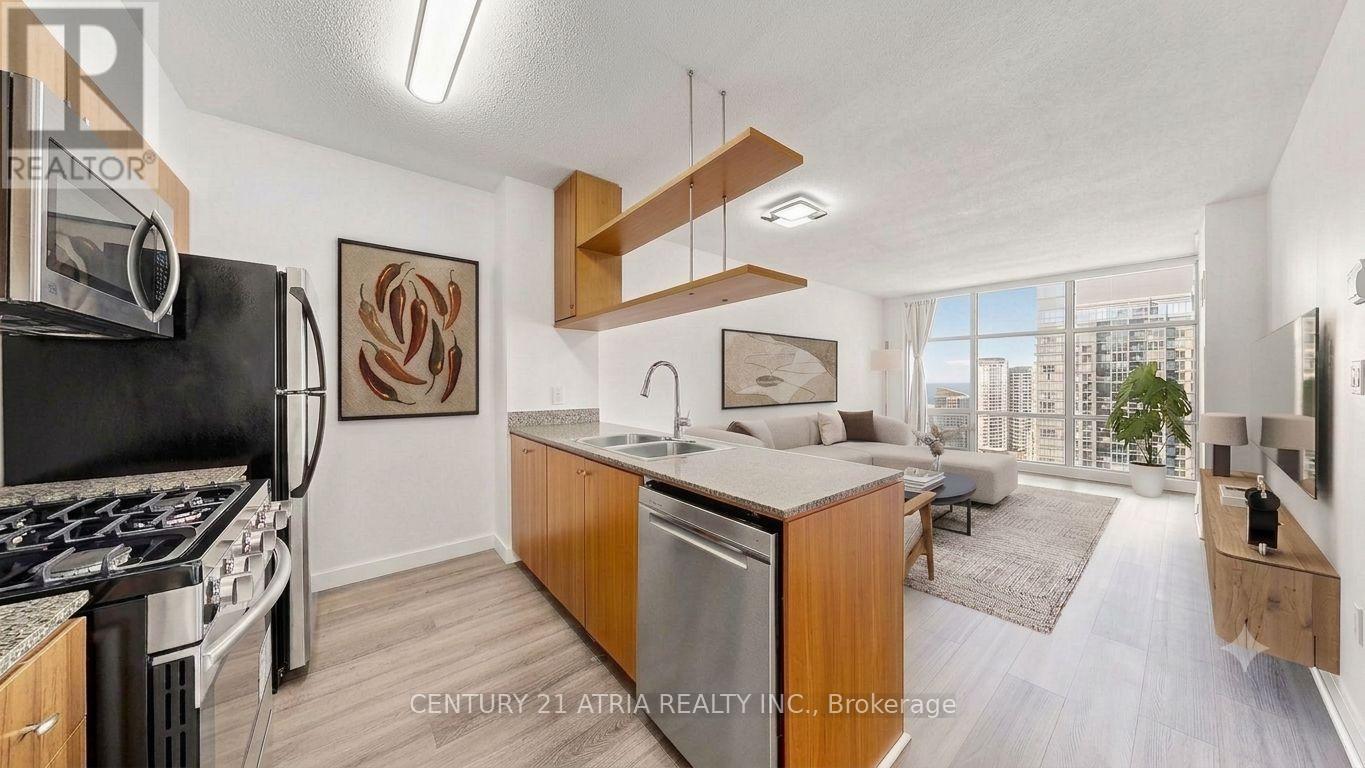
Welcome to Harbour View Estates! This bright and sun filled, west facing 648Sqft 1 Bedroom + Den (can be used as a 2nd bedroom or office), sits high on the 39th floor, just three floors below the penthouse, offering a large and spacious layout perfect for living and entertaining. The unit has been beautifully transformed, featuring a fully renovated kitchen with stone countertops, double sink, breakfast bar, stainless steel appliances, new flooring, smooth ceilings and updated contemporary light fixtures. The primary bedroom is quite spacious, boasting a large double closet and a bright window with sunny western exposure of the Lake. The separate, den can easily serve as a second bedroom, home office or nursery. This property comes with one parking spot and a locker, Monthly maintenance fee covers all utilities like water, hydro, heat, cooling and gas alongside exclusive access to the legendary 30,000Sqft "Super Club", an unparalleled facility featuring tennis, basketball, volleyball, squash, an indoor pool, a running track, bowling, yoga, a fitness center and a sauna. Perfectly situated in the heart of downtown Toronto. You are steps from the Rogers Centre, CN Tower, Financial District, Union Station(Go Station/Subway Station), Chinatown, restaurants, groceries, schools, libraries with minutes away access to the QEW, Lakeshore Blvd and the DVP.
Mortgage Estimate
Estimated monthly payment
Calculating…
Estimate only. Taxes, insurance, condo fees, and lender terms are not included.
Monthly costs to verify
Property taxes: about $235/month based on listed annual taxes.
Condo / Maintenance Fee: $764.47/mo
Estimate only. Confirm taxes, condo/maintenance fees, insurance, utilities, and lender terms before making decisions.
Rooms
| Room | Level | Dimensions |
|---|---|---|
| Living room | Main level | 5.67 x 3.34 |
| Dining room | Main level | 5.67 x 3.34 |
| Kitchen | Main level | 2.44 x 1.87 |
| Primary Bedroom | Main level | 3.44 x 2.93 |
| Den | Main level | 2.56 x 2 |
Facts & Location
Interior Size
648 sq ft
Parking
1 spaces
Annual Taxes
$2,826
Condo / Maintenance Fee
$764.47/mo
Listing data
Listing information is provided for personal, non-commercial use and should be independently verified before making real estate decisions.
Last refreshed: Aug 17, 2026 4:01 AM
Explore nearby searches
SEO-friendly searches for this area, property type, and nearby neighbourhoods.
Similar Properties
More nearby listings that may fit the same search.
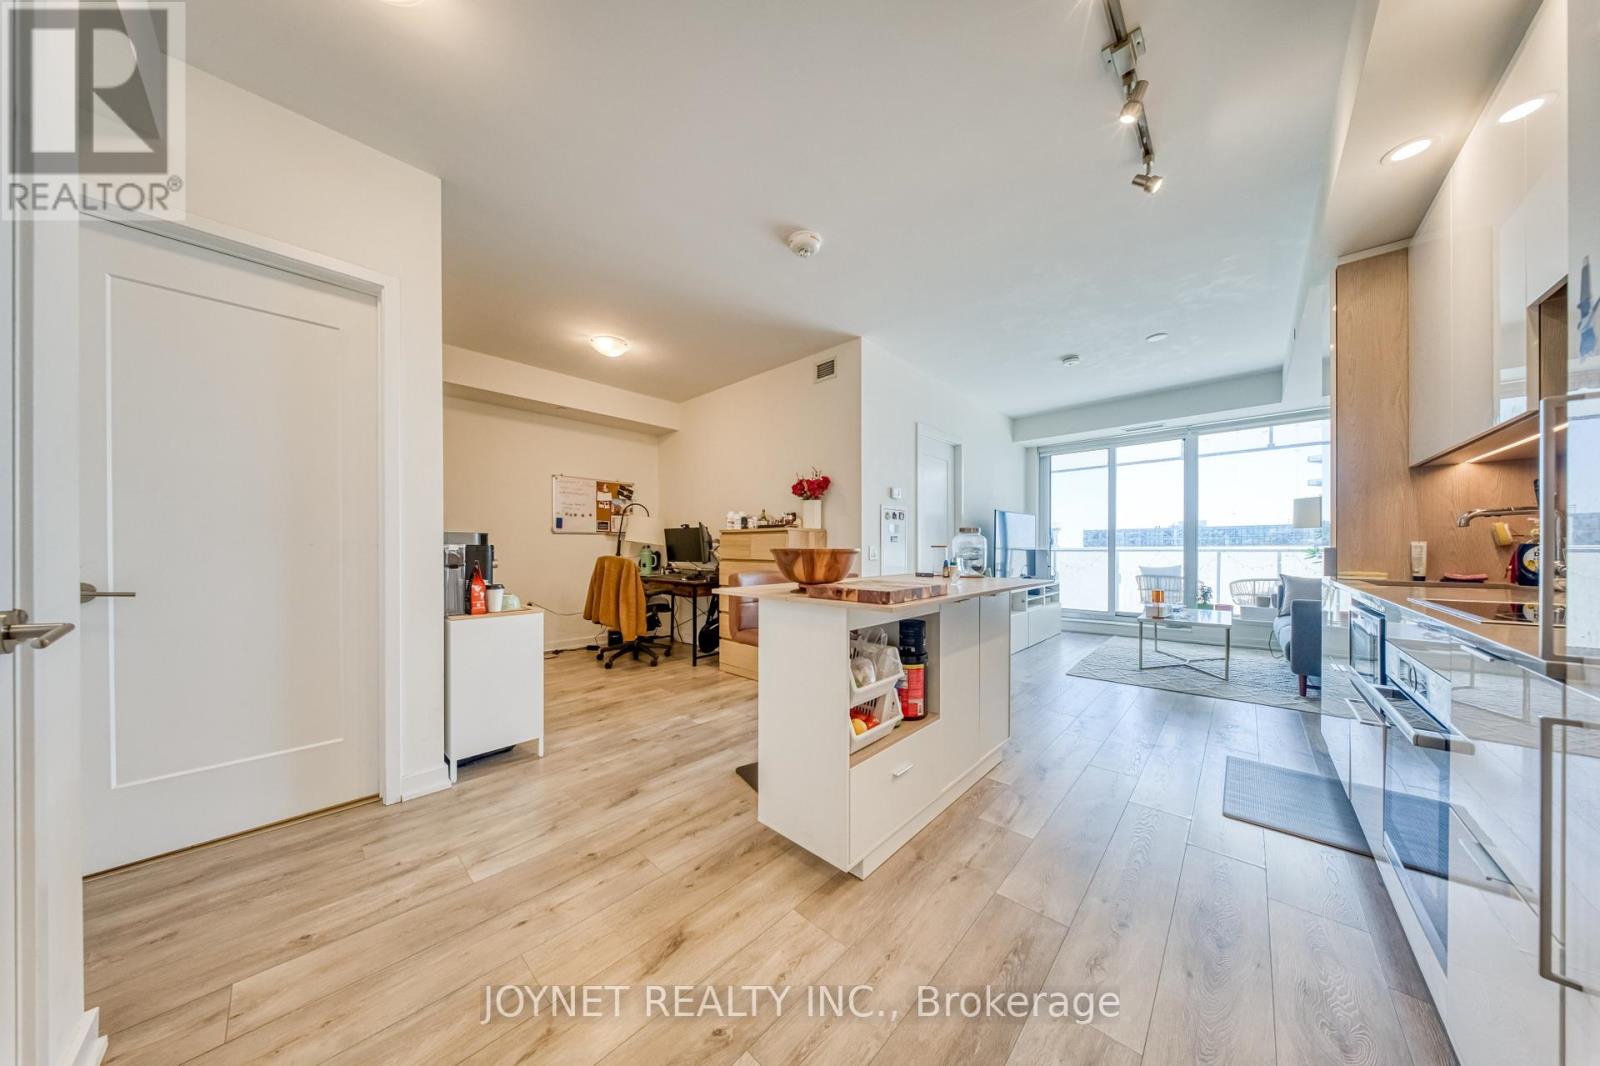
$608,000
28 Freeland Street
Toronto (Waterfront Communities) · MLS # C12820810
2 bed · 1 bath
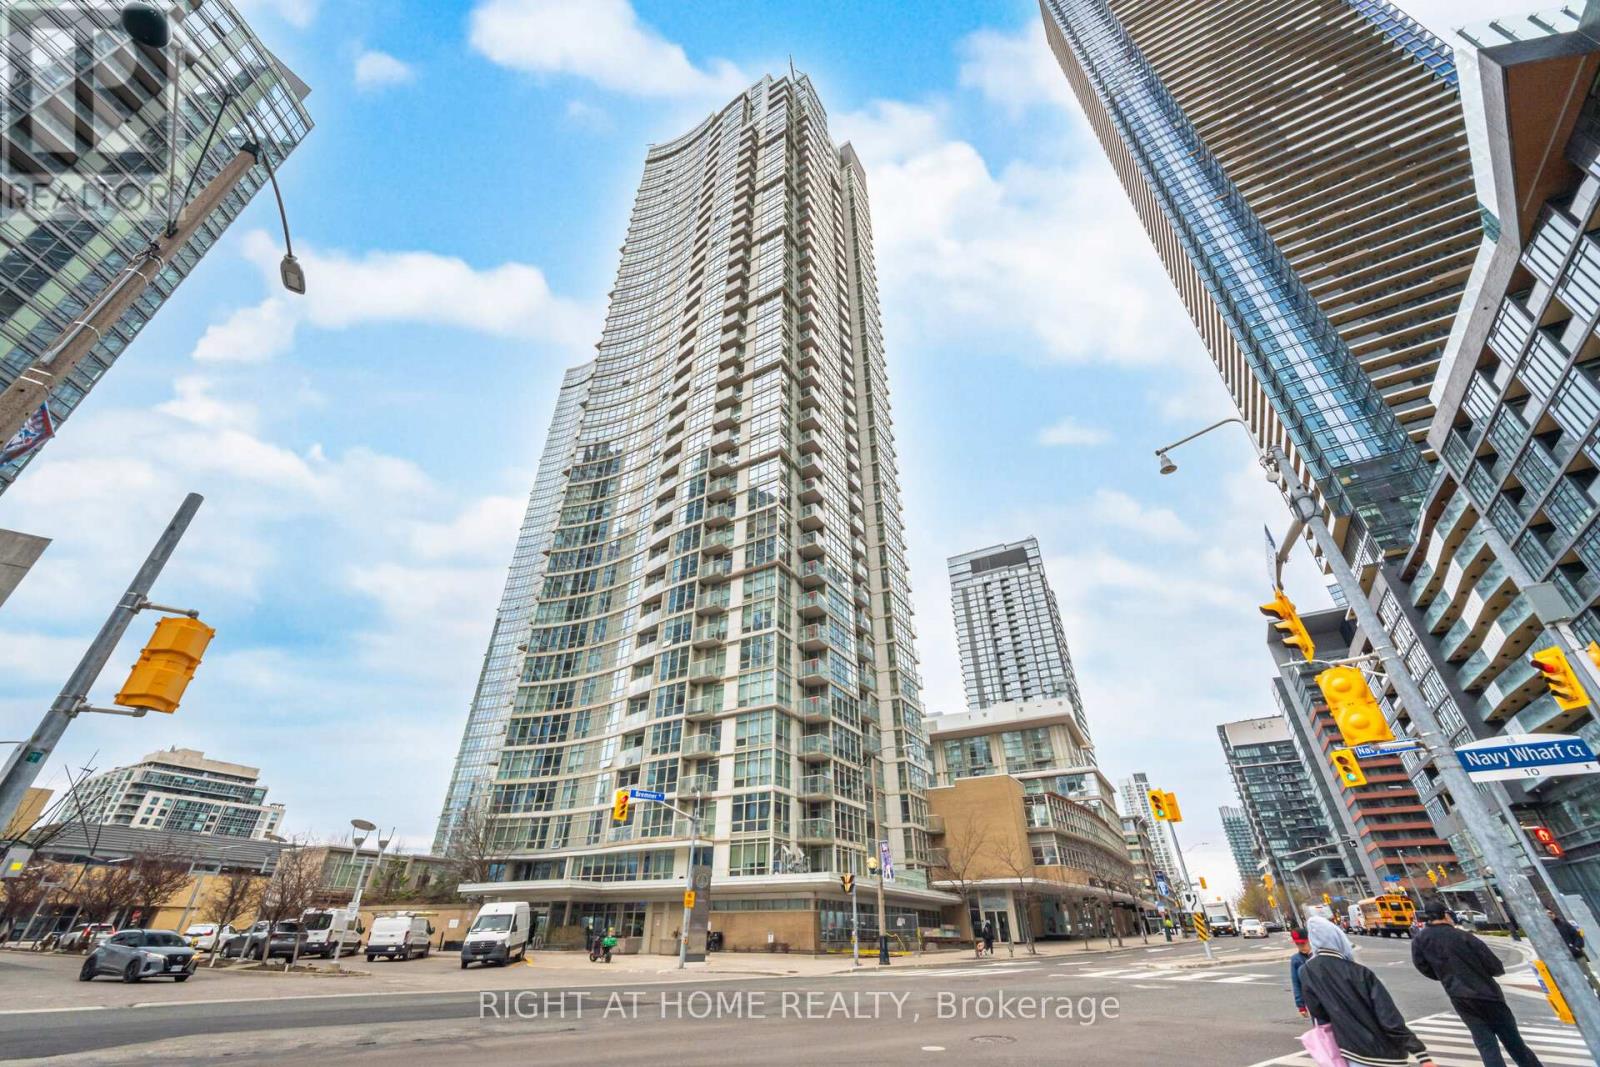
$609,900
10 Navy Wharf Court
Toronto (Waterfront Communities) · MLS # C13045310
2 bed · 1 bath
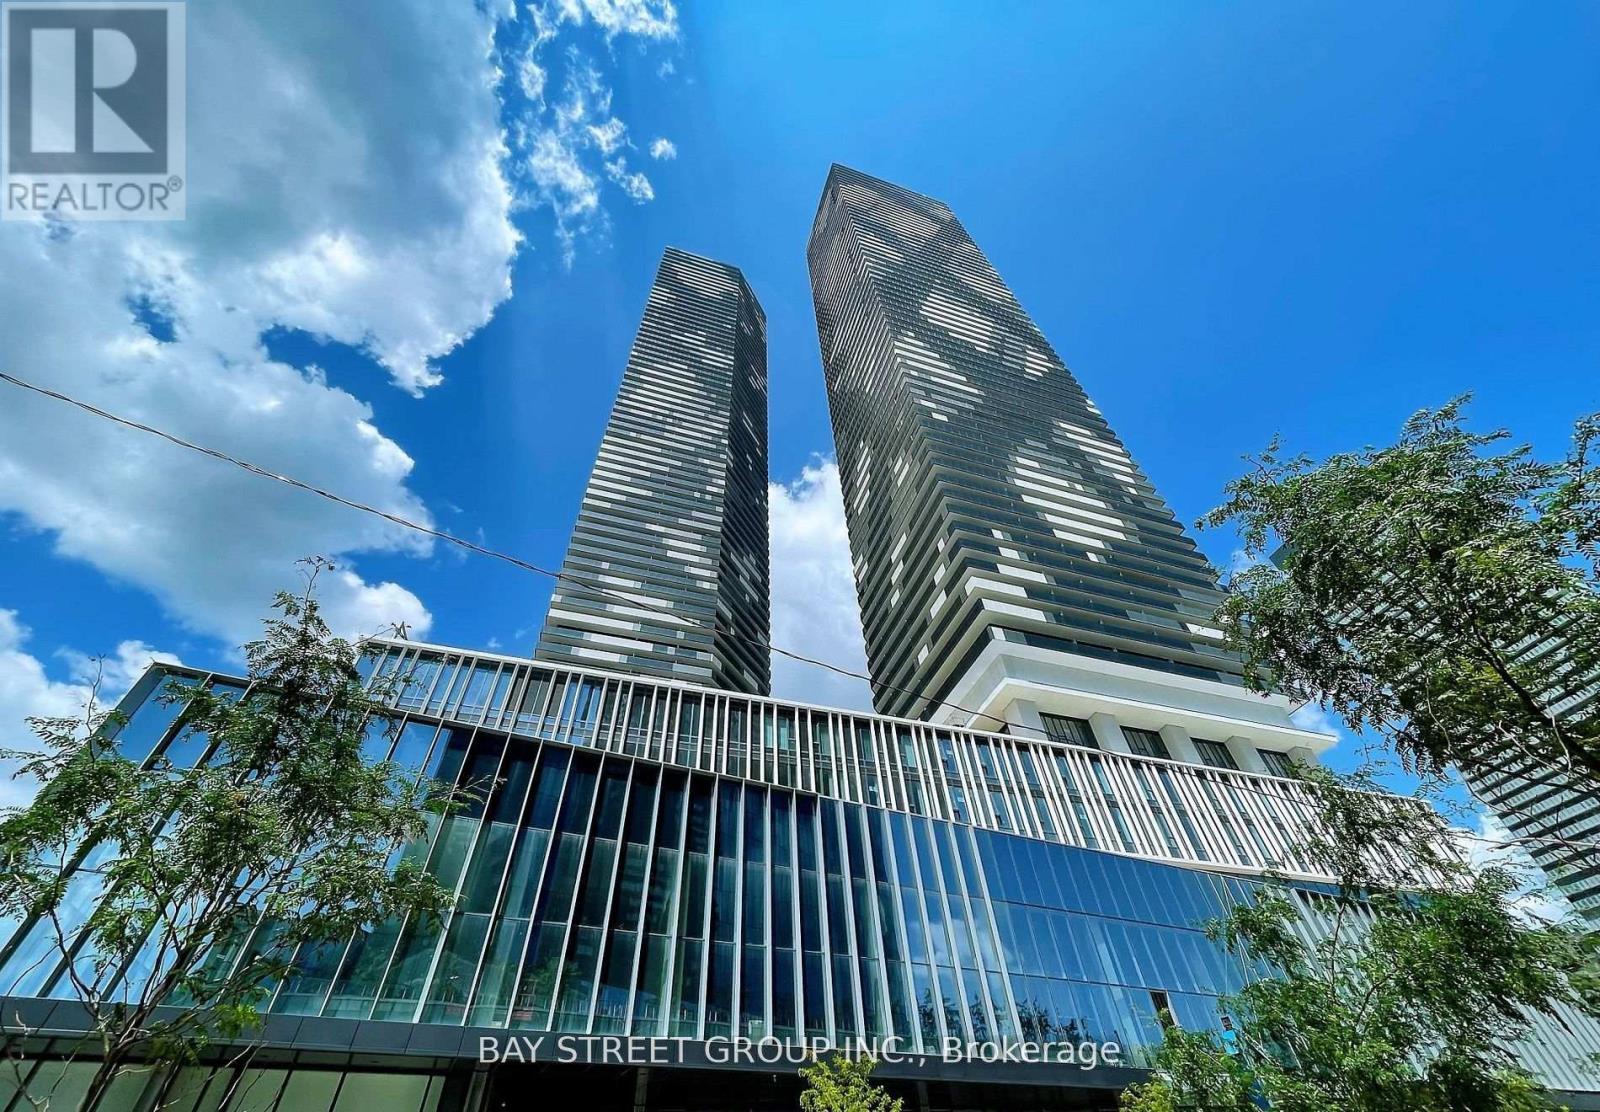
$610,000
138 Downes Street
Toronto (Waterfront Communities) · MLS # C13323830
2 bed · 2 bath · 696 sq ft