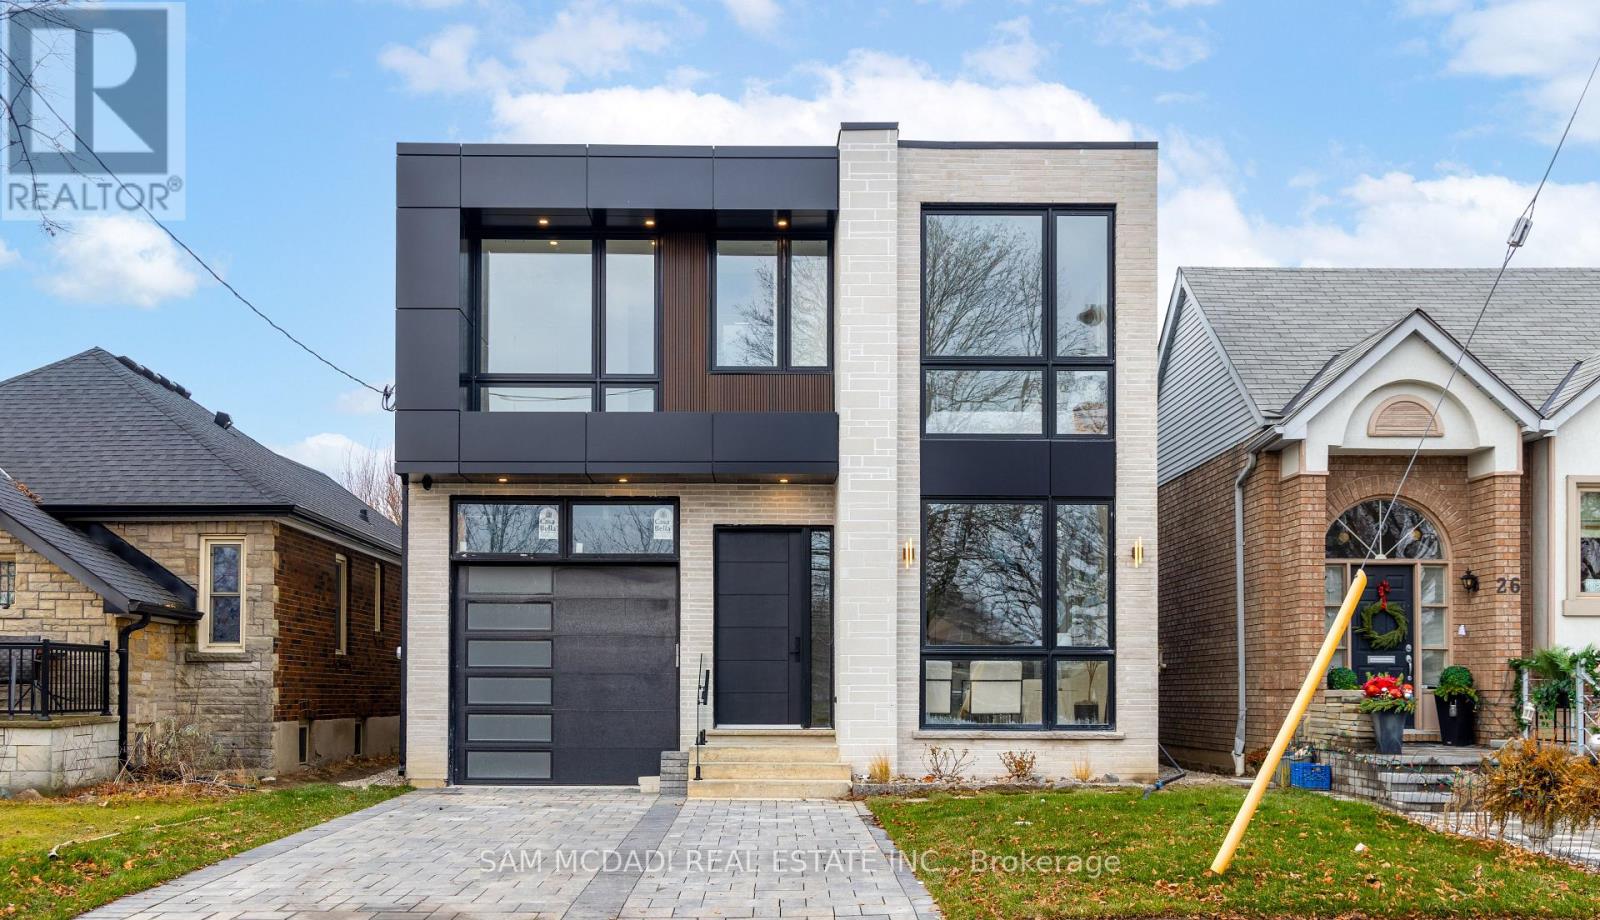
24 Twenty First Street
Toronto (New Toronto), Ontario M8V3L7
MLS # W13489114
Property Details
Type
Basement Apartment
Beds
5
Baths
7
Status
For Rent
More homes like this
About this property
Calling all blue-chip tenants seeking a prestigious residence in a highly desirable Etobicoke location! Just off Lake Shore Boulevard West, the property offers convenient access to major amenities, including the Queen Elizabeth Way (QEW), grocery stores, restaurants, Humber College, Colonel Samuel Smith Park, and the Lakeshore Yacht Club. This luxury home features exceptional interior finishes, including elegant hardwood floors, LED pot lights, built-in surround sound, expansive windows, and an open-concept layout designed to seamlessly connect the main living areas for effortless entertaining. The designer kitchen is equipped with a large centre island, quartz countertops, built-in stainless steel appliances, and a butler's servery complete with a walk-in pantry. On the second level, you will find the spacious primary suite, which includes an oversized patio, a refined five-piece ensuite with heated floors, and a generous walk-in closet. Three additional beautifully finished bedrooms, each with its own ensuite and heated floors, are also located on this level, along with a conveniently situated laundry room off the foyer. The lower level offers an expansive open space ideal for hosting family gatherings or game nights. This level also includes a nanny or guest suite with a separate entrance. This is a remarkable opportunity to lease a stunning home in a superb location.
Rent Affordability
Affordability guide
Enter income
A common guideline is keeping rent near 30% of gross monthly income. This is an estimate only.
Rooms
| Room | Level | Dimensions |
|---|---|---|
| Kitchen | Main level | 3.48 x 5.91 |
| Recreational, Games room | Basement | 8.08 x 7.56 |
| Pantry | Main level | 1.64 x 2.85 |
| Dining room | Main level | 4.88 x 3.4 |
| Living room | Main level | 4.88 x 4.14 |
| Family room | Main level | 4.85 x 5.19 |
| Primary Bedroom | Second level | 4.57 x 5.17 |
| Bedroom 2 | Second level | 3.26 x 4.29 |
| Bedroom 3 | Second level | 3.68 x 4.76 |
| Bedroom 4 | Second level | 3.68 x 3.4 |
| Bedroom 5 | Basement | 4.55 x 5.98 |
Facts & Location
Parking
3 spaces
Listing data
Listing information is provided for personal, non-commercial use and should be independently verified before making real estate decisions.
Last refreshed: Aug 17, 2026 4:01 AM
Explore nearby searches
SEO-friendly searches for this area, property type, and nearby neighbourhoods.
Similar Properties
More nearby listings that may fit the same search.
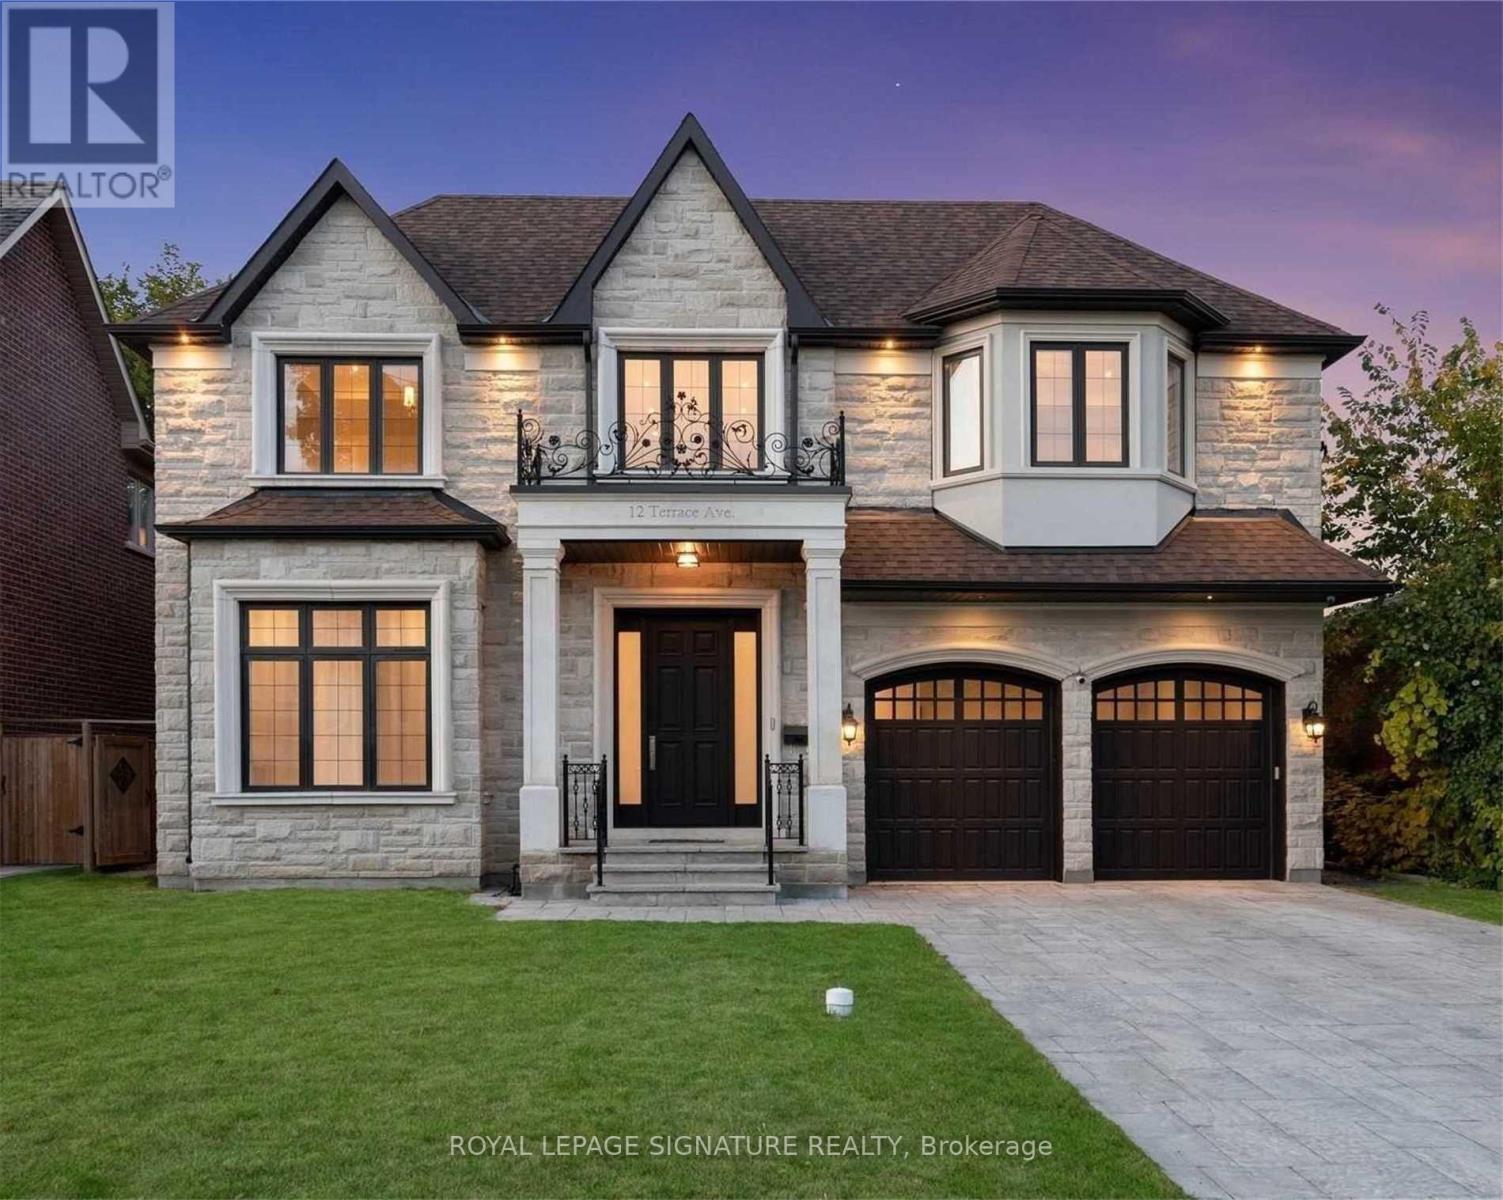
$2,300/mo
12 Terrace Avenue
Toronto (Willowdale West) · MLS # C13680690
2 bed · 1 bath
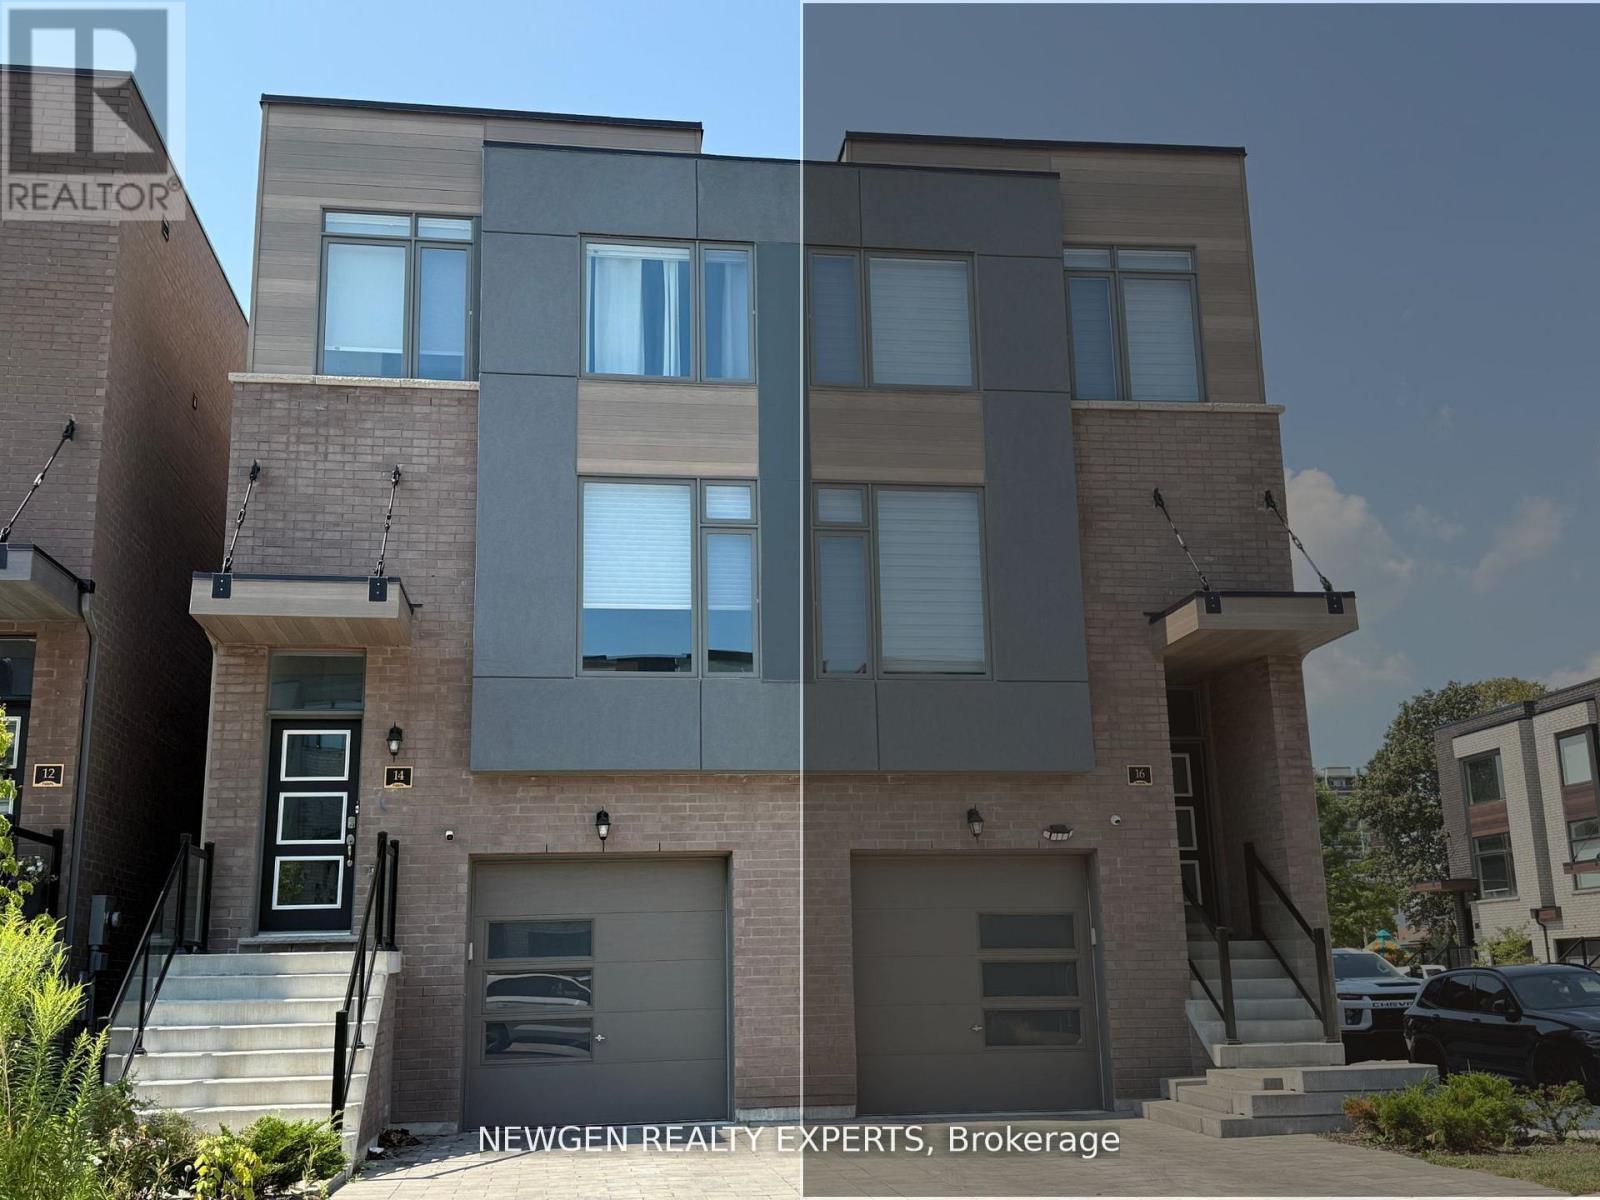
$3,550/mo
14 Wild Rose Gardens
Toronto (Rustic) · MLS # W13680882
4 bed · 4 bath
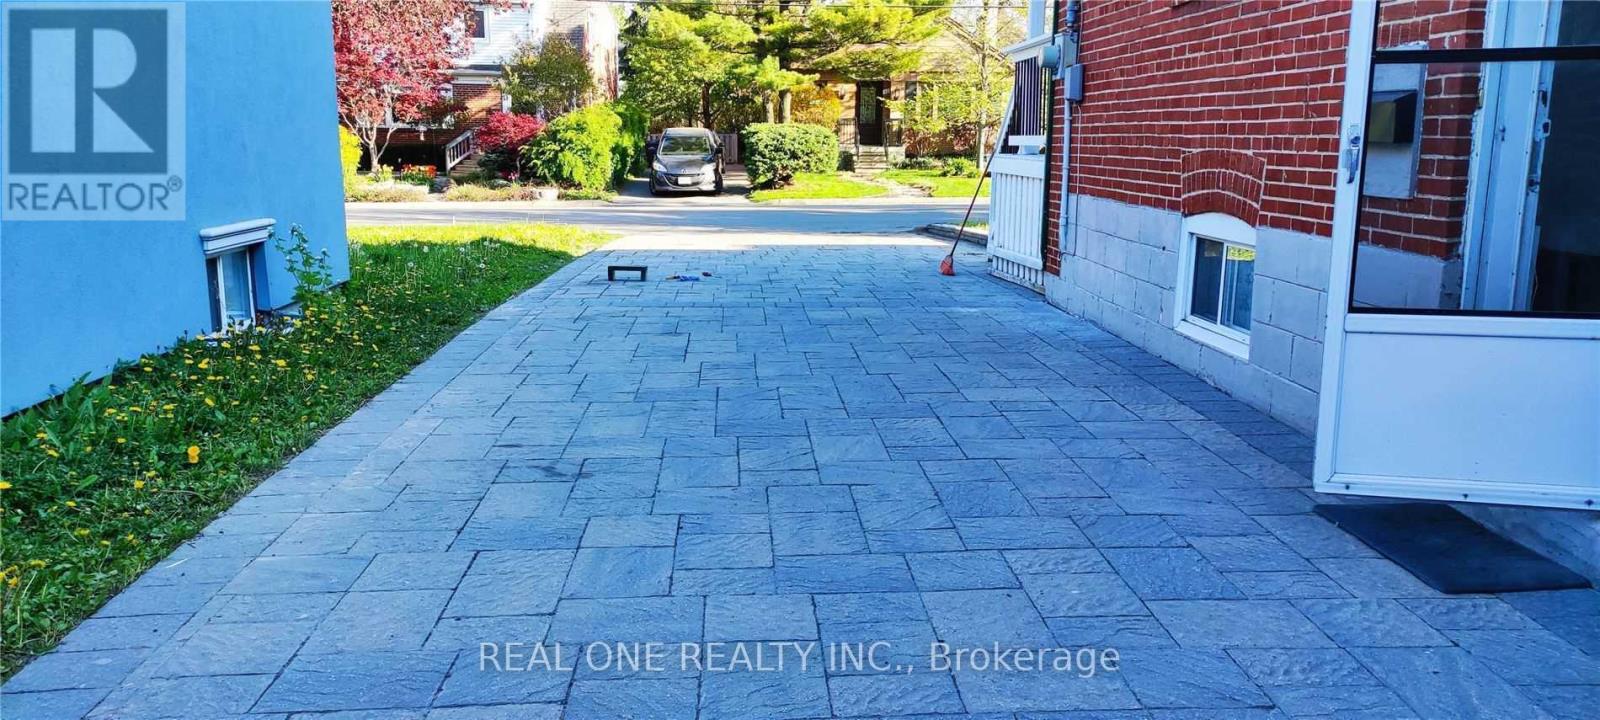
$1,980/mo
42 Cadillac Avenue
Toronto (Clanton Park) · MLS # C13681088
2 bed · 1 bath · 1,000 sq ft