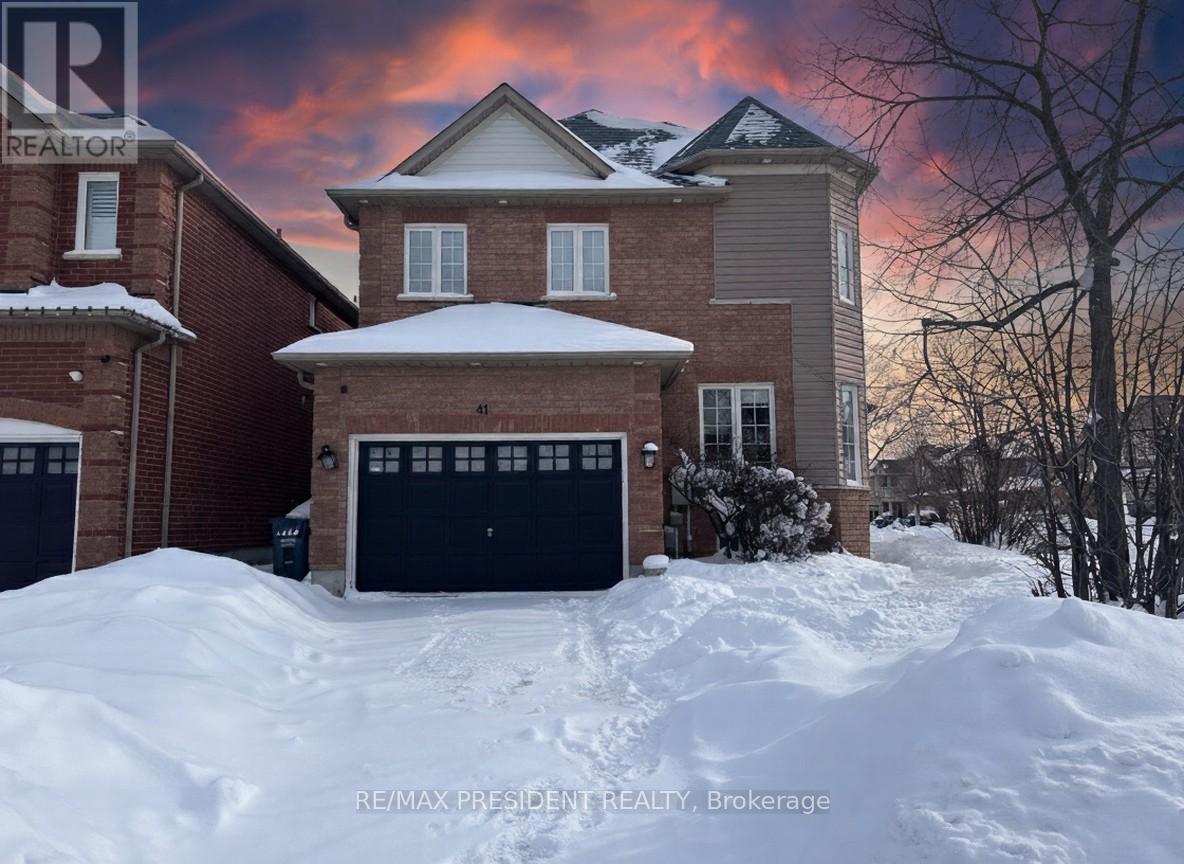
41 Fallstar Crescent
Brampton (Fletcher's Meadow), Ontario L7A2J6
MLS # W12732174
Property Details
Type
Detached
Beds
6
Baths
4
Status
For Sale
More homes like this
About this property
Welcome to 41 Fallstar Crescent - a rare corner-lot detached home offering exceptional parking and income potential. Situated on a quiet crescent with no sidewalk, this property features a large driveway with parking for up to 6 vehicles, a major advantage in this high-demand Fletcher's Meadow neighborhood. The home offers 4+2 bedrooms and 4 washrooms, with a fully finished 2-bedroom basement apartment and separate side entrance, providing strong rental income from day one. Bright main floor with spacious living and dining areas, hardwood flooring, and a family-sized kitchen with stainless steel appliances and walk-out to a private backyard. Upper level includes four generously sized bedrooms, including a primary bedroom with walk-in closet and 4-piece ensuite. Premium corner lot with a sizeable side and rear yard-ideal for families or investors. Close to schools, parks, plazas, transit, Cassie Campbell Community Centre, and Mount Pleasant GO Station.
Mortgage Estimate
Estimated monthly payment
Calculating…
Estimate only. Taxes, insurance, condo fees, and lender terms are not included.
Monthly costs to verify
Property taxes: about $511/month based on listed annual taxes.
Estimate only. Confirm taxes, condo/maintenance fees, insurance, utilities, and lender terms before making decisions.
Rooms
| Room | Level | Dimensions |
|---|---|---|
| Living room | Main level | 4.28 x 3.2 |
| Bedroom | Basement | 2.81 x 2.35 |
| Bedroom | Basement | 2.89 x 2.49 |
| Dining room | Main level | 3.7 x 3.24 |
| Family room | Main level | 5.52 x 3.34 |
| Kitchen | Main level | 4.28 x 3.03 |
| Eating area | Main level | 3.45 x 2.7 |
| Primary Bedroom | Second level | 5.45 x 3.73 |
| Bedroom 2 | Second level | 3.06 x 3.2 |
| Bedroom 3 | Second level | 3.2 x 3.1 |
| Bedroom 4 | Second level | 3.31 x 3.02 |
| Living room | Basement | 5.52 x 3.02 |
Facts & Location
Parking
5 spaces
Lot Size
55.6 x 100.1 FT
Annual Taxes
$6,135
Listing data
Listing information is provided for personal, non-commercial use and should be independently verified before making real estate decisions.
Last refreshed: Jul 23, 2026 3:18 AM
Explore nearby searches
SEO-friendly searches for this area, property type, and nearby neighbourhoods.
Similar Properties
More nearby listings that may fit the same search.
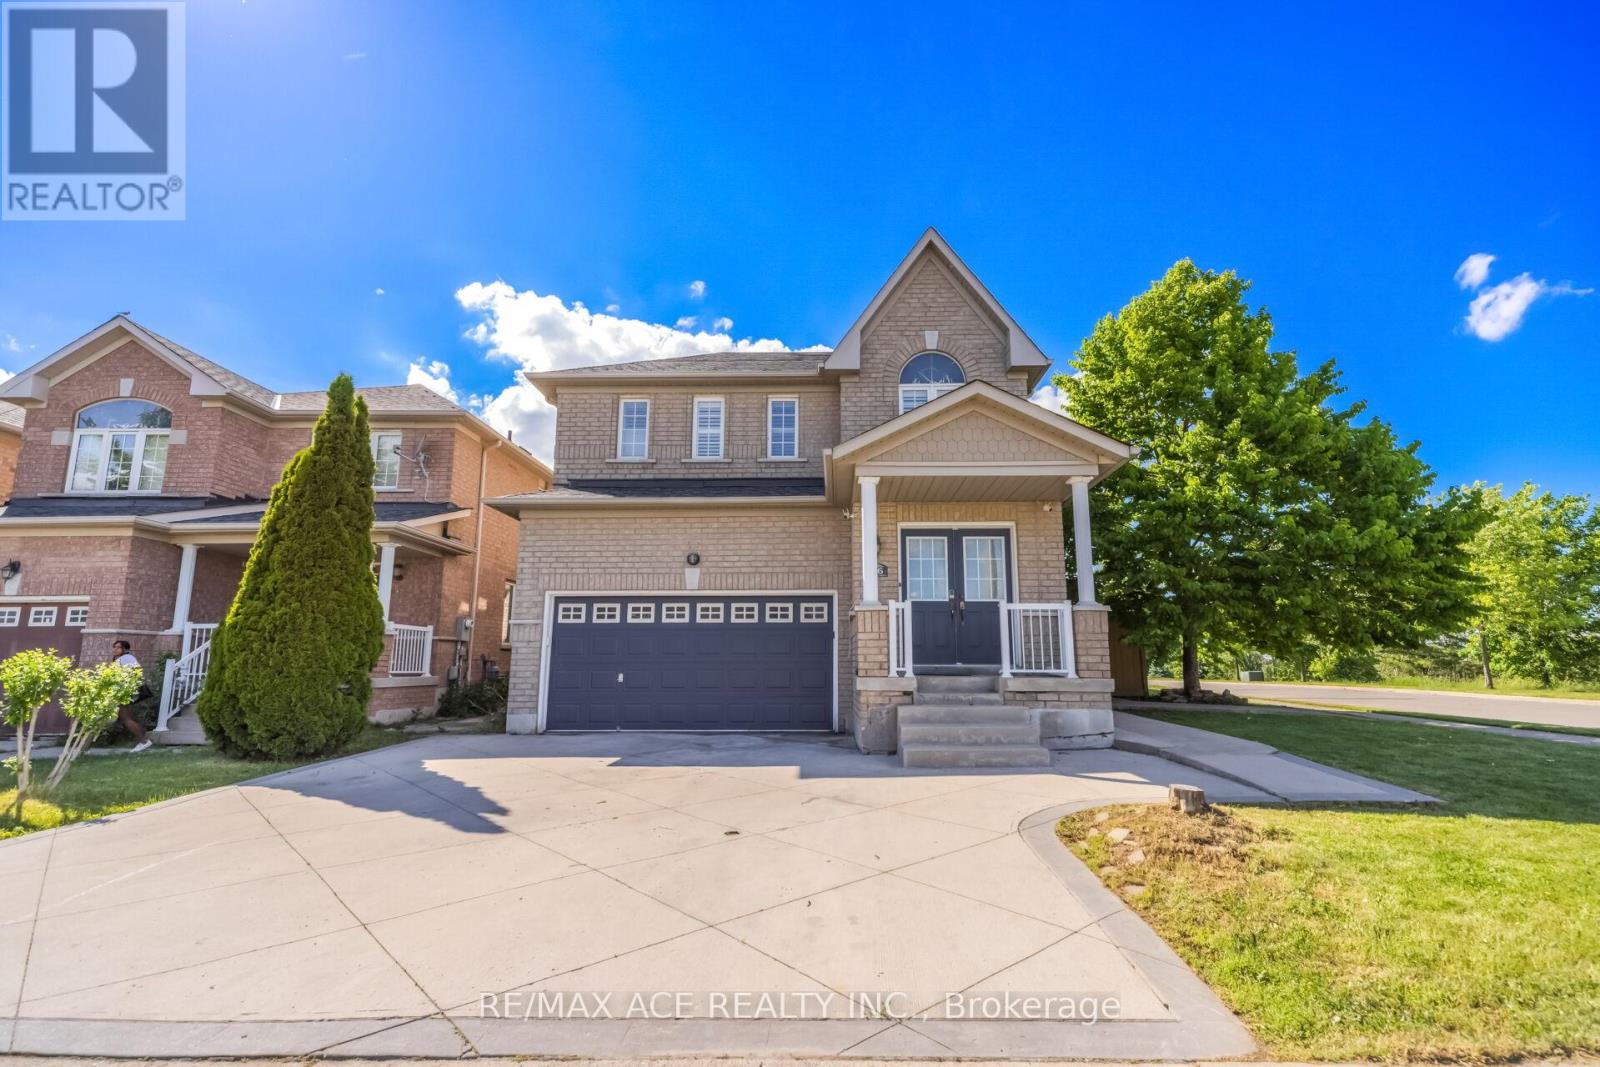
$999,000
86 Treasure Drive
Brampton (Fletcher's Meadow) · MLS # W13457000
6 bed · 4 bath
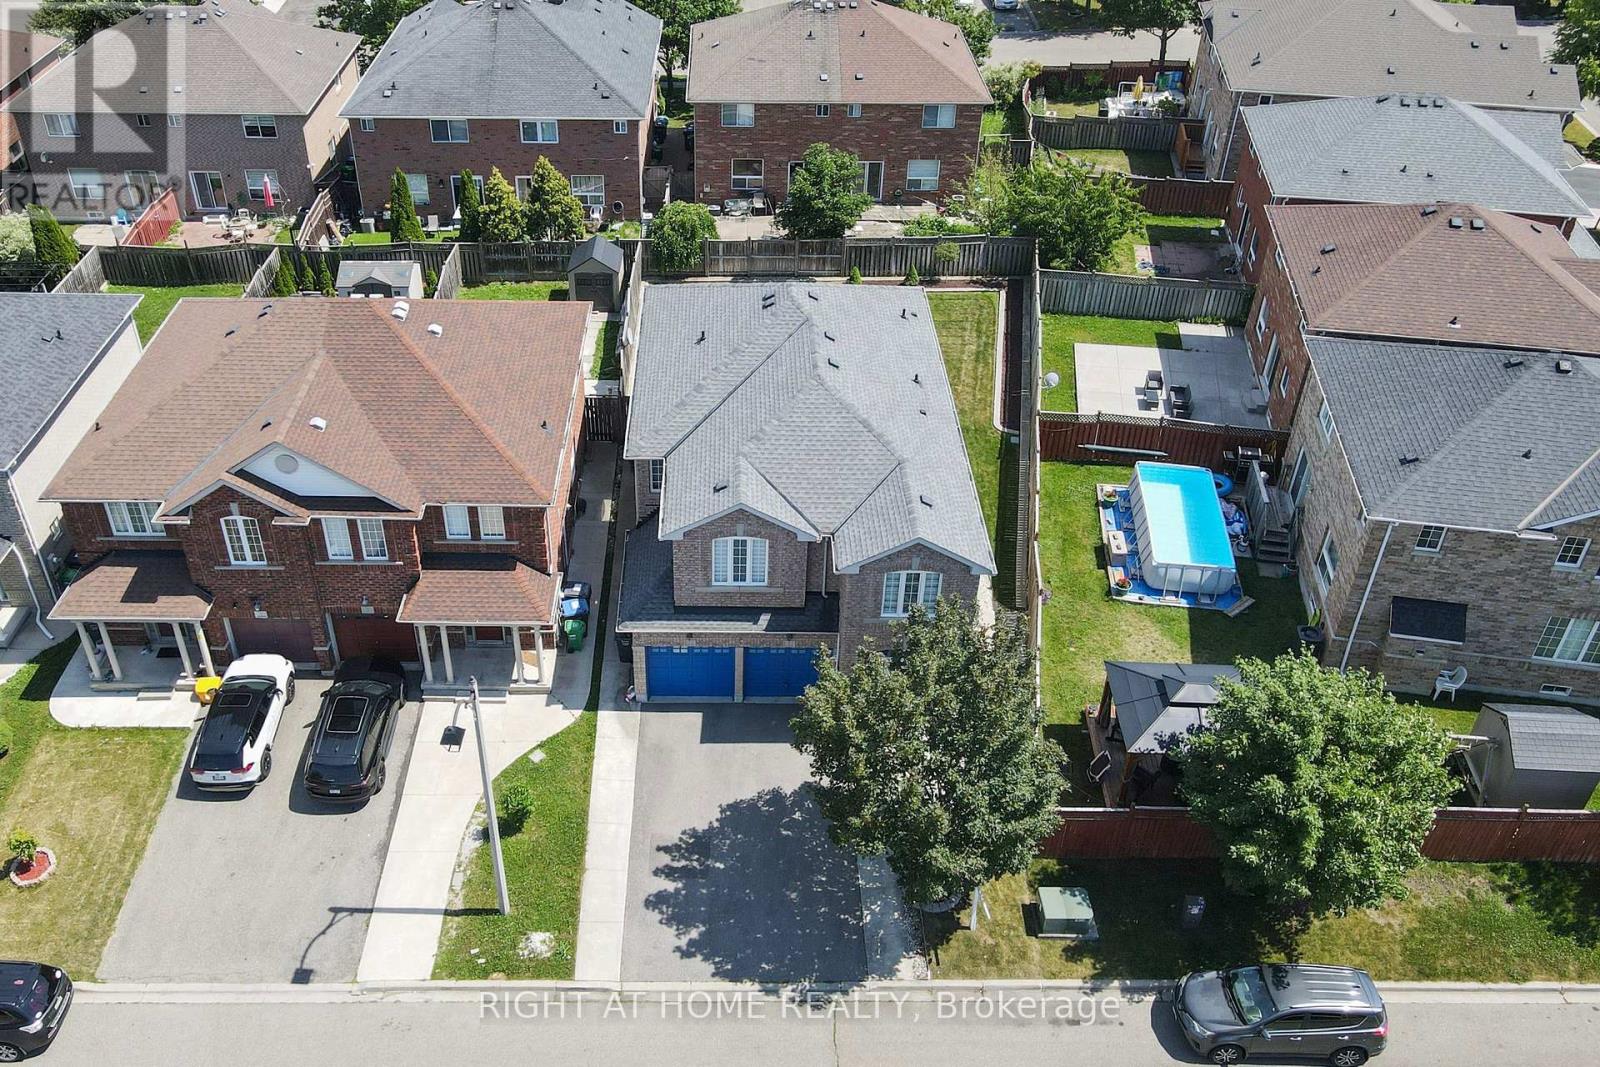
$999,000
3 SILVERBELL Court
Brampton (Fletcher's Meadow) · MLS # W13570114
5 bed · 4 bath
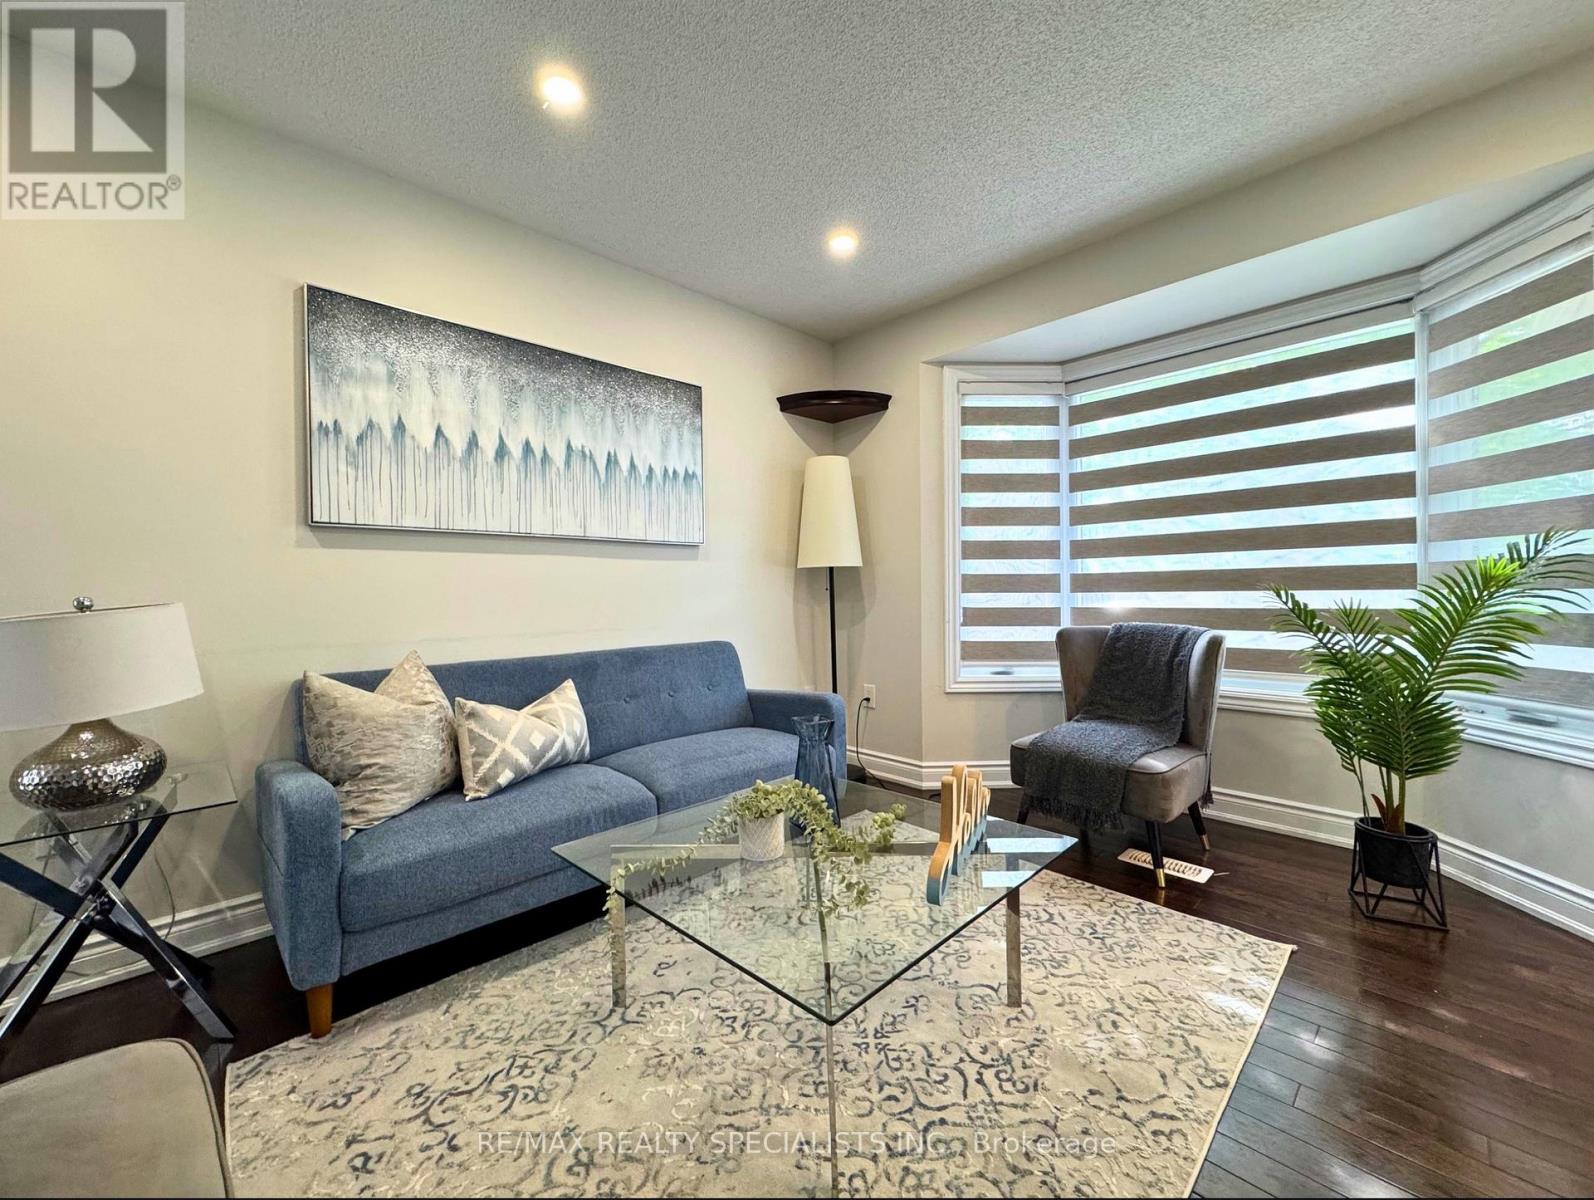
$999,000
22 Clayborne Avenue
Brampton (Fletcher's Meadow) · MLS # W13190424
5 bed · 4 bath