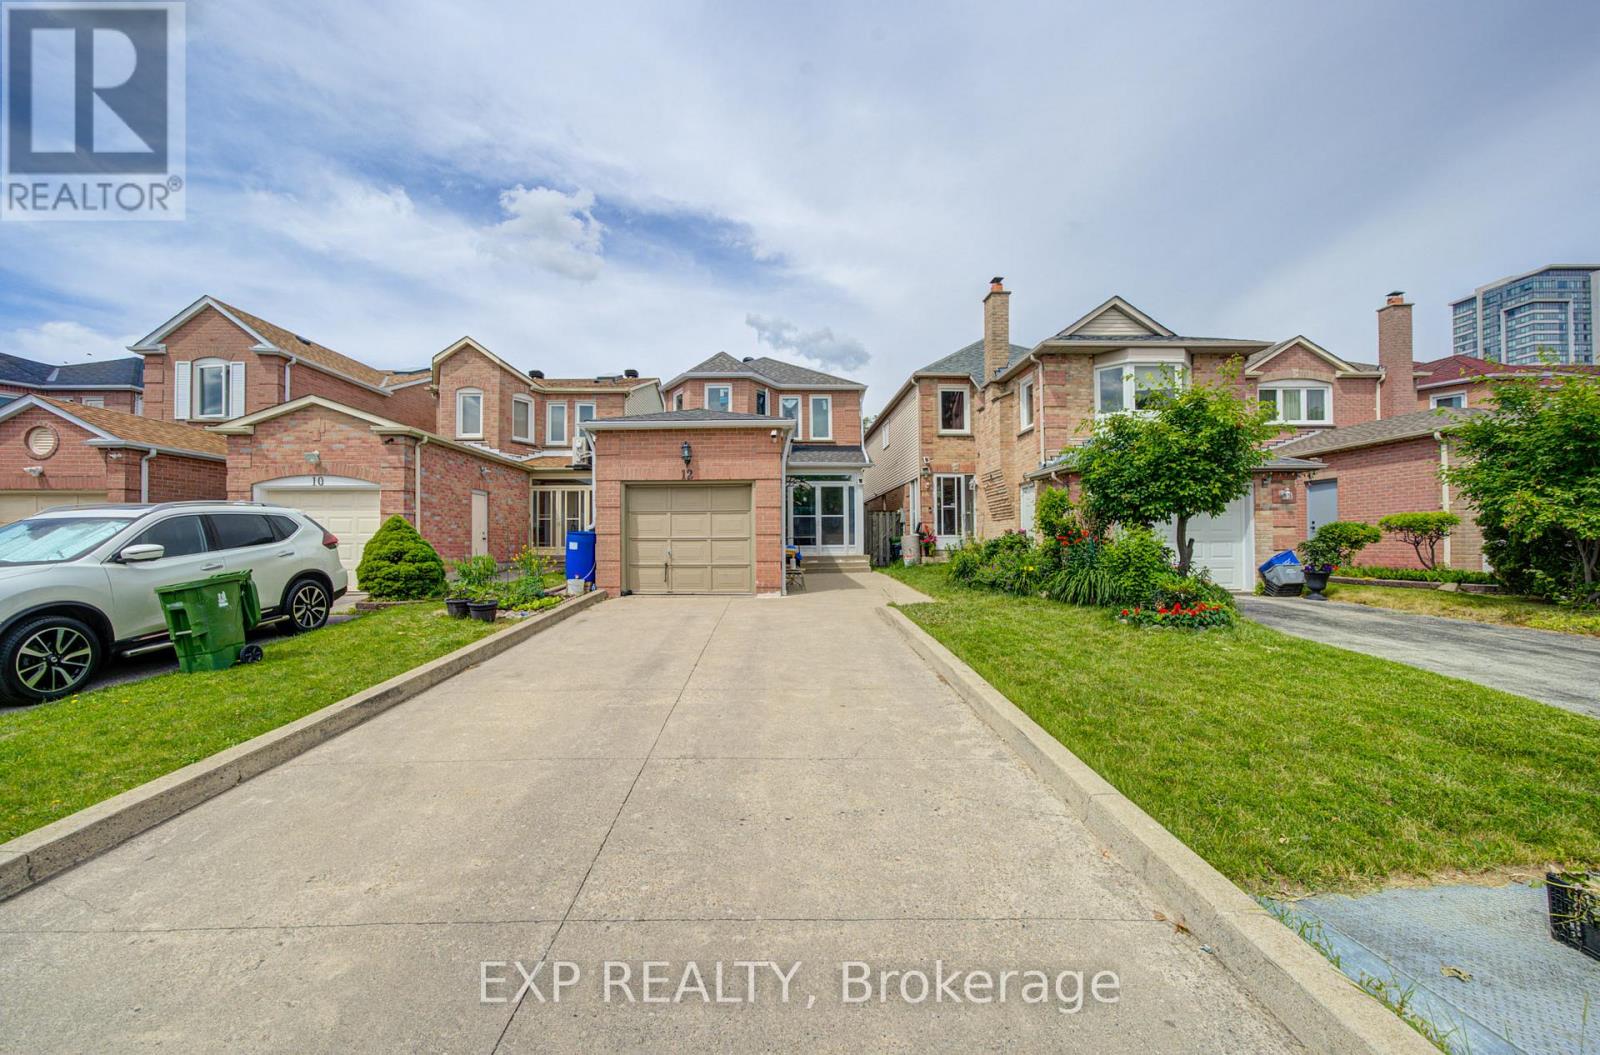
12 Staverton Court
Toronto (Milliken), Ontario M1V5G9
MLS # E13487744
Property Details
Type
Detached
Beds
4
Baths
4
Status
For Sale
More homes like this
About this property
Location! Location! Location! Welcome to this beautifully maintained 3+1 bedroom detached home nestled in one of Milliken's most sought-after neighbourhoods. Featuring a functional layout and wood floors throughout the main and second floors, this bright and inviting home offers comfortable family living. A skylight over the oak staircase fills the home with natural light. Major updates include the roof, furnace, A/C, second-floor windows, and upgraded attic insulation (2024), as well as main-floor windows (2026). The finished basement provides excellent additional living space with a spacious recreation room, bedroom, and 3-piece ensuite, ideal for extended family, guests, or a home office. Enjoy the convenience of an enclosed front porch, an extended private driveway with parking for multiple vehicles, and no sidewalk to maintain. The fully fenced backyard offers privacy and plenty of space for outdoor enjoyment. A fantastic opportunity to own a move-in-ready home in a prime family-friendly location close to schools, parks, transit, shopping, and all amenities!
Mortgage Estimate
Estimated monthly payment
Calculating…
Estimate only. Taxes, insurance, condo fees, and lender terms are not included.
Monthly costs to verify
Property taxes: about $423/month based on listed annual taxes.
Estimate only. Confirm taxes, condo/maintenance fees, insurance, utilities, and lender terms before making decisions.
Rooms
| Room | Level | Dimensions |
|---|---|---|
| Living room | Main level | 5.5 x 3.21 |
| Dining room | Main level | 3.15 x 3 |
| Kitchen | Main level | 2.49 x 3.03 |
| Eating area | Main level | 2.15 x 3.03 |
| Primary Bedroom | Second level | 3.5 x 4.72 |
| Bedroom 2 | Second level | 3 x 3.06 |
| Bedroom 3 | Second level | 2.73 x 2.55 |
| Bedroom | Basement | 0 x 0 |
| Recreational, Games room | Basement | 0 x 0 |
Facts & Location
Parking
3 spaces
Lot Size
24.9 x 116.3 FT
Annual Taxes
$5,072
Listing data
Listing information is provided for personal, non-commercial use and should be independently verified before making real estate decisions.
Last refreshed: Sep 28, 2026 3:46 AM
Explore nearby searches
SEO-friendly searches for this area, property type, and nearby neighbourhoods.
Similar Properties
More nearby listings that may fit the same search.
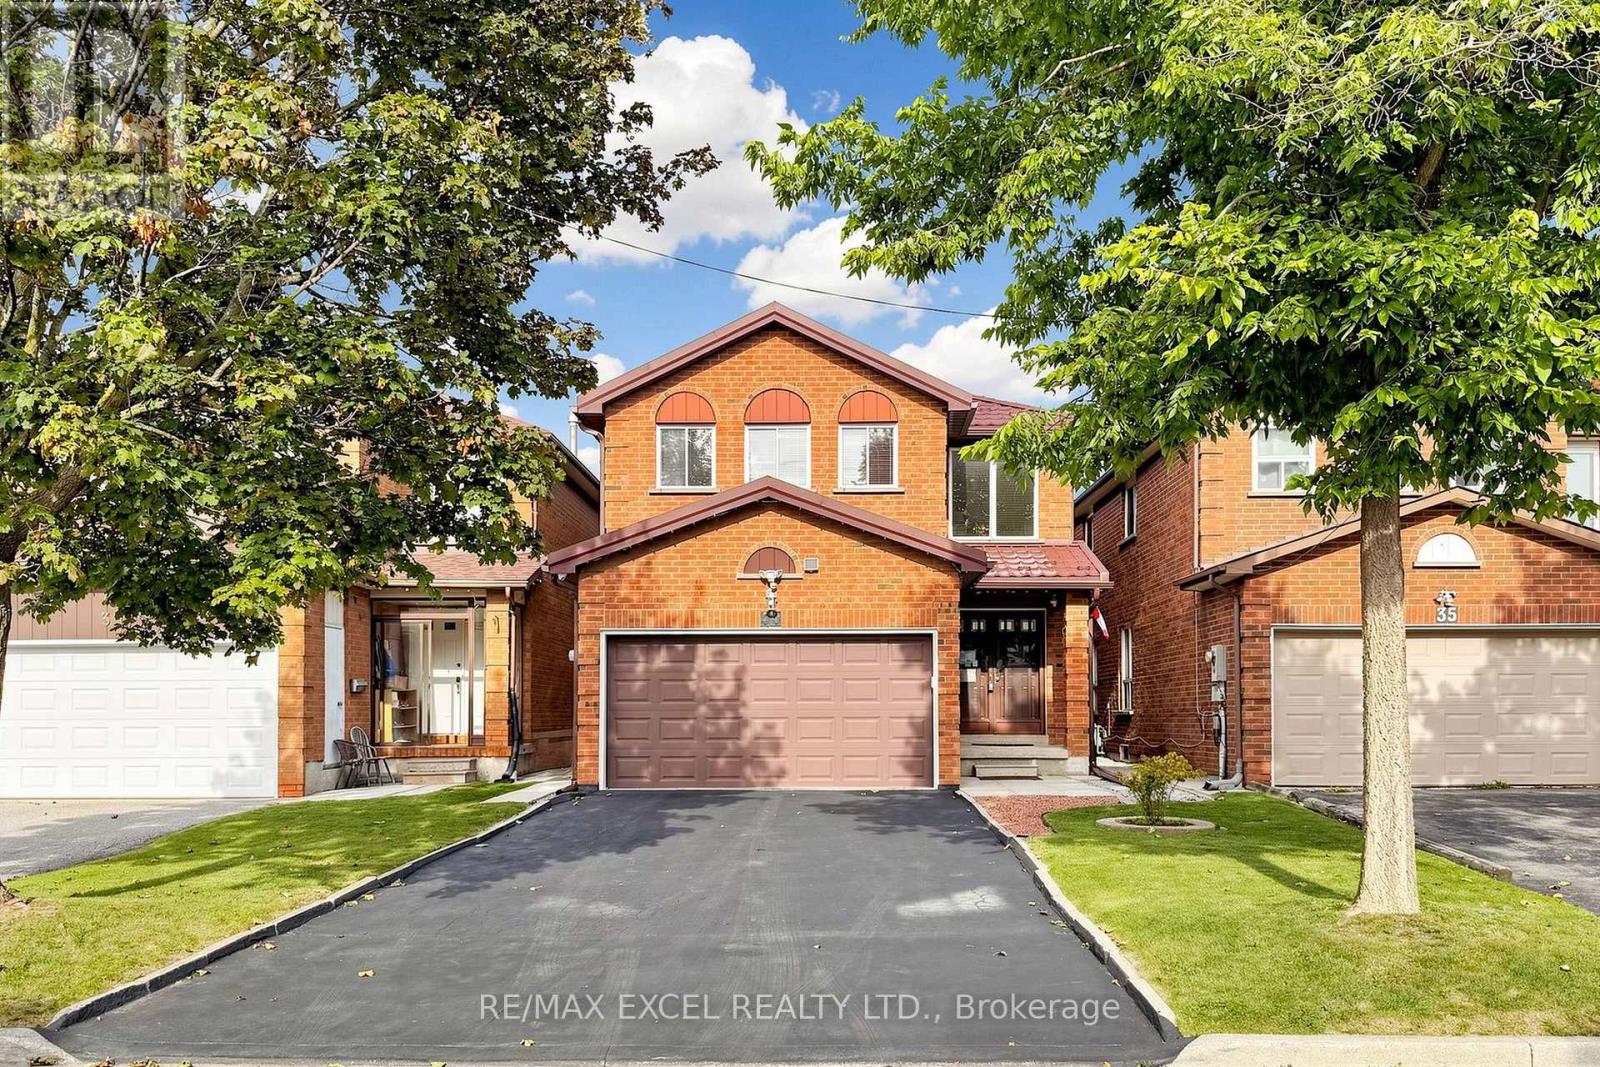
$1,189,000
33 Wharton Square
Toronto (Milliken) · MLS # E13717860
4 bed · 3 bath
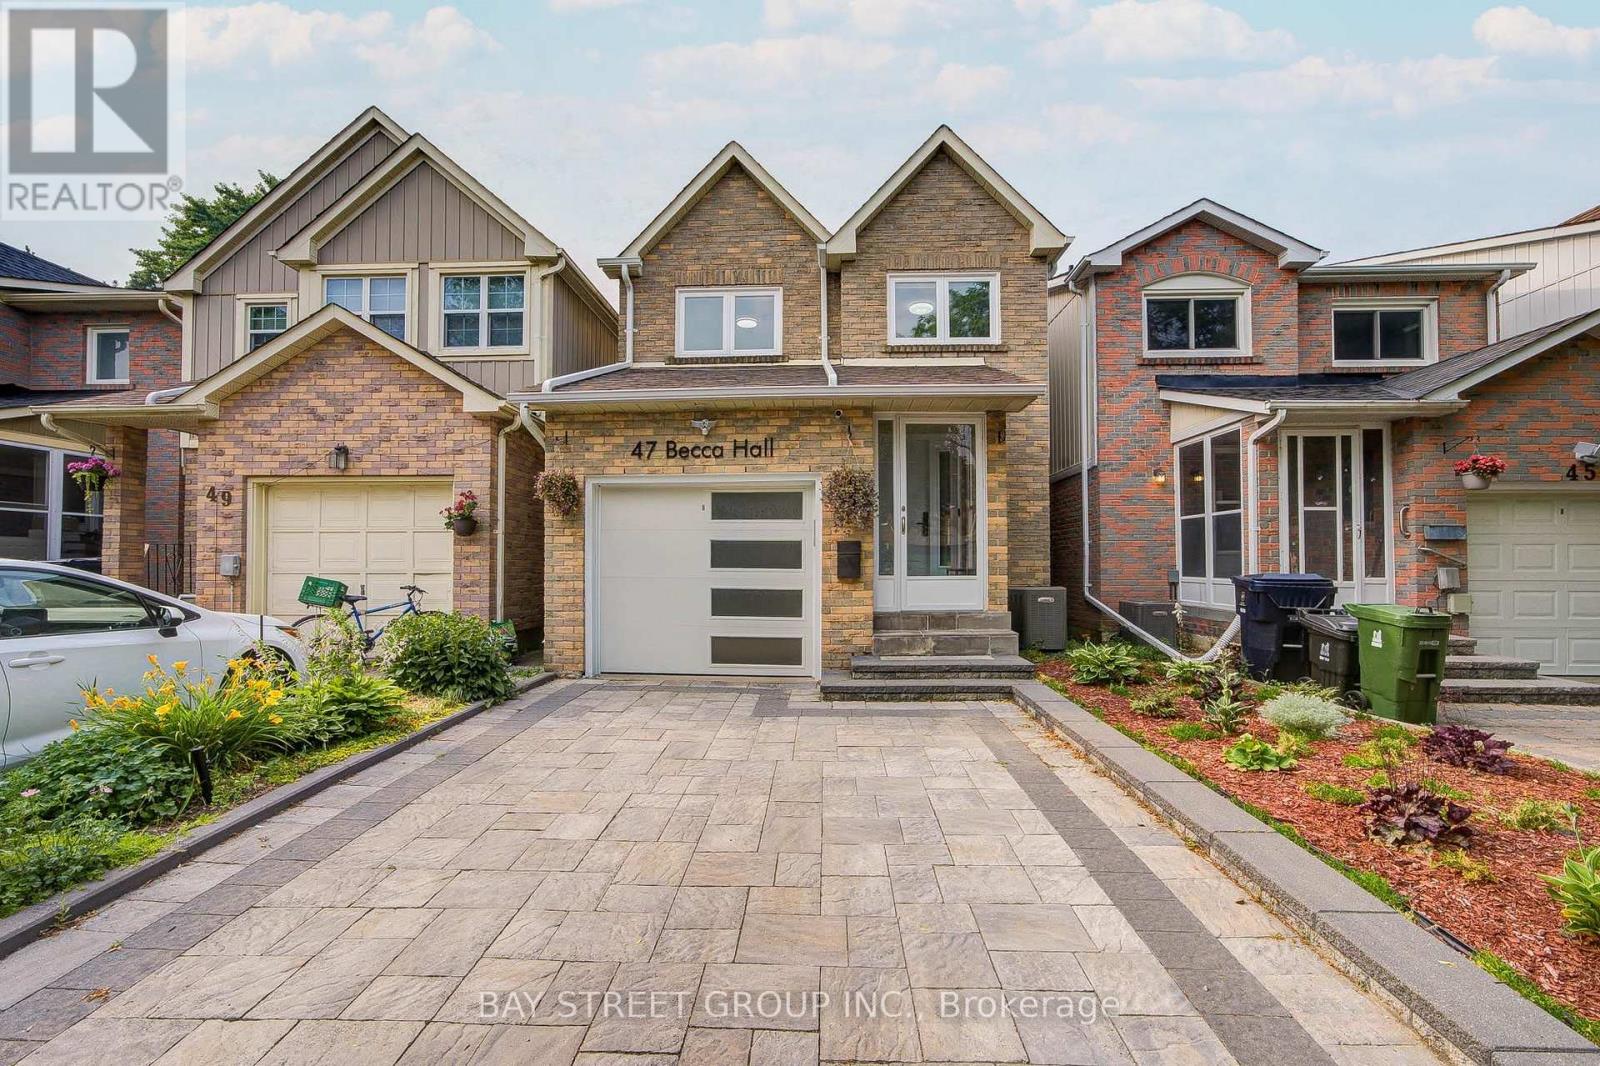
$1,198,000
47 Becca Hall Trail
Toronto (Milliken) · MLS # E13663694
4 bed · 4 bath · 1,684 sq ft
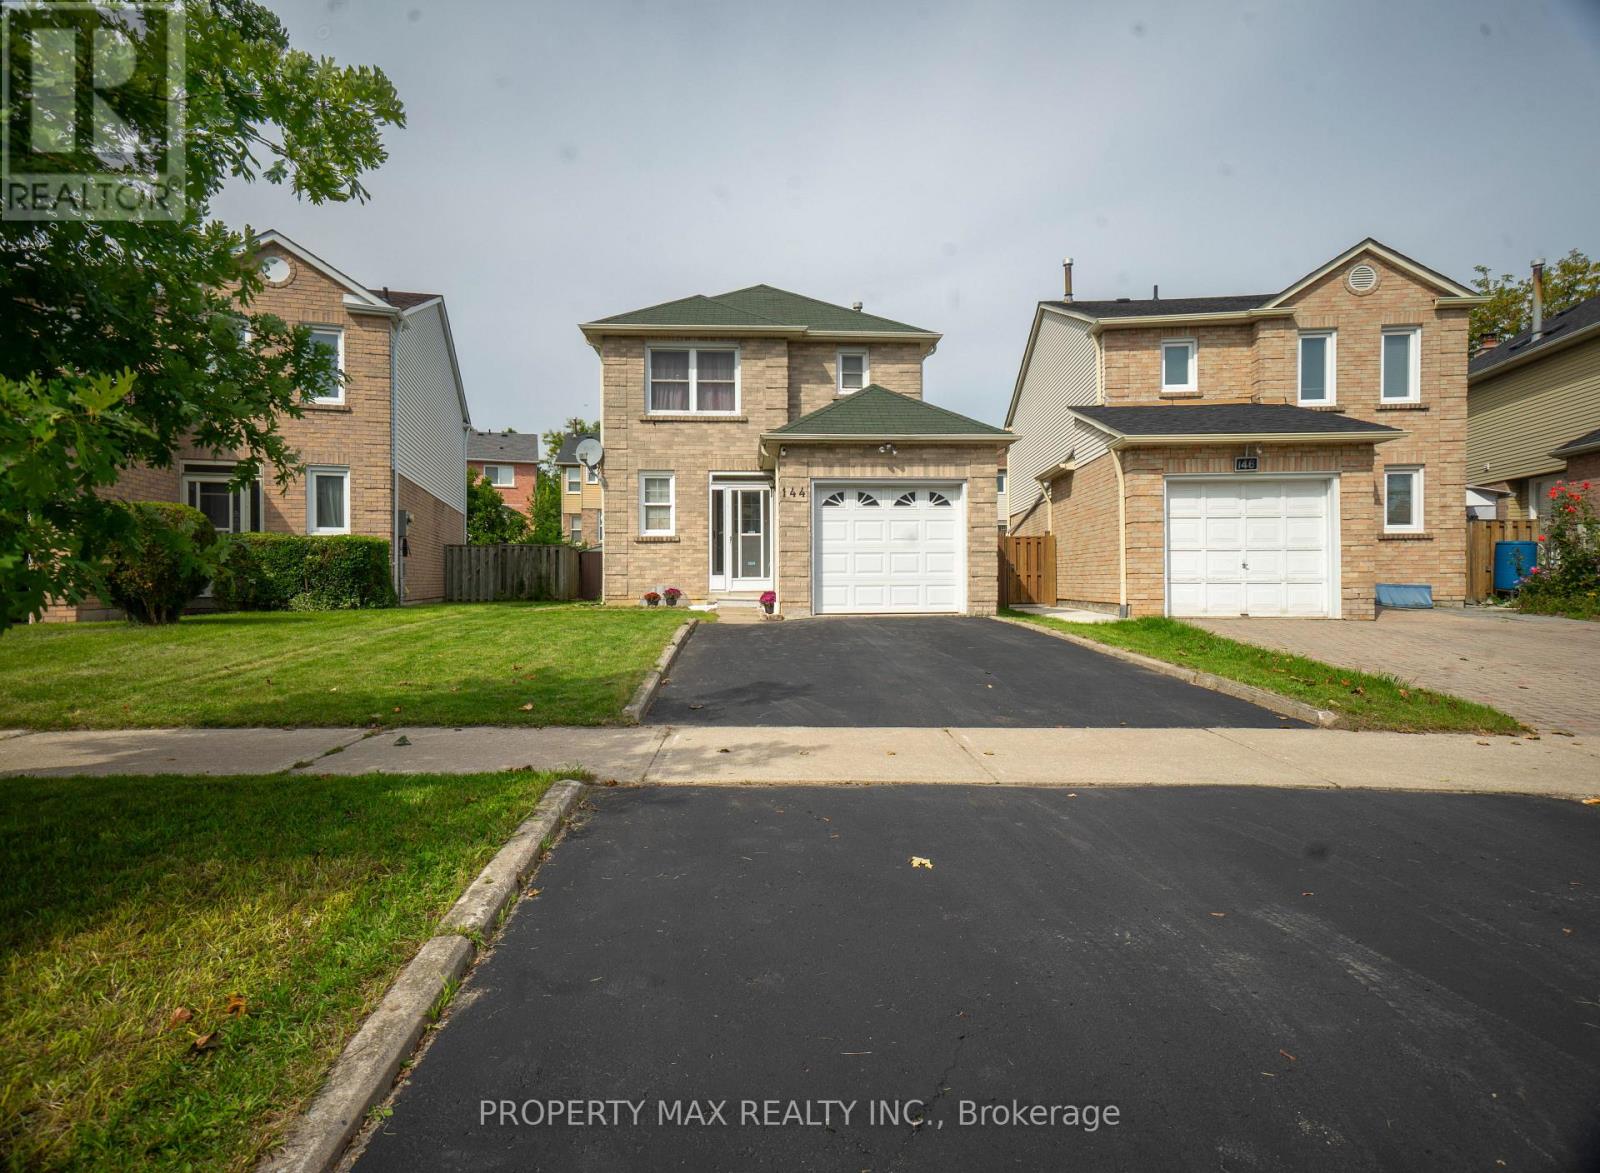
$959,888
144 Bellrock Drive
Toronto (Milliken) · MLS # E13781300
4 bed · 4 bath