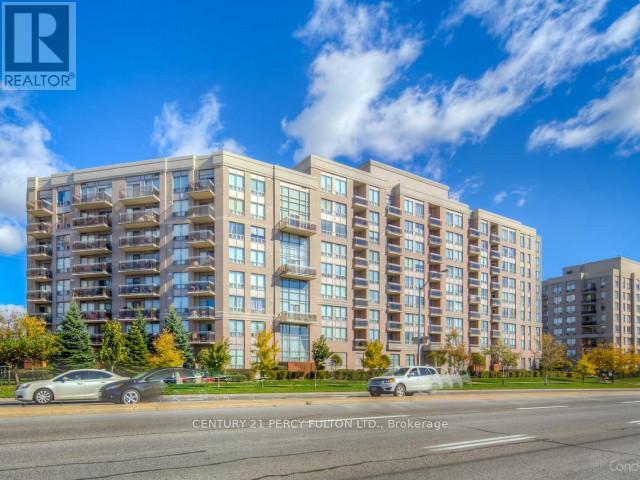
1720 Eglinton Avenue
Toronto (Victoria Village), Ontario M4A1J7
MLS # C13488244
Property Details
Type
Condo Apartment
Beds
3
Baths
2
Status
For Sale
More homes like this
About this property
Welcome To This Stunning Two-Bedroom Plus Den, Two-Bathroom Loft-Style Suite That Seamlessly Blends Style, Comfort, And Everyday Convenience. Offering Over 1,100 Square Feet Of Well-Designed Living Space With Ground-Floor Access, This Home Is Perfect For Pet Owners And Those Seeking Easy Entry. Step Inside And Be Impressed By The Dramatic 18-Foot Ceilings In The Living Room, Creating A Bright And Airy Atmosphere. The Open-Concept Layout Paired With Sleek Laminate Flooring Throughout Provides A Smooth And Modern Flow Between Living Areas. The Spacious Kitchen Is Ideal For Cooking And Entertaining, Featuring Granite Countertops, Stainless Steel Appliances, A Large Breakfast Bar, And Plenty Of Cabinet And Storage Space. The Expansive Terrace Extends Your Living Space Outdoors, Perfect For Relaxing Or Hosting Guests. Enjoy The Comfort Of A Private Primary Bedroom With Its Own Ensuite Bathroom, Along With The Added Convenience Of Ensuite Laundry. This Unit Also Includes One Parking Space And One Locker For Additional Storage. Located Just Minutes From Schools, Highways, Shopping, And Everyday Essentials, With Public Transit Conveniently Right At Your Door. Residents Enjoy Fantastic Building Amenities Including A Lounge With Pool Table, Fitness Centre, Outdoor Pool, Tennis Court, Guest Suites, And Ample Visitor Parking. Experience Exceptional Urban Living In A Prime Location.
Mortgage Estimate
Estimated monthly payment
Calculating…
Estimate only. Taxes, insurance, condo fees, and lender terms are not included.
Monthly costs to verify
Property taxes: about $196/month based on listed annual taxes.
Monthly Fee: $1,319.05/mo
Estimate only. Confirm taxes, condo/maintenance fees, insurance, utilities, and lender terms before making decisions.
Rooms
| Room | Level | Dimensions |
|---|---|---|
| Living room | Ground level | 6.1 x 3.06 |
| Dining room | Ground level | 3.5 x 3.06 |
| Kitchen | Ground level | 3.06 x 2.75 |
| Primary Bedroom | Second level | 4.57 x 3.06 |
| Bedroom 2 | Second level | 3.5 x 2.6 |
| Laundry room | Ground level | 2.75 x 1.18 |
Facts & Location
Interior Size
1,100 sq ft
Parking
1 spaces
Annual Taxes
$2,346
Monthly Fee
$1,319.05/mo
Listing data
Listing information is provided for personal, non-commercial use and should be independently verified before making real estate decisions.
Last refreshed: Aug 7, 2026 4:01 AM
Explore nearby searches
SEO-friendly searches for this area, property type, and nearby neighbourhoods.
Similar Properties
More nearby listings that may fit the same search.
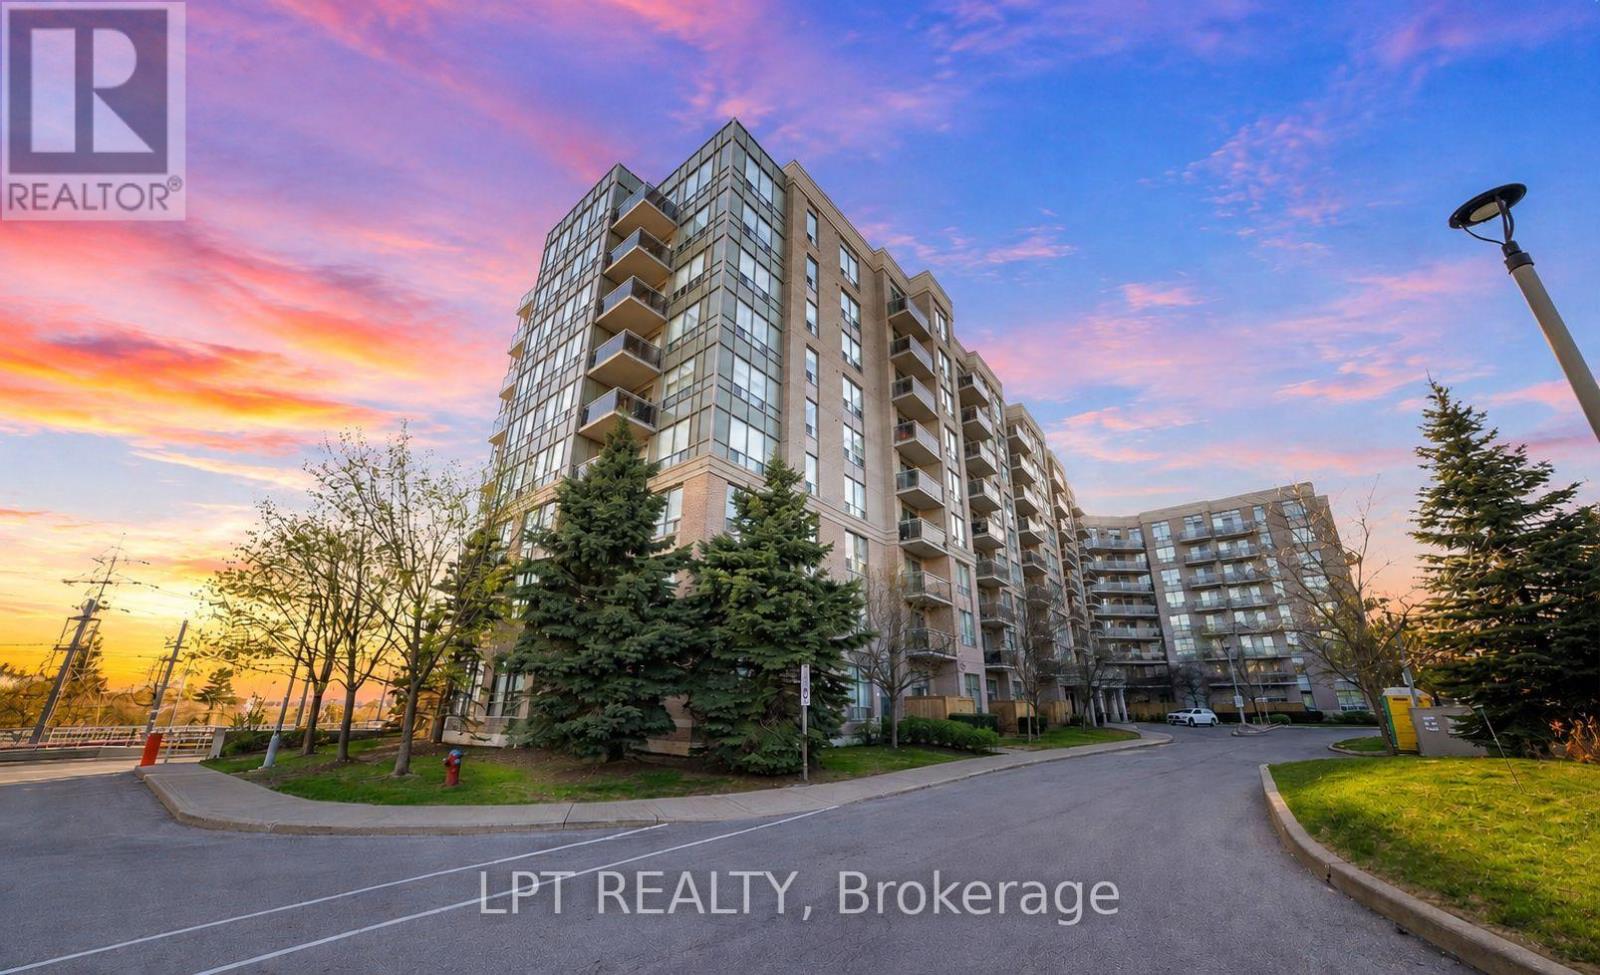
$399,999
1720 Eglinton Avenue
Toronto (Victoria Village) · MLS # C12943984
3 bed · 2 bath · 1,000 sq ft
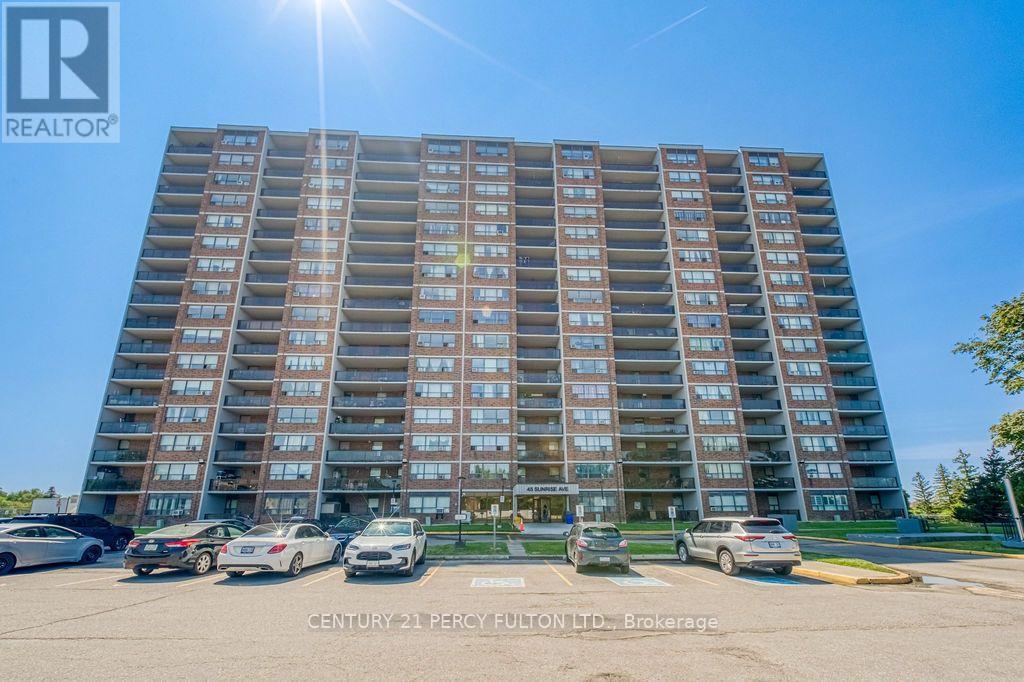
$399,000
45 Sunrise Avenue
Toronto (Victoria Village) · MLS # C13607910
3 bed · 2 bath · 1,000 sq ft
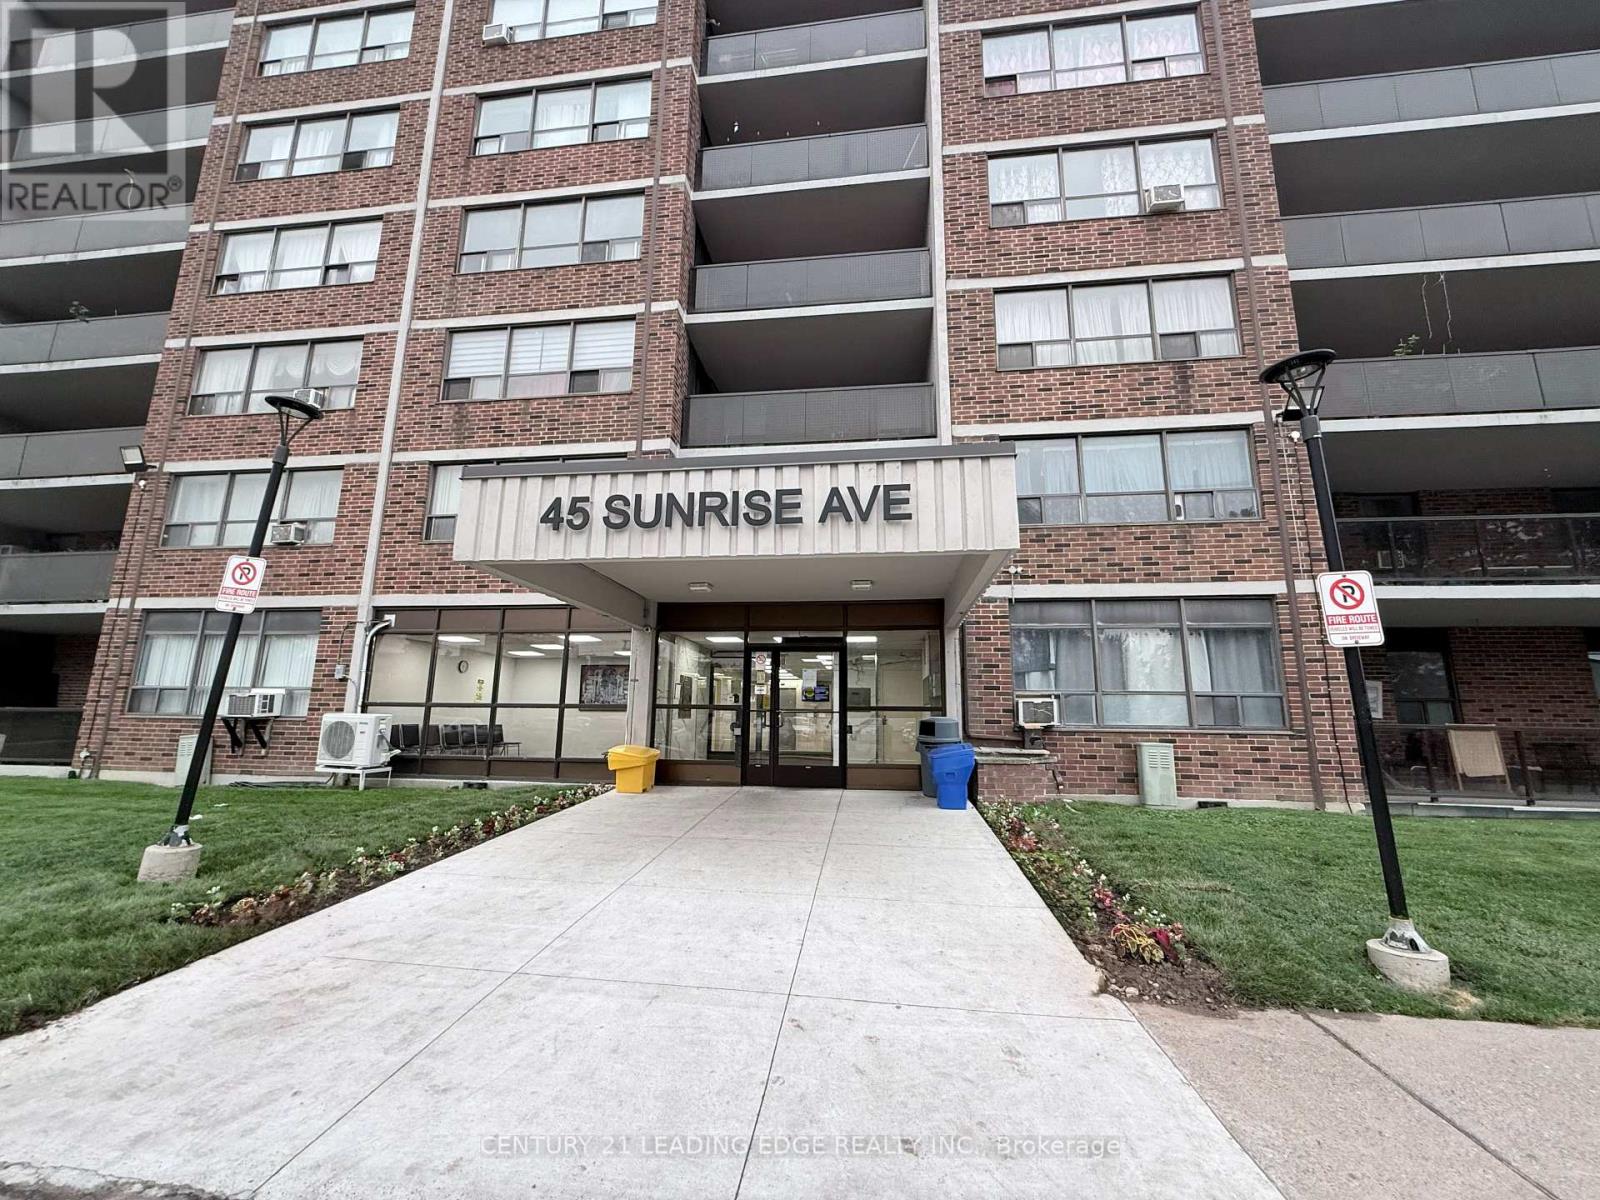
$375,000
45 Sunrise Avenue
Toronto (Victoria Village) · MLS # C13577270
2 bed · 1 bath