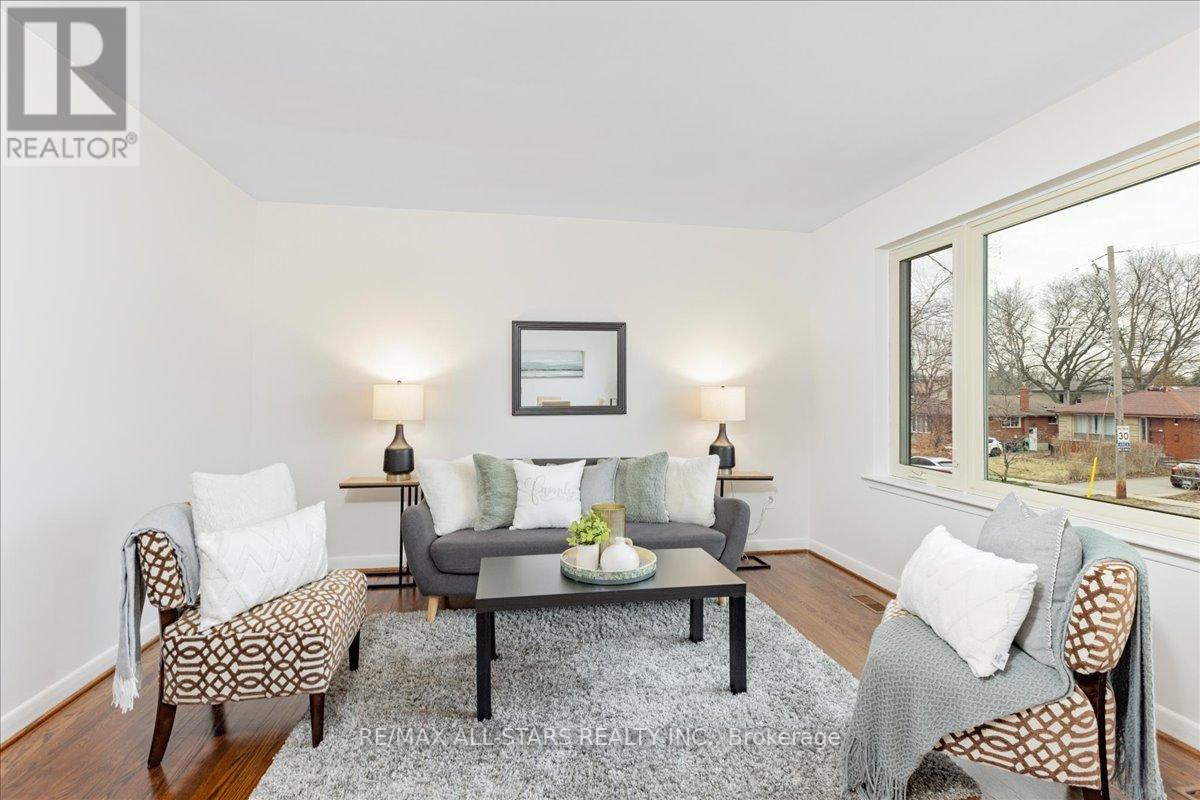
55 Sancrest Drive
Toronto (Bendale), Ontario M1P4A7
MLS # E13487630
Property Details
Type
Detached
Beds
4
Baths
1
Status
For Sale
More homes like this
About this property
Welcome to this beautifully updated and meticulously maintained detached home, proudly offered for the first time by its original owners. Nestled in the heart of Scarborough, this charming property sits on a generous 50 x 100 ft. lot and offers the perfect blend of comfort, space and convenience, ideal for first time buyers, downsizers or growing families.The main floor features a bright, functional layout with hardwood flooring throughout, creating a warm and inviting atmosphere perfect for everyday living and entertaining. This level offers three well sized bedrooms and a 4 piece bathroom, providing practical and comfortable living space.The partially finished basement adds valuable versatility, complete with an additional bedroom featuring brand new carpet and a spacious recreation room, perfect for extended family, guests, or a home office setup. Step outside to a fenced backyard, ideal for children, pets and outdoor gatherings. Additional updates include a roof replacement in 2019, offering peace of mind for years to come. Conveniently located within walking distance to Scarborough Town Centre and just minutes to Hwy 401, LRT transit, YMCA, grocery stores and Centennial College, this home delivers exceptional accessibility for commuters, students and families alike. A rare opportunity to own a move in ready home on a premium lot in a prime location, don't miss it!
Mortgage Estimate
Estimated monthly payment
Calculating…
Estimate only. Taxes, insurance, condo fees, and lender terms are not included.
Monthly costs to verify
Property taxes: about $345/month based on listed annual taxes.
Estimate only. Confirm taxes, condo/maintenance fees, insurance, utilities, and lender terms before making decisions.
Rooms
| Room | Level | Dimensions |
|---|---|---|
| Kitchen | Main level | 10.14 x 11.22 |
| Living room | Main level | 13.48 x 9.25 |
| Dining room | Main level | 11.15 x 10.5 |
| Primary Bedroom | Main level | 12.89 x 10.01 |
| Bedroom 2 | Main level | 10.01 x 8.79 |
| Bedroom 3 | Main level | 9.02 x 9.02 |
| Bedroom 4 | Basement | 14.11 x 9.68 |
| Recreational, Games room | Basement | 11.32 x 21.52 |
| Other | Basement | 30.58 x 18.4 |
Facts & Location
Parking
4 spaces
Lot Size
50 x 100 FT
Annual Taxes
$4,140
Listing data
Listing information is provided for personal, non-commercial use and should be independently verified before making real estate decisions.
Last refreshed: Aug 2, 2026 4:02 AM
Explore nearby searches
SEO-friendly searches for this area, property type, and nearby neighbourhoods.
Similar Properties
More nearby listings that may fit the same search.
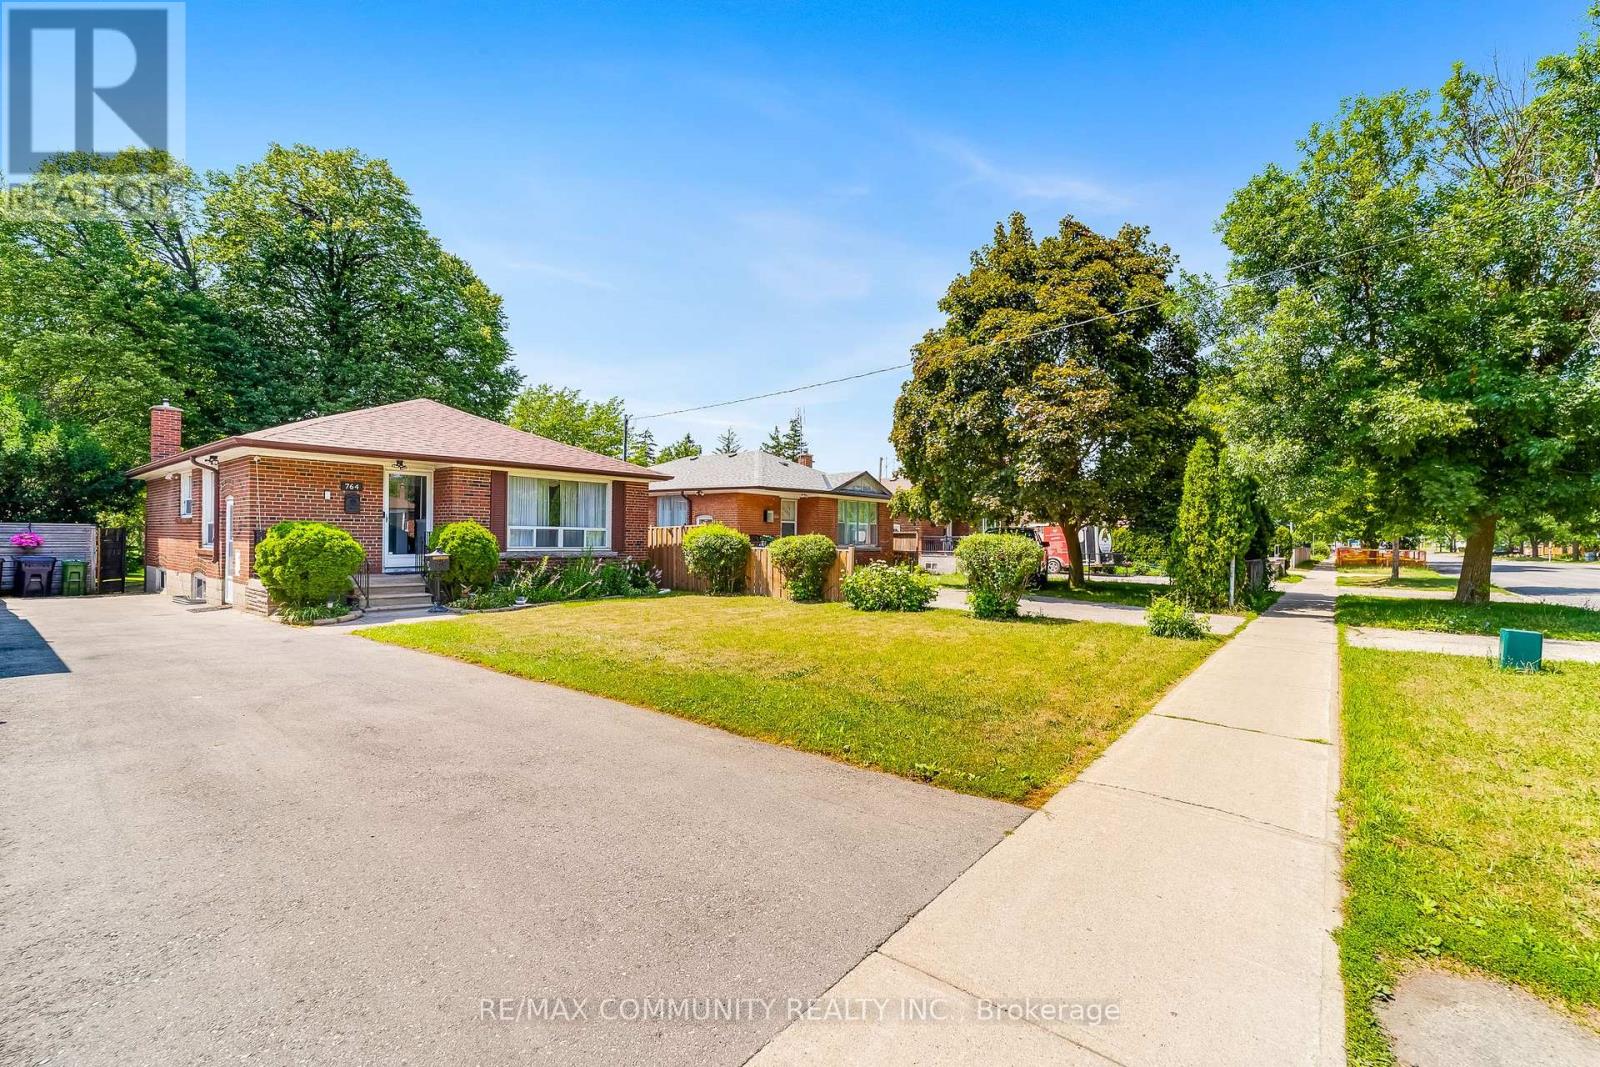
$819,000
764 Brimley Road
Toronto (Bendale) · MLS # E13603260
4 bed · 2 bath
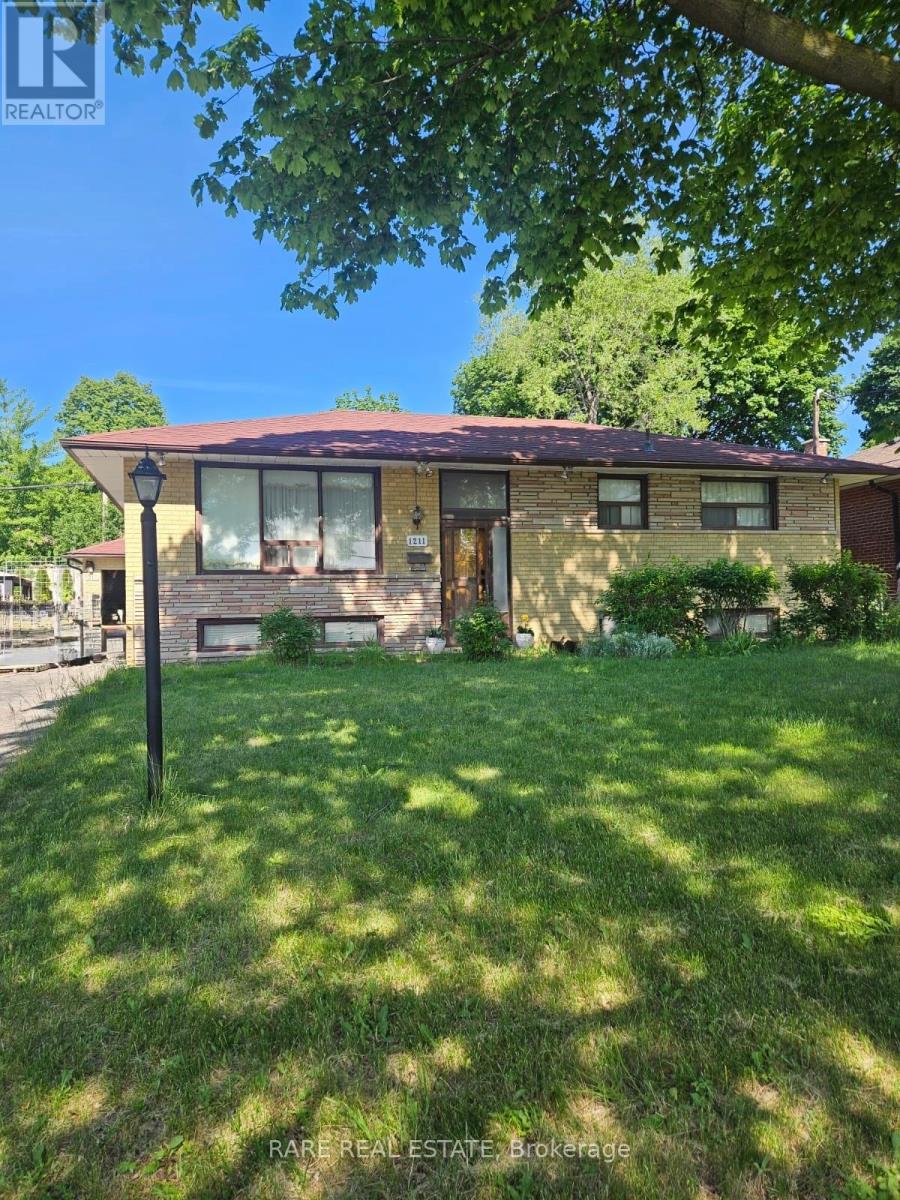
$799,900
1211 Brimley Road
Toronto (Bendale) · MLS # E13428670
4 bed · 2 bath
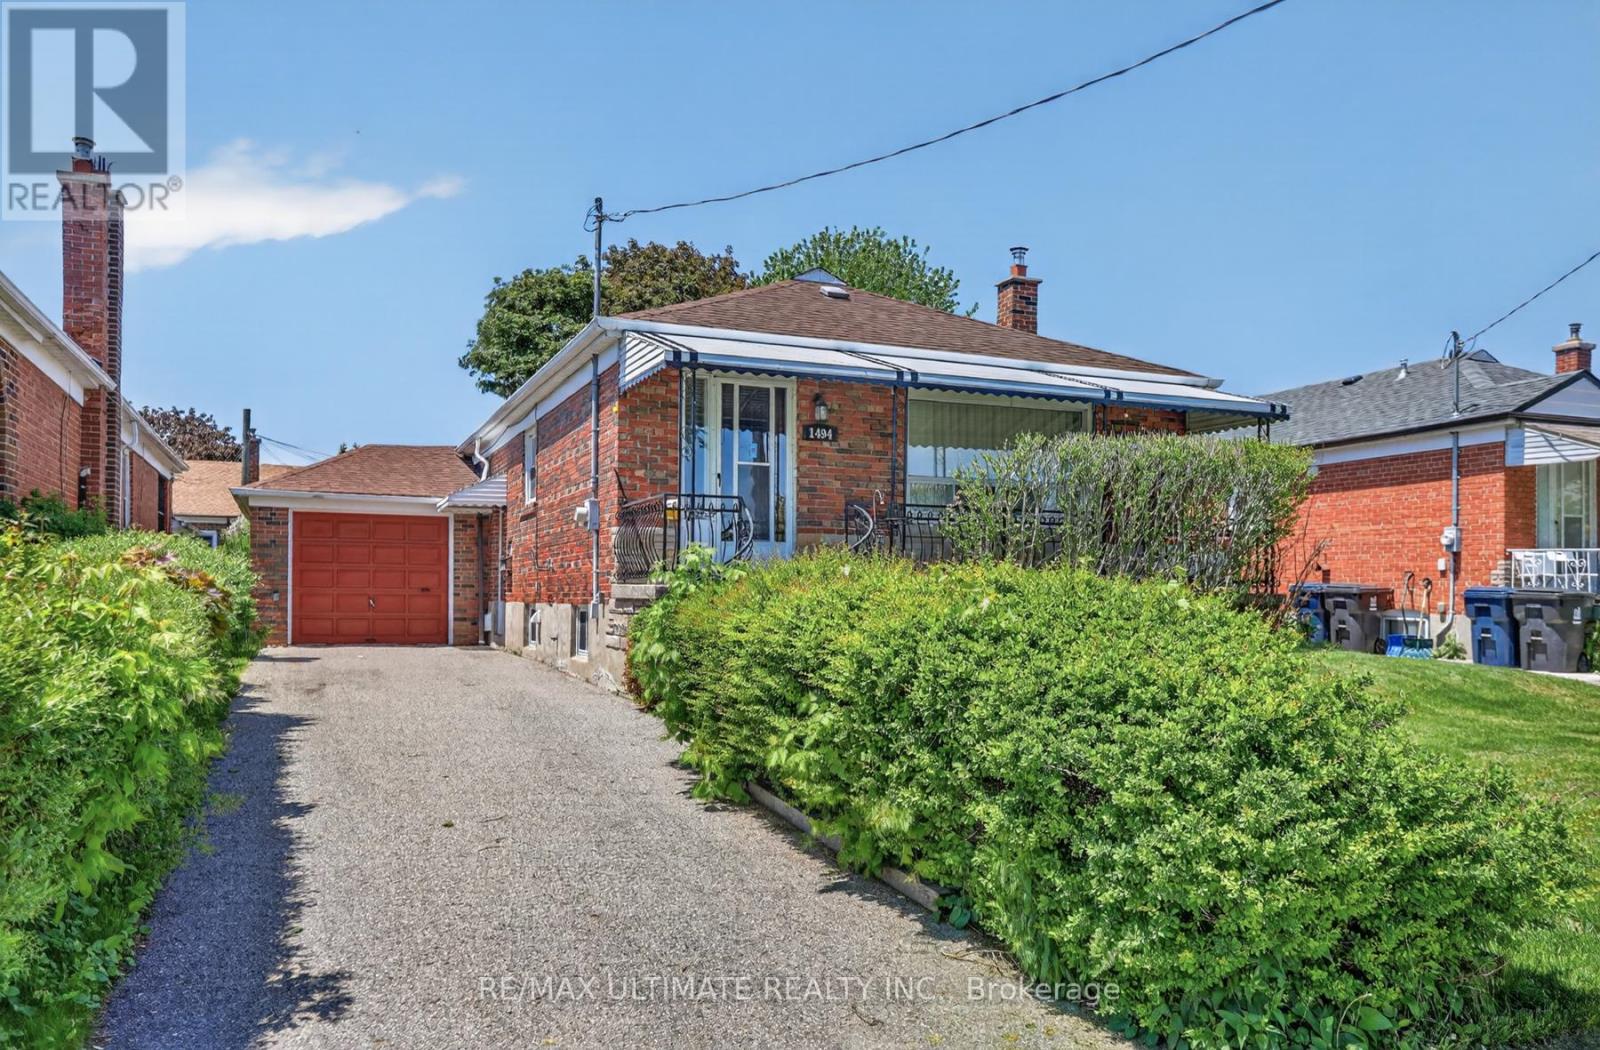
$799,900
1494 Danforth Road
Toronto (Bendale) · MLS # E13222164
3 bed · 2 bath · 1,133 sq ft