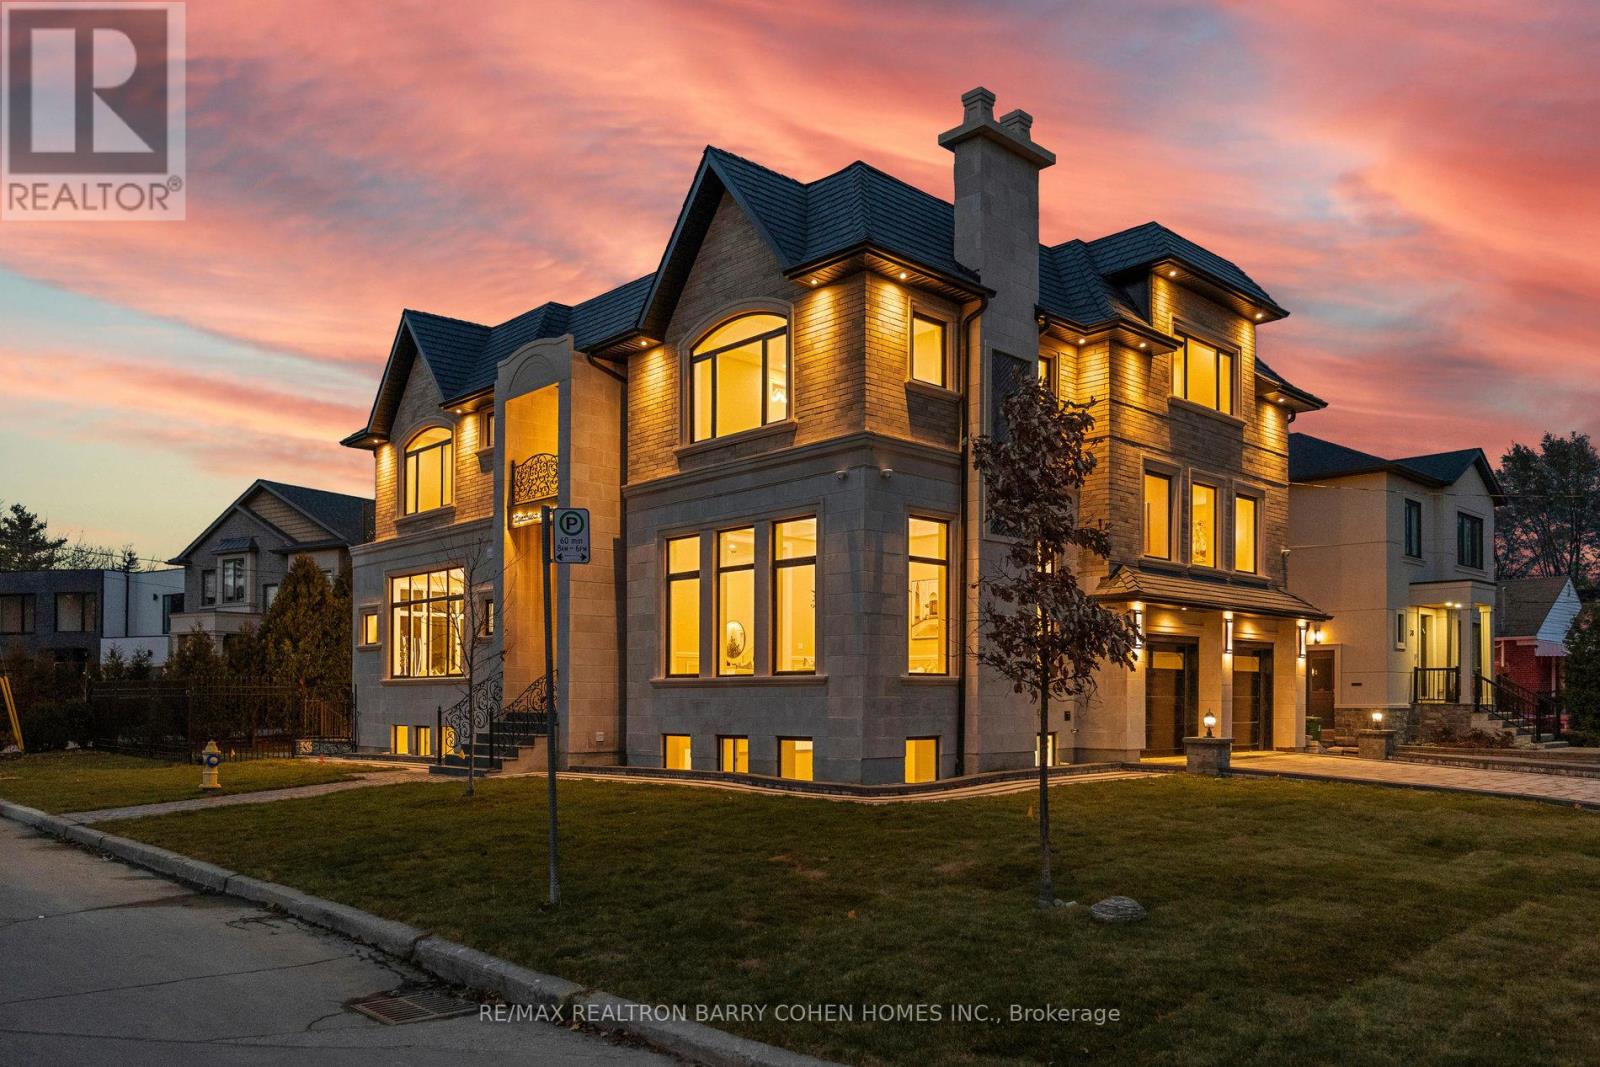
Videos & Virtual Tours
Open available video, 3D tour, or virtual-tour media for this listing.
1 Lynnhaven Road
Toronto (Englemount-Lawrence), Ontario M6A2K7
MLS # C13485348
Property Details
Type
Detached
Beds
8
Baths
9
Status
For Sale
More homes like this
About this property
An Architectural Masterpiece Blending Modern Elegance With Timeless Craftsmanship. This Exceptional Residence Offers Over 6,690 Sq Ft Of Luxuriously Appointed Living Space, Including 4,462 Sq Ft Above Grade, Thoughtfully Designed For Elevated Family Living And Entertaining. Showcasing A Sophisticated White And Gold Palette Accented By Benjamin Moore Sea Salt, The Home Seamlessly Integrates Refined Finishes With State-Of-The-Art Smart Home Technology. Designed With True Multigenerational Living In Mind, This Remarkable Home Features 5+3 Bedrooms, 9 Washrooms, 5 Separate Entrances, A Private Elevator, And A Dedicated In-Law Suite Offering Privacy, Comfort, And Independence For Extended Family Or Guests. Soaring Ceiling Heights Of 12' On The Main Floor, 11' On The Second Level, And 10' In The Finished Lower Level Create A Grand Yet Inviting Atmosphere Throughout. Every Upper-Level Bedroom Features Its Own Luxurious Ensuite And Walk-In Closet. The Designer Chef's Kitchen Is Crafted For Both Everyday Living And Large-Scale Entertaining, While The Lower Level Is Elevated By A Resort-Inspired Party Bath Complete With A Sauna And Circular Soaker Tub. Heated Basement Floors And A Snow-Melting Driveway Further Enhance Everyday Comfort And Convenience.A Rare Offering Combining Sophisticated Design, Intelligent Technology, And Exceptional Functionality In One Of Toronto's Most Desirable Settings.
Mortgage Estimate
Estimated monthly payment
Calculating…
Estimate only. Taxes, insurance, condo fees, and lender terms are not included.
Monthly costs to verify
Property taxes: about $525/month based on listed annual taxes.
Estimate only. Confirm taxes, condo/maintenance fees, insurance, utilities, and lender terms before making decisions.
Rooms
| Room | Level | Dimensions |
|---|---|---|
| Foyer | Main level | 4.49 x 3.66 |
| Office | Second level | 4.26 x 3.99 |
| Loft | Second level | 4.88 x 3.66 |
| Recreational, Games room | Lower level | 13.41 x 8.53 |
| Living room | Main level | 5.19 x 5.19 |
| Bedroom | Lower level | 4.59 x 3.36 |
| Dining room | Main level | 5.2 x 3.97 |
| Kitchen | Main level | 5.51 x 5.59 |
| Family room | Main level | 6.1 x 5.81 |
| Primary Bedroom | Second level | 5.82 x 4.6 |
| Bedroom 2 | Second level | 4.26 x 3.99 |
| Bedroom 3 | Second level | 4.89 x 4.89 |
| Bedroom 4 | Second level | 5.2 x 3.36 |
| Bedroom 5 | Second level | 6.42 x 4.26 |
Facts & Location
Interior Size
6,690 sq ft
Parking
6 spaces
Lot Size
56 x 120 FT
Annual Taxes
$6,297
Listing data
Listing information is provided for personal, non-commercial use and should be independently verified before making real estate decisions.
Last refreshed: Oct 7, 2026 3:46 AM
Explore nearby searches
SEO-friendly searches for this area, property type, and nearby neighbourhoods.
Similar Properties
More nearby listings that may fit the same search.
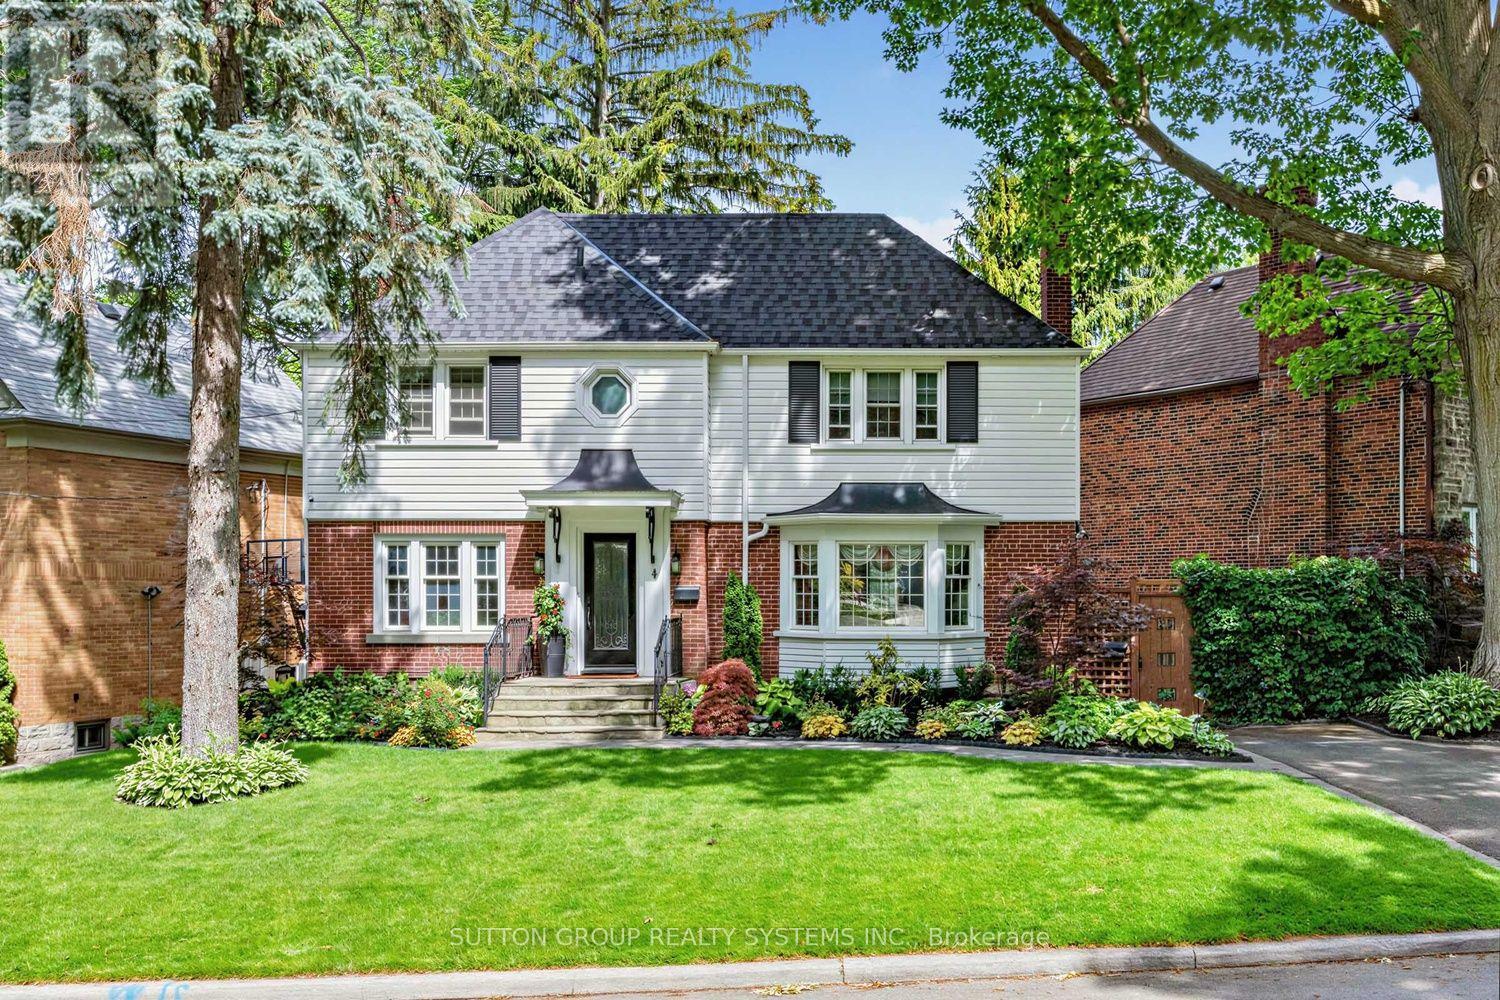
$2,298,000
4 Brule Crescent
Toronto (High Park-Swansea) · MLS # W13838192
4 bed · 2 bath
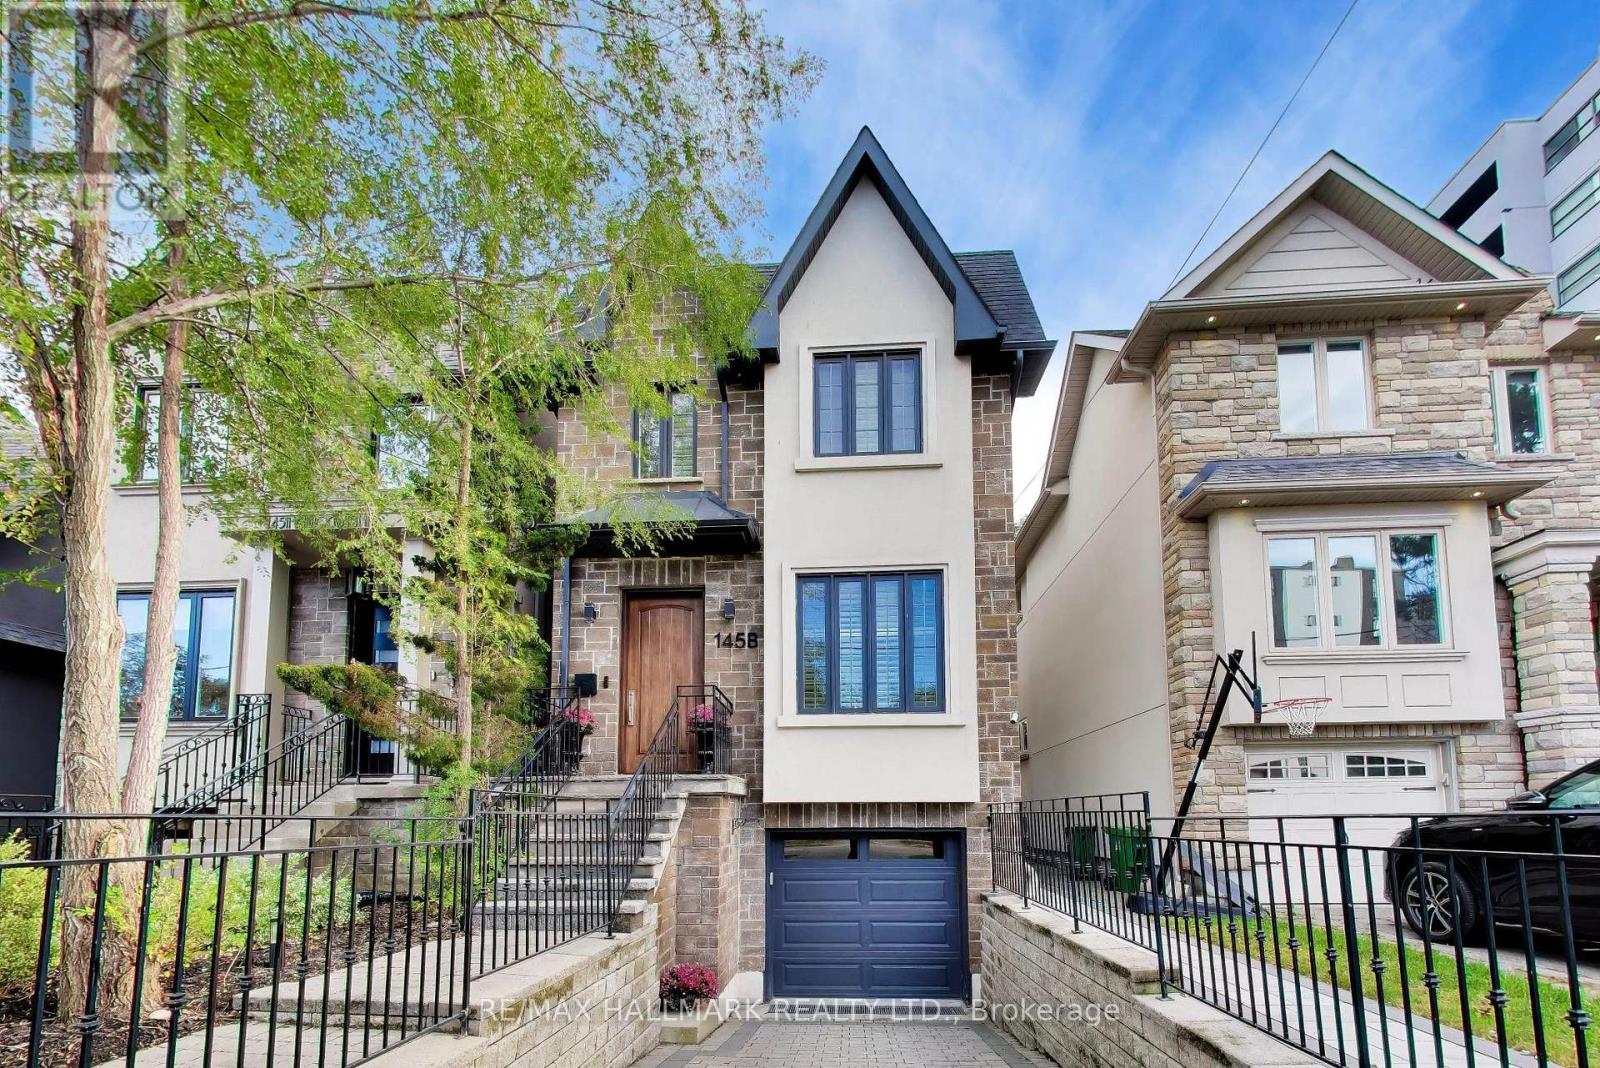
$2,350,000
145B Bannockburn Avenue
Toronto (Bedford Park-Nortown) · MLS # C13862866
4 bed · 4 bath
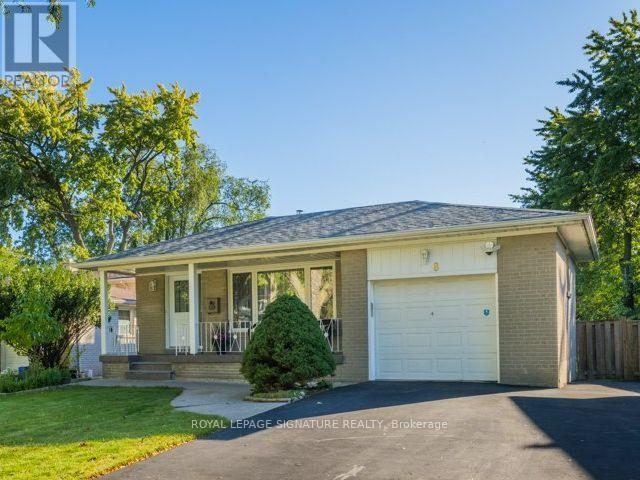
$1,328,800
8 Bellbury Crescent
Toronto (Don Valley Village) · MLS # C13869538
5 bed · 2 bath · 1,700 sq ft