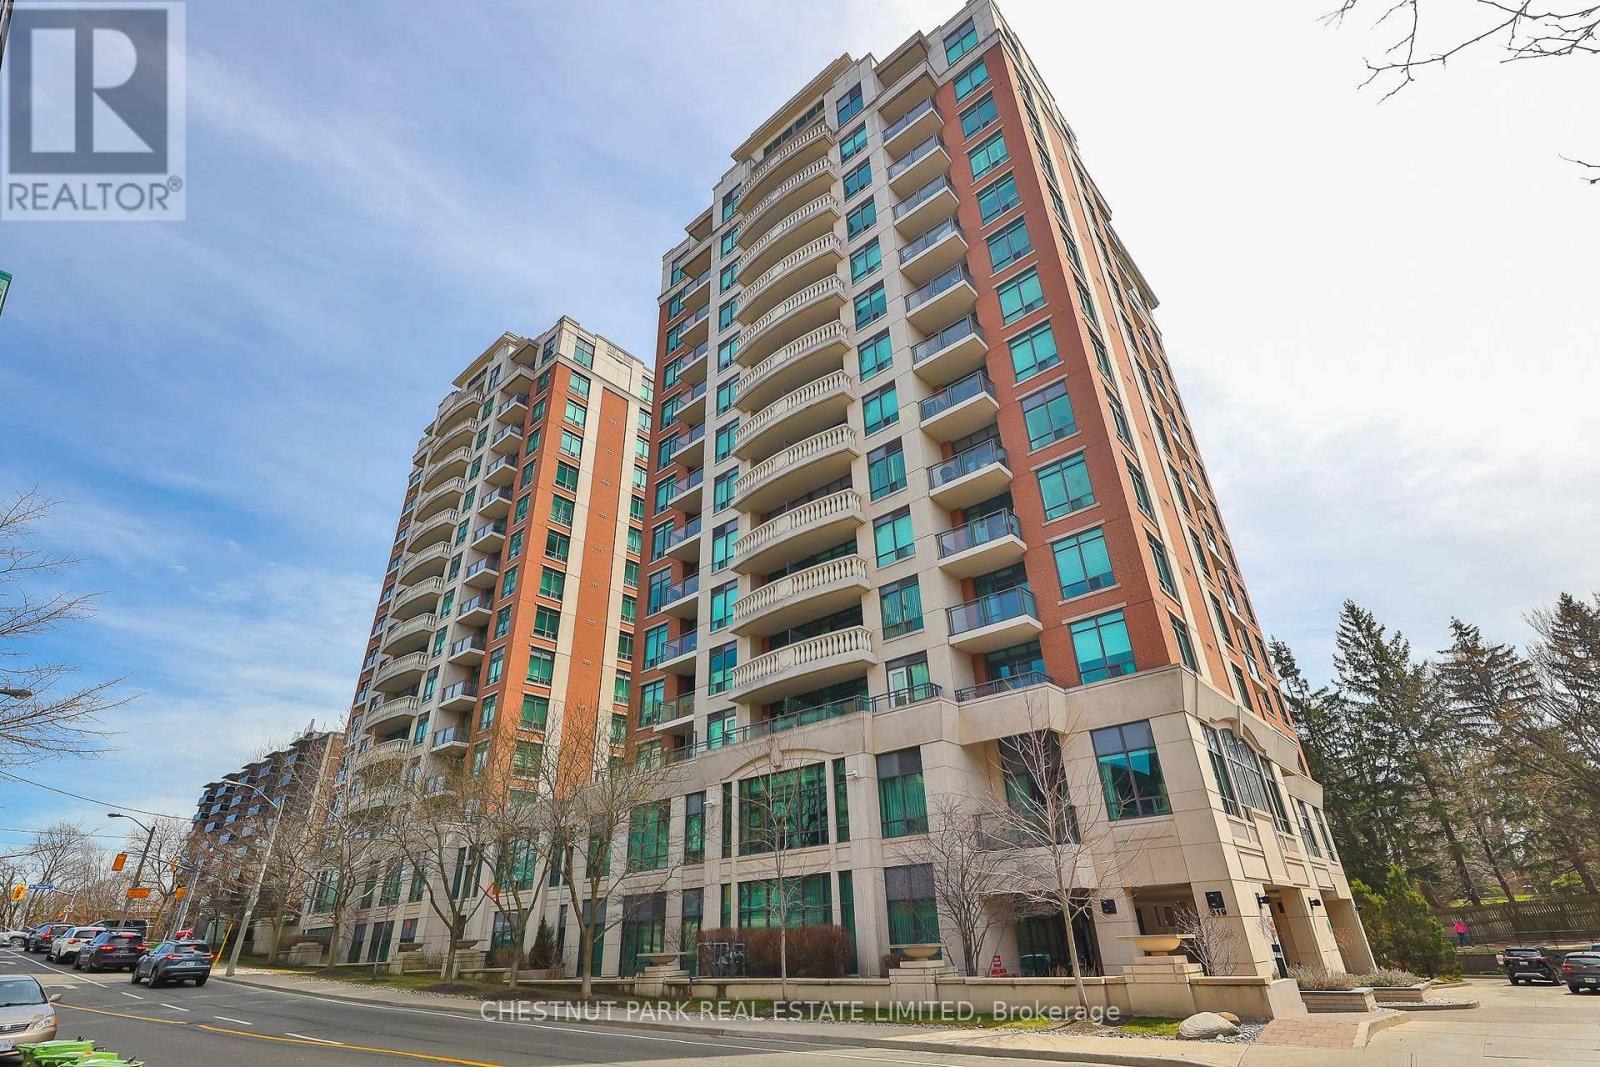
319 Merton Street
Toronto (Mount Pleasant West), Ontario M4S1A5
MLS # C13485340
Property Details
Type
Condo Apartment
Beds
3
Baths
2
Status
For Rent
More homes like this
About this property
Minimum 6 month term. Luxuriously renovated and beautifully fully furnished 2 bedrooms plus den/home office (separate room with French doors), 2 full bathrooms, bright south-west corner suite, 1272sf, featuring spectacular unobstructed views overlooking gorgeous green space, offering full morning and afternoon sunlight plus a large terrace! All interiors are fully renovated by interior designer Ferreira Design, rated as "Canada's top 100" in House and Home magazine. Fabulous contemporary art collection curated by Dahlia S L Gallery. Beautiful light oak herringbone floors in Parisian style. High 9-foot smooth ceilings with pot lights and crown moulding. Gorgeous kitchen with marble counters, luxury appliances including a Miele induction oven, Viking fridge-freezer, Le Creuset cookware, Krups espresso maker, and all necessities for cooks and bakers, plus all the cookware and dinnerware you need. Large living room and dining room space with a walk-out to the private sun-filled terrace with cafe seating for three, a daybed, and an umbrella. Spacious primary bedroom with open spa-like ensuite that takes in full daylight, plus large custom built-in closet and two additional closets. Great-sized second bedroom with two single beds and a double-door closet. Designer light fixtures and window coverings. Parking spot with EV Level 5 charger and 2 secure bike spots. Washer/dryer. The modern, beautifully renovated amenities include a 24-hr concierge, visitor parking, Indoor pool, hot tub, sauna, gym, yoga classes, party room, billiard room with TV, two guest suites, and a car wash. Walk to the Davisville subway. Exceptional local schools within walking distance (Davisville Jr, Hodgson(7-8), North Toronto CI, Northern). Great local daycare. Fabulous local coffee shops, restaurants, and shopping. Walk to all your daily needs. Short walk to Yonge & St. Clair & Yonge & Eg. Short drive to Yorkville and the Financial District. 40 Mins to Pearson & Island airport.
Rent Affordability
Affordability guide
Enter income
A common guideline is keeping rent near 30% of gross monthly income. This is an estimate only.
Rooms
| Room | Level | Dimensions |
|---|---|---|
| Living room | Main level | 3.36 x 6.32 |
| Dining room | Main level | 3.21 x 4.27 |
| Kitchen | Main level | 7.87 x 4.46 |
| Primary Bedroom | Main level | 3.24 x 4.28 |
| Bedroom 2 | Main level | 4.03 x 2.75 |
| Den | Main level | 2.62 x 2.93 |
| Foyer | Main level | 1.82 x 1.22 |
| Other | Main level | 6.02 x 1.61 |
Facts & Location
Parking
1 spaces
Listing data
Listing information is provided for personal, non-commercial use and should be independently verified before making real estate decisions.
Last refreshed: Aug 5, 2026 4:02 AM
Explore nearby searches
SEO-friendly searches for this area, property type, and nearby neighbourhoods.
Similar Properties
More nearby listings that may fit the same search.
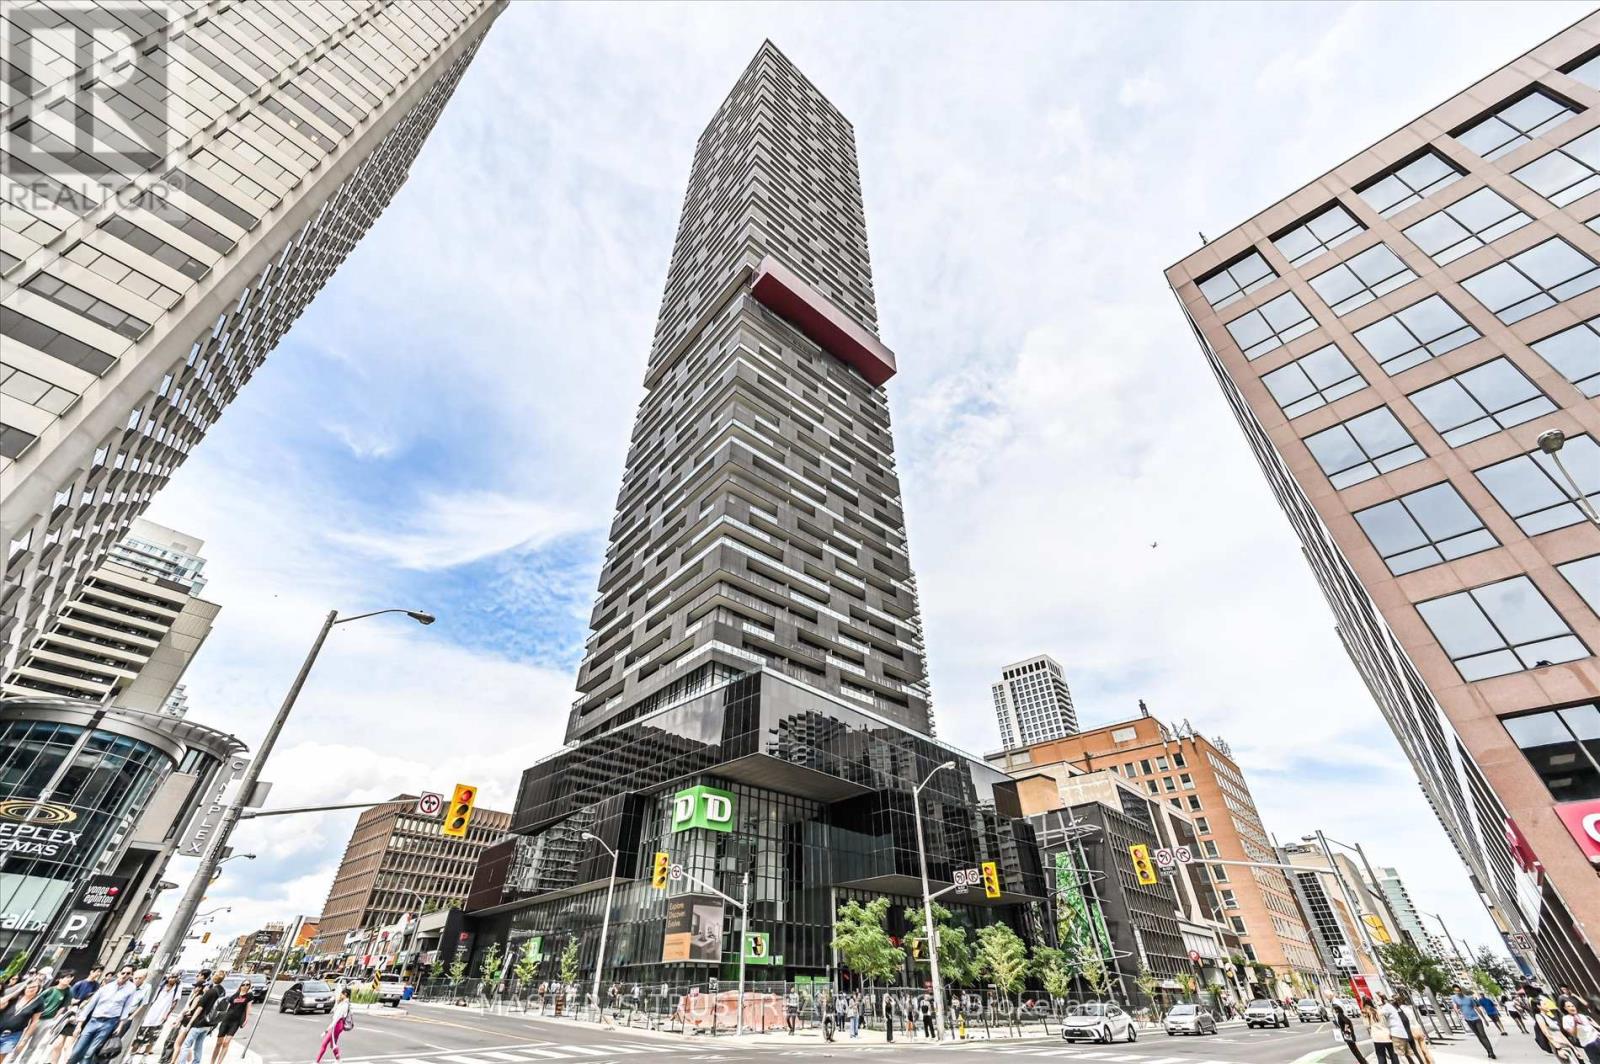
$4,950/mo
8 Eglinton Avenue
Toronto (Mount Pleasant West) · MLS # C13435596
3 bed · 2 bath
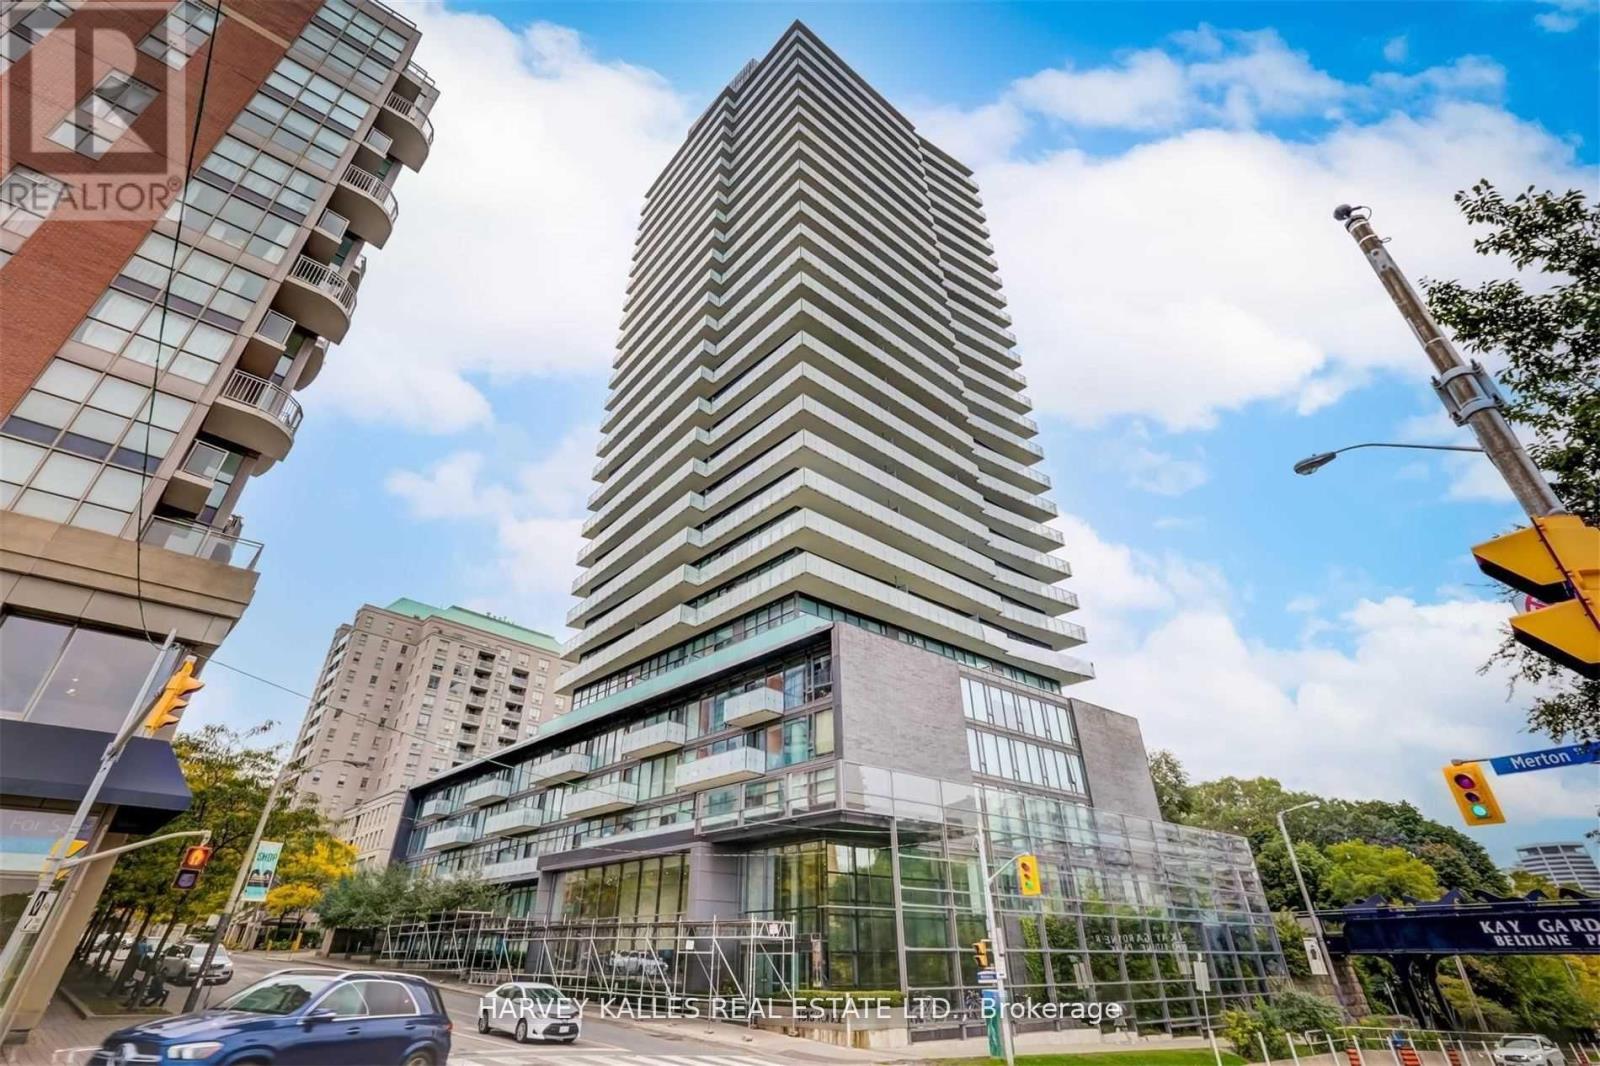
$4,600/mo
1815 Yonge Street
Toronto (Mount Pleasant West) · MLS # C13630642
3 bed · 2 bath
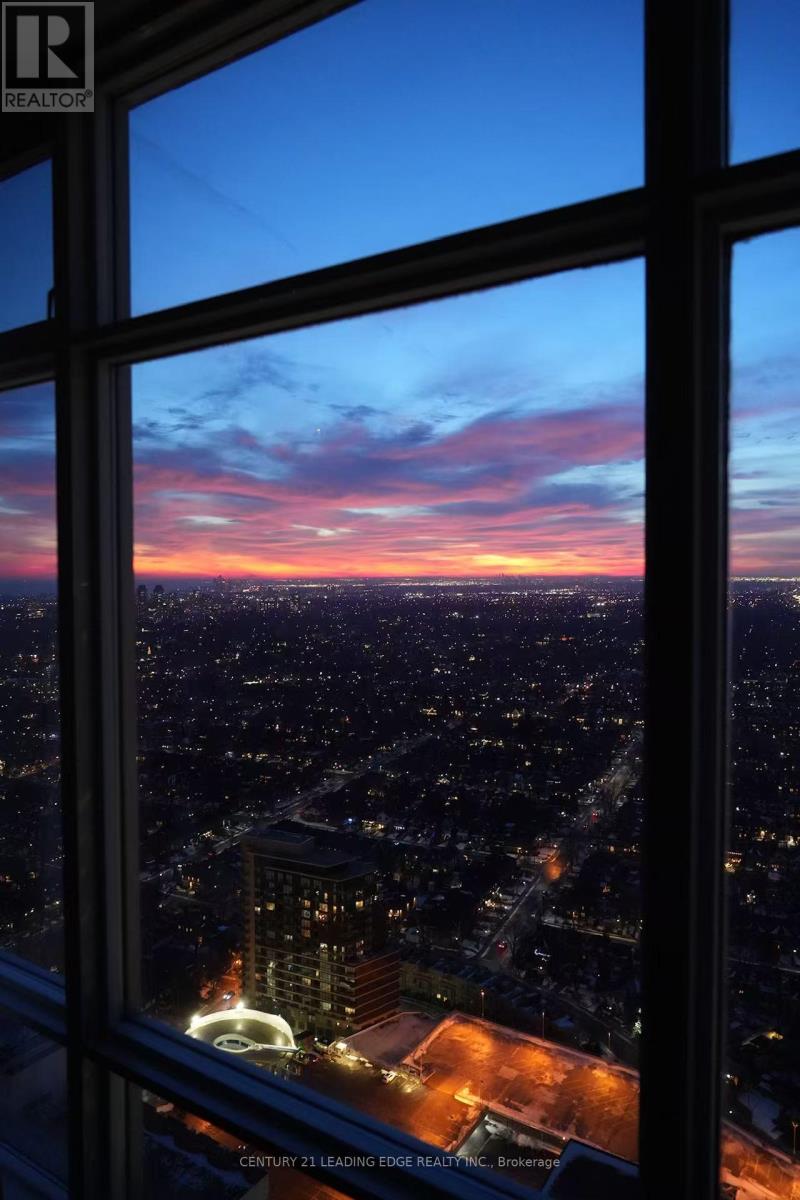
$4,350/mo
2191 Yonge Street
Toronto (Mount Pleasant West) · MLS # C13423158
3 bed · 3 bath · 1,216 sq ft