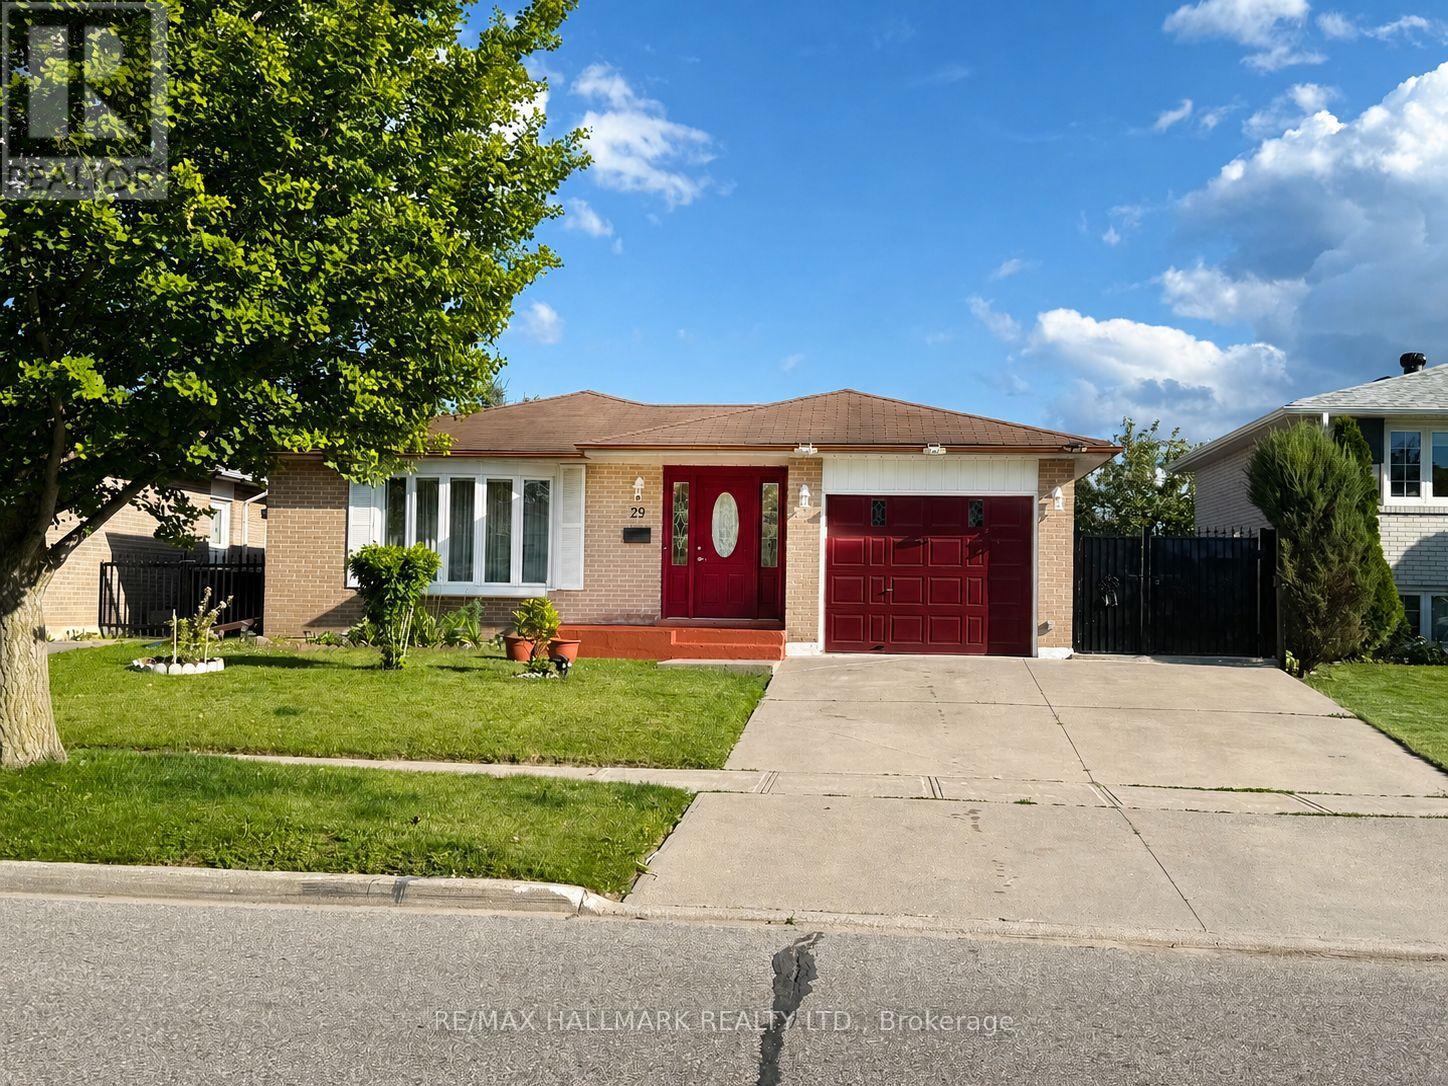
29 Charles Tupper Drive
Toronto (Centennial Scarborough), Ontario M1C2A8
MLS # E13483204
Property Details
Type
Detached
Beds
3
Baths
1
Status
For Rent
More homes like this
About this property
Impeccably maintained and exceptionally clean 3-bedroom main floor unit located in the highly sought-after Centennial neighbourhood. This bright and spacious home features gleaming hardwood floors, a large front foyer with oversized mirrored closet, updated windows throughout (many with California shutters), generous closet space, and an updated kitchen offering abundant cabinetry, pantry storage, extensive counter space (Corian Counters) , a gas stove, and a versatile eat-in area ideal for casual dining or a home workspace. Step outside to your own backyard retreat. Enjoy shared access to a beautifully landscaped, fully fenced yard featuring multiple sitting areas, a gazebo with outdoor dining space, BBQ area, and a heated in-ground pool. The pool area is separately fenced for added safety and overlooks Mowat High School Field, providing exceptional privacy and green views throughout the summer months. Shared laundry is conveniently located at the base of the basement stairs. One parking space is included. Ideally situated in Prime Centennial, just minutes from Rouge Beach, Rouge River, Lake Ontario waterfront trails, the Toronto Zoo, Rouge Hill GO Station, public transit, shopping, restaurants, and numerous parks. Located within the catchment of excellent schools and close to the University of Toronto Scarborough Campus (UTSC).Perfect for professionals, couples, or small families seeking a quiet, established neighbourhood with outstanding amenities and outdoor space. An amazing opportunity to lease a well-maintained home in an unbeatable location. Unit is currently unfurnished; furnished option may be available.
Rent Affordability
Affordability guide
Enter income
A common guideline is keeping rent near 30% of gross monthly income. This is an estimate only.
Rooms
| Room | Level | Dimensions |
|---|---|---|
| Living room | Main level | 5.36 x 3.35 |
| Dining room | Main level | 5.36 x 3.35 |
| Kitchen | Main level | 4.32 x 2.93 |
| Primary Bedroom | Main level | 4.27 x 3.2 |
| Bedroom 2 | Main level | 3.99 x 3.23 |
| Bedroom 3 | Main level | 3.2 x 2.82 |
Facts & Location
Parking
1 spaces
Lot Size
50 x 115 FT
Listing data
Listing information is provided for personal, non-commercial use and should be independently verified before making real estate decisions.
Last refreshed: Sep 10, 2026 3:46 AM
Explore nearby searches
SEO-friendly searches for this area, property type, and nearby neighbourhoods.
Similar Properties
More nearby listings that may fit the same search.
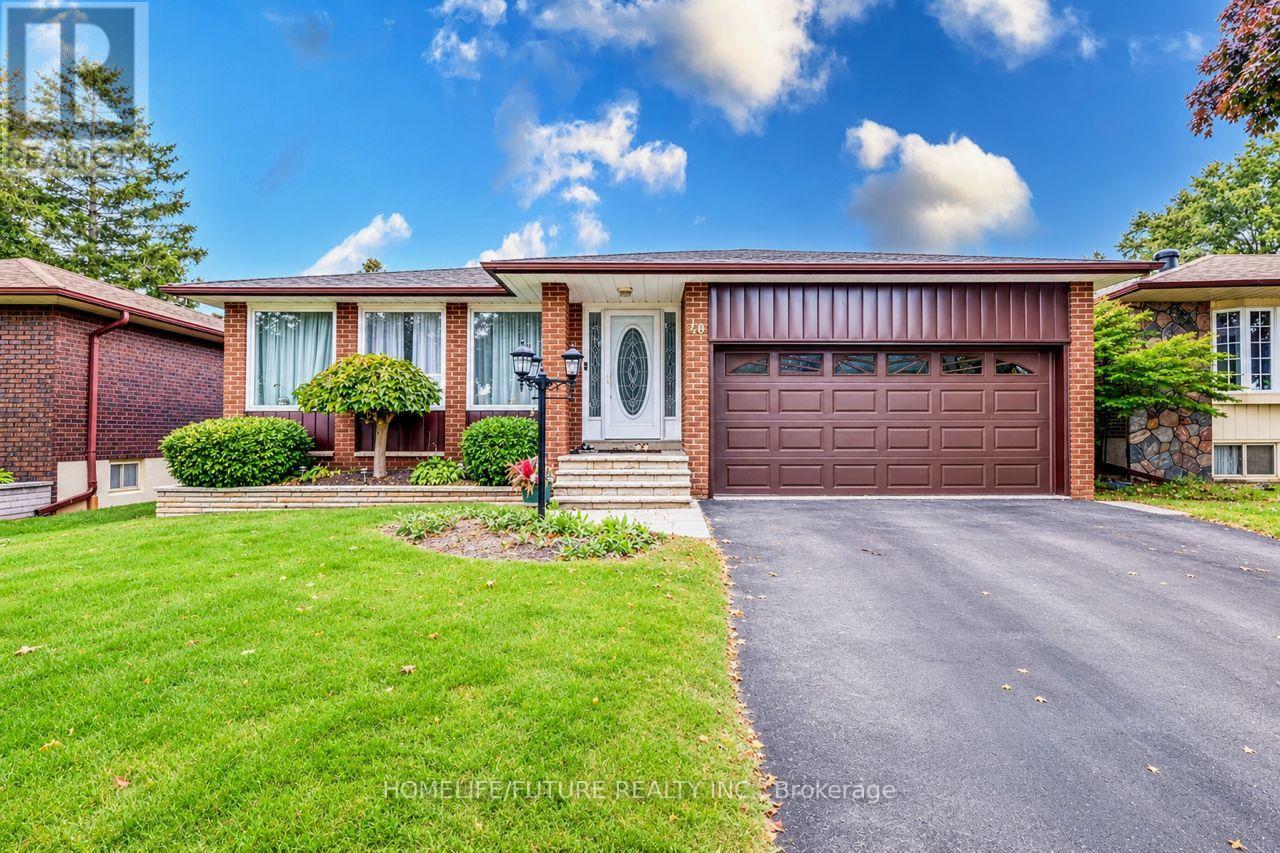
$2,800/mo
40 Elkwood Drive
Toronto (Centennial Scarborough) · MLS # E13715726
4 bed · 1 bath
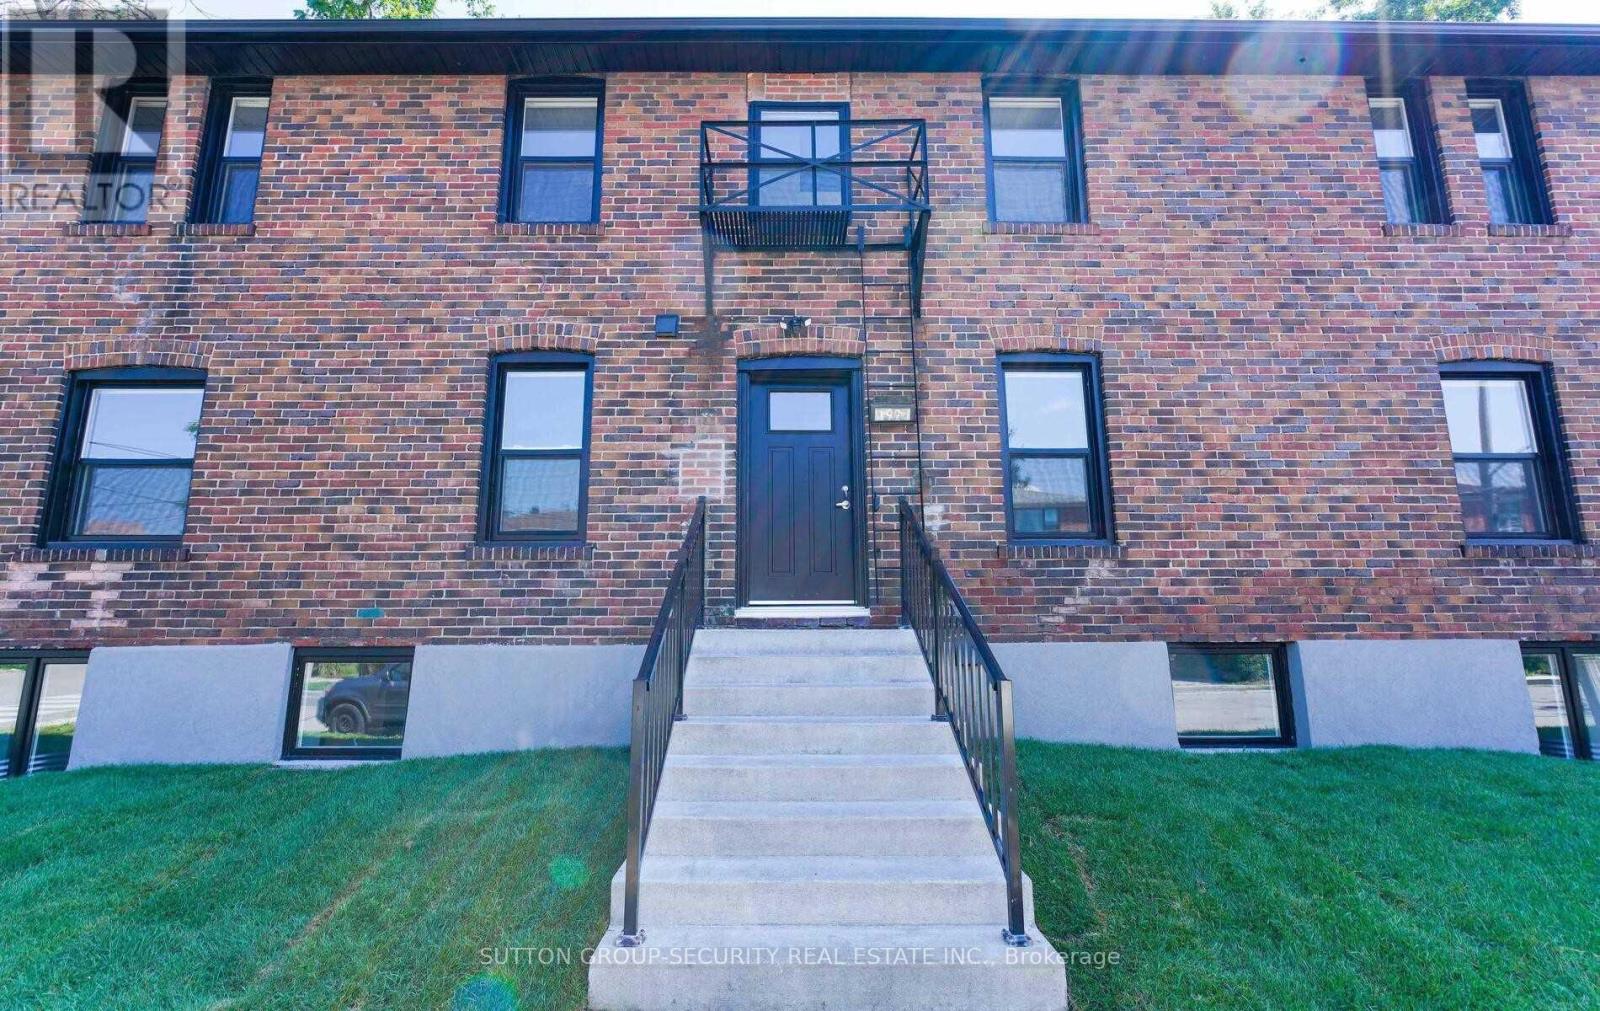
$1,750/mo
92 Twelfth Street
Toronto (New Toronto) · MLS # W13640070
Studio bed · 1 bath
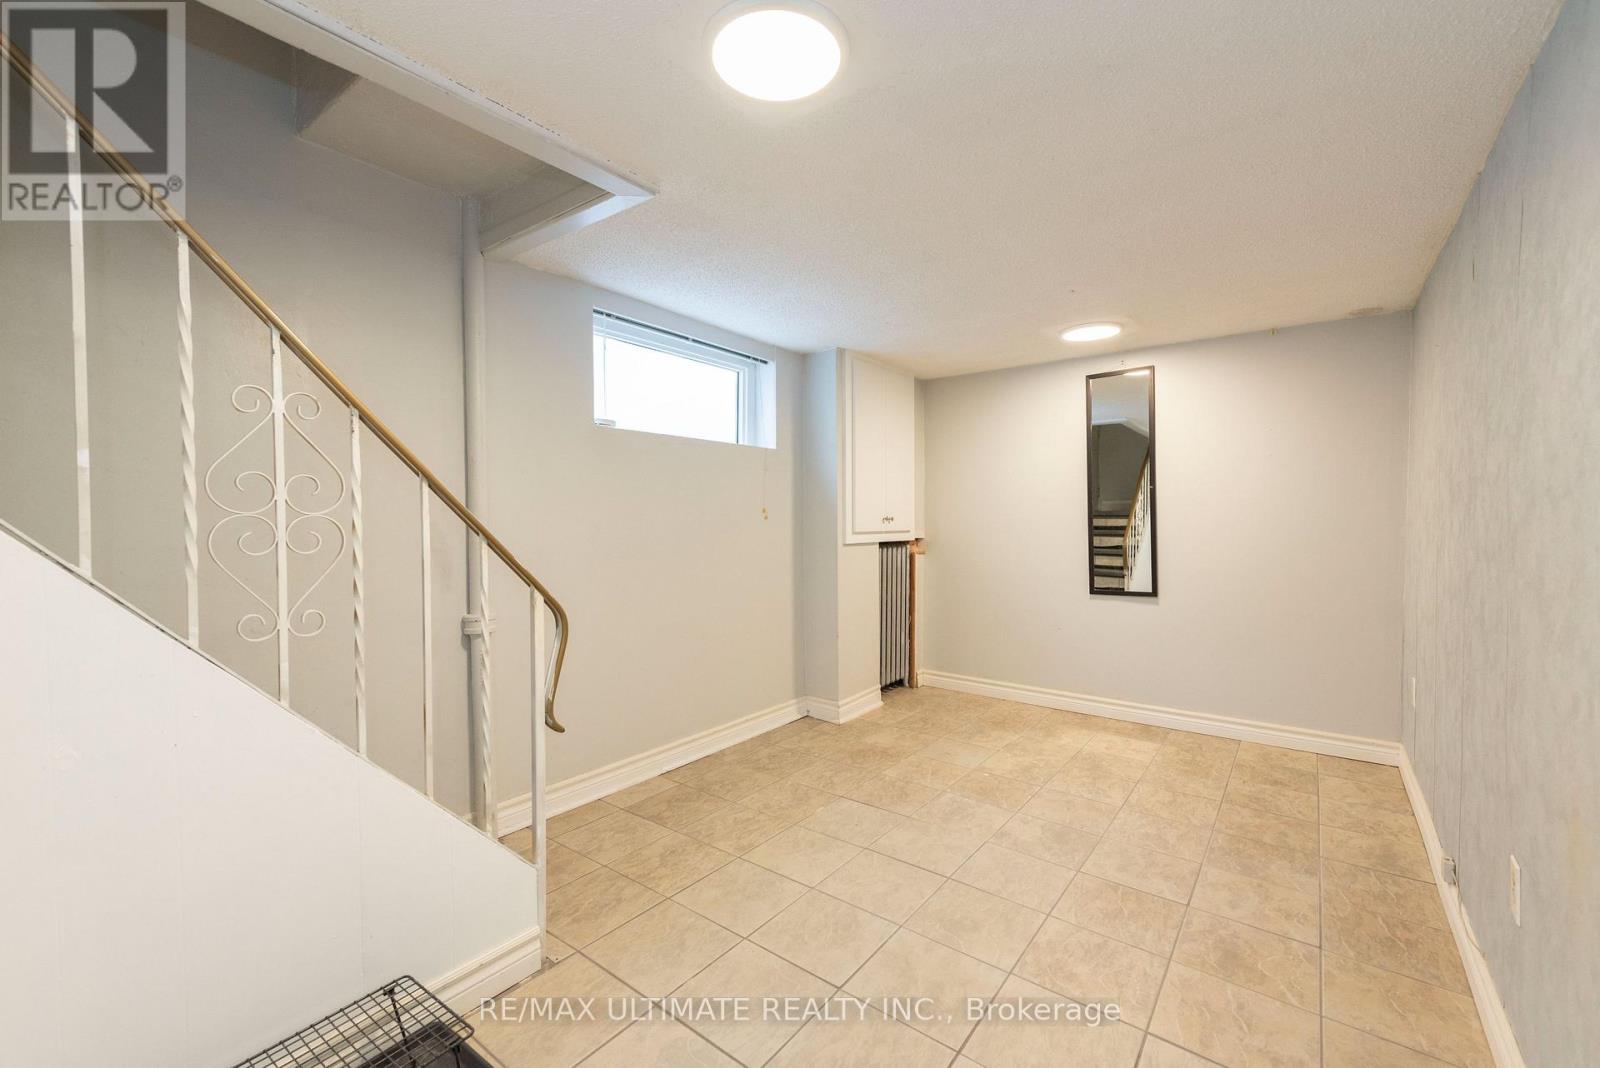
$1,300/mo
7 Joanith Lower Drive
Toronto (O'Connor-Parkview) · MLS # E13651590
— bed · 1 bath