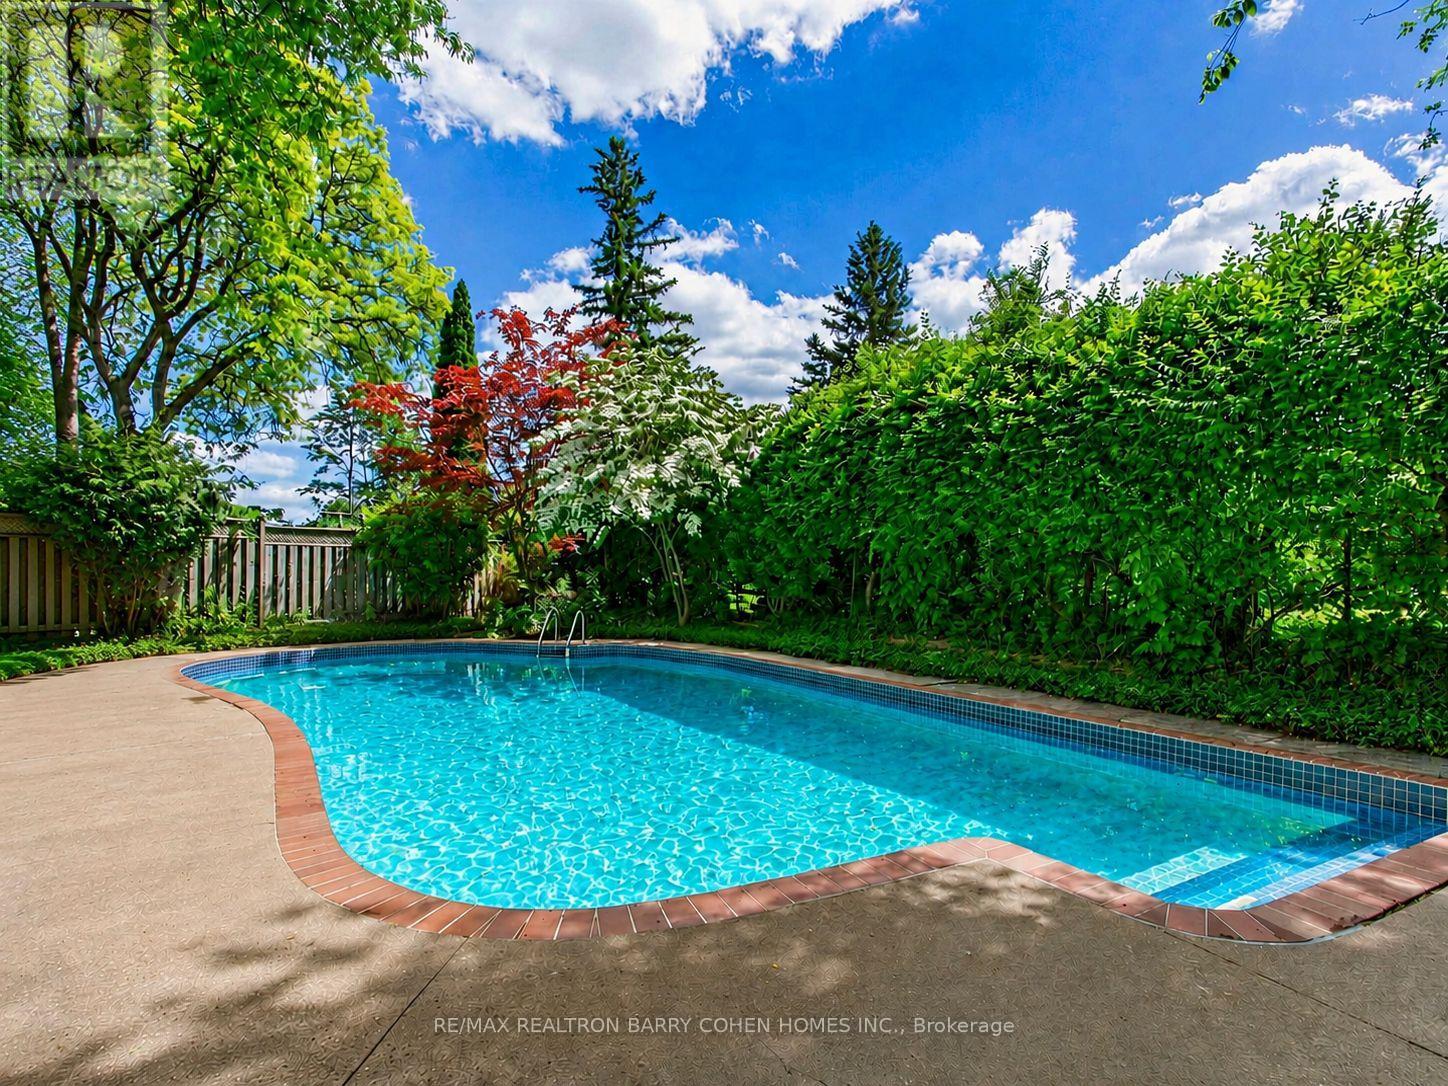
8 Boldmere Crescent
Toronto (Bayview Village), Ontario M2J2R9
MLS # C13482896
Property Details
Type
Detached
Beds
4
Baths
3
Status
For Sale
More homes like this
About this property
Welcome to 8 Boldmere Road, a beautifully updated 4-bedroom family home tucked away on a quiet, child-friendly cul-de-sac in prestigious Bayview Village and within the highly sought-after Earl Haig Secondary School district. Great Wide Lot Widens To 108 feet Width In Back Very Private. Offering over 3,150 sq. ft. of total living space, this move-in-ready home combines generous proportions, thoughtful updates, and an exceptional family-friendly layout. Sun-filled living and dining rooms feature oversized windows, warm hardwood floors, pot lights, and a cozy fireplace, while the renovated kitchen (2018) showcases quartz countertops, quality cabinetry, and a bright breakfast area with a charming bay window. The expansive family room with a second fireplace walks out to a beautifully landscaped backyard oasis complete with a heated in-ground pool-perfect for summer entertaining and family fun. The spacious primary retreat offers built-in storage, his-and-hers closets, and a spa-inspired 5-piece ensuite with a soaker tub, separate rain shower, and programmable heated floors. Three additional bedrooms, three updated bathrooms, and a fully finished basement provide plenty of space for growing families, guests, a home office, or recreation. Meticulously maintained and ideally located close to top-rated schools, parks, transit, Walk To Ravines and Bayview Village amenities, this is a rare opportunity to own an exceptional family home in one of North York's most desirable neighbourhoods. FEATURES---NEWER KITCHEN WITH QUARTS COUNTERTOPS, NEW BASEMENT FLOORING (LUXURY VINYL), PROGRAMMABLE HEATED BATHROOMS, NEWER ASPHALT DRIVEWAY, HEATED POOL OVERSIZED WINDOWS/BAY WINDOWS AND MORE. MOVE/IN CONDITION.
Mortgage Estimate
Estimated monthly payment
Calculating…
Estimate only. Taxes, insurance, condo fees, and lender terms are not included.
Monthly costs to verify
Property taxes: about $779/month based on listed annual taxes.
Estimate only. Confirm taxes, condo/maintenance fees, insurance, utilities, and lender terms before making decisions.
Rooms
| Room | Level | Dimensions |
|---|---|---|
| Foyer | Main level | 3.62 x 3.34 |
| Laundry room | Lower level | 3.95 x 2.59 |
| Living room | Main level | 5.81 x 3.95 |
| Dining room | Main level | 3.66 x 3.31 |
| Kitchen | Main level | 4.9 x 3.31 |
| Primary Bedroom | Upper Level | 5.26 x 4.5 |
| Bedroom 2 | Upper Level | 3.77 x 3.48 |
| Bedroom 3 | Upper Level | 4.42 x 3.48 |
| Bedroom 4 | Lower level | 4.4 x 3.31 |
| Family room | Lower level | 8.58 x 4.59 |
| Recreational, Games room | Basement | 7.65 x 5.55 |
Facts & Location
Interior Size
3,150 sq ft
Parking
6 spaces
Lot Size
45.6 x 103.9 FT ; Large Lot Widens To 108 Ft Wide In Back
Annual Taxes
$9,351
Listing data
Listing information is provided for personal, non-commercial use and should be independently verified before making real estate decisions.
Last refreshed: Sep 4, 2026 3:47 AM
Explore nearby searches
SEO-friendly searches for this area, property type, and nearby neighbourhoods.
Similar Properties
More nearby listings that may fit the same search.
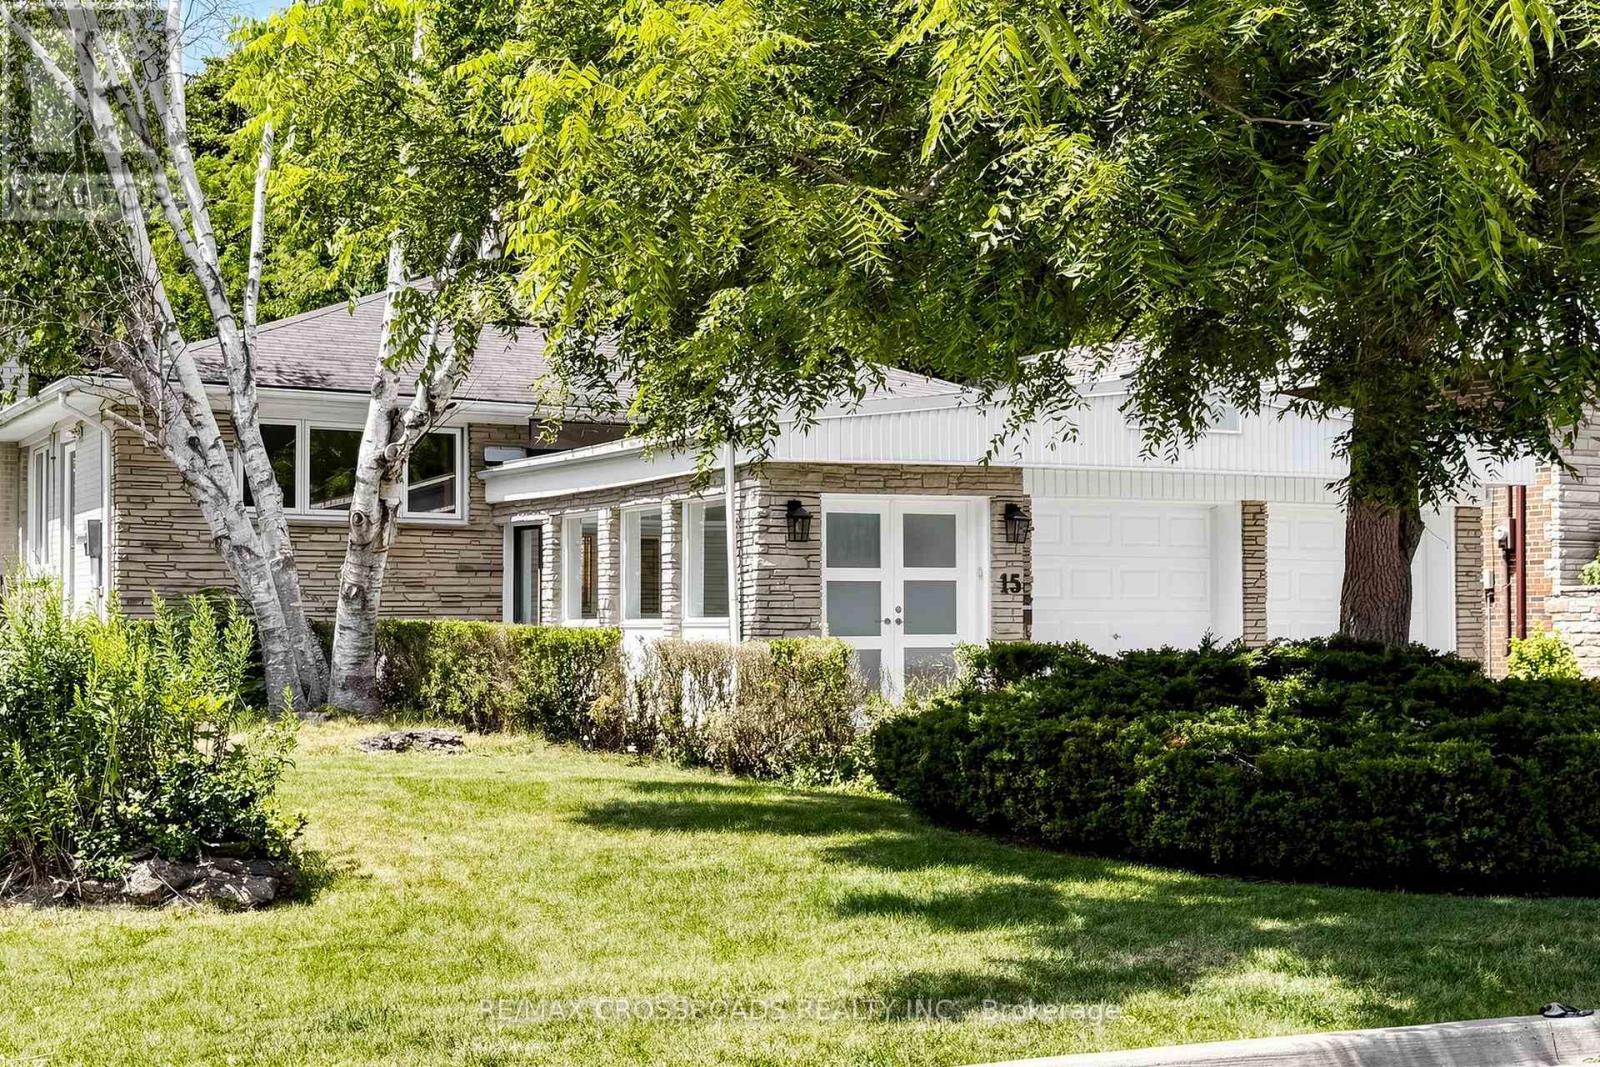
$1,980,000
15 Alamosa Drive
Toronto (Bayview Village) · MLS # C13627490
5 bed · 3 bath
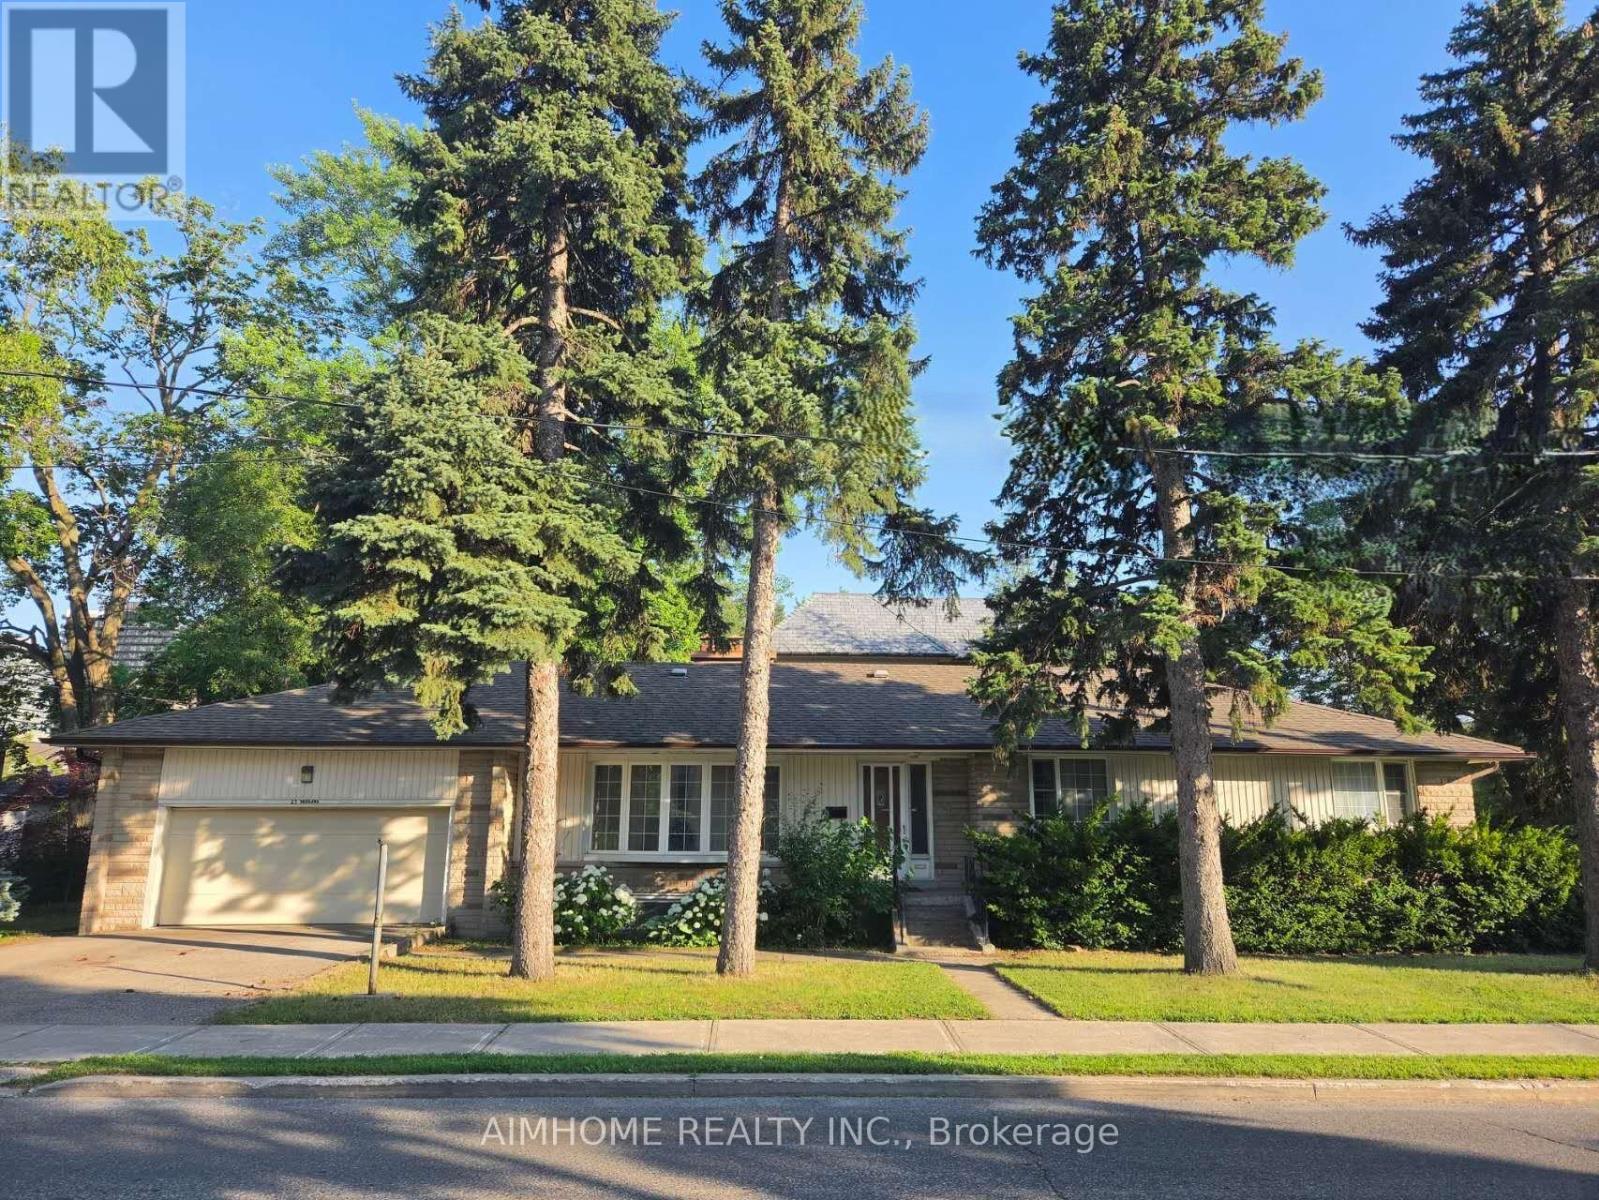
$1,950,000
25 Burbank Drive
Toronto (Bayview Village) · MLS # C13555256
5 bed · 4 bath
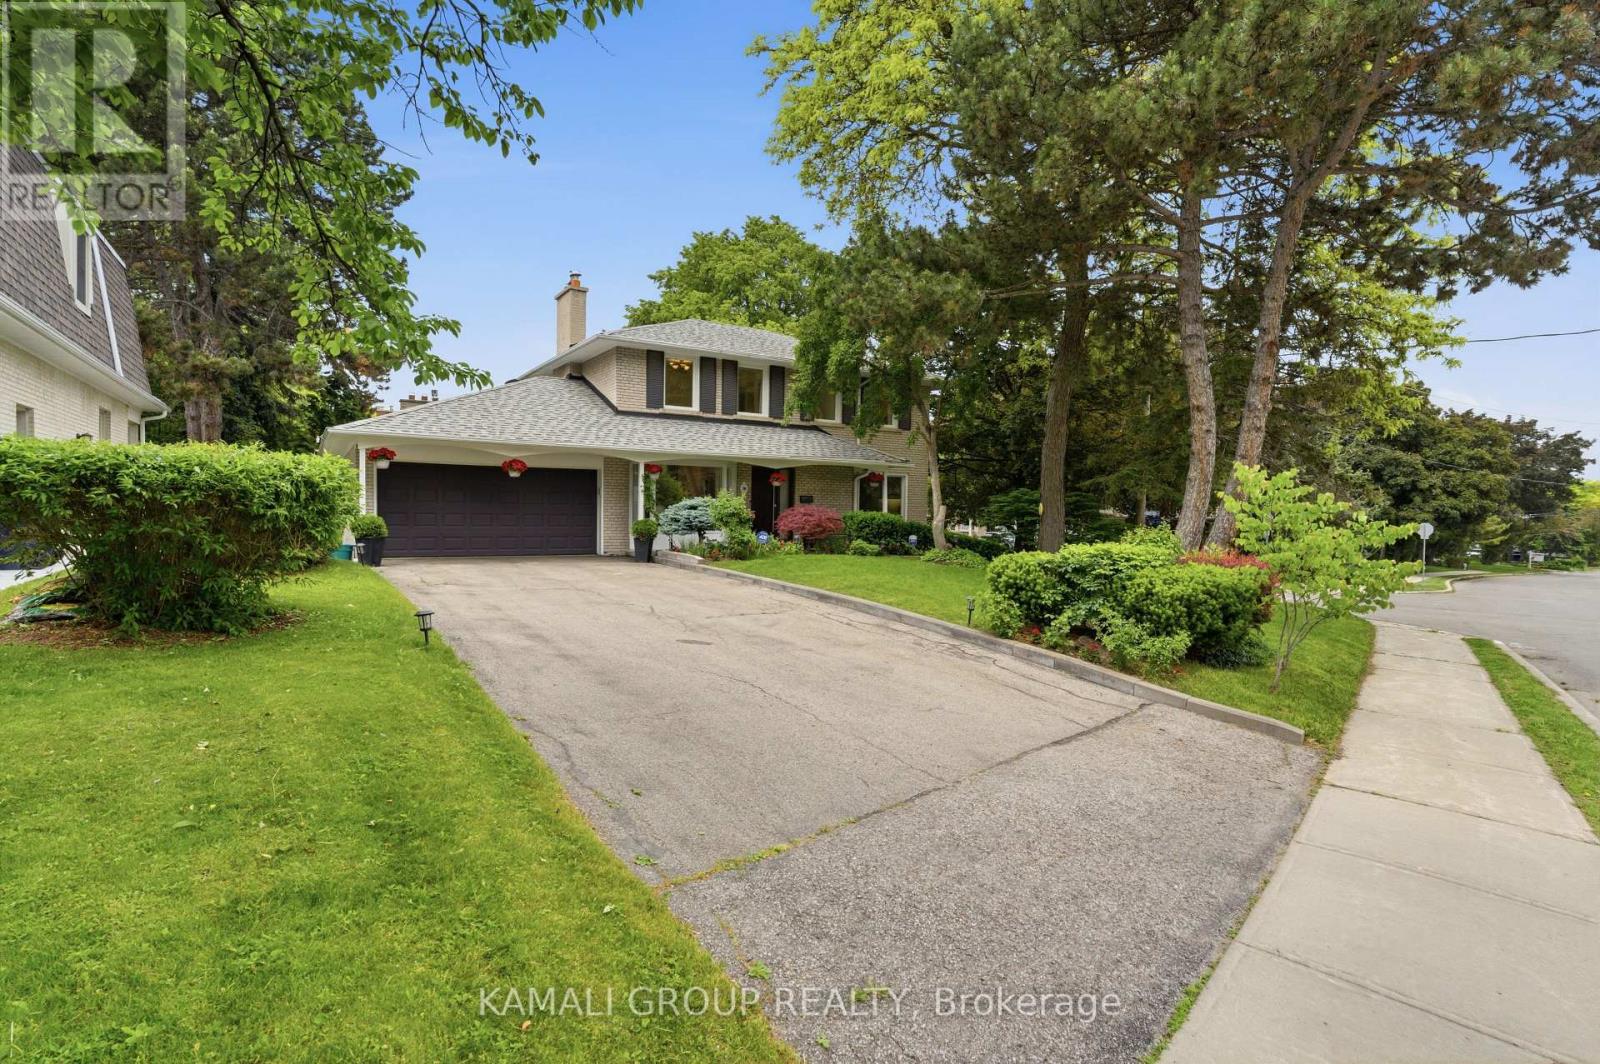
$2,088,000
30 Blue Ridge Road
Toronto (Bayview Village) · MLS # C13429486
5 bed · 3 bath