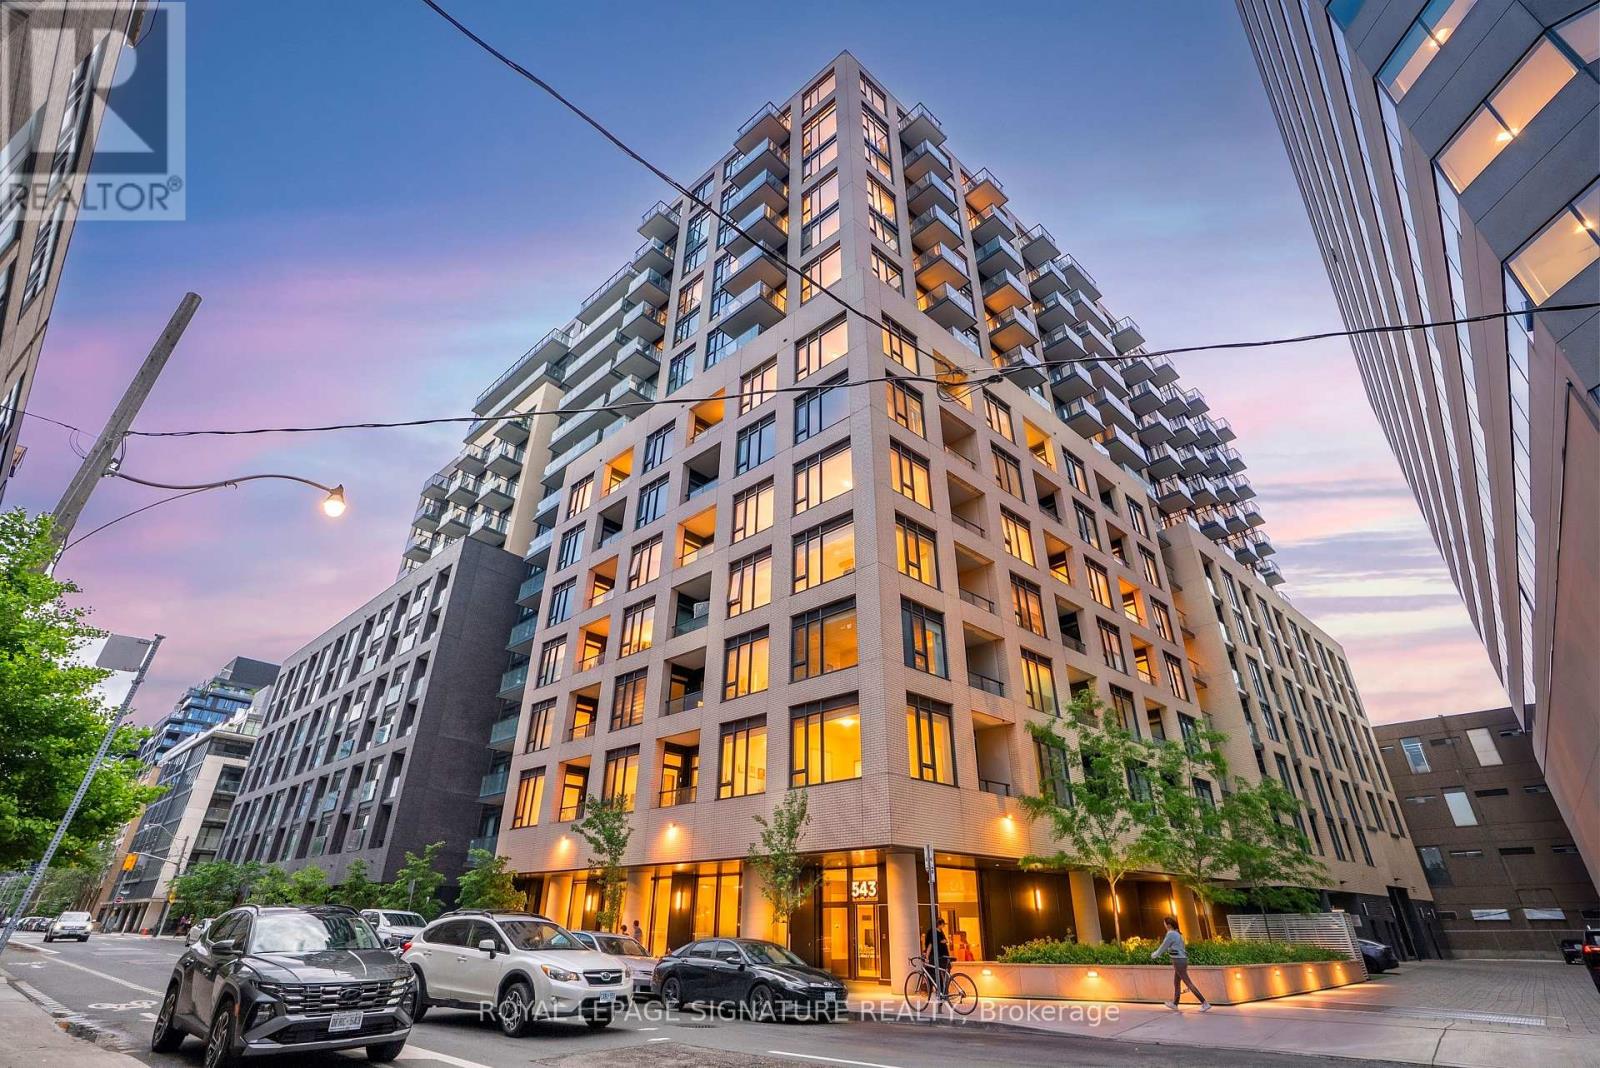
543 Richmond Street
Toronto (Waterfront Communities), Ontario M5V0W9
MLS # C13482730
Property Details
Type
Condo Apartment
Beds
3
Baths
3
Status
For Sale
More homes like this
About this property
Welcome to 543 Richmond Residences by Pemberton Group, ideally located in the heart of Toronto's vibrant Fashion District, steps from the Entertainment District and minutes from the Financial Core.This exceptional 3-bedroom, 3-bathroom suite offers a highly functional layout featuring threespacious bedrooms and three full 3-piece washrooms-an increasingly rare offering in downtown Toronto. Recently enhanced with brand-new pot lights in the principal living areas, the suite combines modern style with everyday comfort. Enjoy 9-foot smooth ceilings, wide-plank laminate flooring, and a bright open-concept living and dining area designed for both relaxing and entertaining. The contemporary kitchen is finished with sleek cabinetry, quartz countertops, and stainless steel appliances, creating a sophisticated and functional space. Step onto your private east-facing balcony and take instunning city views, including a coveted view of Toronto's iconic CN Tower. Residents enjoy access to an exceptional collection of amenities, including a 24-hour concierge, state-of-the-art fitness centre, party and games rooms, outdoor pool, and an expansive rooftop terrace with breathtaking skyline views. Surrounded by Toronto's finest restaurants, cafés, nightlife, shopping, and transit options, this is a rare opportunity to own a spacious, move-in-ready residence in one of downtown Toronto's most sought-after neighbourhoods.
Mortgage Estimate
Estimated monthly payment
Calculating…
Estimate only. Taxes, insurance, condo fees, and lender terms are not included.
Monthly costs to verify
Property taxes: about $461/month based on listed annual taxes.
Monthly Fee: $778.79/mo
Estimate only. Confirm taxes, condo/maintenance fees, insurance, utilities, and lender terms before making decisions.
Rooms
| Room | Level | Dimensions |
|---|---|---|
| Living room | Main level | 3.94 x 3.81 |
| Dining room | Main level | 3.94 x 3.81 |
| Kitchen | Main level | 3.94 x 3.81 |
| Bedroom | Main level | 3.01 x 3.35 |
| Bedroom 2 | Main level | 3.07 x 3.25 |
| Bedroom 3 | Main level | 4.04 x 2.62 |
Facts & Location
Parking
1 spaces
Annual Taxes
$5,533
Monthly Fee
$778.79/mo
Listing data
Listing information is provided for personal, non-commercial use and should be independently verified before making real estate decisions.
Last refreshed: Jul 27, 2026 4:15 AM
Explore nearby searches
SEO-friendly searches for this area, property type, and nearby neighbourhoods.
Similar Properties
More nearby listings that may fit the same search.
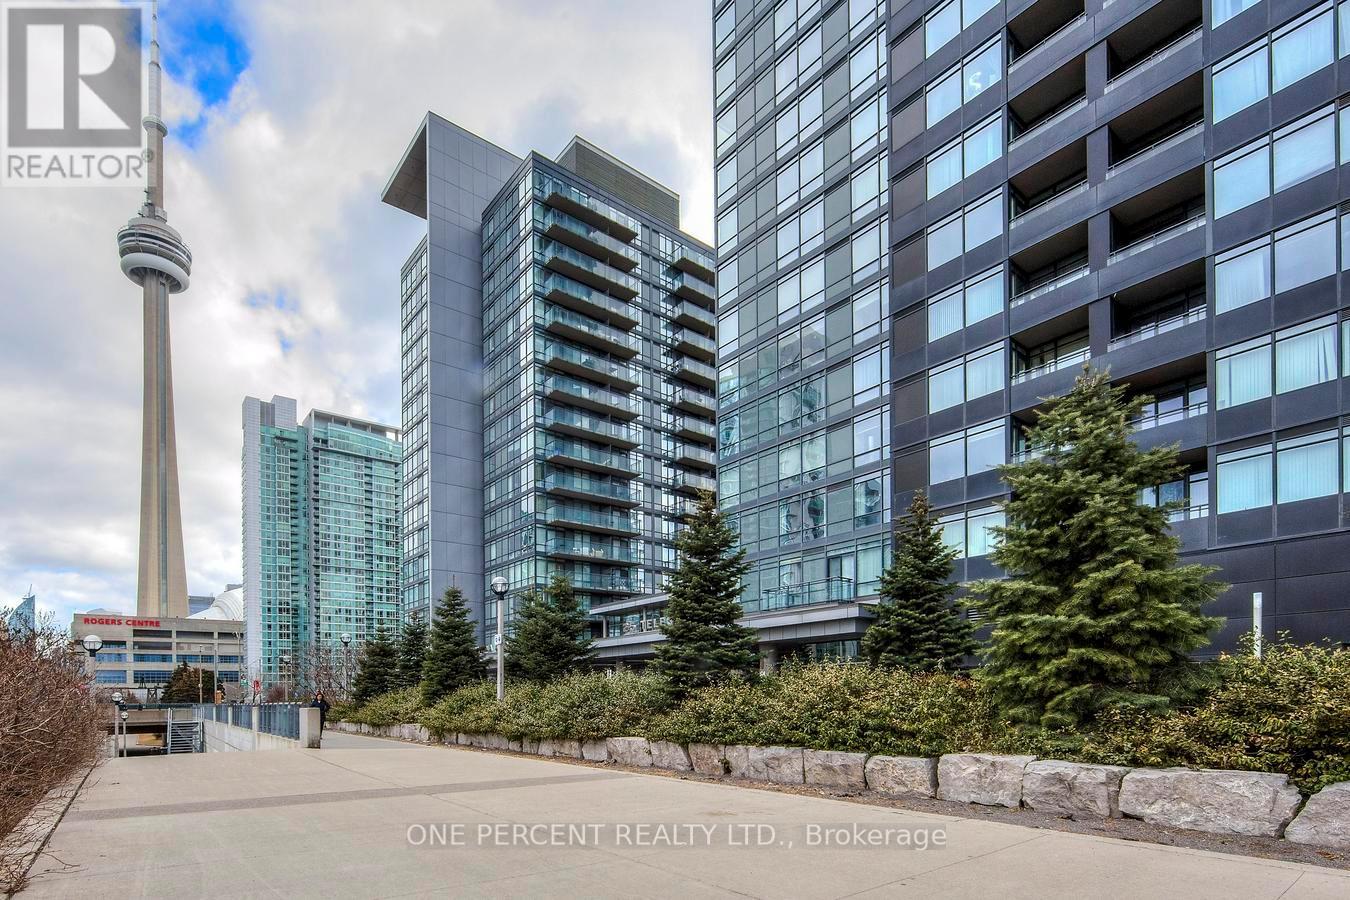
$1,089,000
25 Telegram Mews
Toronto (Waterfront Communities) · MLS # C12955296
3 bed · 2 bath · 1,170 sq ft
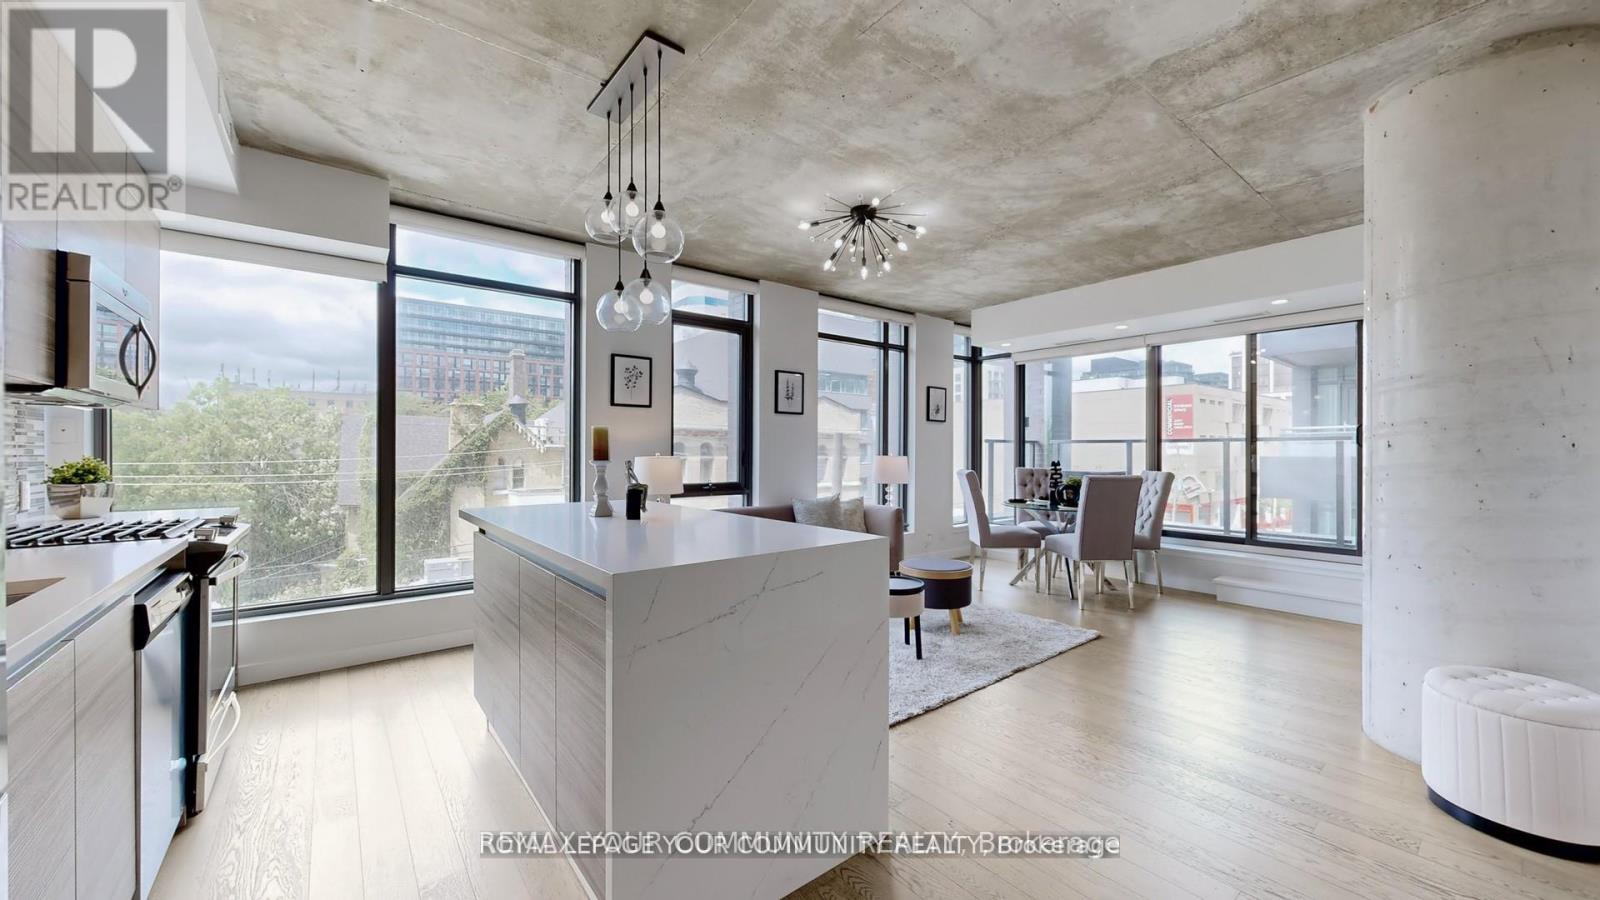
$1,089,000
111 Bathurst Street
Toronto (Waterfront Communities) · MLS # C13531592
2 bed · 2 bath · 1,045 sq ft
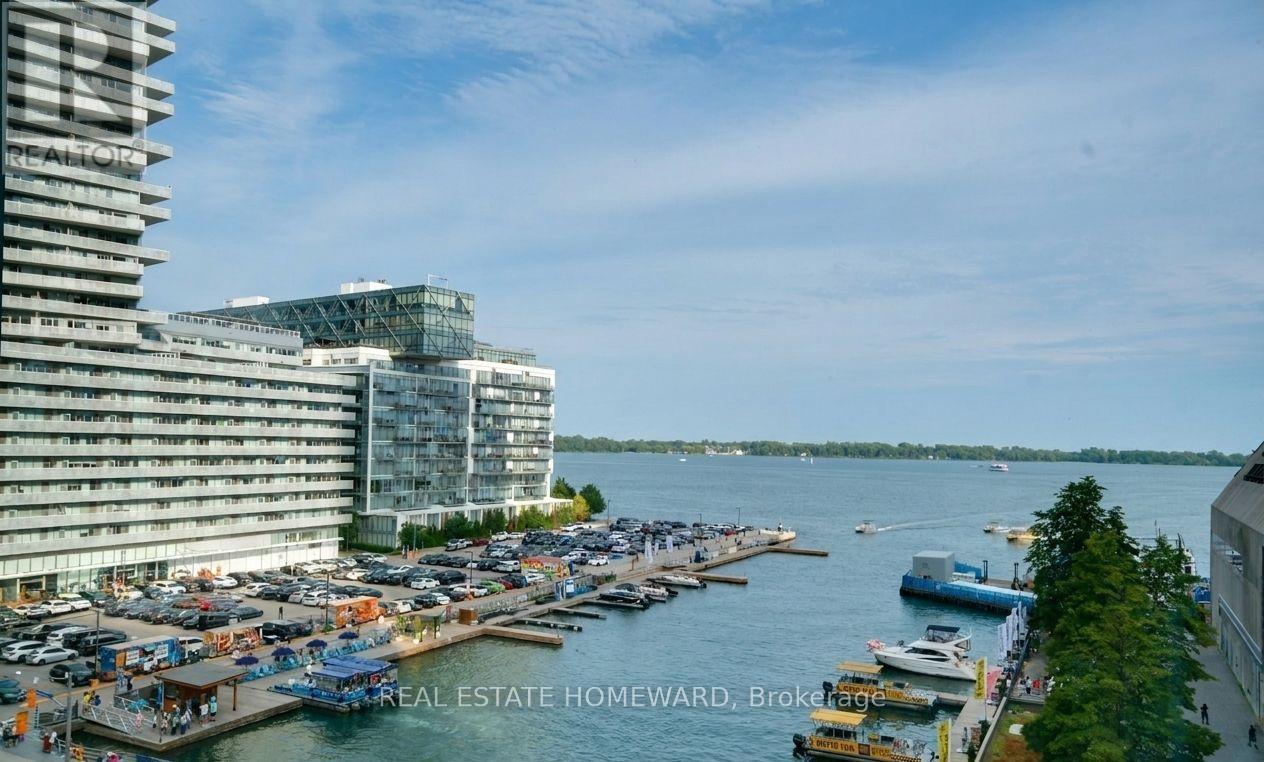
$1,085,000
10 Queens Quay
Toronto (Waterfront Communities) · MLS # C13527308
2 bed · 2 bath · 1,222 sq ft