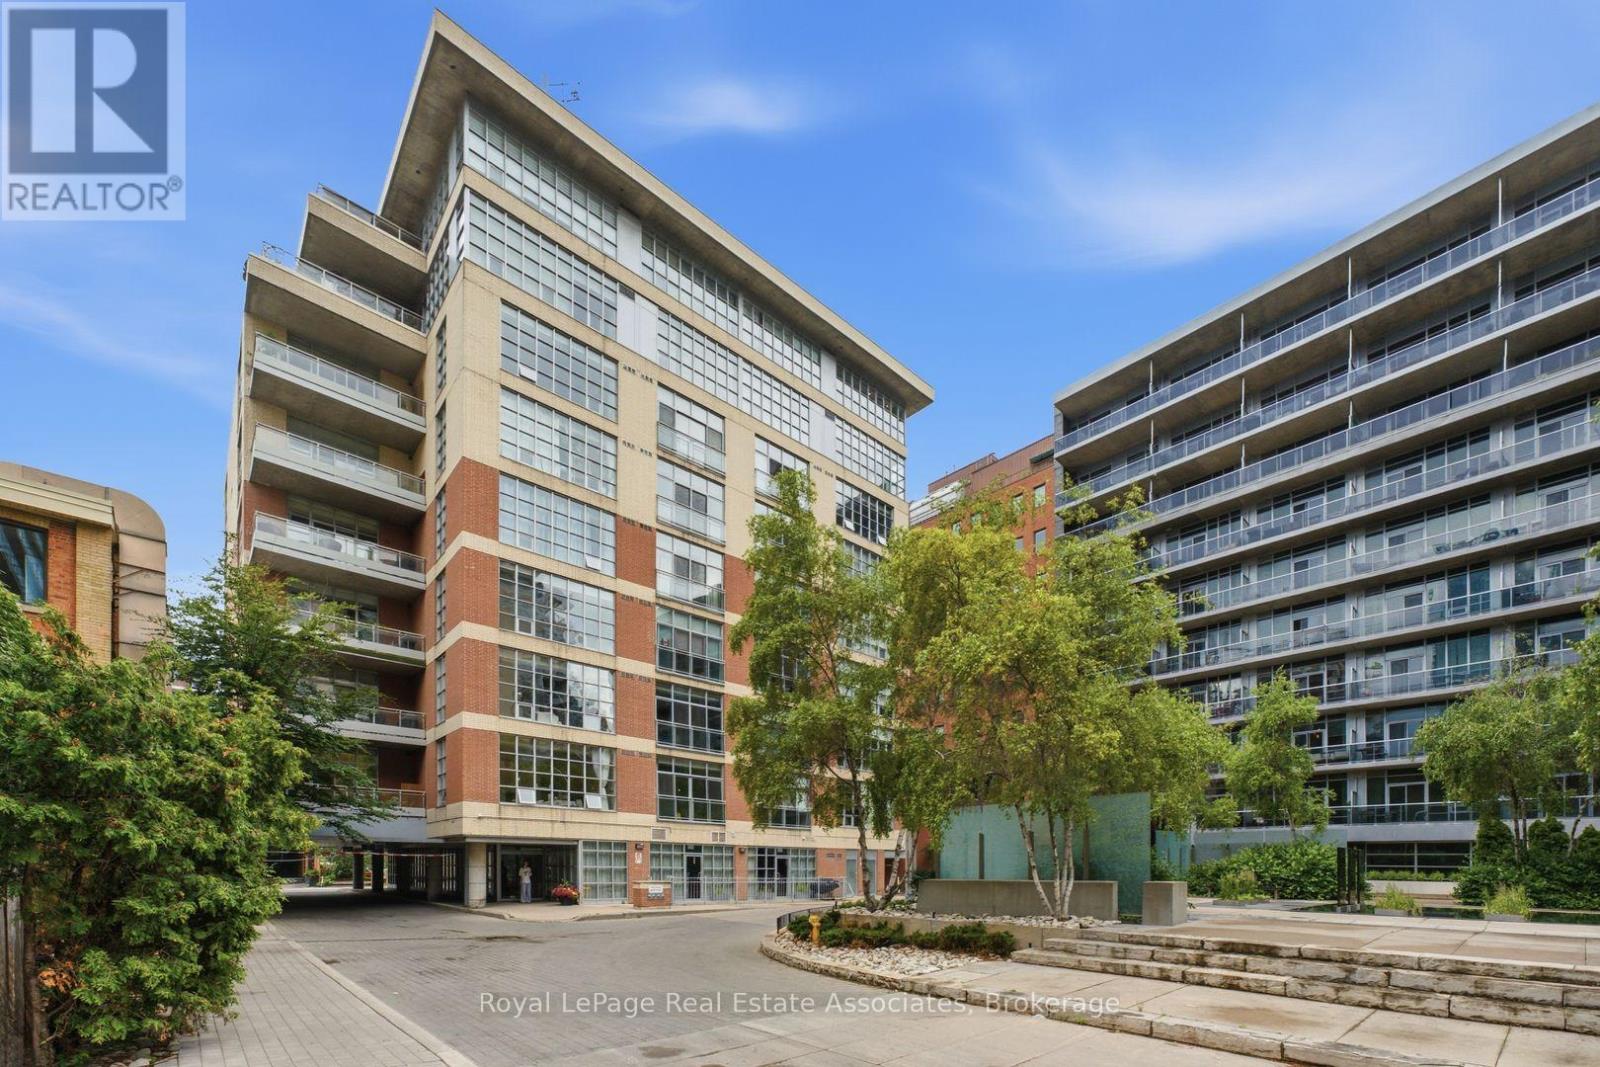
19 Brant Street
Toronto (Waterfront Communities), Ontario M5V2L2
MLS # C13482652
Property Details
Type
Condo Apartment
Beds
2
Baths
2
Status
For Sale
More homes like this
About this property
Step inside this rare corner loft at 19 Brant Street, and you'll instantly feel how it elevates your daily lifestyle. Tucked away in a boutique building just steps from the vibrant energy of King West, Unit 204 masterfully blends sleek designer style with a warm, welcoming energy. The first thing you notice is the incredible sense of space, courtesy of the soaring 10.5-foot ceilings and expansive west-facing windows that flood the home with gorgeous afternoon light. Perfect for hosting family and friends, the seamless open-concept floor plan revolves around a stunning custom waterfall marble island with breakfast bar. Whether you're cooking or chatting over drinks, the space flows effortlessly out to a massive walkout terrace, your own private urban oasis. Beyond the walls of this stunning loft, the location truly shines. Pet lovers will rejoice knowing the building is dog-friendly and sits just a short, scenic stroll from St. Andrew's Park, a beloved neighborhood hub featuring an excellent off-leash dog area. Foodies will love having Toronto's finest King St. restaurants right at their doorstep, while the inclusion of a private EV charger at your parking spot brings forward-thinking convenience to city living. It's more than a home; it's a neighborhood lifestyle waiting to be lived.
Mortgage Estimate
Estimated monthly payment
Calculating…
Estimate only. Taxes, insurance, condo fees, and lender terms are not included.
Monthly costs to verify
Property taxes: about $432/month based on listed annual taxes.
Monthly Fee: $859.24/mo
Estimate only. Confirm taxes, condo/maintenance fees, insurance, utilities, and lender terms before making decisions.
Rooms
| Room | Level | Dimensions |
|---|---|---|
| Living room | Main level | 5.77 x 5.38 |
| Dining room | Main level | 5.77 x 5.38 |
| Kitchen | Main level | 8.76 x 3.34 |
| Primary Bedroom | Main level | 4.24 x 3.98 |
| Bedroom 2 | Main level | 3.96 x 2.87 |
Facts & Location
Parking
1 spaces
Annual Taxes
$5,187
Monthly Fee
$859.24/mo
Listing data
Listing information is provided for personal, non-commercial use and should be independently verified before making real estate decisions.
Last refreshed: Aug 17, 2026 4:00 AM
Explore nearby searches
SEO-friendly searches for this area, property type, and nearby neighbourhoods.
Similar Properties
More nearby listings that may fit the same search.
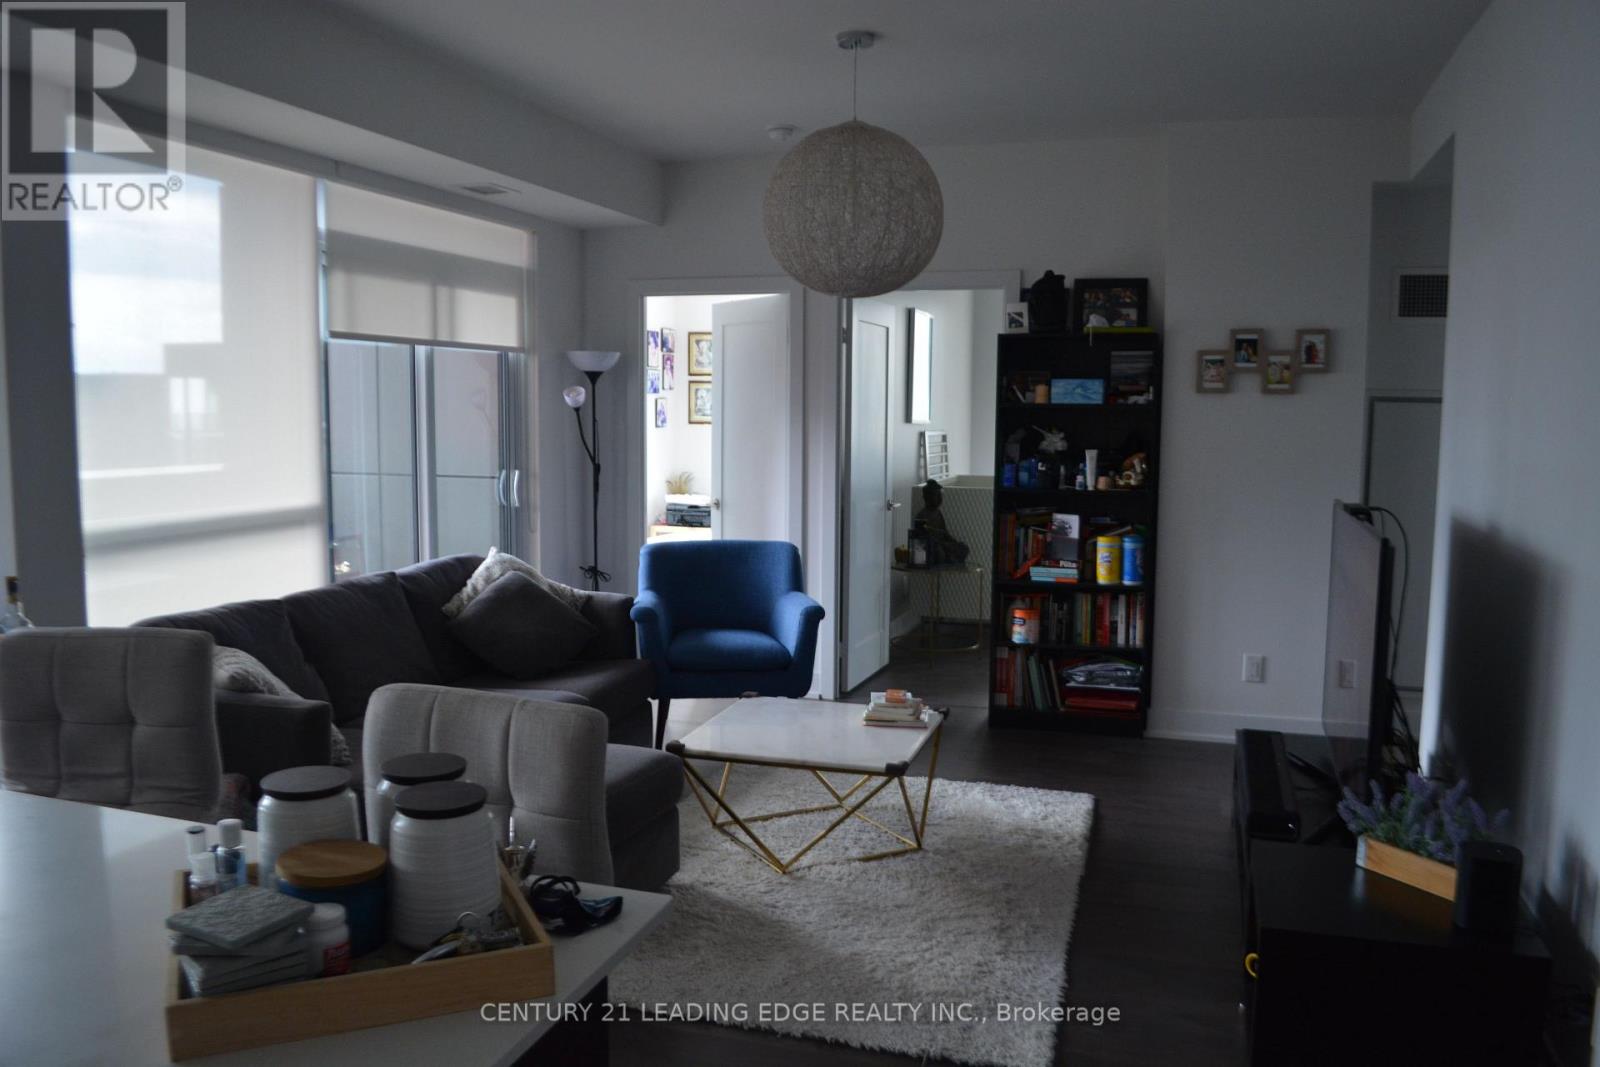
$1,150,000
318 Richmond Street
Toronto (Waterfront Communities) · MLS # C13675062
3 bed · 2 bath
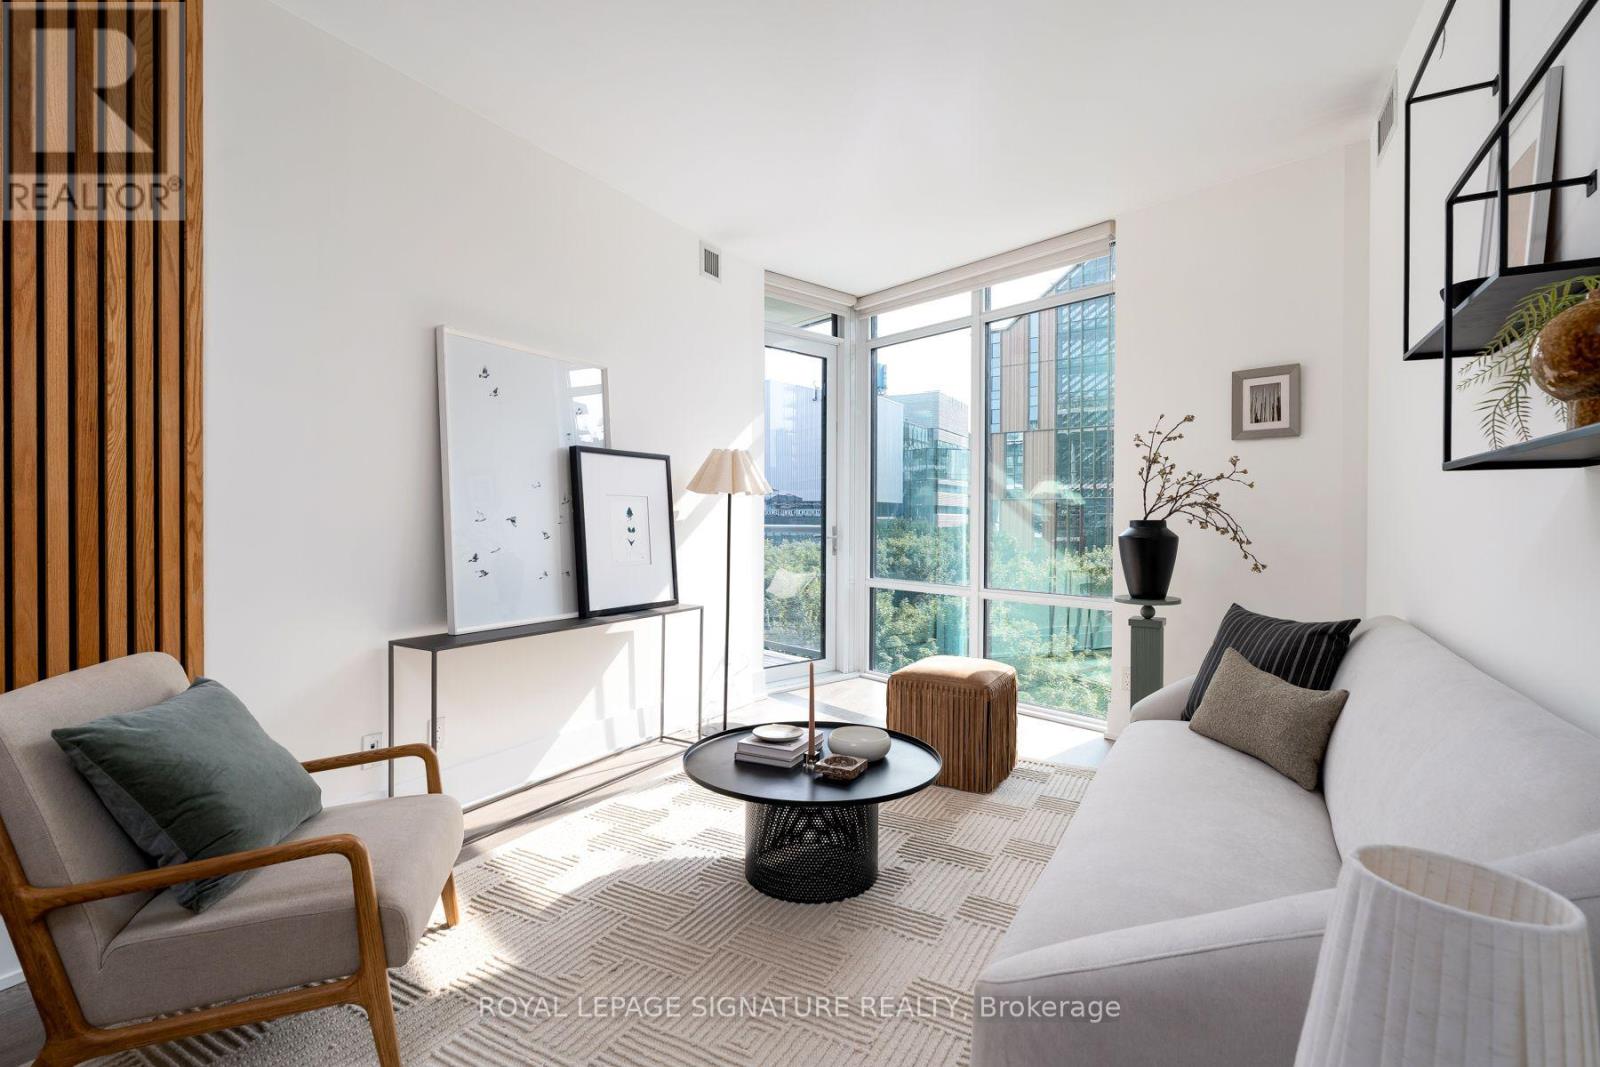
$1,150,000
15 Merchants' Wharf
Toronto (Waterfront Communities) · MLS # C13588954
3 bed · 2 bath · 1,100 sq ft
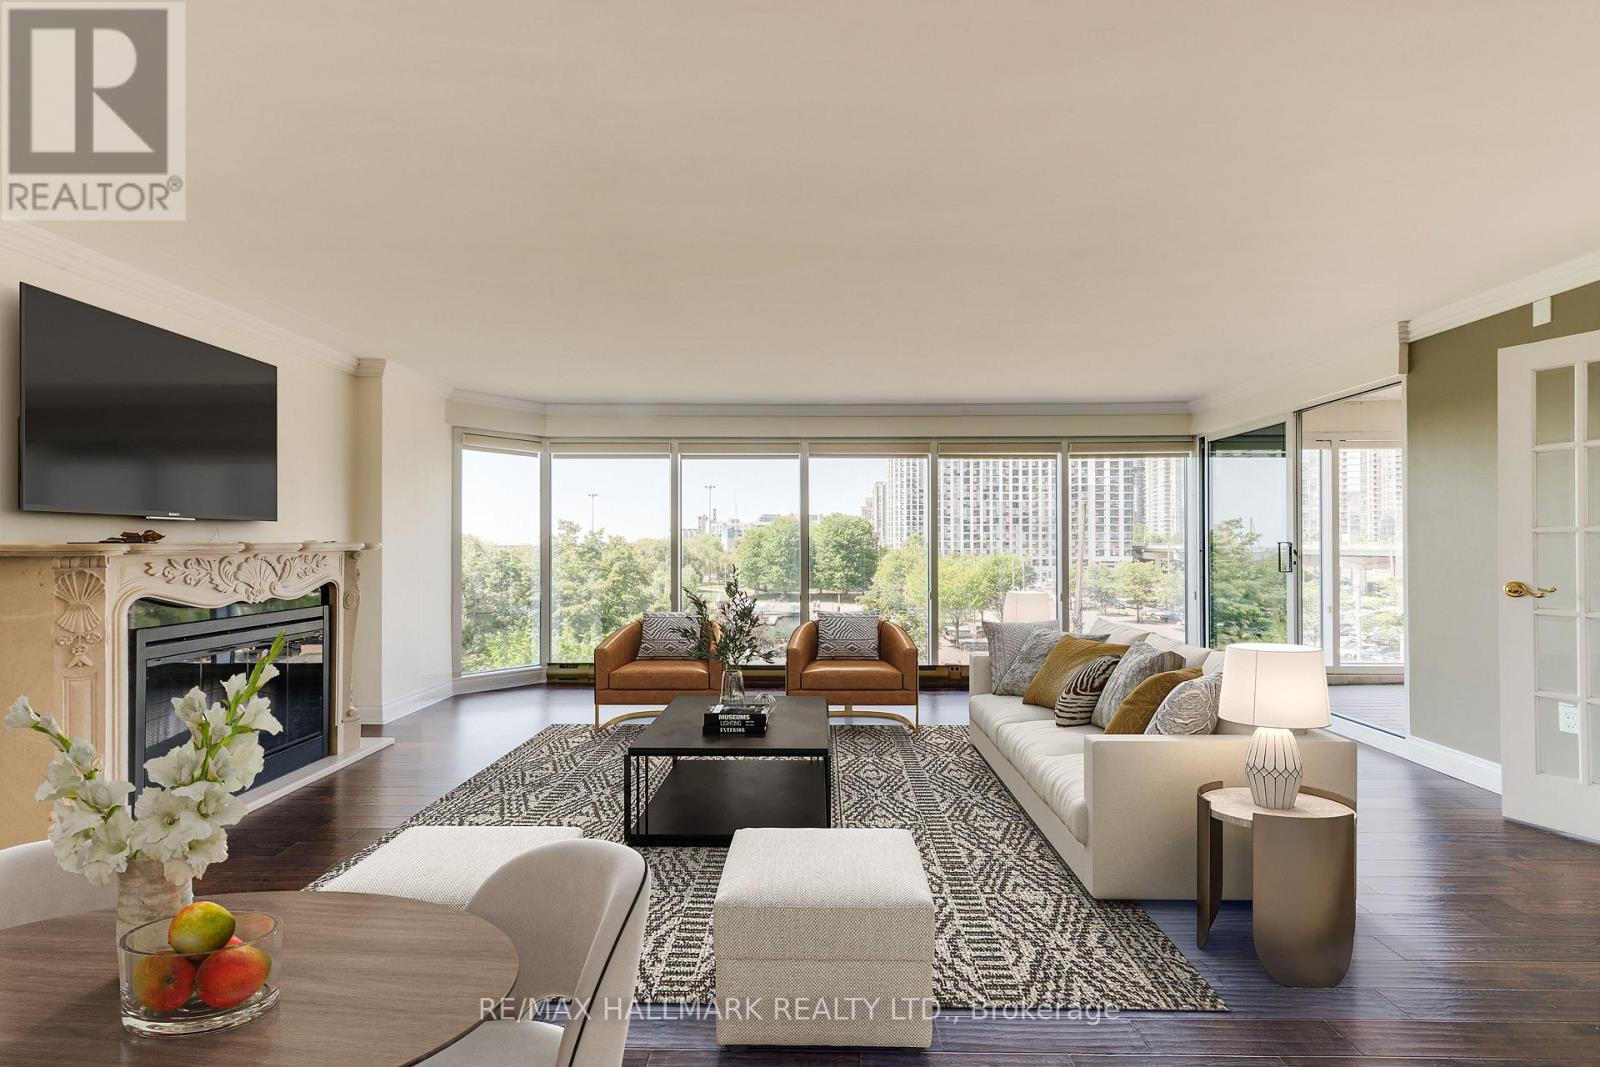
$1,149,000
251 Queens Quay
Toronto (Waterfront Communities) · MLS # C13656256
2 bed · 2 bath