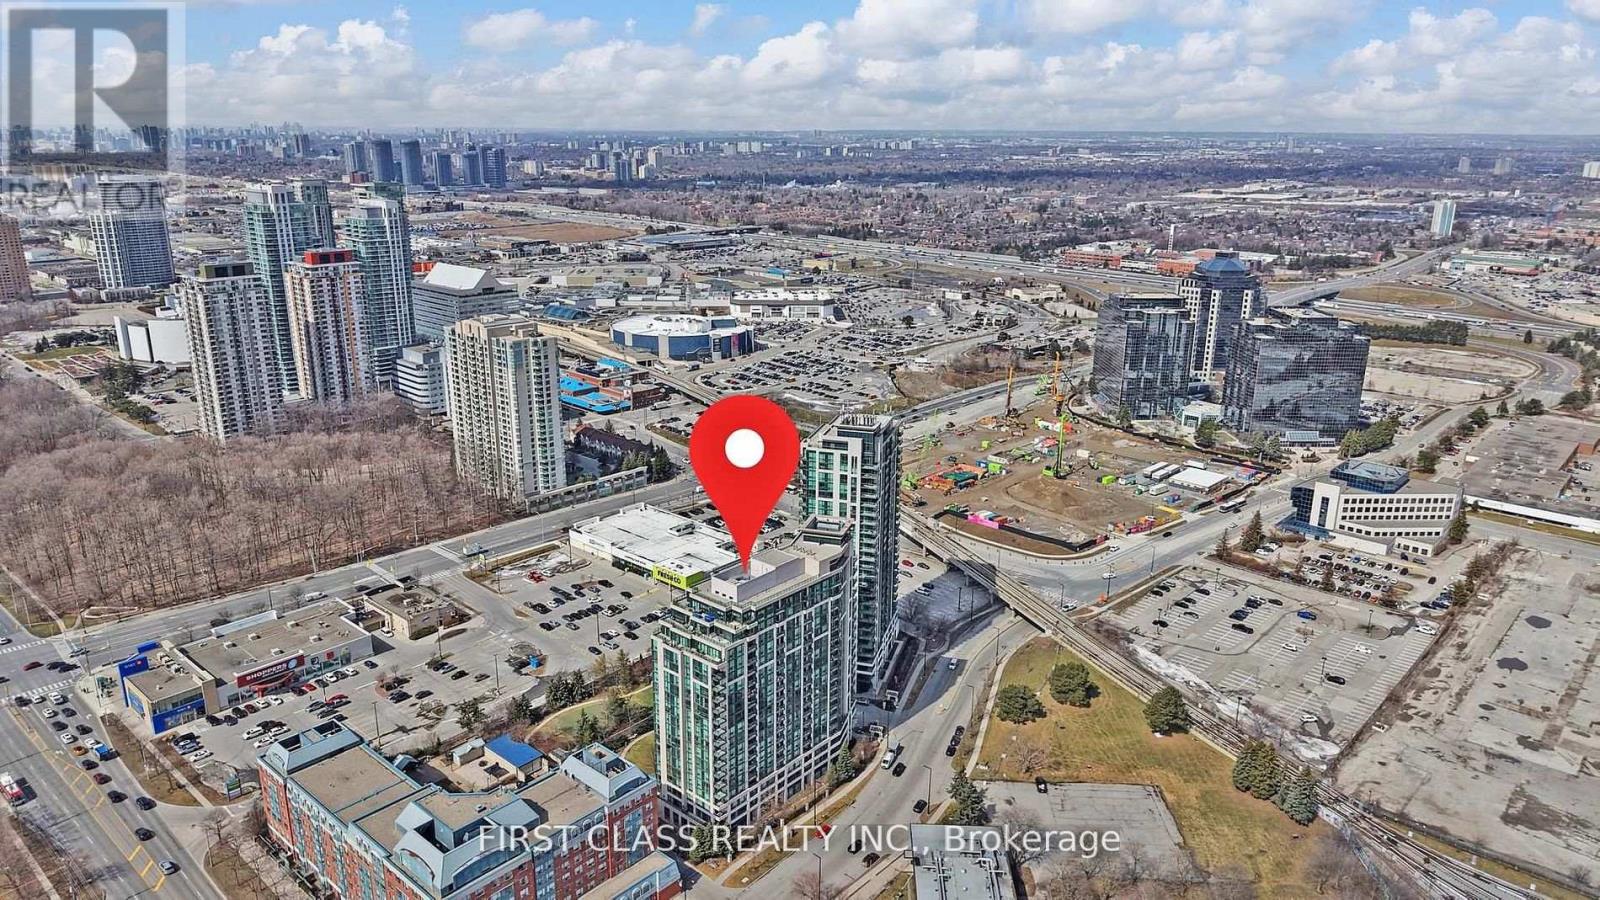
68 Grangeway Avenue
Toronto (Woburn), Ontario M1H0A1
MLS # E13482268
Property Details
Type
Condo Apartment
Beds
2
Baths
2
Status
For Sale
More homes like this
About this property
Move-in ready and beautifully renovated 2-bedroom, 2-bathroom suite with all utilities included, just minutes from Scarborough Town Centre. Bright north-east exposure, functional split-bedroom layout, fresh paint, upgraded flooring, new blinds, stainless steel appliances, stylish backsplash, and modern light fixtures. Spacious kitchen with breakfast area, open-concept living/dining room with walk-out to private balcony, full-size ensuite laundry, and generous primary bedroom with walk-in closet and 4-piece ensuite. Includes underground parking and locker. Well-managed building with 24-hour concierge, indoor pool, gym, sauna, guest suites, and more. Steps to TTC, shopping, dining, and everyday amenities, with quick access to Hwy 401.
Mortgage Estimate
Estimated monthly payment
Calculating…
Estimate only. Taxes, insurance, condo fees, and lender terms are not included.
Monthly costs to verify
Property taxes: about $188/month based on listed annual taxes.
Monthly Fee: $859.75/mo
Estimate only. Confirm taxes, condo/maintenance fees, insurance, utilities, and lender terms before making decisions.
Rooms
| Room | Level | Dimensions |
|---|---|---|
| Living room | Flat | 5.56 x 3.05 |
| Dining room | Flat | 5.56 x 3.05 |
| Kitchen | Flat | 2.44 x 2.44 |
| Primary Bedroom | Flat | 4.01 x 3.05 |
| Bedroom 2 | Flat | 3.1 x 2.74 |
Facts & Location
Parking
1 spaces
Annual Taxes
$2,256
Monthly Fee
$859.75/mo
Listing data
Listing information is provided for personal, non-commercial use and should be independently verified before making real estate decisions.
Last refreshed: Aug 2, 2026 4:02 AM
Explore nearby searches
SEO-friendly searches for this area, property type, and nearby neighbourhoods.
Similar Properties
More nearby listings that may fit the same search.

$515,000
88 Corporate Drive
Toronto (Woburn) · MLS # E12628802
2 bed · 2 bath
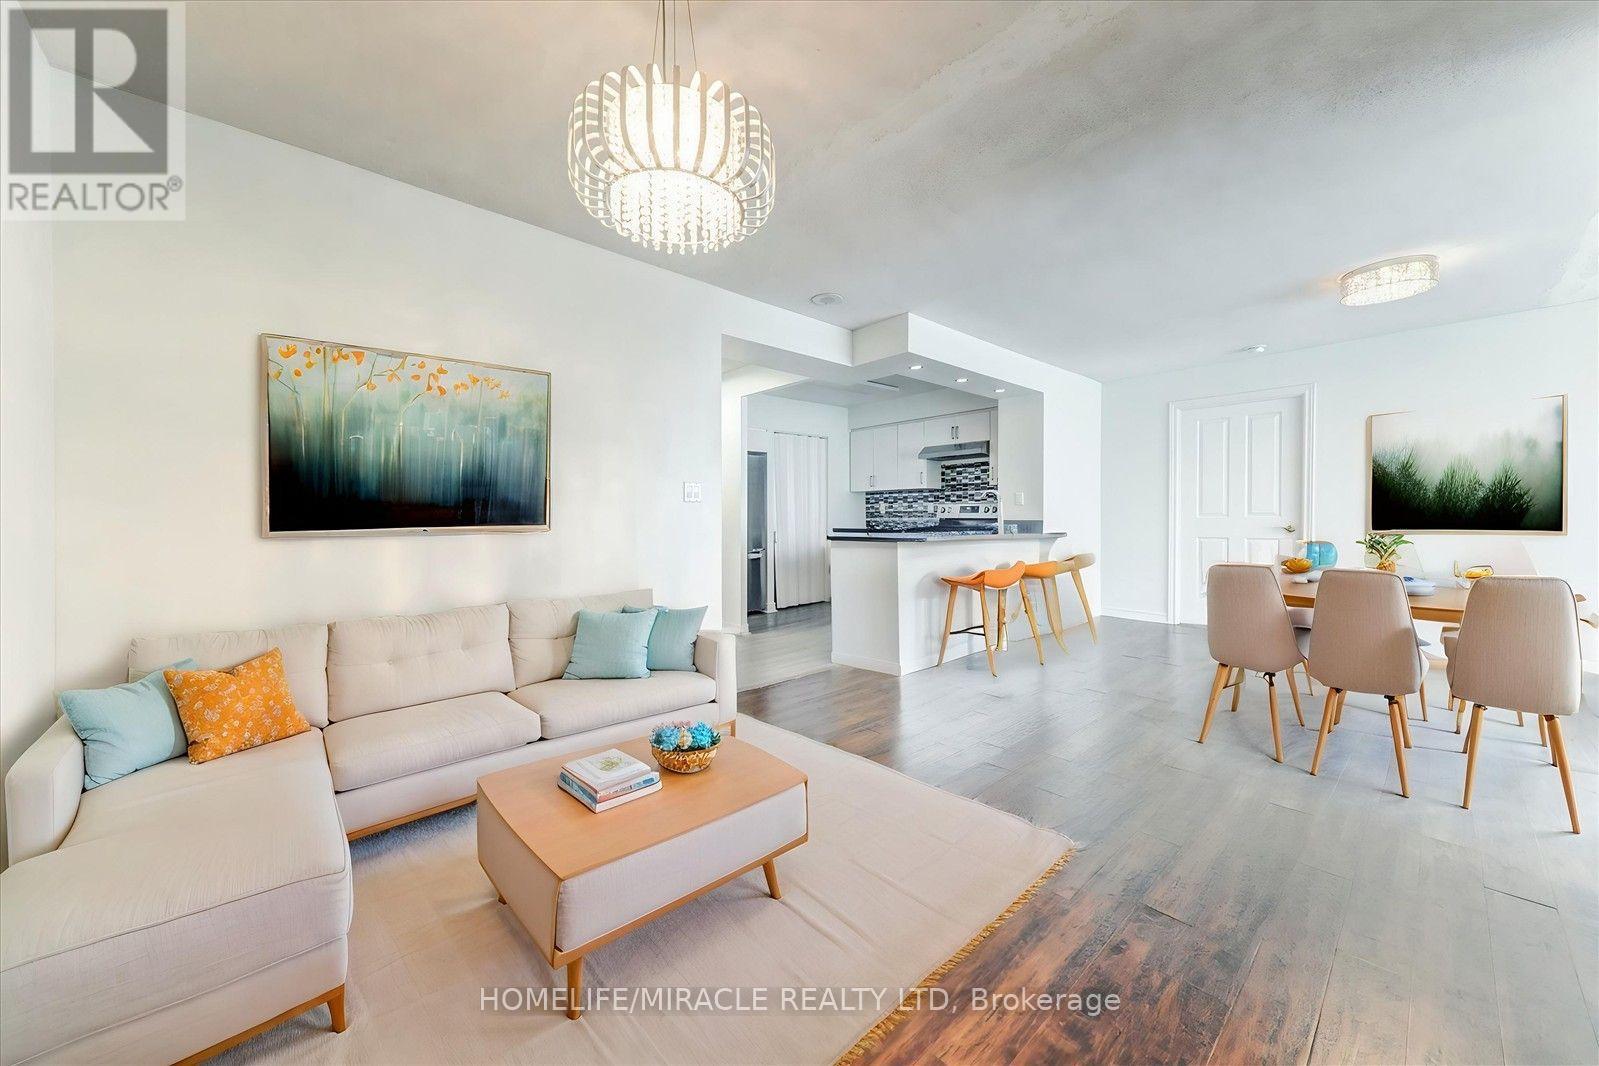
$525,000
68 Corporate Drive
Toronto (Woburn) · MLS # E13538816
3 bed · 2 bath · 1,089 sq ft
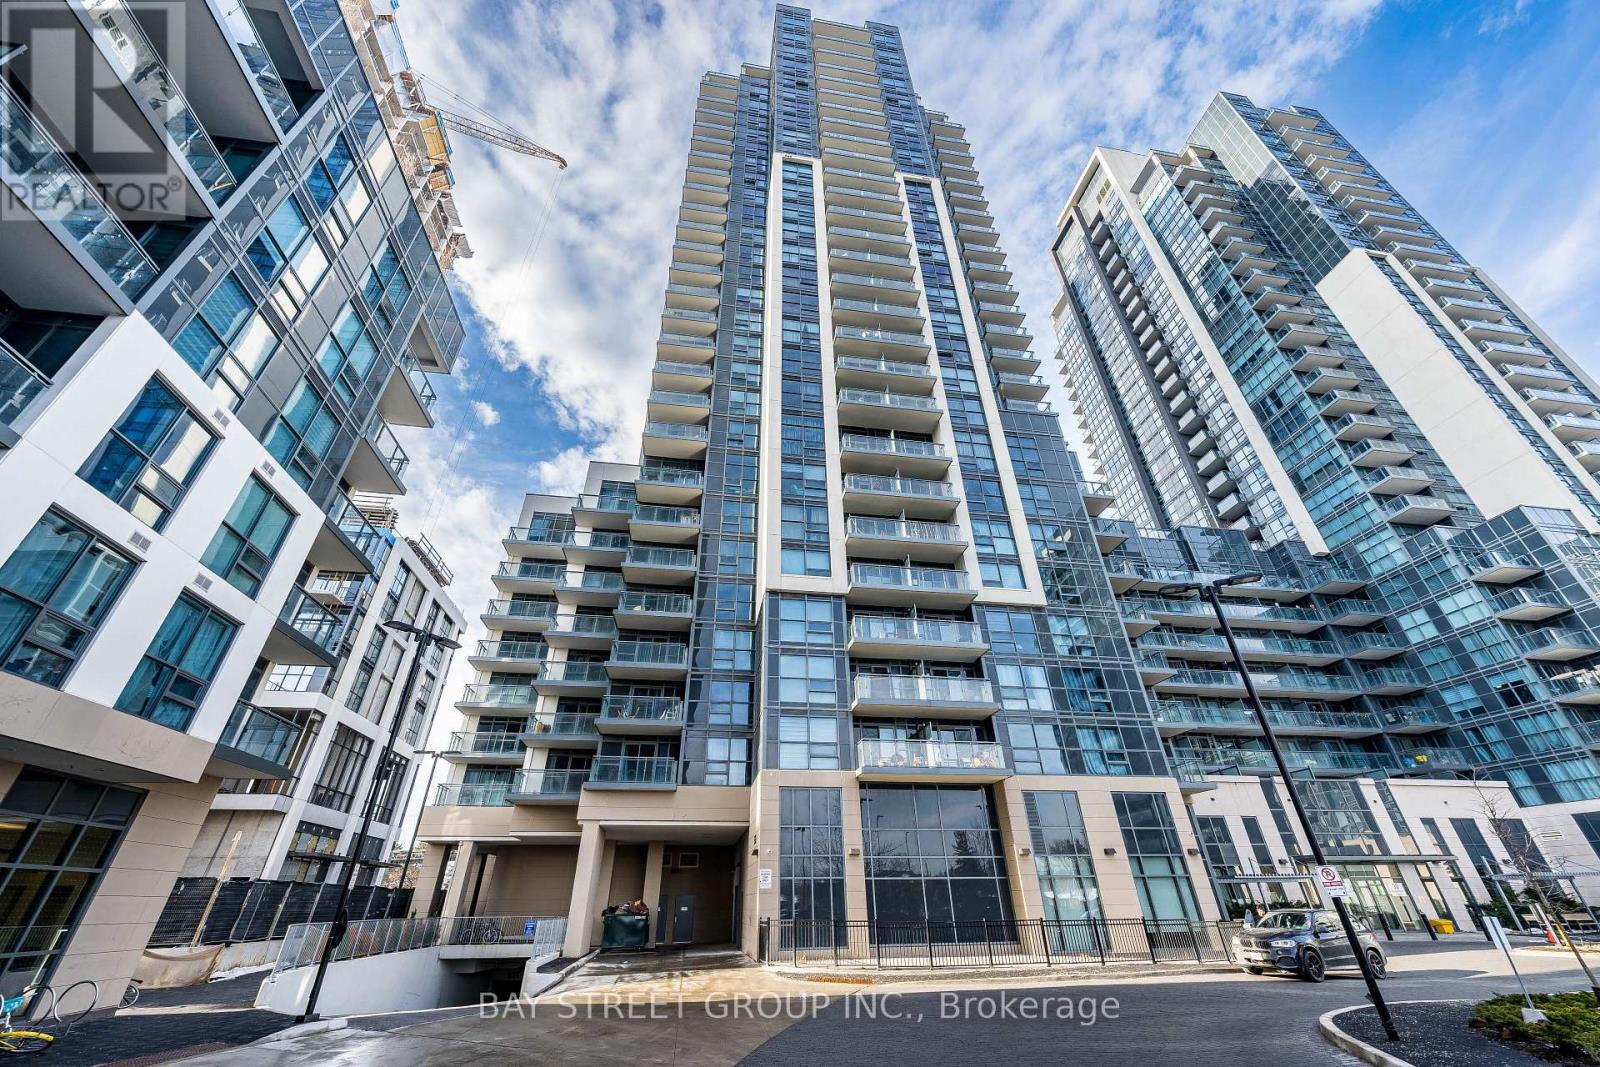
$504,888
20 Meadowglen Place
Toronto (Woburn) · MLS # E13256798
3 bed · 2 bath