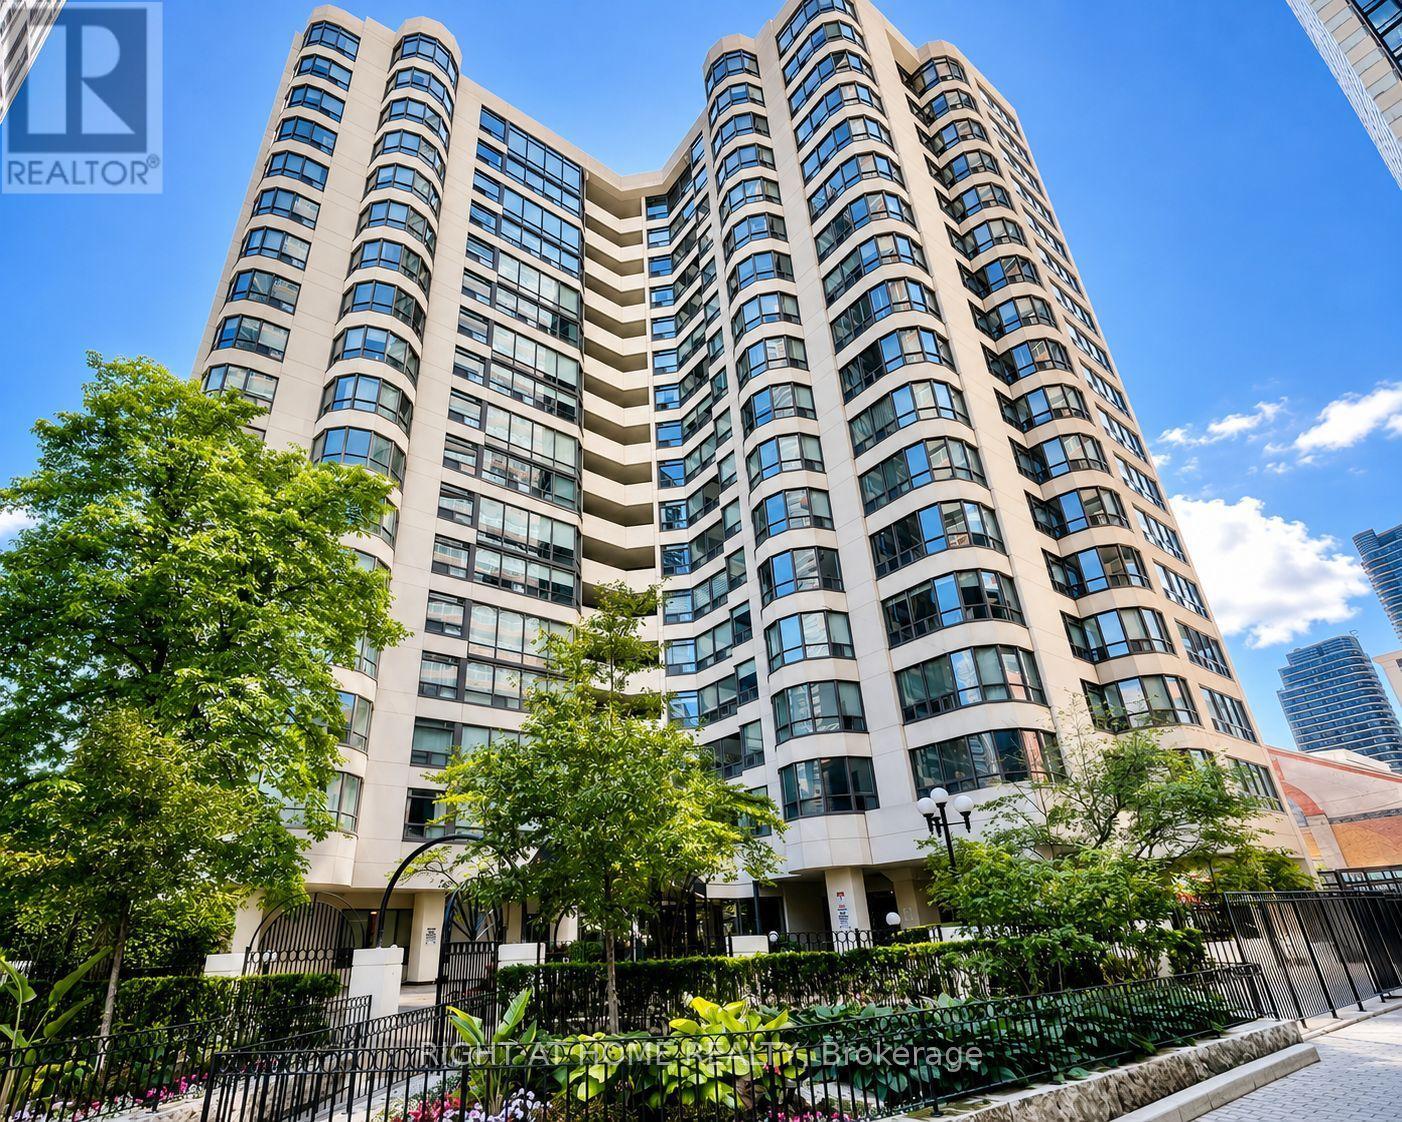
25 Maitland Street
Toronto (Church-Yonge Corridor), Ontario M4Y2W1
MLS # C13481992
Property Details
Type
Condo Apartment
Beds
2
Baths
1
Status
For Sale
More homes like this
About this property
Welcome to The Cosmopolitan! This incredibly spacious 860 sq. ft. 1-bedroom plus den suite offers the perfect blend of style, space, and a prime downtown location and bright sun filled rooms with East South exposure. Featuring beautiful laminate flooring throughout, quartz countertops, brand new stove, soaker tub to relax in and the highly versatile den equipped with its own door and large windows, making it an ideal second bedroom, nursery, or private home office.Situated just steps from Yonge and Wellesley, residents enjoy an exceptional line-up of amenities including 24-hr concierge, a fully equipped gym, sauna, jacuzzi, library, billiards room, guest suites, party room, visitor parking, and a spectacular rooftop deck, outdoor pool and sweeping city views from the rooftop wrap around walking path. Incredible value: your maintenance fees cover ALL major utilities (heat, hydro, water, and central A/C).Nestled in the vibrant Church & Wellesley Corridor, you are surrounded by Toronto's finest dining, shopping, and cultural attractions. The Village, Eaton Centre, Sankofa Square, and Toronto Metropolitan University are all just moments away, with immediate TTC subway access right at your doorstep. Whether you are a first-time buyer, downsizing, or an investor, this suite offers a versatile, convenient, and completely connected downtown lifestyle. Move in and experience the best of city living!
Mortgage Estimate
Estimated monthly payment
Calculating…
Estimate only. Taxes, insurance, condo fees, and lender terms are not included.
Monthly costs to verify
Property taxes: about $227/month based on listed annual taxes.
Condo / Maintenance Fee: $1,018.04/mo
Estimate only. Confirm taxes, condo/maintenance fees, insurance, utilities, and lender terms before making decisions.
Rooms
| Room | Level | Dimensions |
|---|---|---|
| Living room | Main level | 3.147 x 7.449 |
| Dining room | Main level | 3.147 x 7.449 |
| Den | Main level | 2.347 x 3.938 |
| Primary Bedroom | Main level | 3.06 x 4.3 |
| Kitchen | Main level | 3.059 x 2.687 |
Facts & Location
Interior Size
860 sq ft
Annual Taxes
$2,724
Condo / Maintenance Fee
$1,018.04/mo
Listing data
Listing information is provided for personal, non-commercial use and should be independently verified before making real estate decisions.
Last refreshed: Sep 26, 2026 3:46 AM
Explore nearby searches
SEO-friendly searches for this area, property type, and nearby neighbourhoods.
Similar Properties
More nearby listings that may fit the same search.
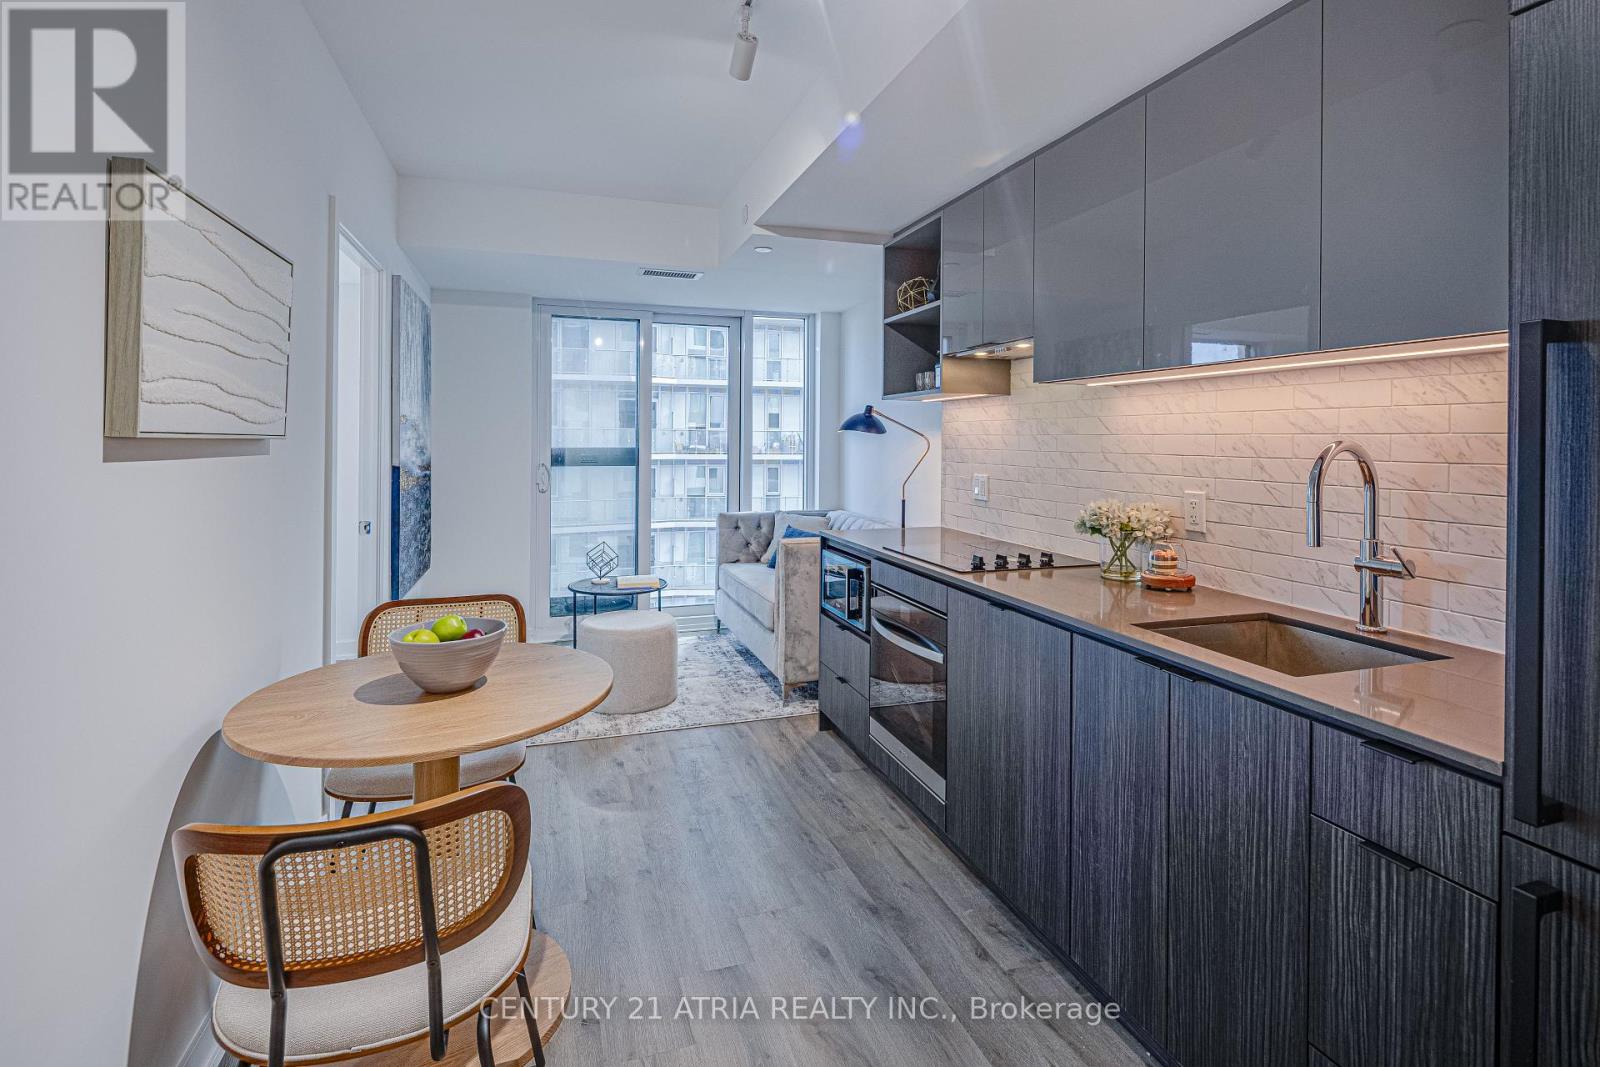
$515,000
252 Church Street
Toronto (Church-Yonge Corridor) · MLS # C13700730
2 bed · 2 bath
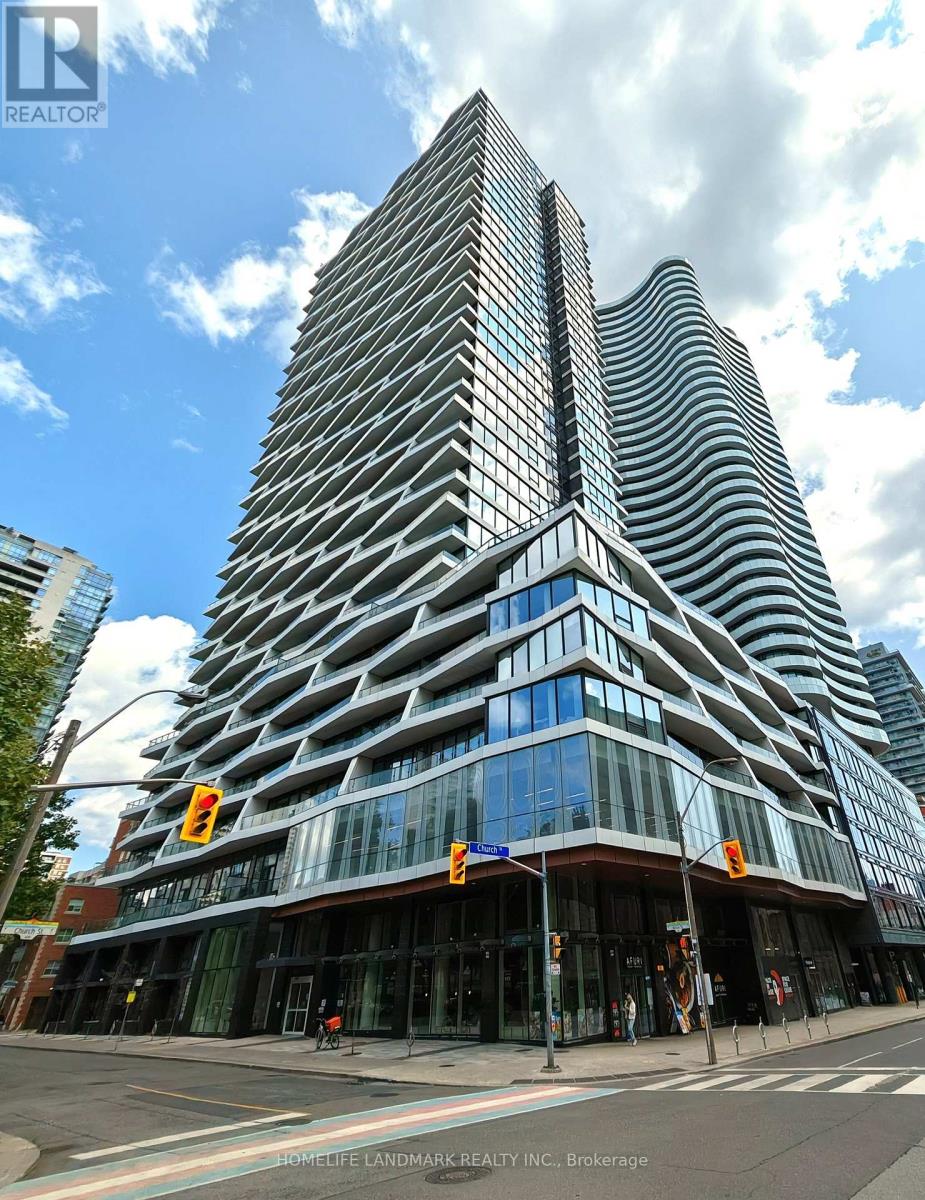
$519,000
85 Wood Street
Toronto (Church-Yonge Corridor) · MLS # C13827290
2 bed · 1 bath
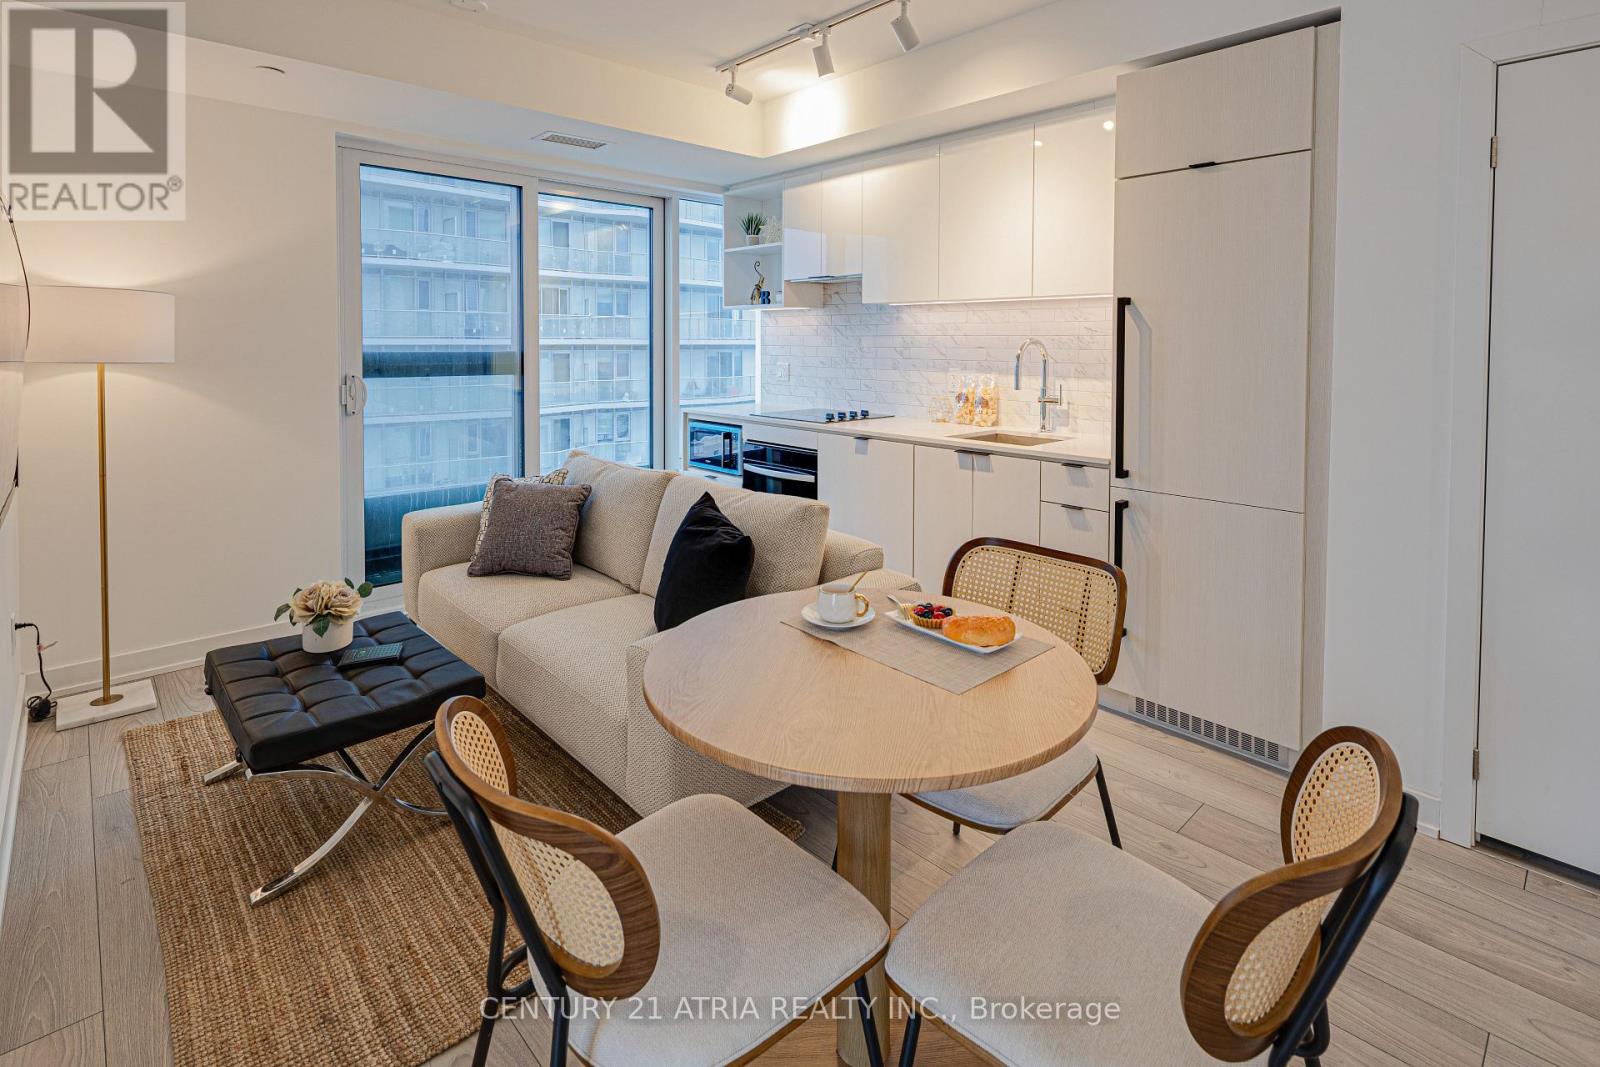
$510,000
252 Church Street
Toronto (Church-Yonge Corridor) · MLS # C13668498
2 bed · 1 bath