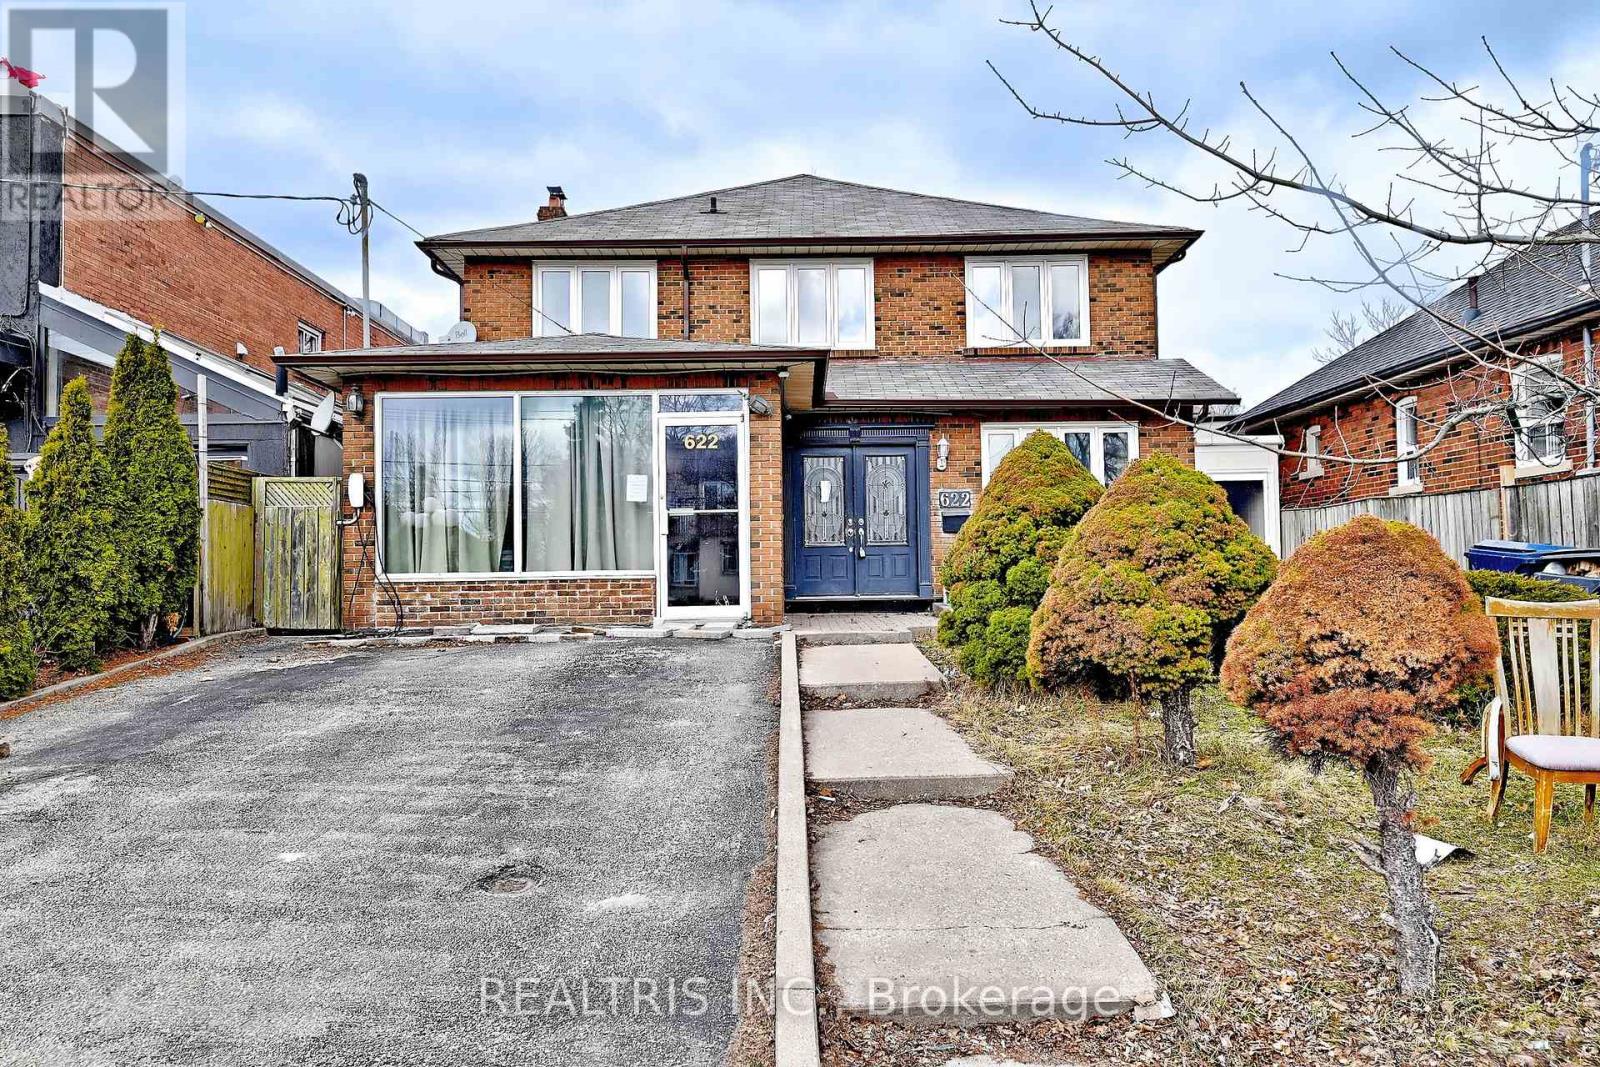
622 The Queensway
Toronto (Stonegate-Queensway), Ontario M8Y1K3
MLS # W13481040
Property Details
Type
Detached
Beds
6
Baths
5
Status
For Sale
More homes like this
About this property
Great Opportunity at 622 The Queensway! Spacious 4+2 bedroom, 5 bathroom home offering incredible versatility for homeowners, investors, or live/work users. Features a large foyer with impressive circular staircase, granite flooring, and skylights that bring in plenty of natural light. Finished basement with separate entrance is ideal for an in-law or nanny suite. Attached workspace offers many possible uses. Excellent exposure in a prime location. A rare opportunity to live, work, and prosper with the convenience of no commute!
Mortgage Estimate
Estimated monthly payment
Calculating…
Estimate only. Taxes, insurance, condo fees, and lender terms are not included.
Monthly costs to verify
Property taxes: about $513/month based on listed annual taxes.
Estimate only. Confirm taxes, condo/maintenance fees, insurance, utilities, and lender terms before making decisions.
Rooms
| Room | Level | Dimensions |
|---|---|---|
| Foyer | Main level | 2.72 x 2.13 |
| Bedroom 4 | Second level | 3.91 x 3.23 |
| Family room | Basement | 4.62 x 2.49 |
| Kitchen | Basement | 7.04 x 2.92 |
| Bedroom | Main level | 3.79 x 2.96 |
| Bedroom | Basement | 3.48 x 2.62 |
| Furnace | Basement | 1.56 x 1.21 |
| Bedroom 2 | Basement | 5.49 x 3.94 |
| Bedroom 2 | Main level | 3.91 x 2.96 |
| Living room | Main level | 5.06 x 3.32 |
| Kitchen | Main level | 3.48 x 6.05 |
| Sunroom | Main level | 2.69 x 7.11 |
| Workshop | Main level | 5.77 x 4.14 |
| Primary Bedroom | Second level | 7.32 x 3.12 |
| Bedroom 2 | Second level | 3.61 x 2.93 |
| Bedroom 3 | Second level | 4.67 x 3.23 |
Facts & Location
Parking
2 spaces
Lot Size
40 x 120 FT
Annual Taxes
$6,153
Listing data
Listing information is provided for personal, non-commercial use and should be independently verified before making real estate decisions.
Last refreshed: Oct 21, 2026 3:45 AM
Explore nearby searches
SEO-friendly searches for this area, property type, and nearby neighbourhoods.
Similar Properties
More nearby listings that may fit the same search.
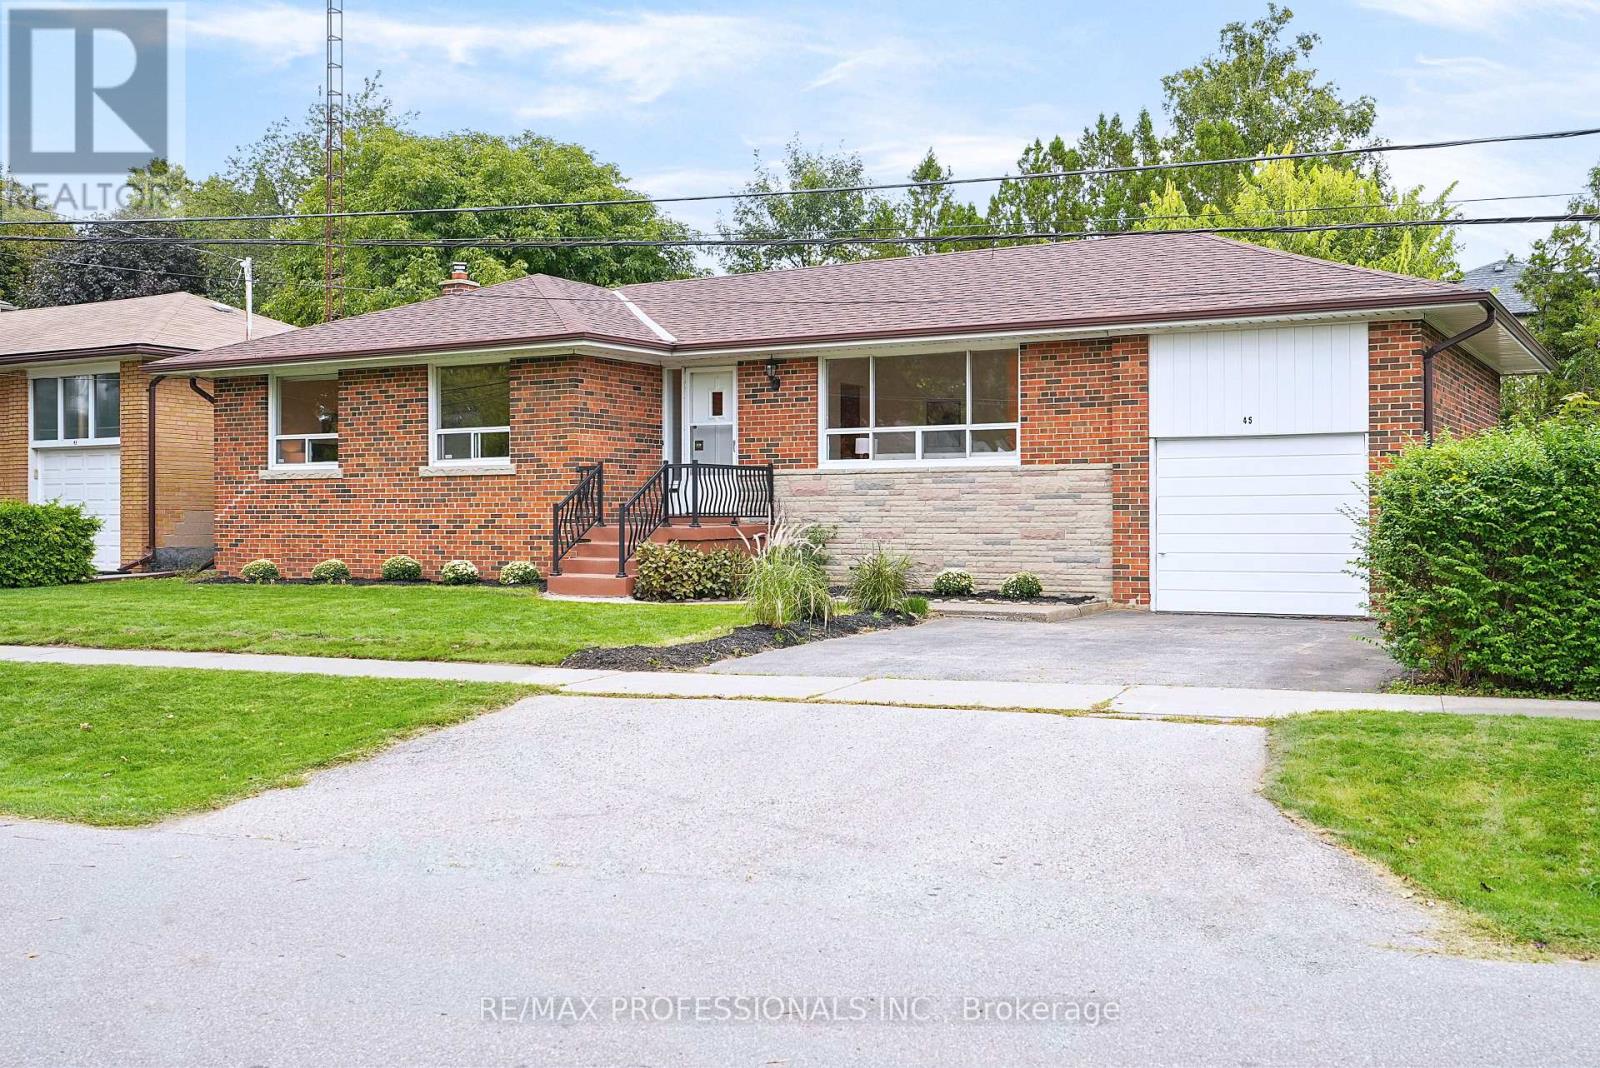
$1,398,000
45 Fernalroy Boulevard
Toronto (Stonegate-Queensway) · MLS # W14032276
3 bed · 2 bath
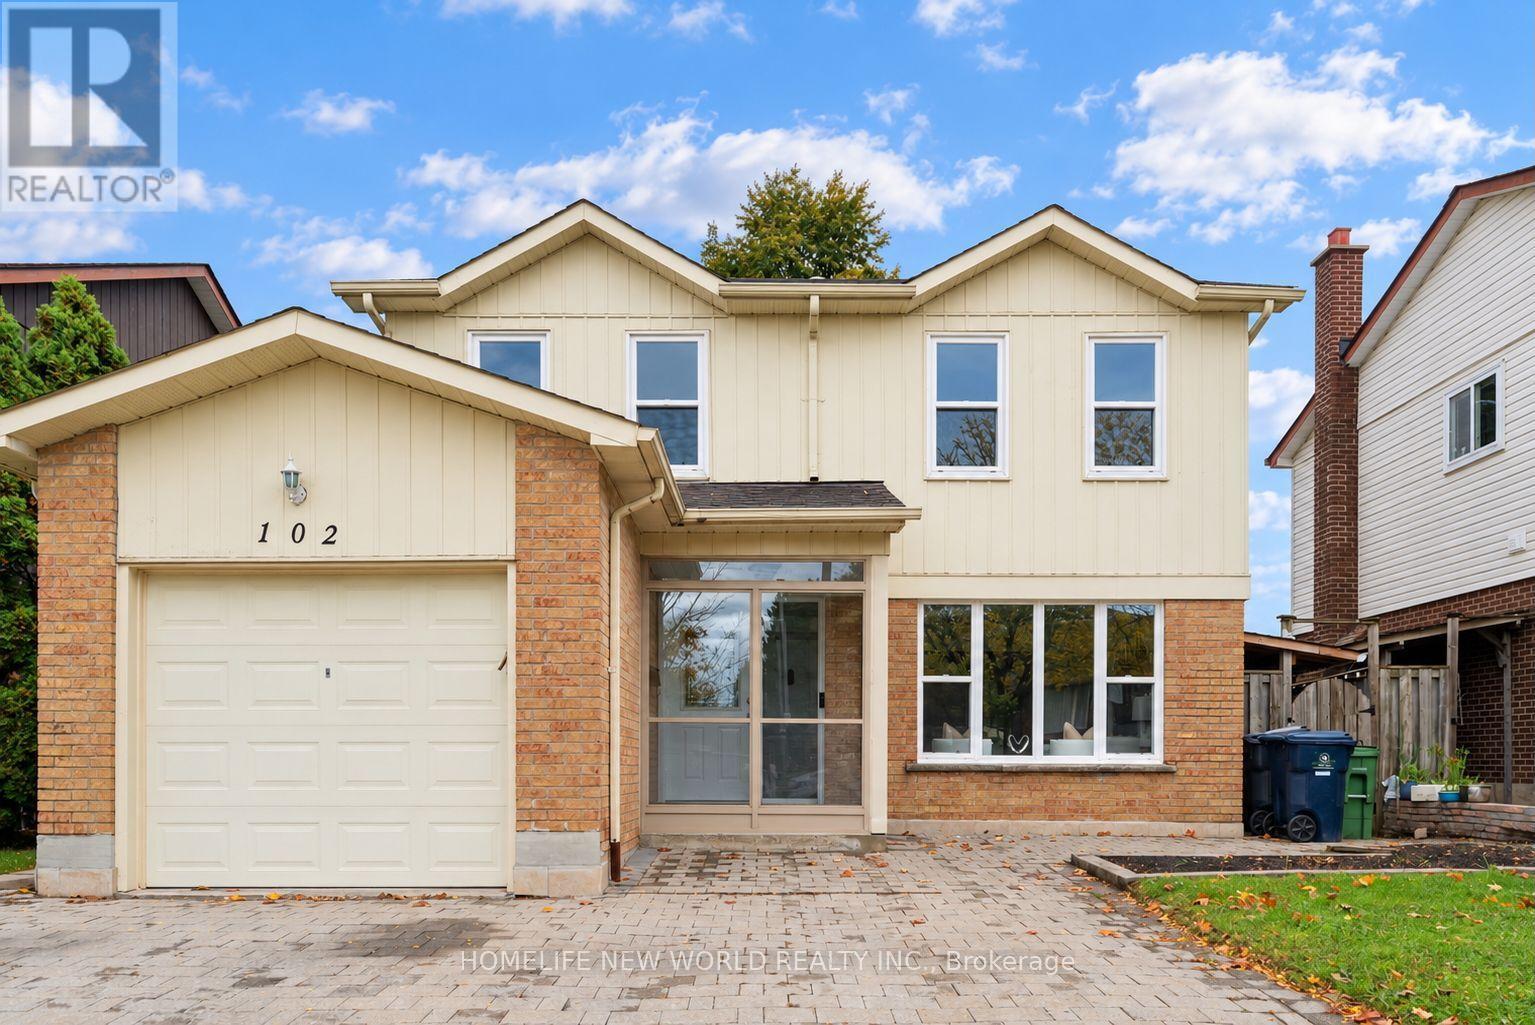
$989,000
102 Alexmuir Boulevard
Toronto (Agincourt North) · MLS # E14089748
7 bed · 3 bath
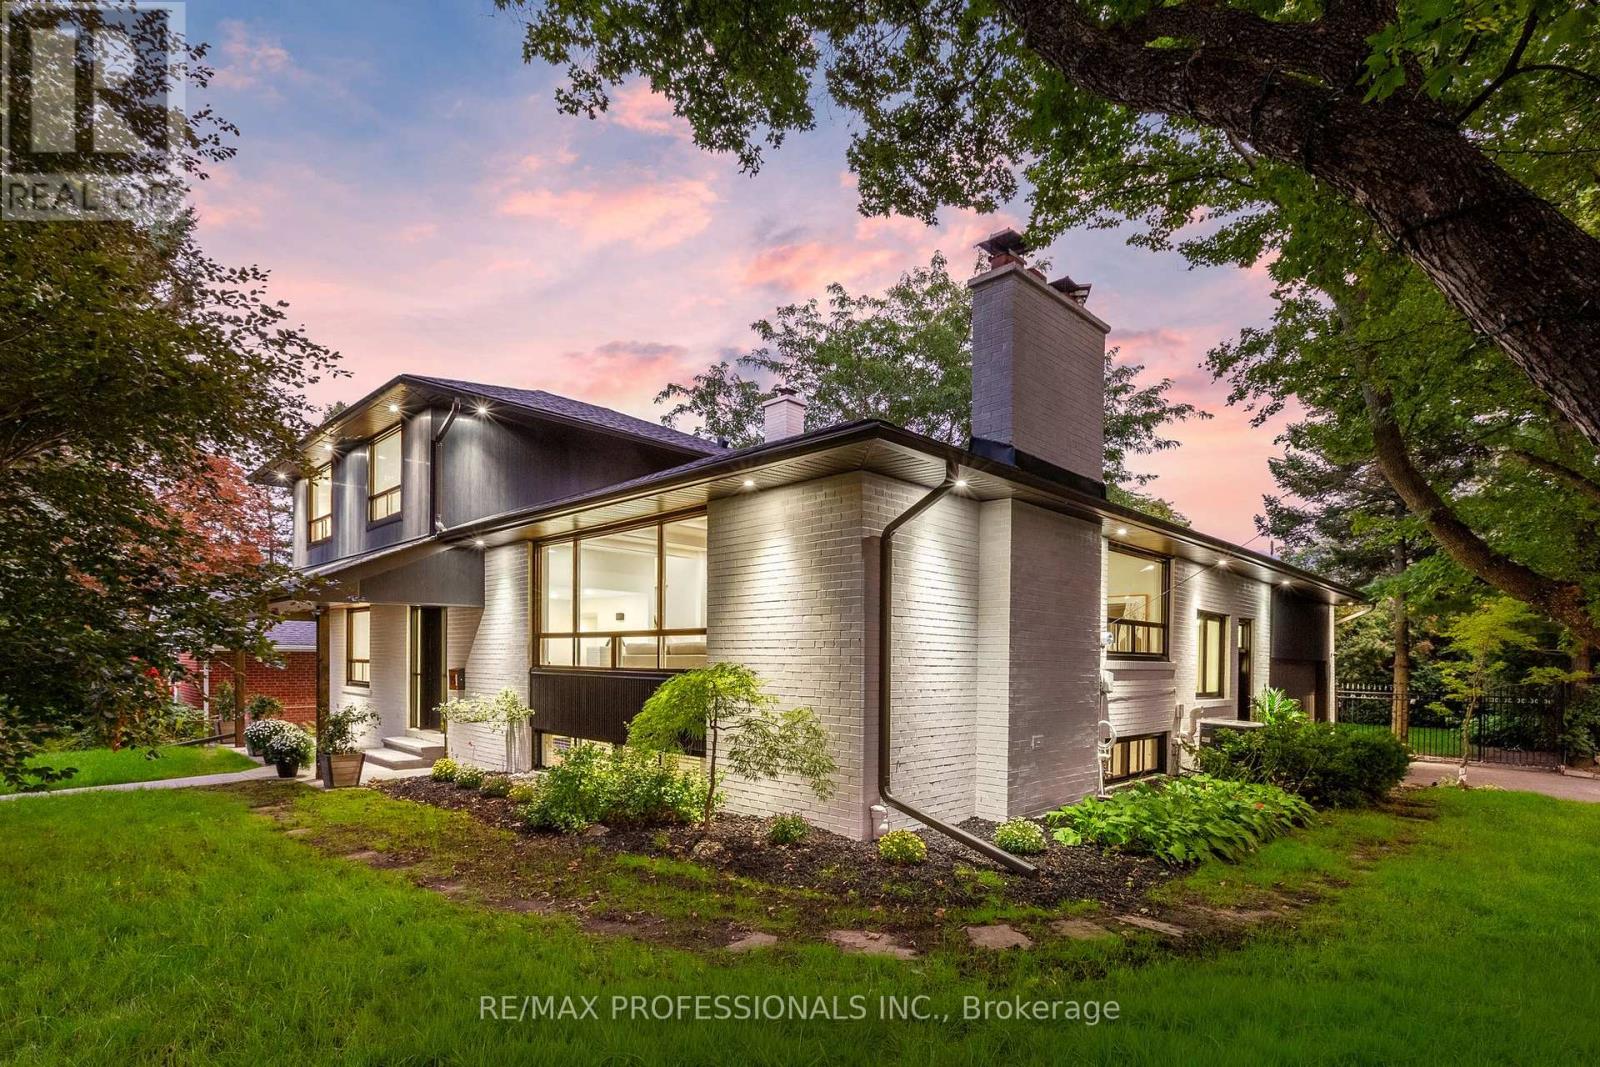
$2,348,000
15 Bell Royal Court
Toronto (Edenbridge-Humber Valley) · MLS # W13845918
4 bed · 3 bath