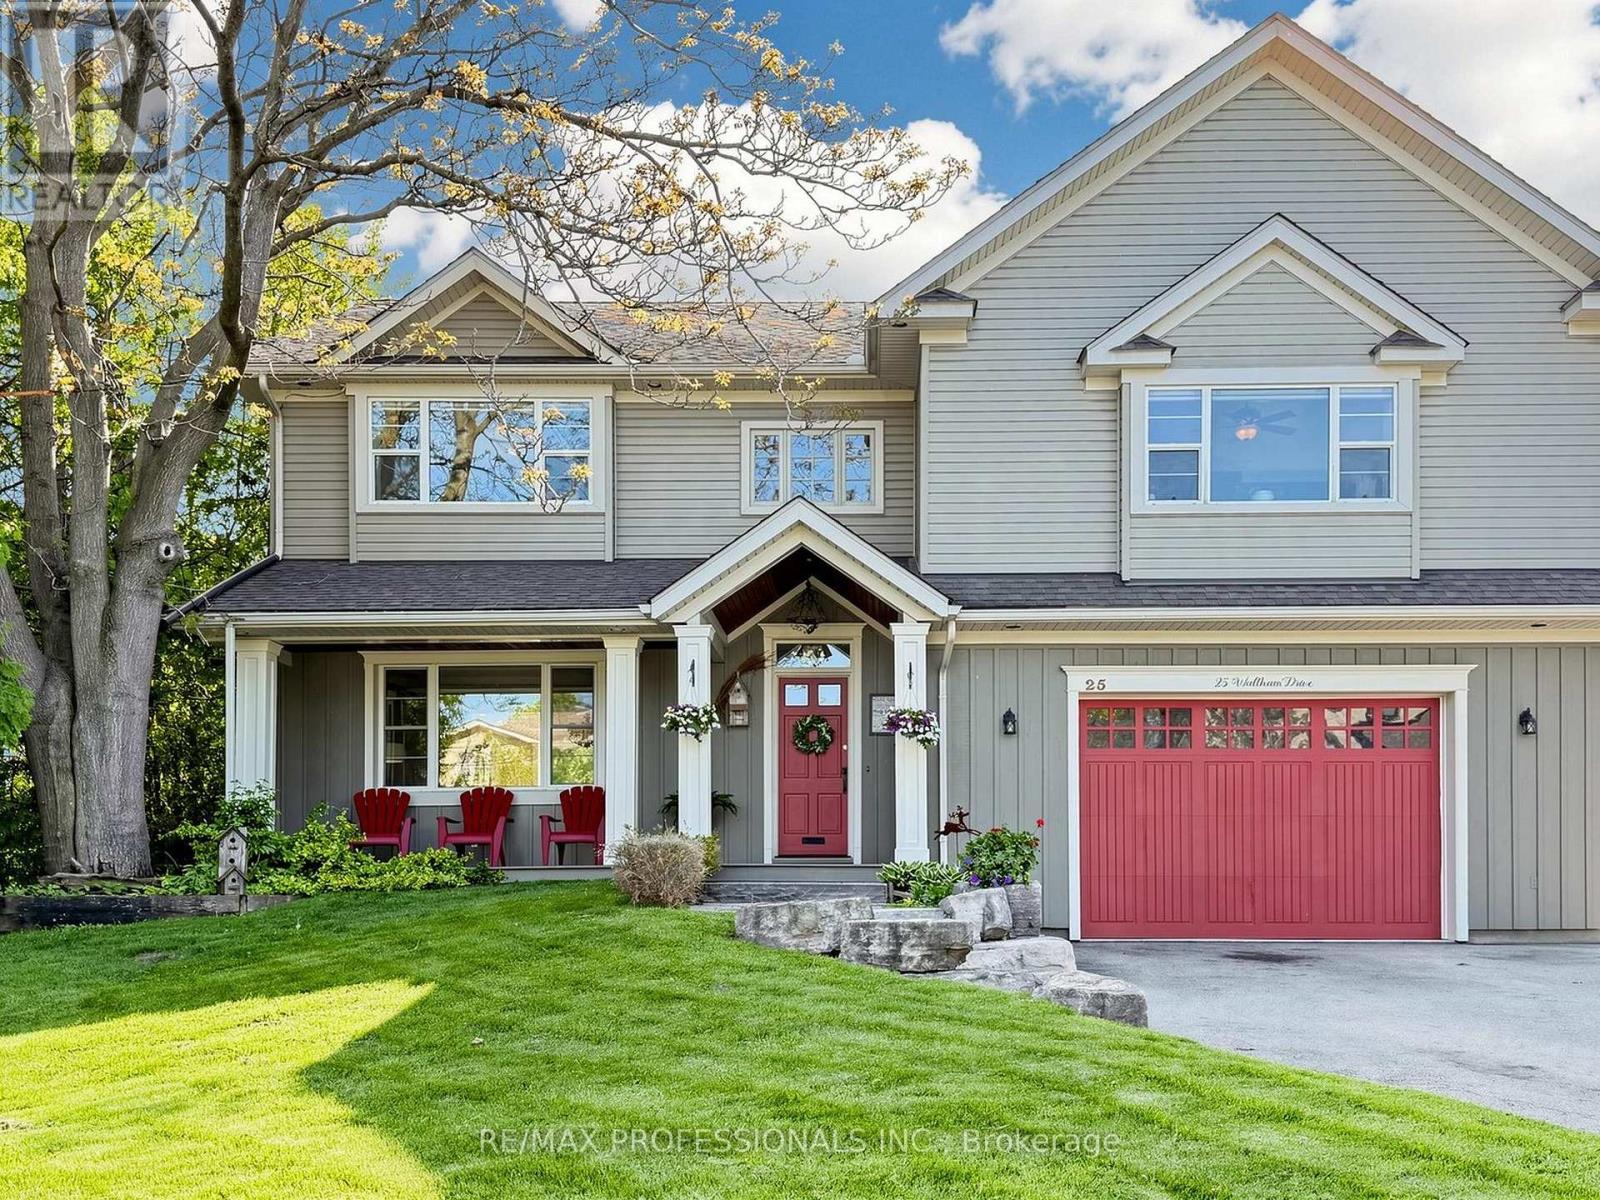
25 Waltham Drive
Toronto (Thistletown-Beaumonde Heights), Ontario M9V1S6
MLS # W13480876
Property Details
Type
Detached
Beds
5
Baths
4
Status
For Sale
More homes like this
About this property
Stuck in the city but wish you lived in the country? This exceptional property strikes the perfect balance of both. Nestled on a highly sought-after, family-friendly street, this spacious 4-bedroom, 2-storey residence is the "forever home" that truly checks every single box. From the moment you step inside, you are greeted by a well-designed, functional layout featuring bright principal rooms, formal living and dining spaces, and an open-concept eat-in kitchen overlooking the incredible and deep backyard. For ultimate convenience, the main floor boasts an expansive living room and a massive, dedicated laundry and mudroom. Upstairs, the home offers plenty of space for growing families with a giant upstairs family room and four generous bedrooms. The oversized primary bedroom serves as a private oasis to unwind at the end of the day, complete with its own cedar-lined walk-in closet and luxurious, 5-piece ensuite bathroom. This ultra deep lot features a large above-ground pool and an expansive backyard that overlooks the ravine. Built with the for summer fun and relaxation, the rear deck is the perfect place for morning coffees and afternoon dinner parties. The basement features a bright and large 1-bedroom basement apartment with a separate entrance and a convenient walkout to the backyard, making it ideal for extended family, in-laws, or generating rental income. Located just minutes from schools, parks, scenic trails, shopping, transit, and major highways, this property really does have it all, inside and out. Don't miss it!
Mortgage Estimate
Estimated monthly payment
Calculating…
Estimate only. Taxes, insurance, condo fees, and lender terms are not included.
Monthly costs to verify
Property taxes: about $561/month based on listed annual taxes.
Estimate only. Confirm taxes, condo/maintenance fees, insurance, utilities, and lender terms before making decisions.
Rooms
| Room | Level | Dimensions |
|---|---|---|
| Living room | Main level | 4.09 x 3.25 |
| Bedroom | Basement | 3.58 x 3.3 |
| Laundry room | Basement | 2.97 x 2.06 |
| Kitchen | Main level | 6.58 x 5.92 |
| Dining room | Main level | 4.75 x 3.15 |
| Laundry room | Main level | 3.2 x 2.79 |
| Family room | Second level | 5.61 x 5.56 |
| Primary Bedroom | Second level | 5.72 x 4.5 |
| Bedroom 2 | Second level | 4.19 x 3.28 |
| Bedroom 3 | Second level | 3.2 x 2.56 |
| Bedroom 4 | Second level | 3.07 x 2.74 |
| Living room | Basement | 8.18 x 5.82 |
Facts & Location
Parking
4 spaces
Lot Size
61 x 198 FT
Annual Taxes
$6,734
Listing data
Listing information is provided for personal, non-commercial use and should be independently verified before making real estate decisions.
Last refreshed: Oct 5, 2026 3:46 AM
Explore nearby searches
SEO-friendly searches for this area, property type, and nearby neighbourhoods.
Similar Properties
More nearby listings that may fit the same search.
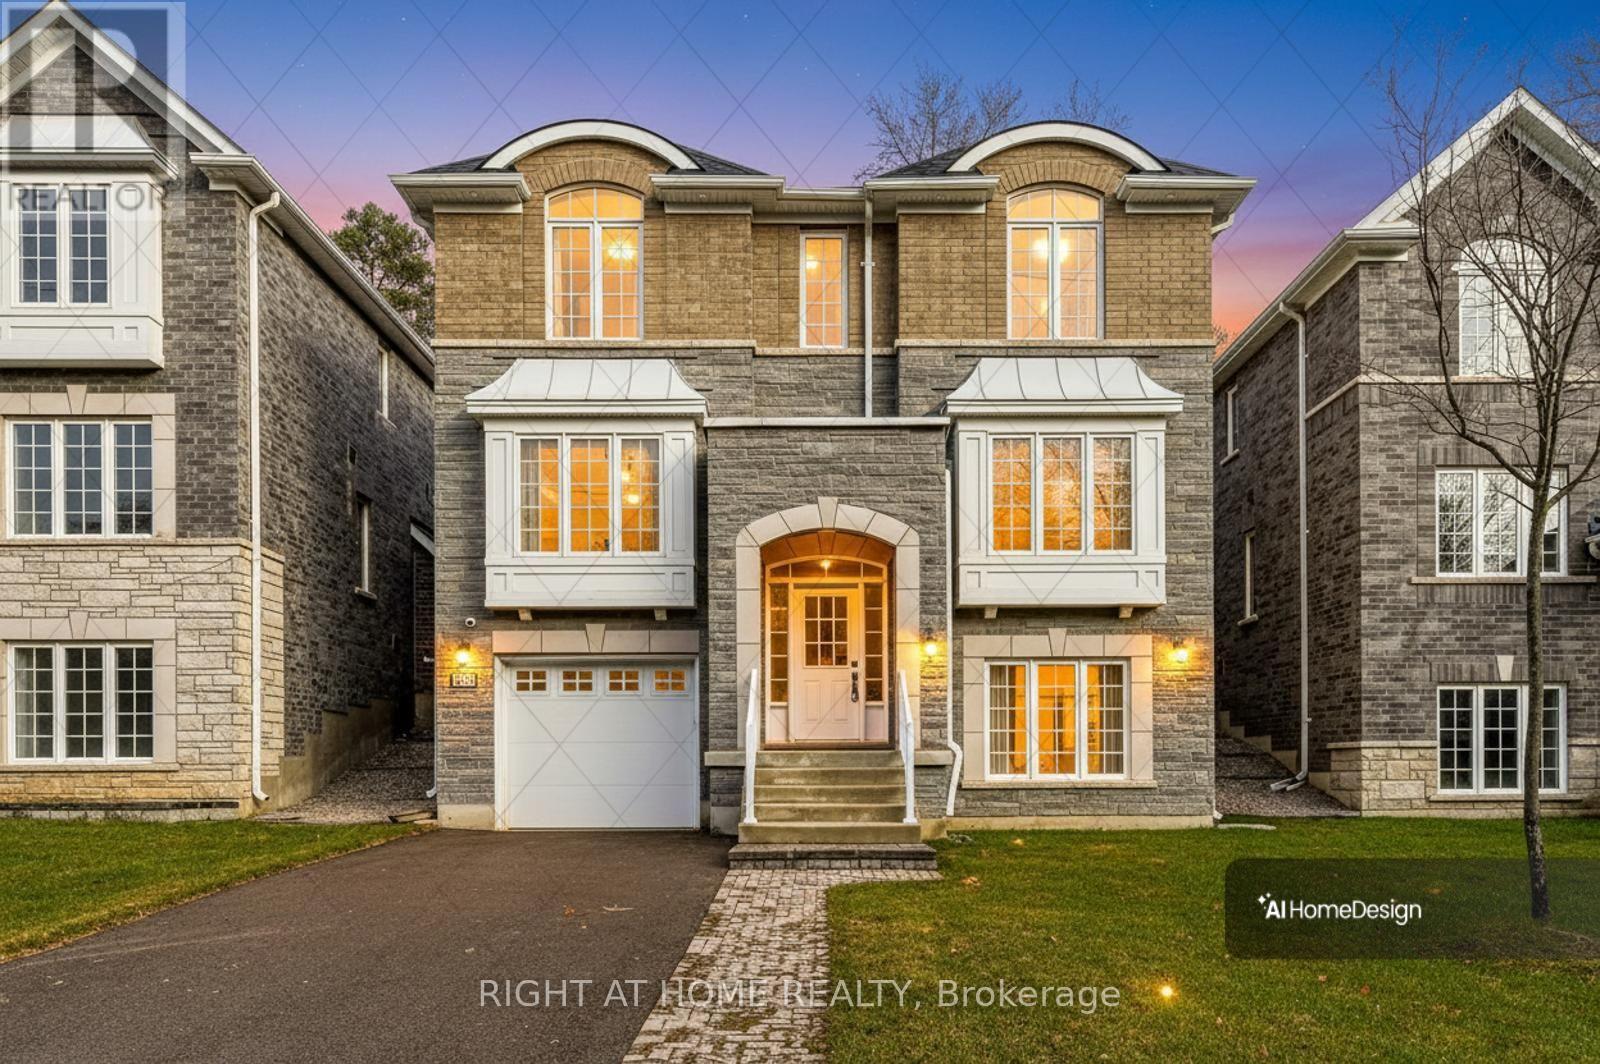
$1,649,000
2577 Islington Avenue
Toronto (Thistletown-Beaumonde Heights) · MLS # W13670070
4 bed · 4 bath
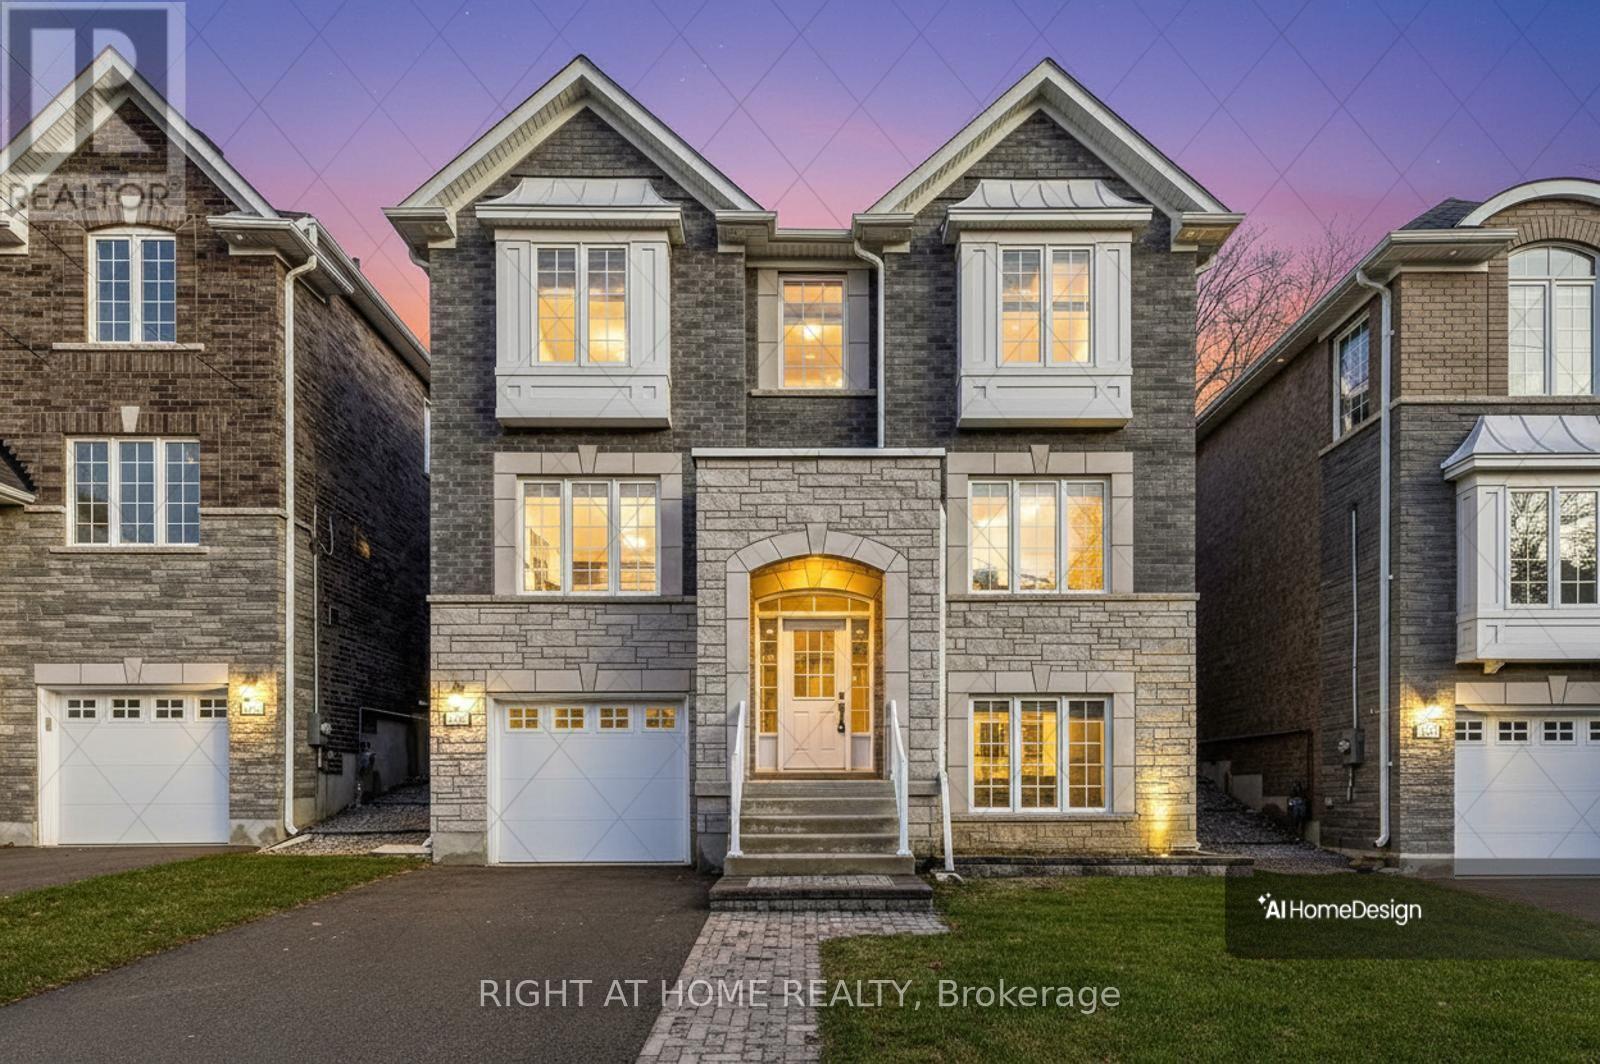
$1,649,000
2579 Islington Avenue
Toronto (Thistletown-Beaumonde Heights) · MLS # W13670064
4 bed · 4 bath
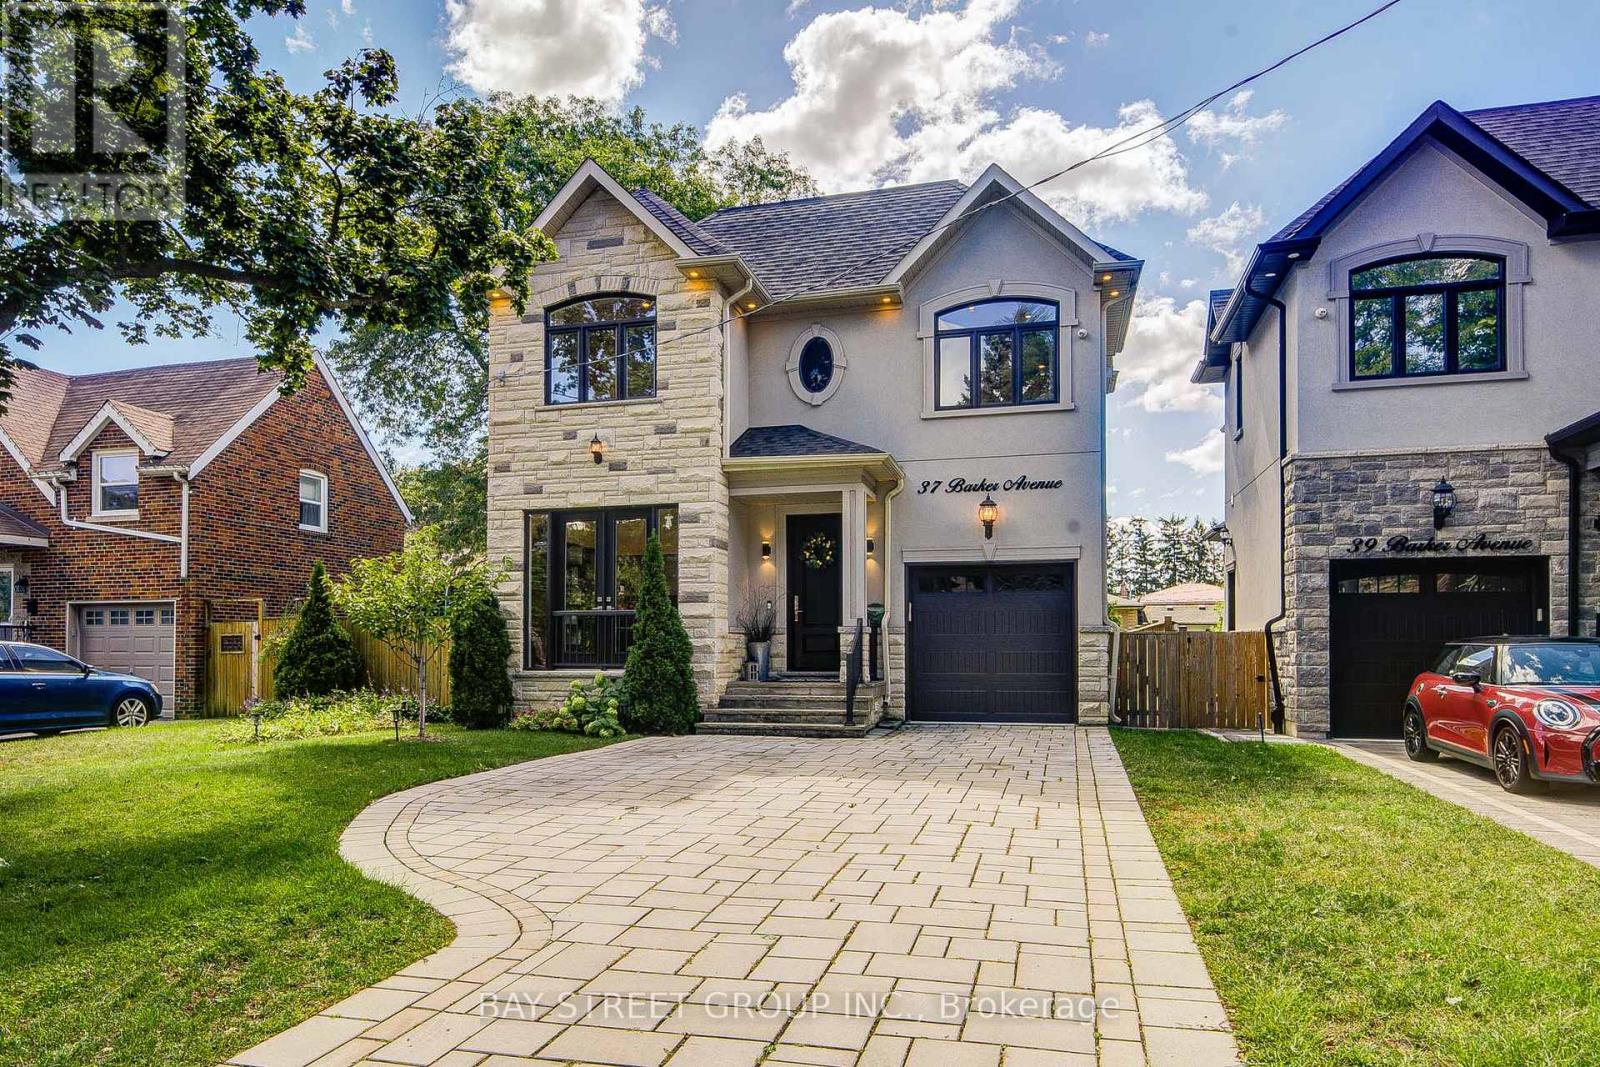
$1,455,000
37 Barker Avenue
Toronto (Thistletown-Beaumonde Heights) · MLS # W13749522
4 bed · 5 bath