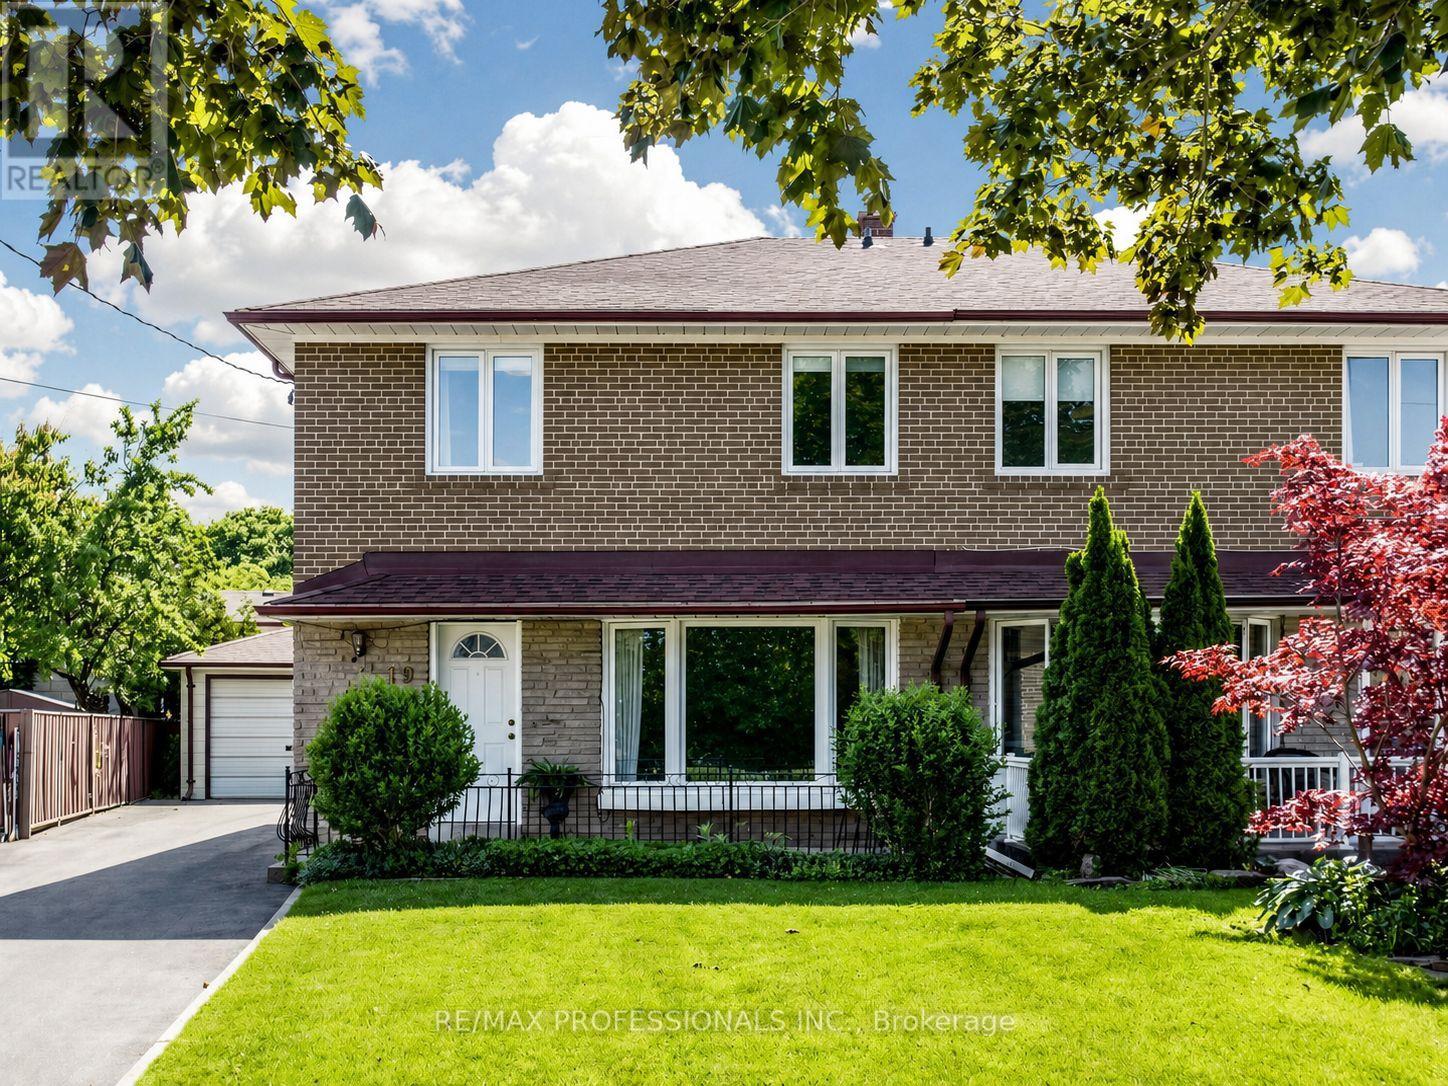
19 Davelayne Road
Toronto (Humbermede), Ontario M9M2A6
MLS # W13480390
Property Details
Type
Semi-Detached
Beds
4
Baths
3
Status
For Sale
More homes like this
About this property
Bright, cheerful, well-maintained three-bedroom home. This house has great flow. Eat in kitchen has sliding door to back patio and beautiful private green yard. Open concept living and dining room are perfect for entertaining. Convenient main floor powder room and large pantry closet. Upstairs, find spacious bedrooms and updated full bathroom. Potential to divide primary bedroom to make two two bedrooms if a four-bedrooms are preferred. Basement is partially finished and has great potential with an existing three-piece bathroom. Separate side entrance from the driveway means converting the basement into a separate suite would be very straightforward. Large detached garage in great condition rounds out this gem of a property. Don't miss it!
Mortgage Estimate
Estimated monthly payment
Calculating…
Estimate only. Taxes, insurance, condo fees, and lender terms are not included.
Monthly costs to verify
Property taxes: about $289/month based on listed annual taxes.
Estimate only. Confirm taxes, condo/maintenance fees, insurance, utilities, and lender terms before making decisions.
Rooms
| Room | Level | Dimensions |
|---|---|---|
| Living room | Main level | 6.9 x 4 |
| Primary Bedroom | Second level | 5.04 x 4.17 |
| Bedroom 2 | Second level | 3.32 x 3.06 |
| Bedroom 3 | Second level | 3.15 x 2.73 |
| Recreational, Games room | Basement | 6.03 x 4.48 |
| Bedroom 4 | Basement | 3.35 x 2.63 |
| Laundry room | Basement | 3.3 x 2.93 |
Facts & Location
Parking
5 spaces
Lot Size
27.9 x 10⁵ FT
Annual Taxes
$3,469
Listing data
Listing information is provided for personal, non-commercial use and should be independently verified before making real estate decisions.
Last refreshed: Aug 24, 2026 4:00 AM
Explore nearby searches
SEO-friendly searches for this area, property type, and nearby neighbourhoods.
Similar Properties
More nearby listings that may fit the same search.
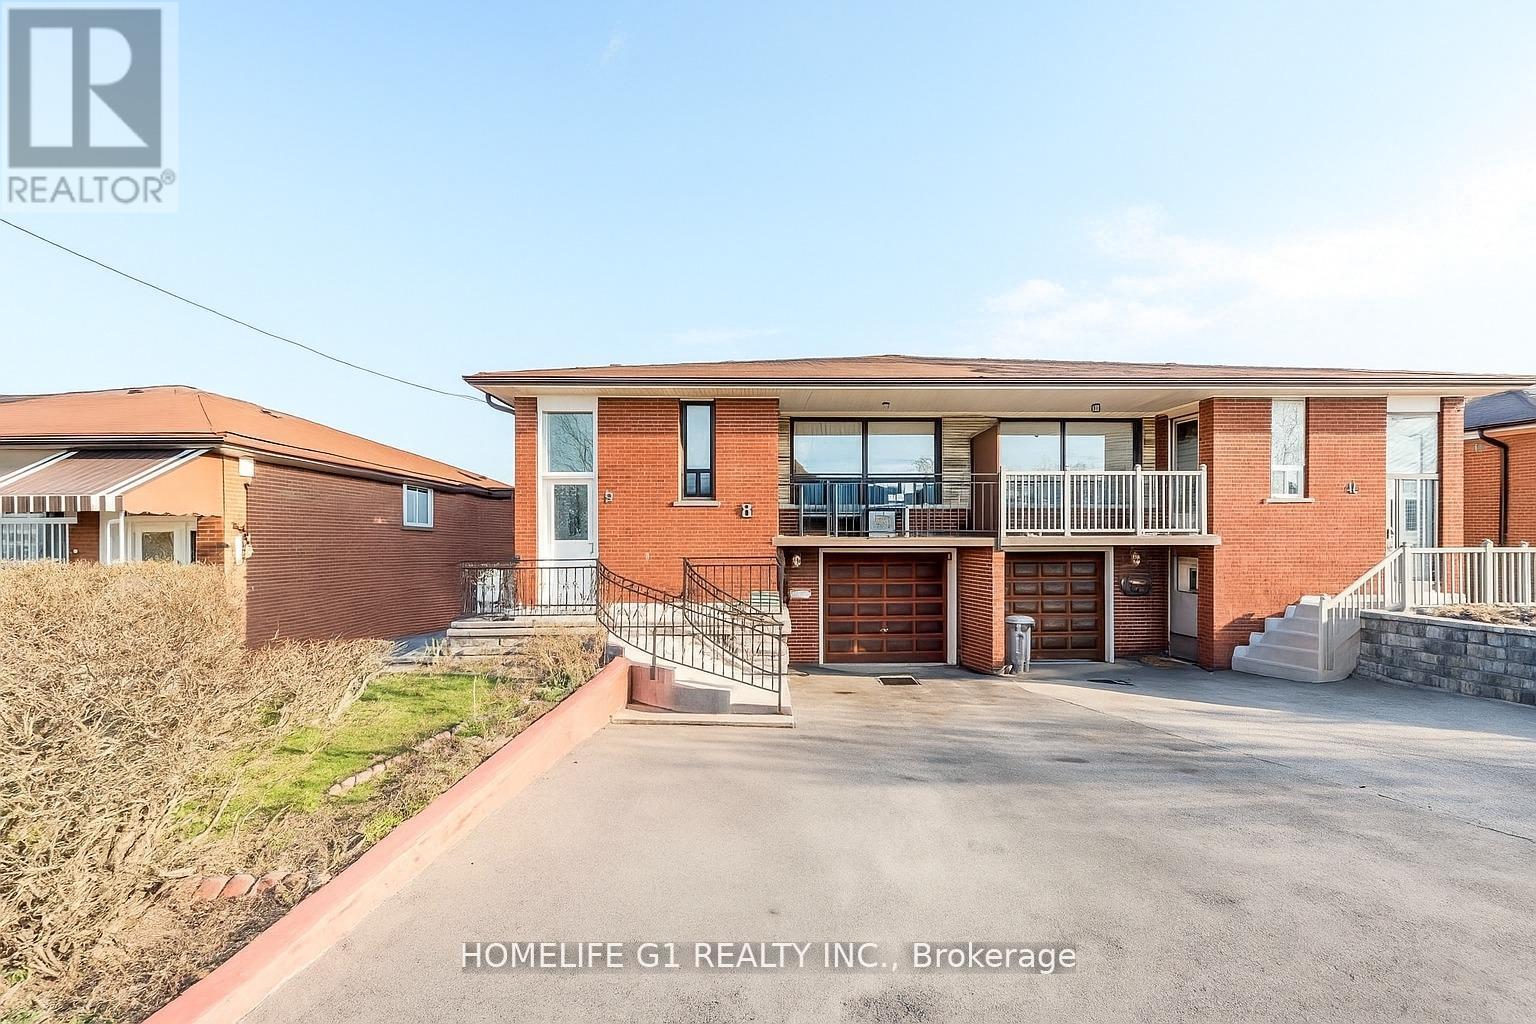
$850,000
9 Songwood Drive
Toronto (Humbermede) · MLS # W13495736
4 bed · 2 bath
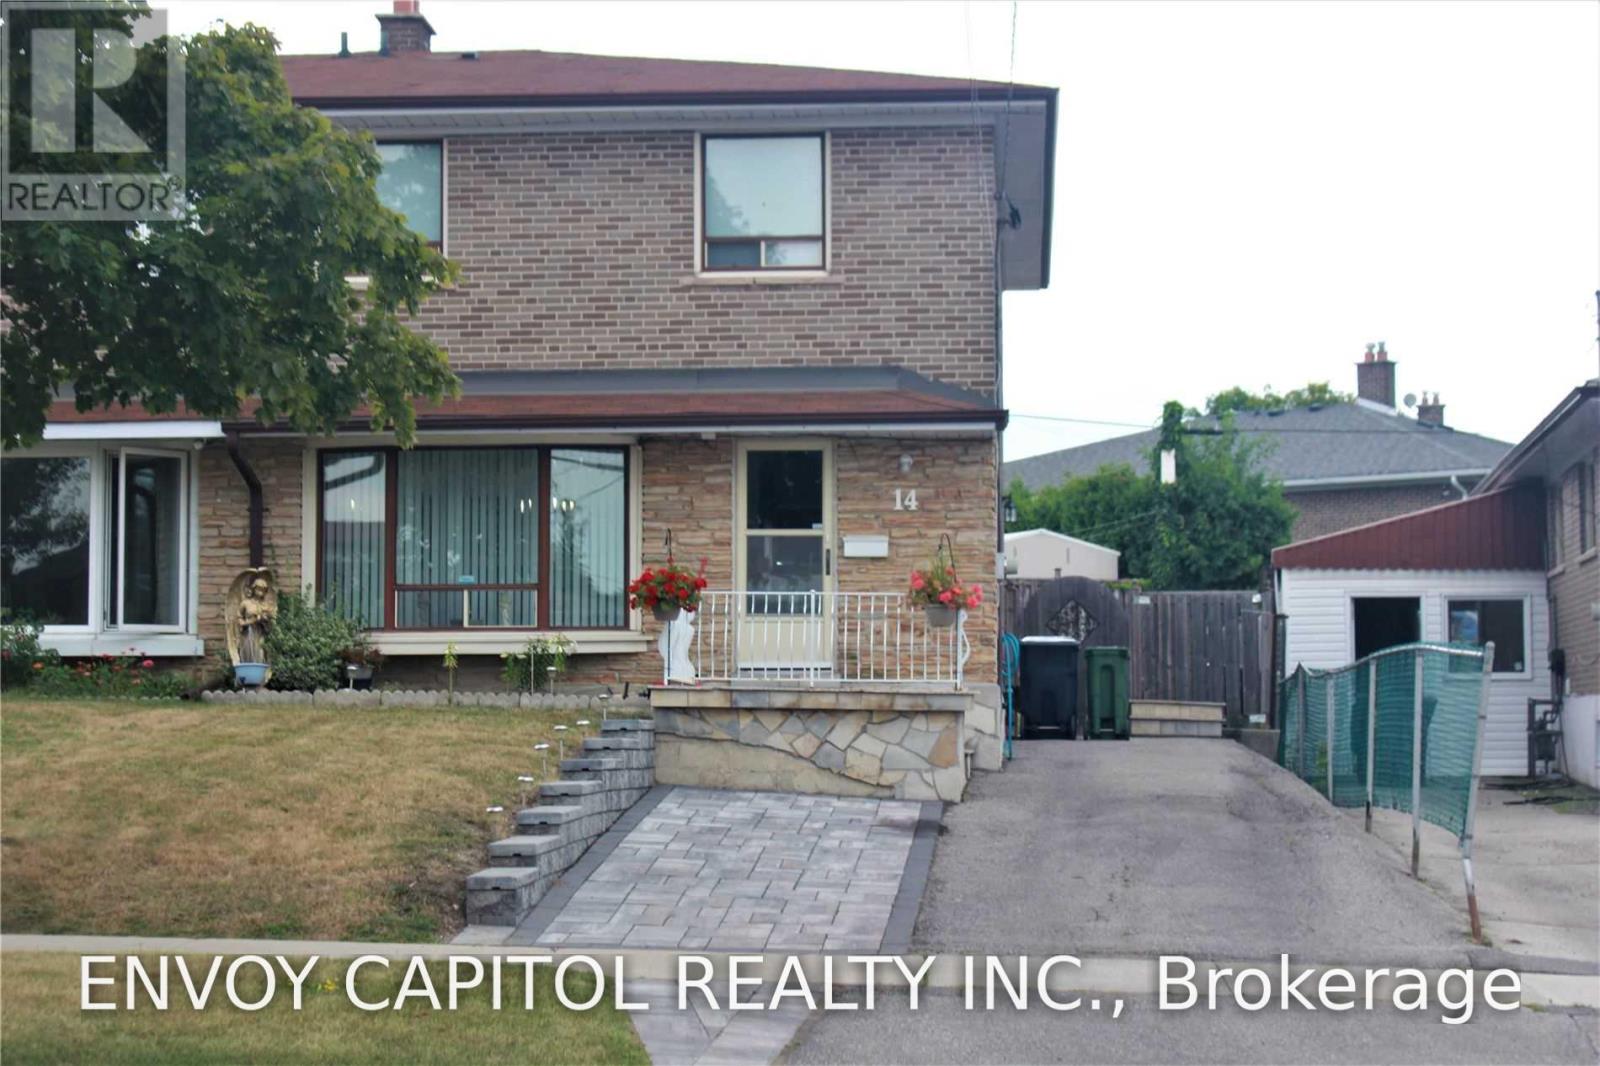
$848,000
14 Faulkner Crescent
Toronto (Humbermede) · MLS # W13653642
5 bed · 3 bath
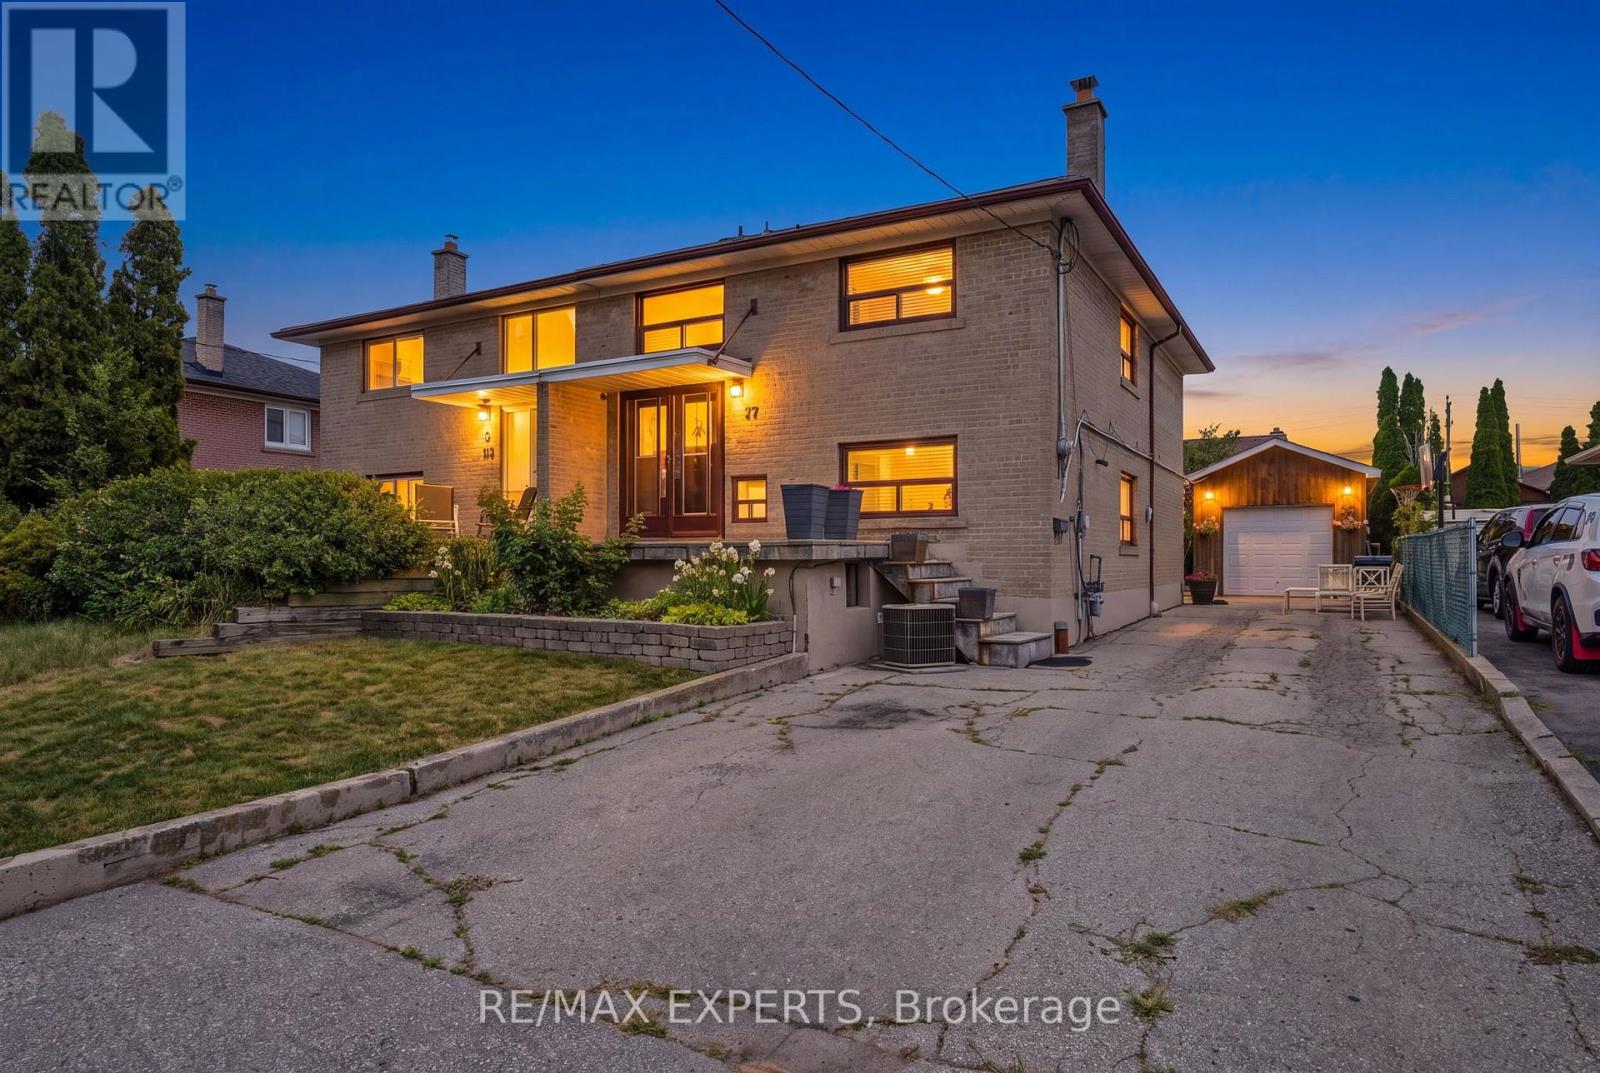
$879,900
37 Saint Lucie Drive
Toronto (Humbermede) · MLS # W13696034
4 bed · 2 bath