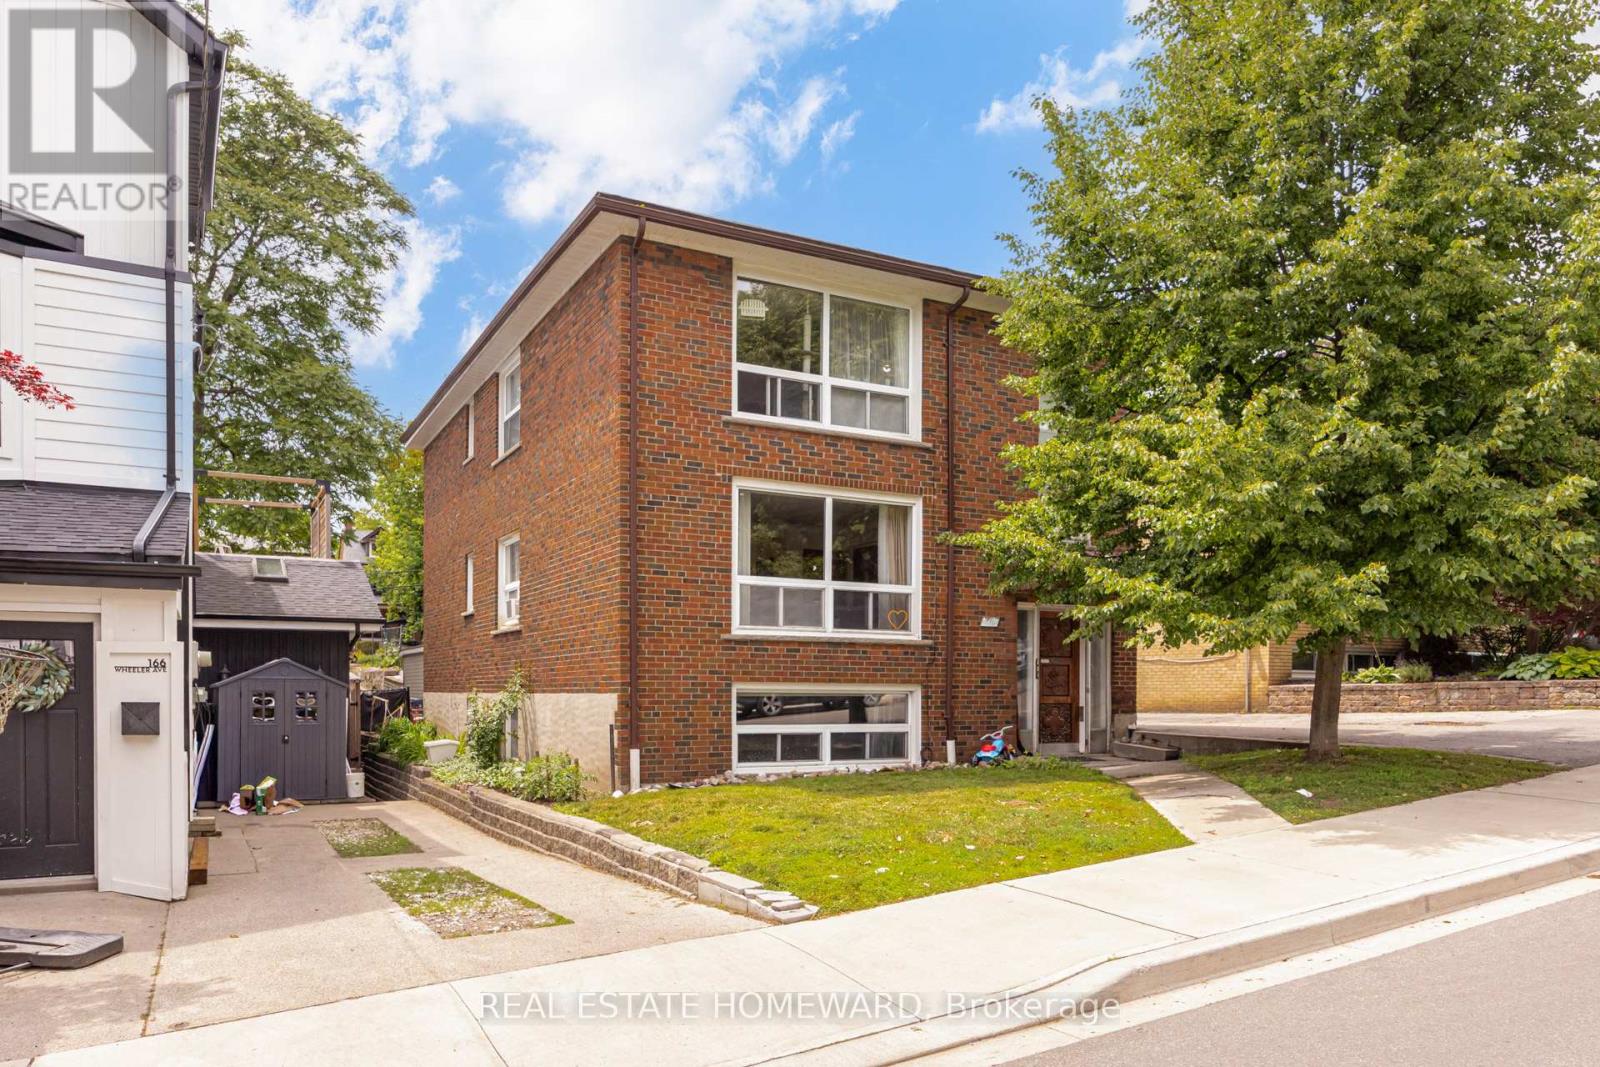
170 Wheeler Avenue
Toronto (The Beaches), Ontario M4L3V4
MLS # E13477422
Property Details
Type
Triplex
Beds
5
Baths
3
Status
For Sale
More homes like this
About this property
Rarely offered detached three-unit property in the heart of the Beaches. Situated on a premium 40' x 102' lot, this versatile property features three self-contained units, including two spacious 972 sq. ft. two-bedroom suites and a bright 703 sq.ft. lower-level unit, w/ above-grade windows. Ideal for investors, co-ownership arrangements, multigenerational living, or those seeking the flexibility of rental income. This well-maintained property features a detached garage with 2 parking spaces and potential for a future laneway house. Located within the highly regarded Williamson Road and Glen Ames school districts, and just steps to Queen Street, the Beach, parks, cafés, public transit and a vibrant community that makes the Beach neighbourhood so special. Whether you're looking for a quality income-producing asset, a home for extended family, or a property that offers flexibility for years to come, 170 Wheeler presents a rare opportunity to own an oversized multi-residential property in one of Toronto's most sought-after neighbourhoods.
Mortgage Estimate
Estimated monthly payment
Calculating…
Estimate only. Taxes, insurance, condo fees, and lender terms are not included.
Monthly costs to verify
Property taxes: about $790/month based on listed annual taxes.
Estimate only. Confirm taxes, condo/maintenance fees, insurance, utilities, and lender terms before making decisions.
Rooms
| Room | Level | Dimensions |
|---|---|---|
| Living room | Main level | 5.18 x 3.76 |
| Living room | Lower level | 5.18 x 12.4 |
| Kitchen | Lower level | 4.96 x 3.84 |
| Bedroom | Lower level | 4.56 x 3.29 |
| Utility room | Lower level | 8.36 x 3.45 |
| Dining room | Main level | 3.82 x 2.76 |
| Kitchen | Main level | 3.84 x 3.45 |
| Bedroom | Main level | 4.42 x 3.45 |
| Bedroom 2 | Main level | 3.3 x 3.1 |
| Living room | Second level | 5.18 x 3.76 |
| Dining room | Second level | 3.82 x 2.76 |
| Kitchen | Second level | 3.84 x 3.45 |
| Bedroom | Second level | 4.42 x 3.45 |
| Bedroom 2 | Second level | 3.3 x 3.1 |
Facts & Location
Interior Size
972 sq ft
Parking
2 spaces
Lot Size
40 x 102 FT
Annual Taxes
$9,484
Listing data
Listing information is provided for personal, non-commercial use and should be independently verified before making real estate decisions.
Last refreshed: Sep 14, 2026 3:46 AM
Explore nearby searches
SEO-friendly searches for this area, property type, and nearby neighbourhoods.
Similar Properties
More nearby listings that may fit the same search.
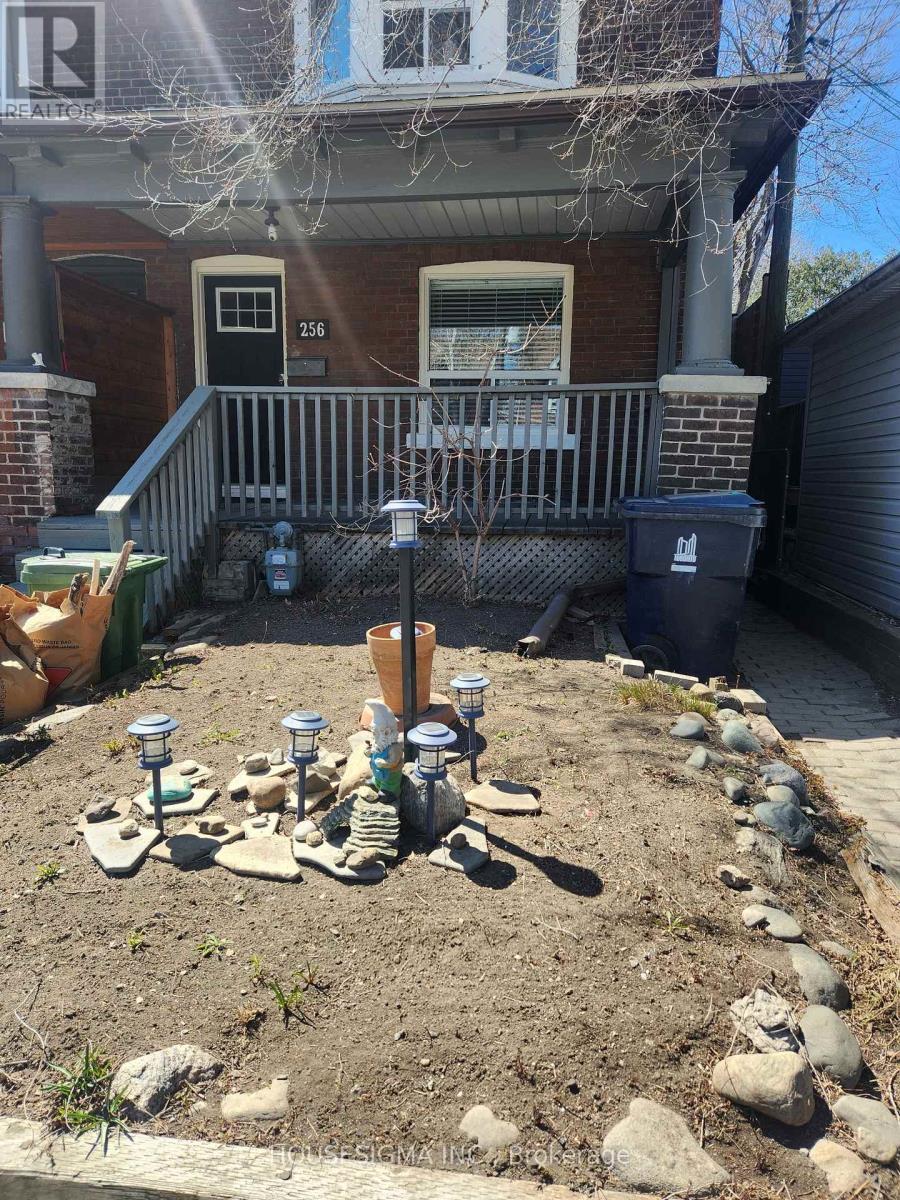
$1,399,900
256 Woodbine Avenue
Toronto (The Beaches) · MLS # E13725718
5 bed · 3 bath
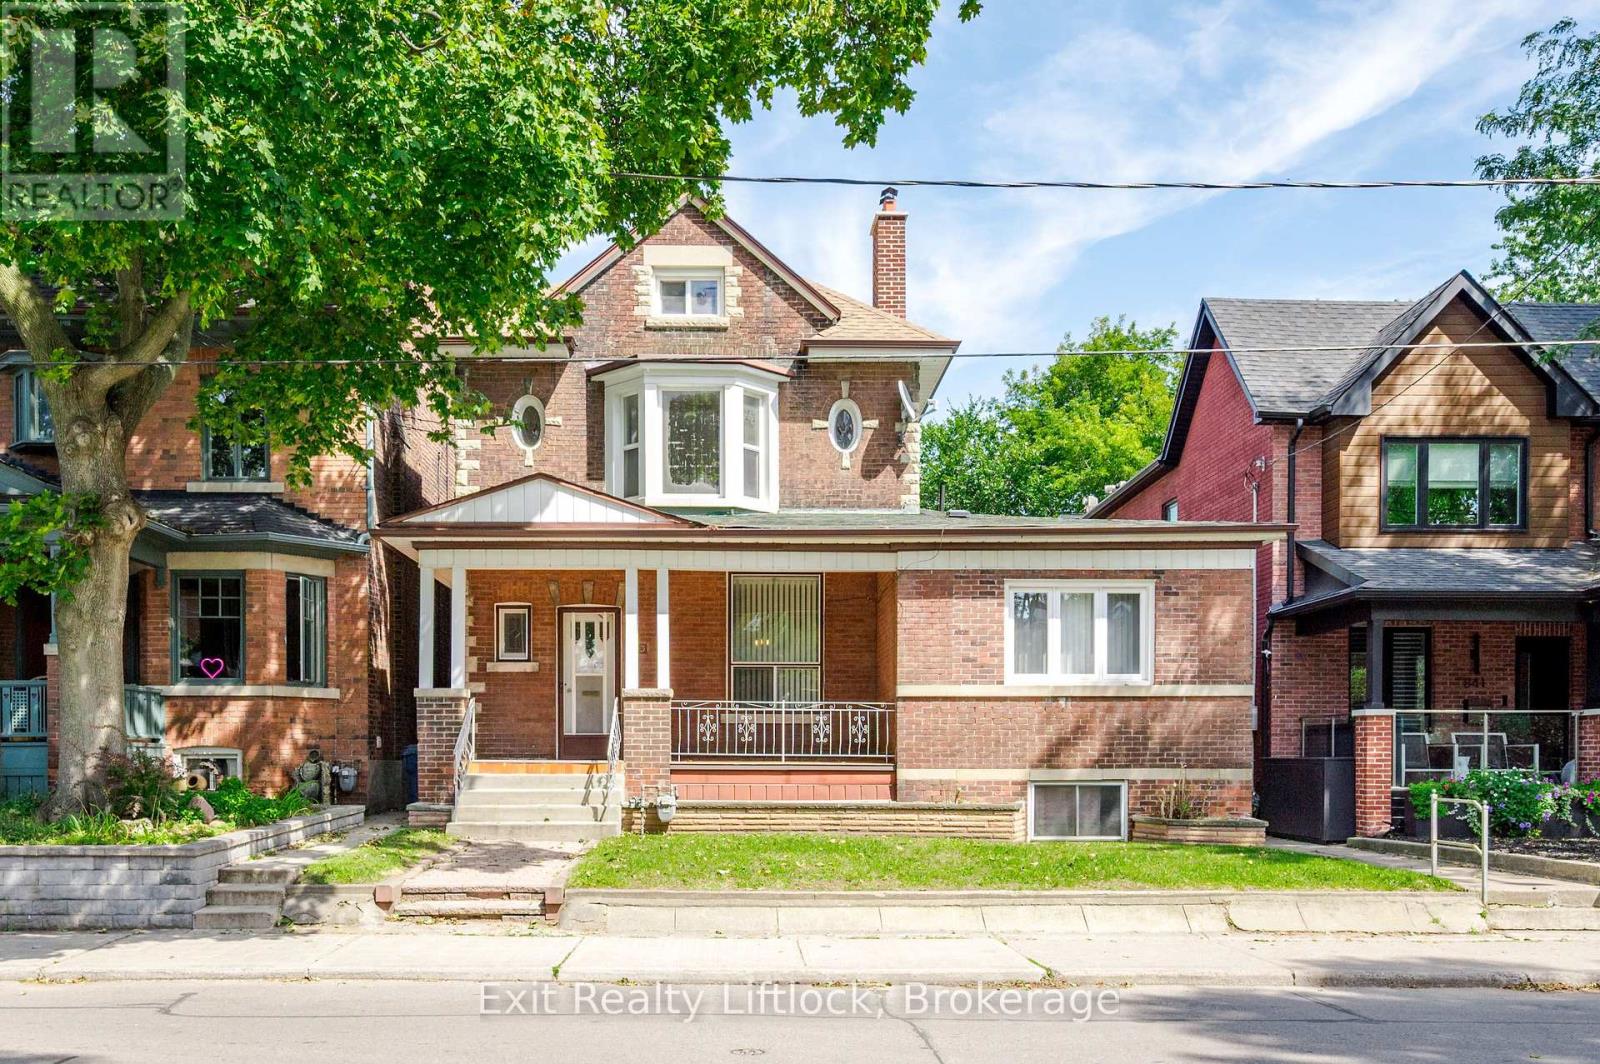
$3,999,900
843 Logan Avenue
Toronto (North Riverdale) · MLS # E13778116
7 bed · 5 bath

$1,799,000
355 Parkside Drive
Toronto (High Park-Swansea) · MLS # W13768692
5 bed · 4 bath · 1,233 sq ft