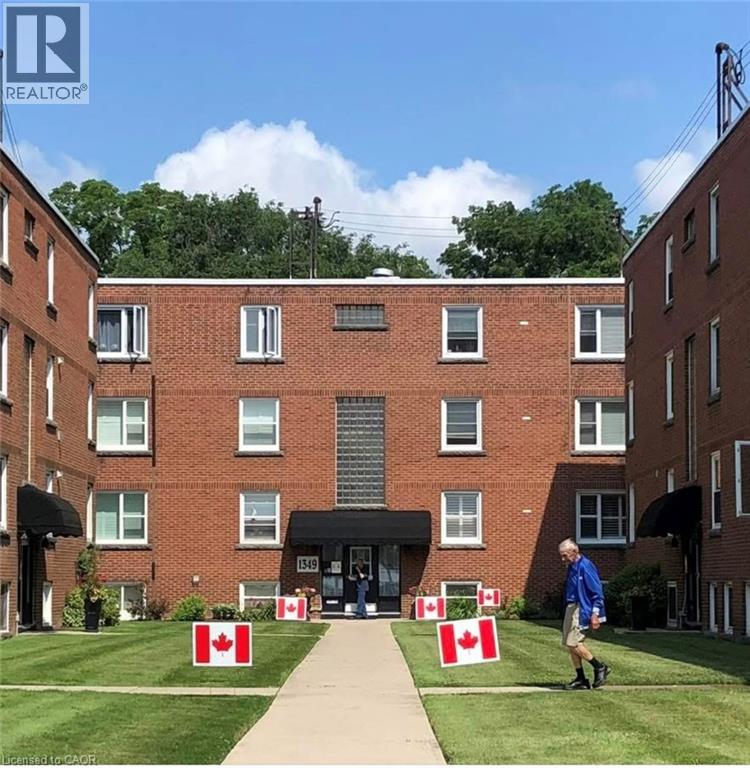
Videos & Virtual Tours
Open available video, 3D tour, or virtual-tour media for this listing.
Unit 16 - 1351 LAKESHORE Road
Burlington, Ontario L7S1B1
MLS # 40799952
Property Details
Type
Apartment
Beds
2
Baths
1
Status
For Sale
More homes like this
About this property
STEPS to the LAKE, this Beautifully UPDATED 2 Bedroom Co-op Unit is not just a Home but an affordable Lifestyle UPGRADE! PRIME location across from Spencer Smith Park’s Waterfront Trail, Splashpad, outdoor Rink, Cherry Blossoms, Summer Festivals & Dining! Stroll on the Burlington Beach or Walk to a Downtown Patio Restaurant/Café, unique Shops the Burlington Performing Arts Centre or Art Gallery! This BRIGHT CORNER Unit is Move In Ready! NEWER Eat-in-Kitchen with Quartz Counters, SS appl. Dbl Sink, new flooring, soft close drawers & under cabinet lighting. Inviting Living Rm with space for a Dining table. Carpet-free with Eng Hardwood. Rarely featured 2nd Closet in Primary Bedroom. Bonus Upper Storage Cabinetry in Primary Bedroom, Kitchen & 4 Pc Bath! LOW monthly fee of $594 INCLUDES: PROPERTY TAX, Unlimited High Speed INTERNET, Basic CABLE TV, Water & Locker. Optional Parking Space $625/yr. Second spots are avail. Amenities incl. Visitor Parking, Laundry in Building, Bicycle storage, Shared Patio with Firepit & BBQ. Dogs or Rentals/Leasing Not permitted. EASY Hwy Access. Joseph Brant Museum & Hospital are within walking distance. Enjoy EVERYTHING the Burlington Waterfront & Vibrant Downtown has to offer! The perfect blend of convenience and lakeside charm.
Mortgage Estimate
Estimated monthly payment
Calculating…
Estimate only. Taxes, insurance, condo fees, and lender terms are not included.
Monthly costs to verify
Monthly Fee: $594.00/mo
Estimate only. Confirm taxes, condo/maintenance fees, insurance, utilities, and lender terms before making decisions.
Rooms
| Room | Level | Dimensions |
|---|---|---|
| 4pc Bathroom | Main level | 6'5'' x 8'10'' |
| Bedroom | Main level | 8'10'' x 13'0'' |
| Primary Bedroom | Main level | 12'0'' x 12'1'' |
| Eat in kitchen | Main level | 9'3'' x 11'8'' |
| Living room/Dining room | Main level | 12'5'' x 15'11'' |
Facts & Location
Interior Size
790 sq ft
Parking
1 spaces
Monthly Fee
$594.00/mo
Year Built
1947
Listing data
Listing information is provided for personal, non-commercial use and should be independently verified before making real estate decisions.
Last refreshed: Sep 14, 2026 3:21 AM
Explore nearby searches
SEO-friendly searches for this area, property type, and nearby neighbourhoods.
Similar Properties
More nearby listings that may fit the same search.
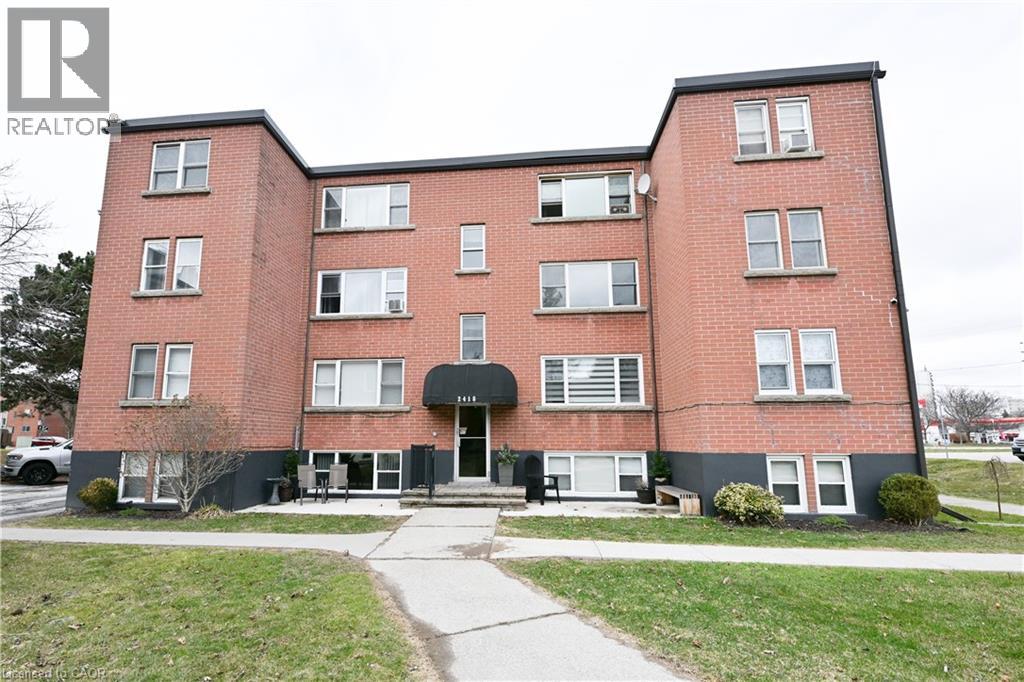
$349,900
Unit 11 - 2418 NEW Street
Burlington · MLS # 40803721
2 bed · 1 bath · 855 sq ft
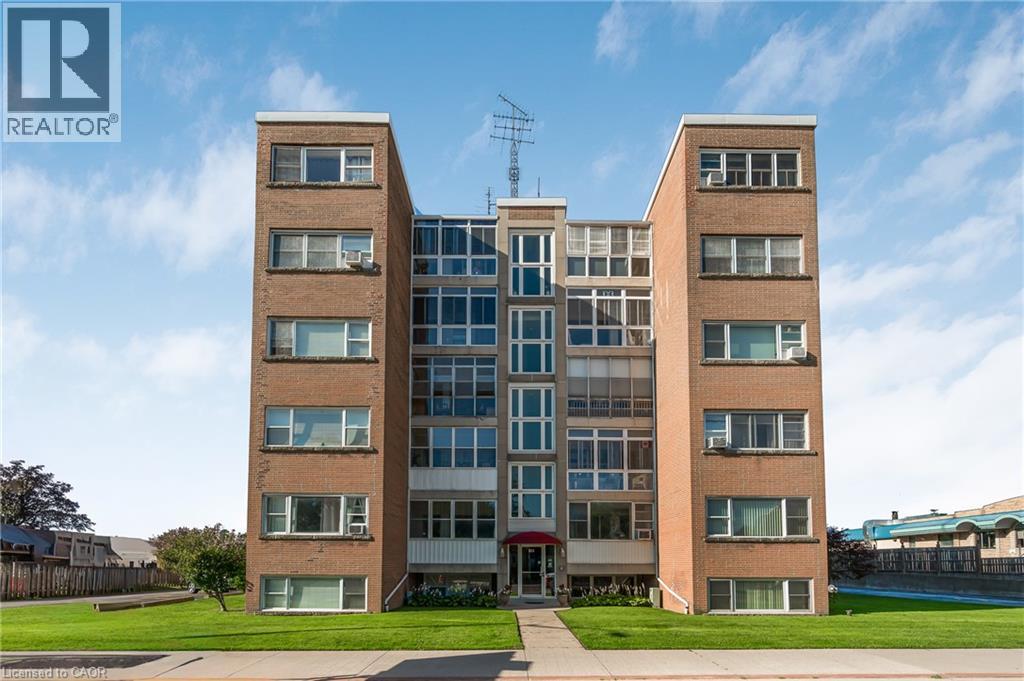
$348,900
824 BRANT Street
Burlington · MLS # 40862755
2 bed · 1 bath · 836 sq ft
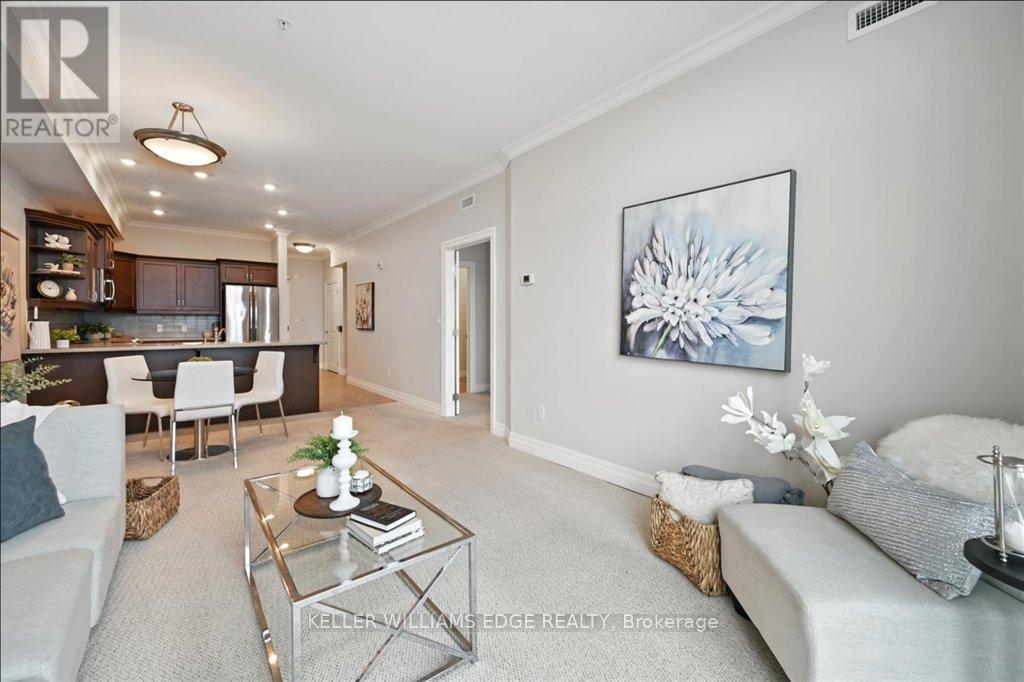
$500,000
3290 New Street
Burlington (Roseland) · MLS # W13759874
1 bed · 2 bath · 10,000 sq ft