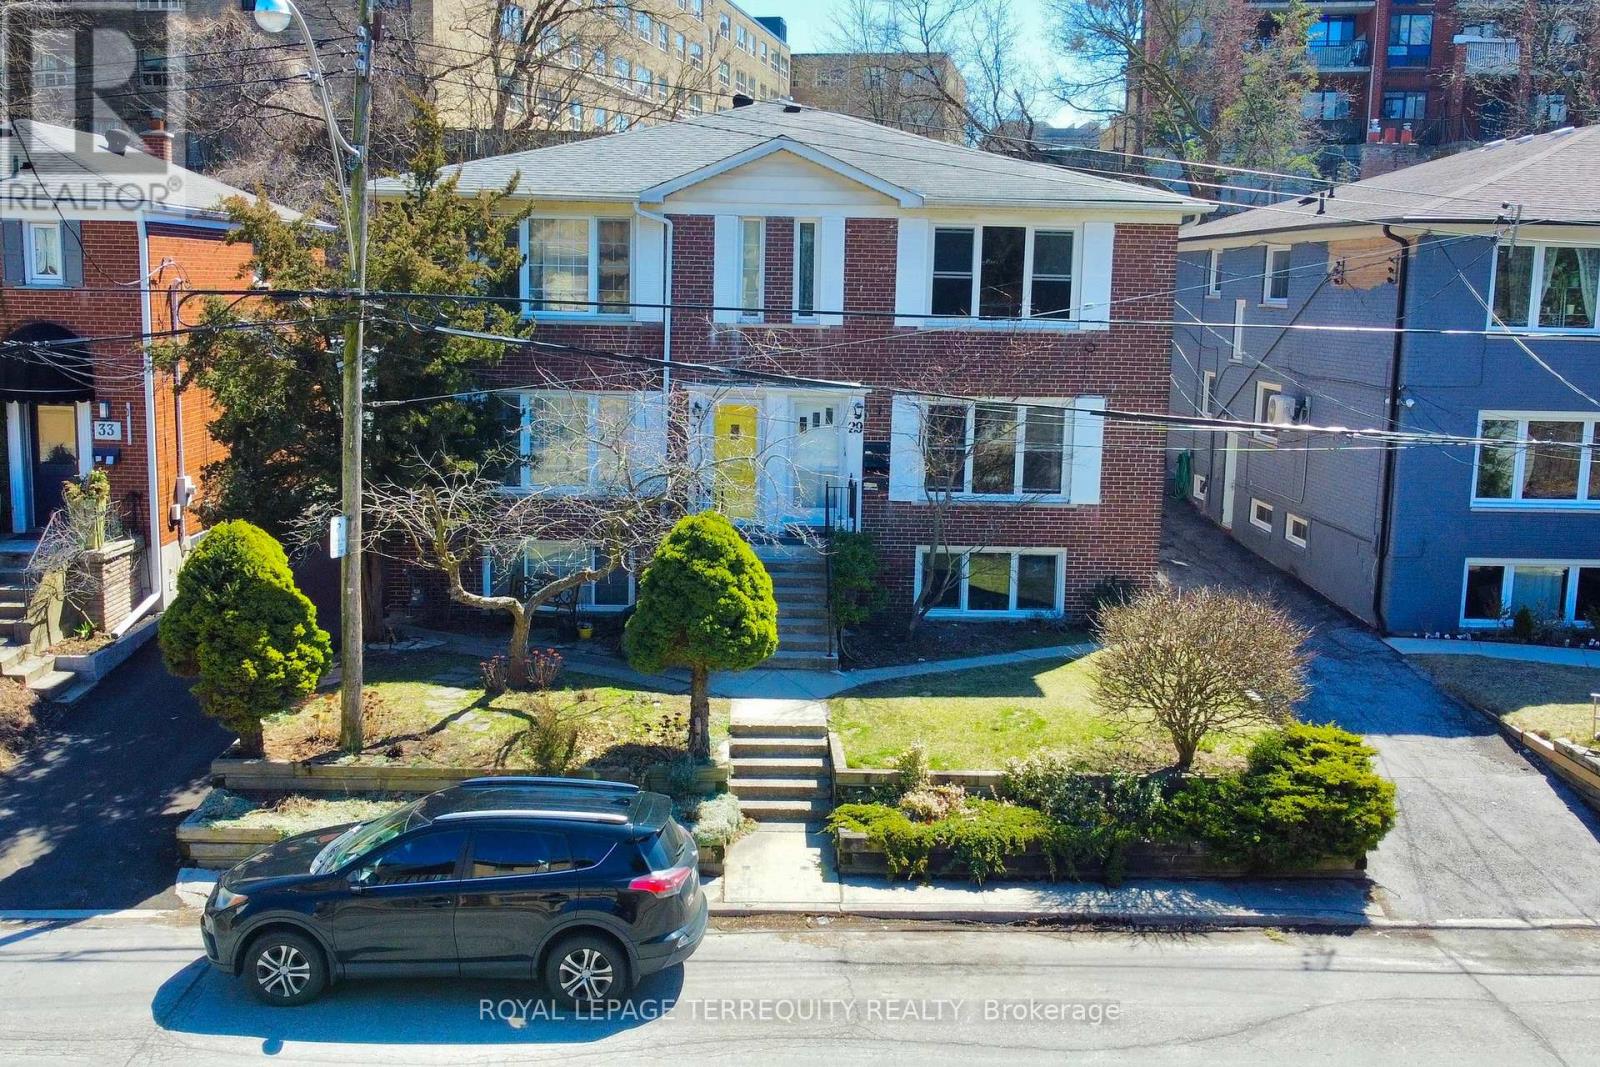
29 Love Crescent
Toronto (East End-Danforth), Ontario M4E1V6
MLS # E13472118
Property Details
Type
Semi-Detached
Beds
5
Baths
3
Status
For Sale
More homes like this
About this property
Welcome to the Upper Beaches-Toronto's Coastal Crown Jewel!This is more than a property; it's a rare treasure in one of the city's most sought-afterenclaves!Presenting a distinctive income-generating masterpiece featuring three fully self-containedresidential suites, a spacious two-car garage, and individual hydro meters-perfectly tailoredfor the discerning investor or multi-generational family looking to live stylishly whileearning effortlessly.Immerse yourself in the best of city-meets-lakeside living: stroll to the beach, savour theenergy of trendy cafés and restaurants, and enjoy effortless access to the TTC, majorhighways, and the DVP. This location offers the ultimate urban lifestyle with a relaxed,beach-town feel.With tenants currently on a month-to-month basis, you're gifted with unmatchedflexibility-move right in, lease for passive income, or redesign to your heart's content.A rare opportunity not to be missed
Mortgage Estimate
Estimated monthly payment
Calculating…
Estimate only. Taxes, insurance, condo fees, and lender terms are not included.
Monthly costs to verify
Property taxes: about $609/month based on listed annual taxes.
Estimate only. Confirm taxes, condo/maintenance fees, insurance, utilities, and lender terms before making decisions.
Rooms
| Room | Level | Dimensions |
|---|---|---|
| Living room | Main level | 4.95 x 4.57 |
| Living room | Lower level | 4.5 x 2.69 |
| Dining room | Lower level | 3.53 x 2.69 |
| Kitchen | Lower level | 2.97 x 2.16 |
| Bedroom | Lower level | 3.23 x 1.68 |
| Foyer | Lower level | 3.1 x 2.06 |
| Laundry room | Lower level | 5 x 2.64 |
| Furnace | Lower level | 2.79 x 2.67 |
| Dining room | Main level | 3.18 x 2.59 |
| Kitchen | Main level | 3.02 x 2.16 |
| Primary Bedroom | Main level | 4.57 x 2.64 |
| Bedroom 2 | Main level | 4.57 x 2.97 |
| Living room | Second level | 4.95 x 4.57 |
| Dining room | Second level | 3.18 x 2.59 |
| Kitchen | Second level | 3.02 x 2.16 |
| Primary Bedroom | Second level | 4.57 x 2.64 |
| Bedroom 2 | Second level | 4.57 x 2.97 |
Facts & Location
Lot Size
26.6 x 120.6 FT
Annual Taxes
$7,305
Listing data
Listing information is provided for personal, non-commercial use and should be independently verified before making real estate decisions.
Last refreshed: Aug 17, 2026 4:00 AM
Explore nearby searches
SEO-friendly searches for this area, property type, and nearby neighbourhoods.
Similar Properties
More nearby listings that may fit the same search.
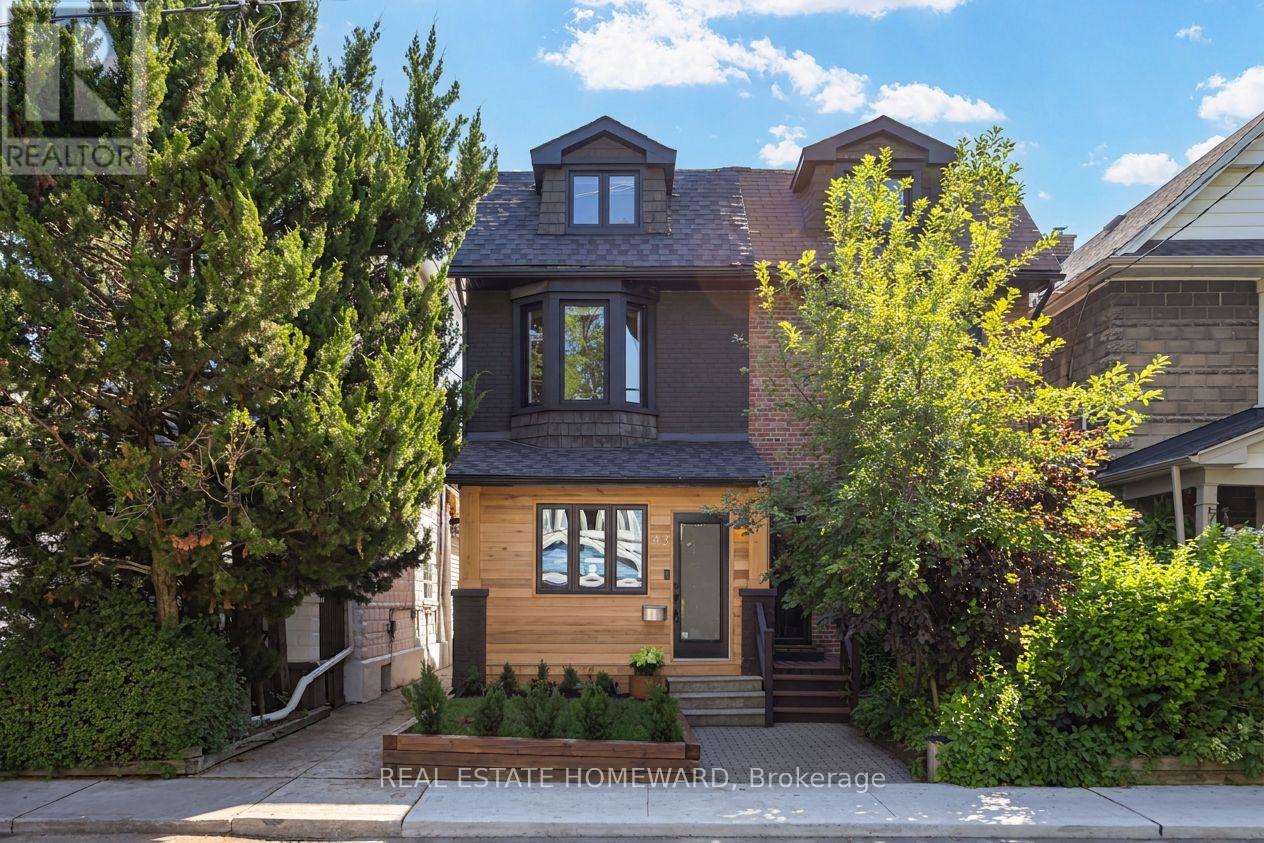
$1,245,000
43 Amroth Avenue
Toronto (East End-Danforth) · MLS # E13646358
4 bed · 2 bath
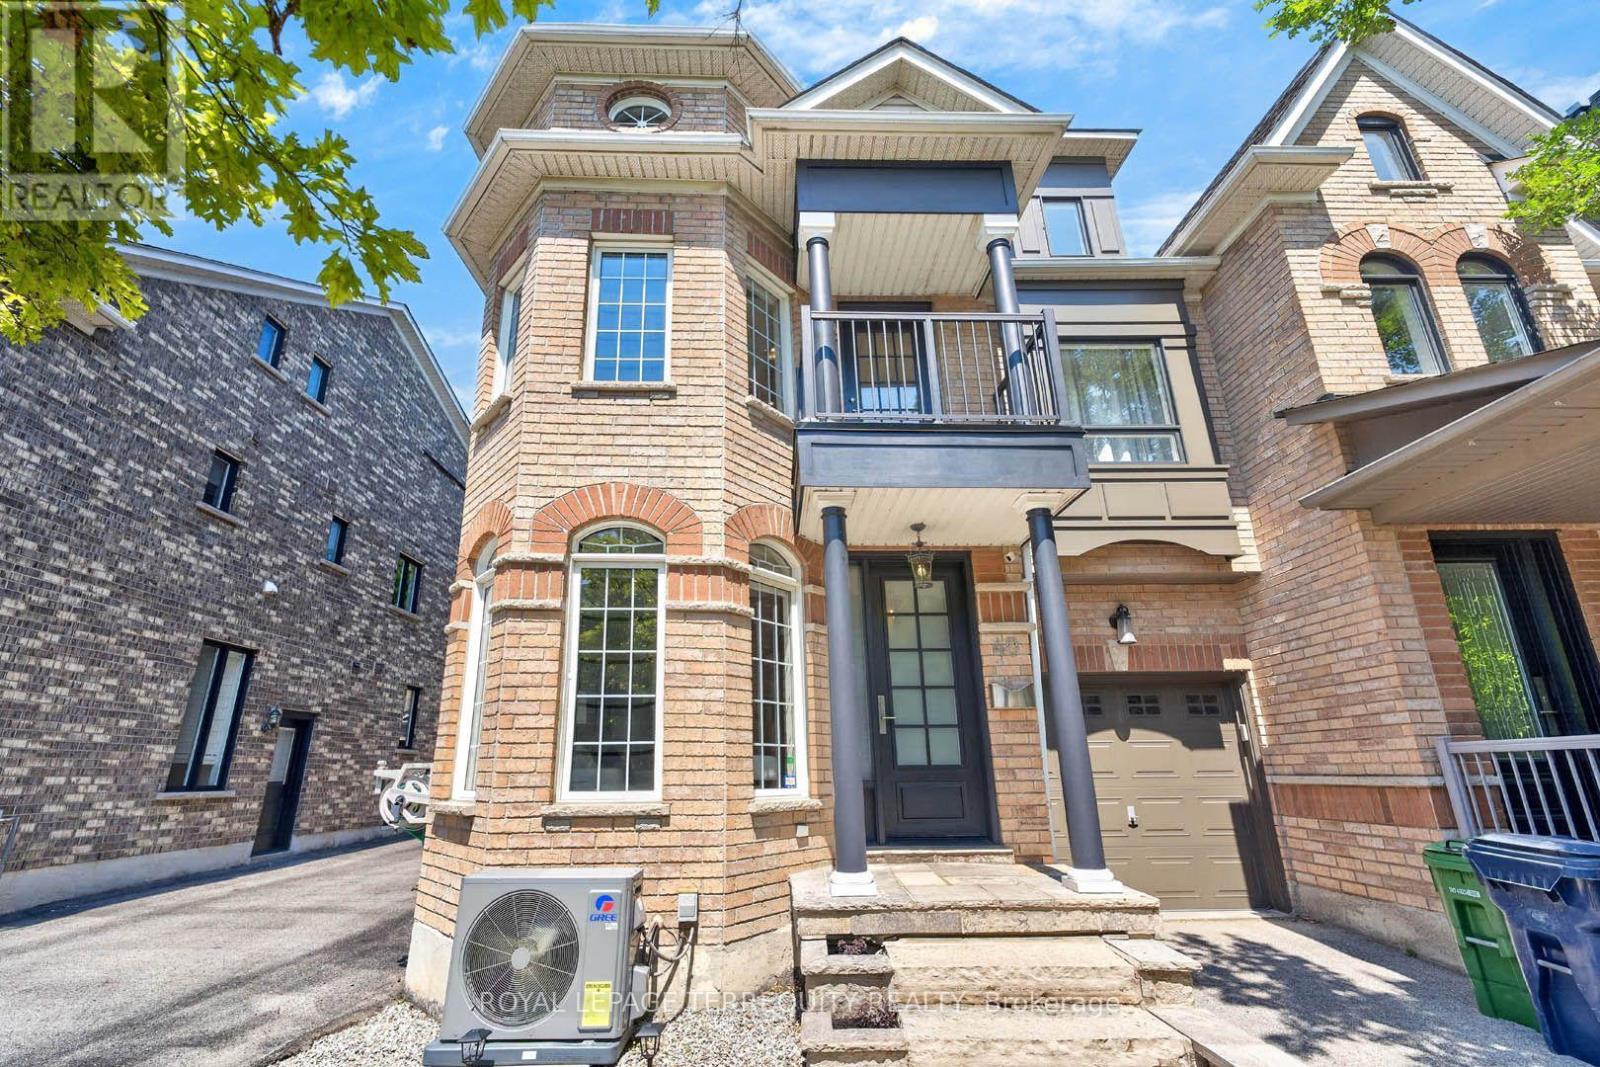
$1,475,000
40 Whistle Post Street
Toronto (East End-Danforth) · MLS # E13672472
4 bed · 3 bath · 2,166 sq ft
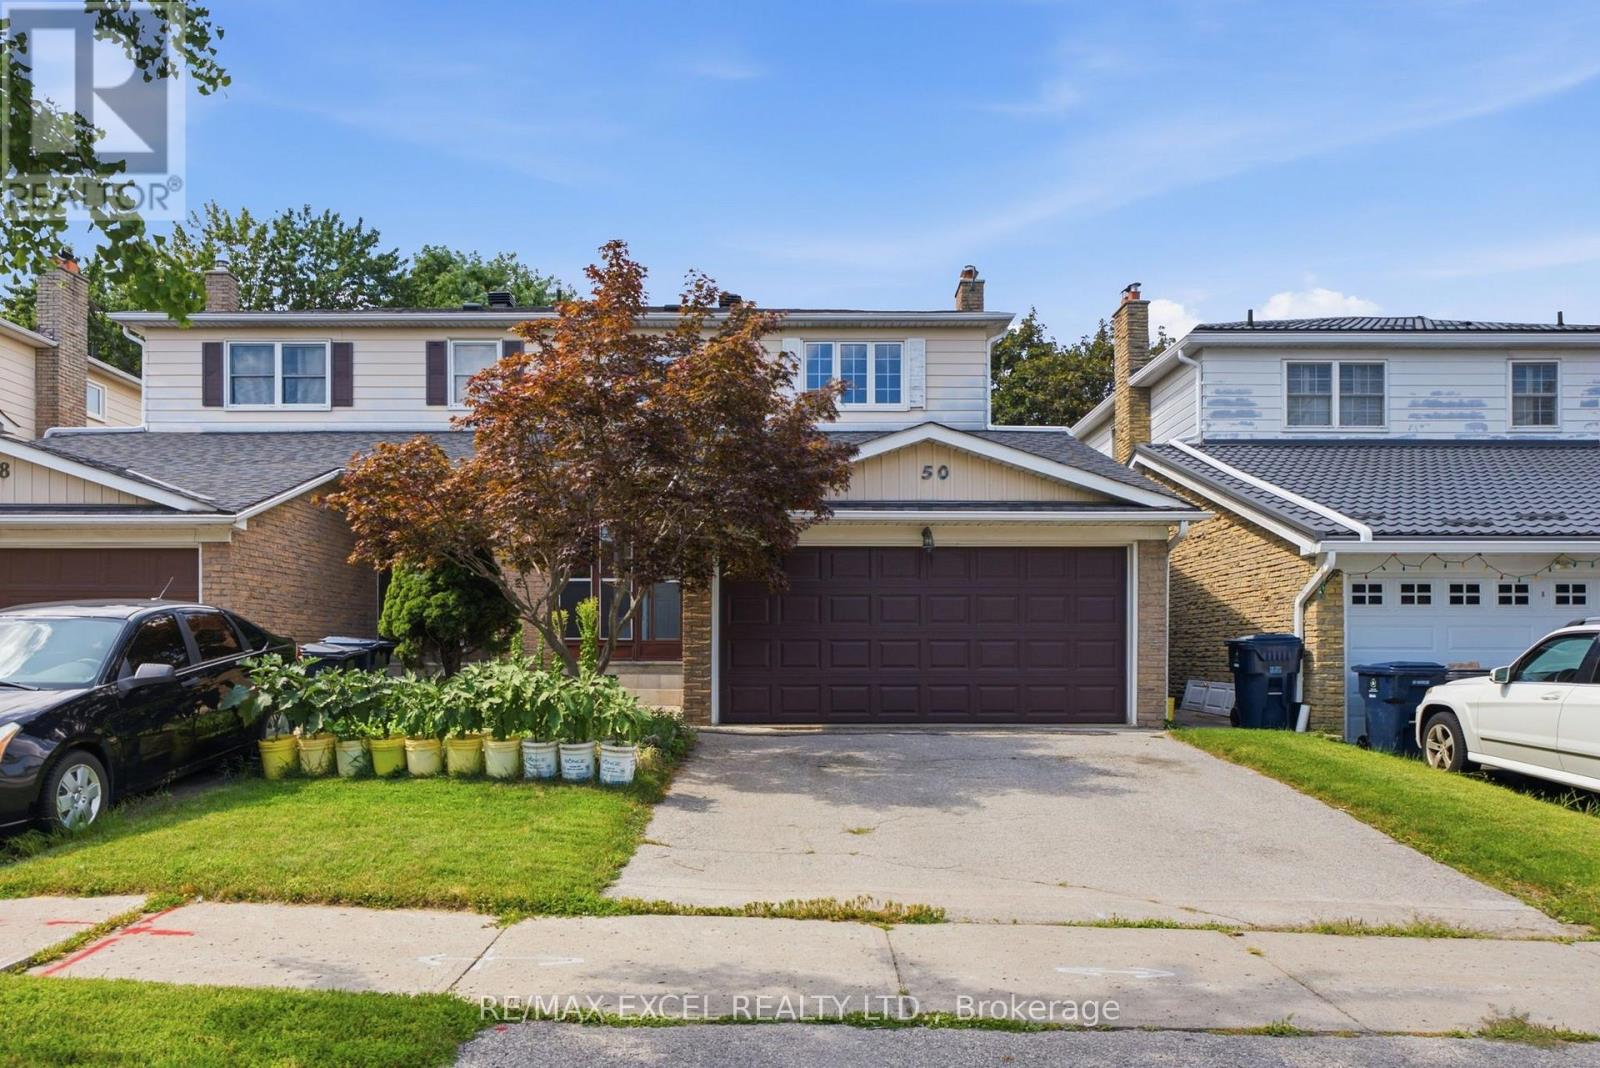
$799,999
50 Shootfield Crescent
Toronto (Agincourt North) · MLS # E13687016
6 bed · 4 bath