Videos & Virtual Tours
Open available video, 3D tour, or virtual-tour media for this listing.
1962 SNAKE Road
Burlington, Ontario L7P4Y4
MLS # 40786336
Property Details
Type
Detached
Beds
4
Baths
4
Status
For Sale
More homes like this
About this property
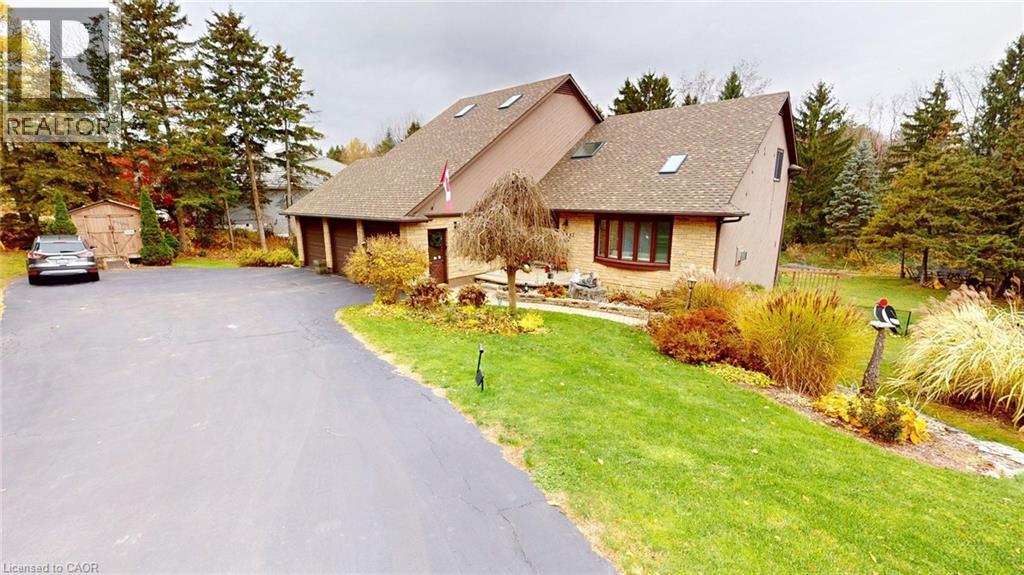
Your dream home awaits in this custom-built 2705 sq ft masterpiece on a half-acre lot. Natural light floods the home through skylights, while the spacious family room features a stunning vaulted ceiling—perfect for both relaxing and entertaining. The sun-drenched kitchen, with wall-to-wall windows, brings the beauty of nature indoors as you cook and gather. Upstairs, retreat to the luxurious primary suite with a five-piece ensuite and dual walk-in closets. Two additional bedrooms and a stylish four-piece bath complete the second floor. The fully finished walkout basement offers versatility with an extra bedroom and full bathroom, ideal for guests or a home office. Outside, enjoy your private oasis with a sparkling pool, hot tub, and cozy campfire spot—perfect for evenings under the stars. This home blends modern comfort with thoughtful design, creating the perfect balance of indoor luxury and outdoor living. This is your chance to call this exquisite property your own.
Mortgage Estimate
Estimated monthly payment
Calculating…
Estimate only. Taxes, insurance, condo fees, and lender terms are not included.
Monthly costs to verify
Property taxes: about $597/month based on listed annual taxes.
Estimate only. Confirm taxes, condo/maintenance fees, insurance, utilities, and lender terms before making decisions.
Rooms
| Room | Level | Dimensions |
|---|---|---|
| Kitchen | Main level | 13'10'' x 18'2'' |
| 3pc Bathroom | Basement | x |
| 2pc Bathroom | Main level | x |
| 3pc Bathroom | Second level | x |
| Bedroom | Basement | 13'0'' x 17'9'' |
| Bedroom | Second level | 15'7'' x 11'3'' |
| Bedroom | Second level | 12'0'' x 10'7'' |
| Full bathroom | Second level | x |
| Primary Bedroom | Second level | 19'3'' x 20'11'' |
Facts & Location
Interior Size
2,705 sq ft
Parking
15 spaces
Lot Size
0.53
Annual Taxes
$7,169
Year Built
1991
Listing data
Listing information is provided for personal, non-commercial use and should be independently verified before making real estate decisions.
Last refreshed: Aug 24, 2026 3:21 AM
Explore nearby searches
SEO-friendly searches for this area, property type, and nearby neighbourhoods.
Similar Properties
More nearby listings that may fit the same search.
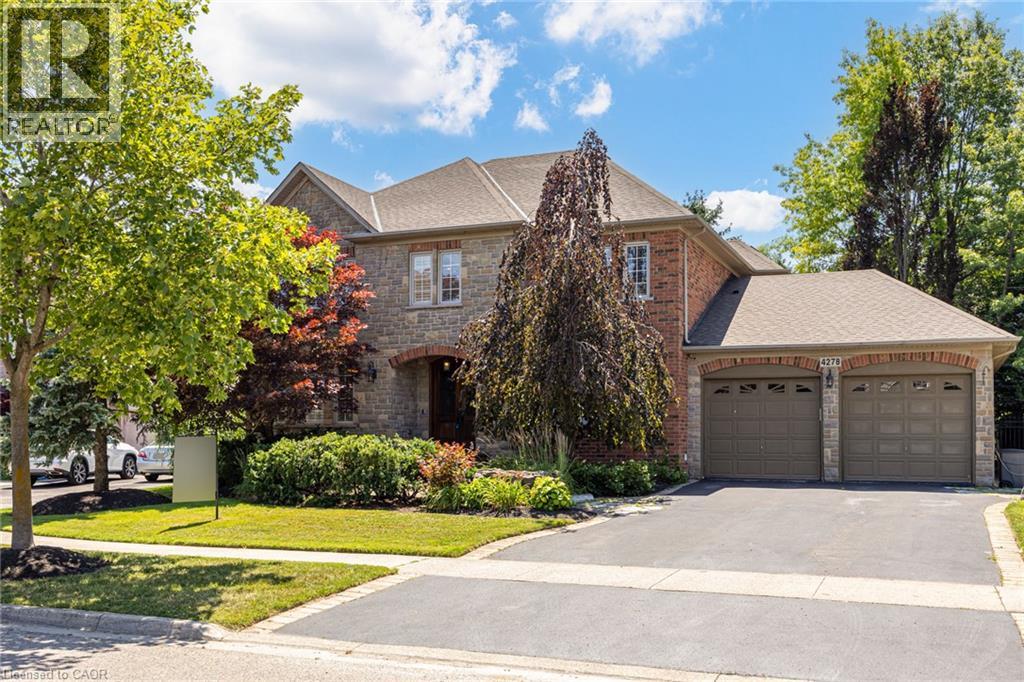
$2,199,999
4278 CLUBVIEW Drive
Burlington · MLS # 40846656
4 bed · 5 bath · 5,322 sq ft
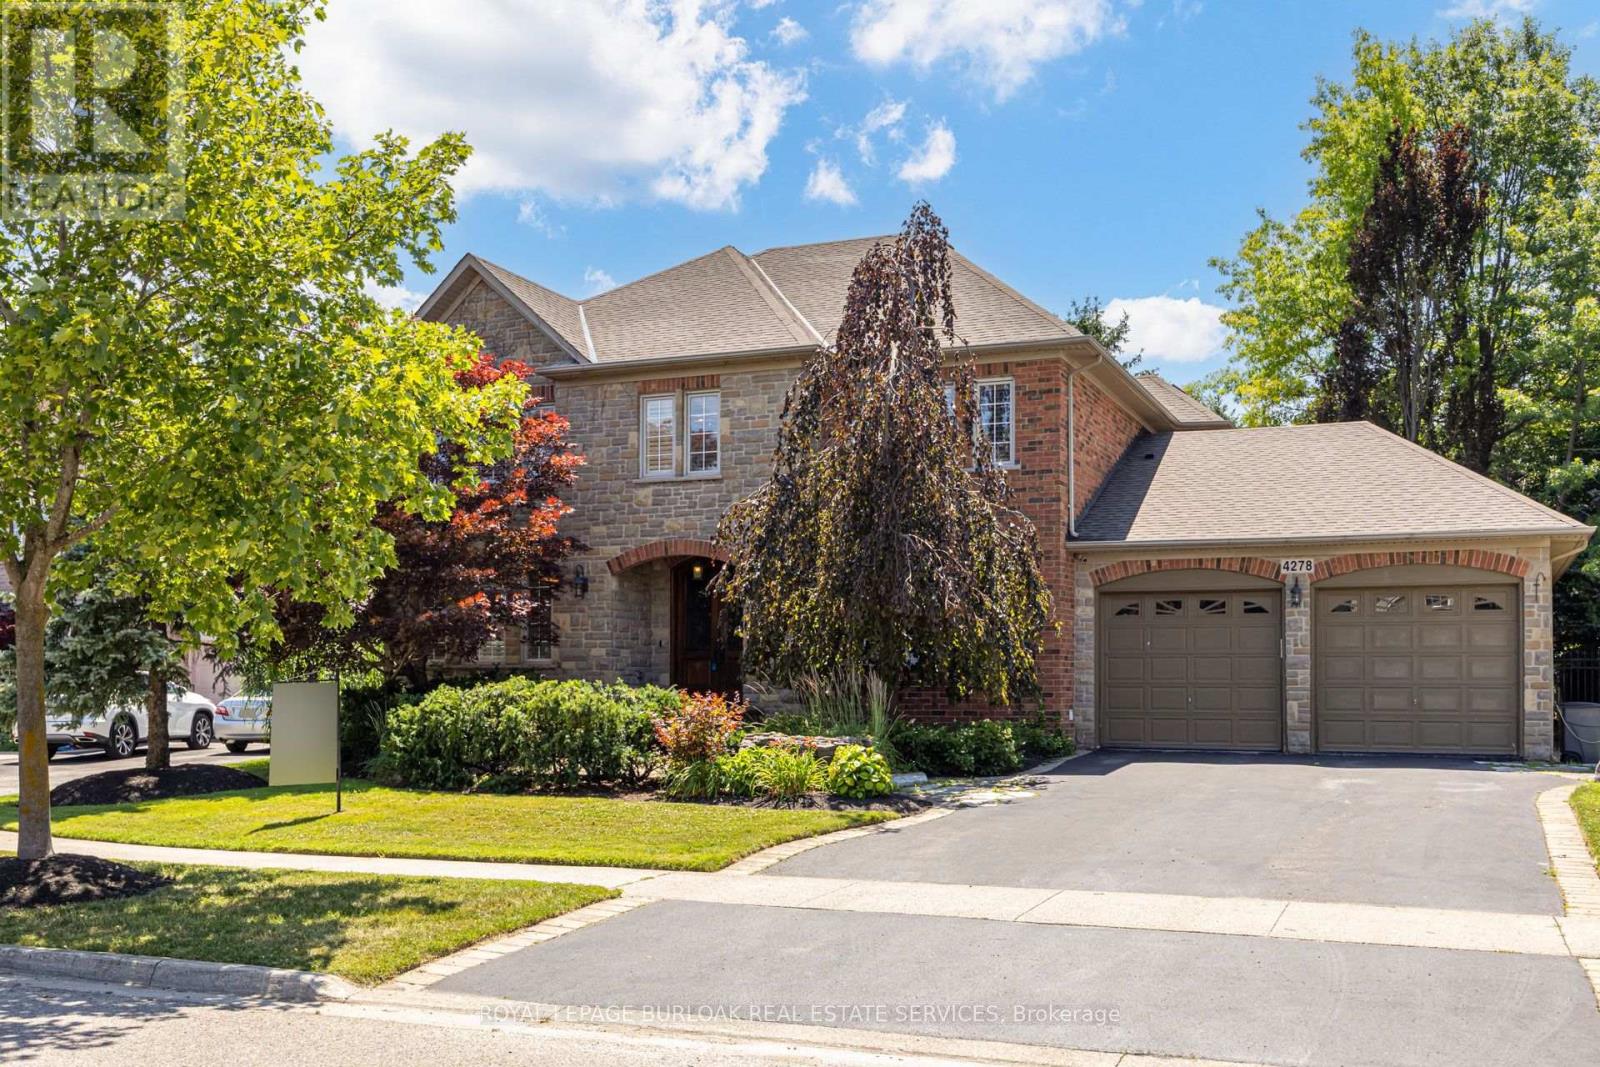
$2,199,999
4278 Clubview Drive
Burlington (Rose) · MLS # W13576122
4 bed · 5 bath · 3,559 sq ft
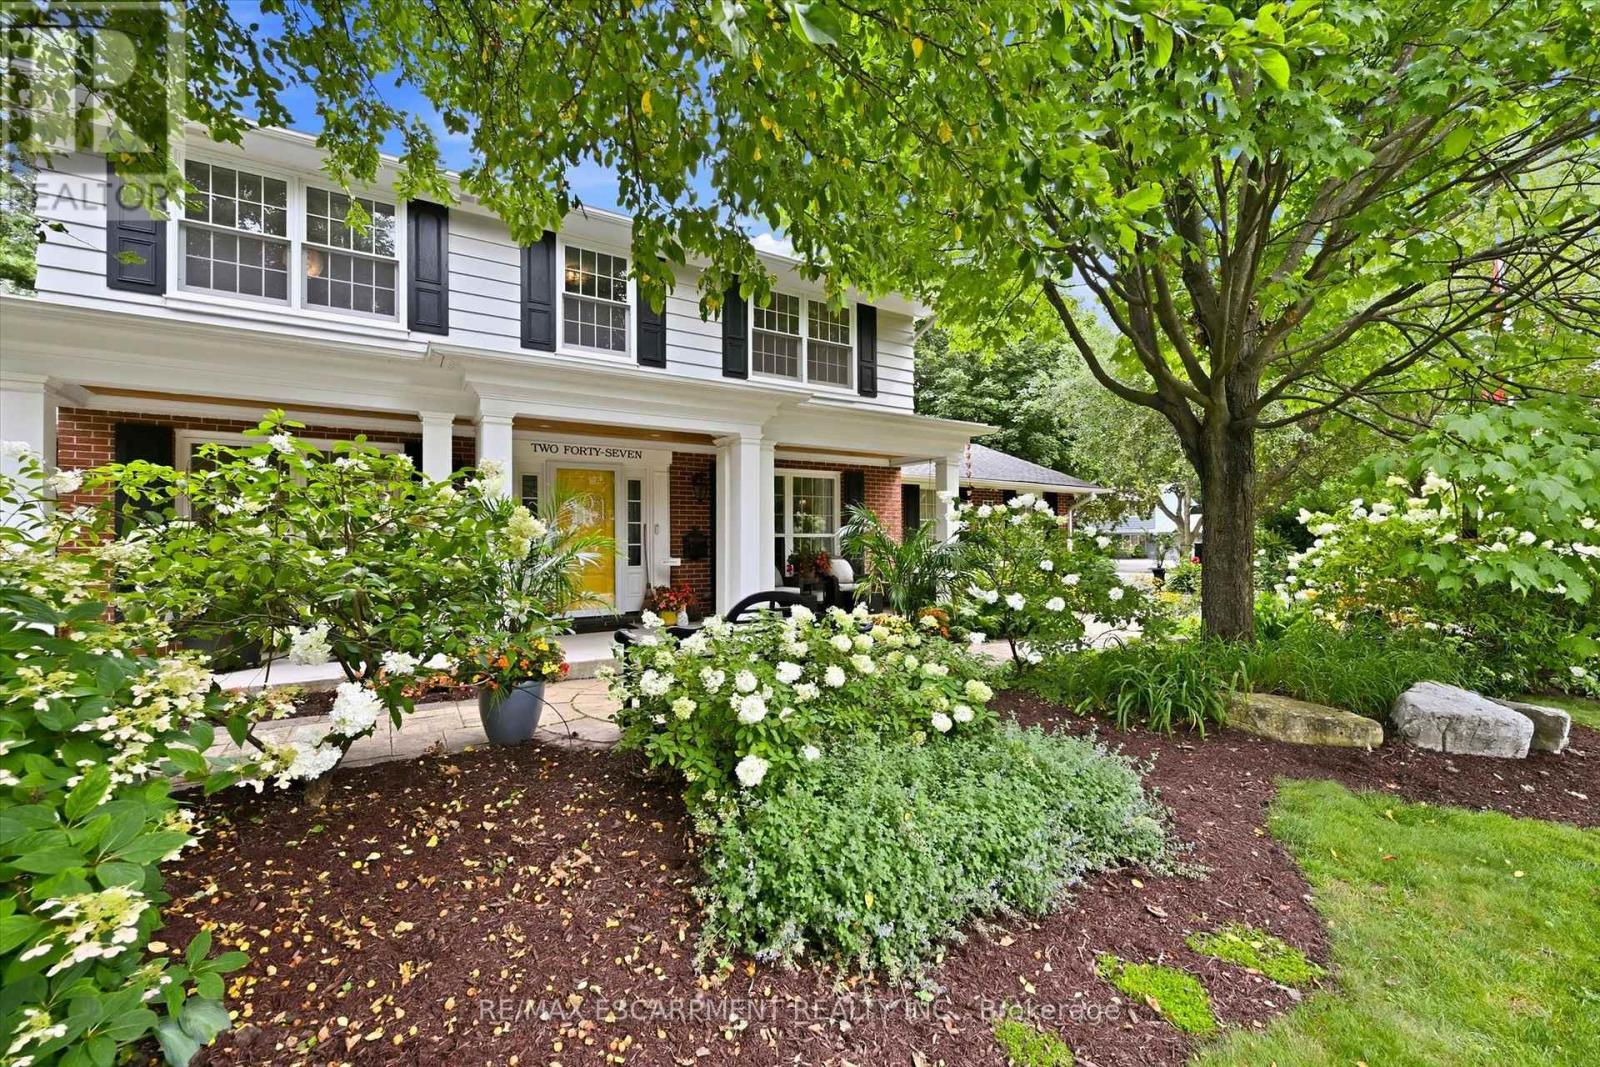
$2,195,000
247 Linwood Crescent
Burlington (Appleby) · MLS # W13692598
5 bed · 4 bath