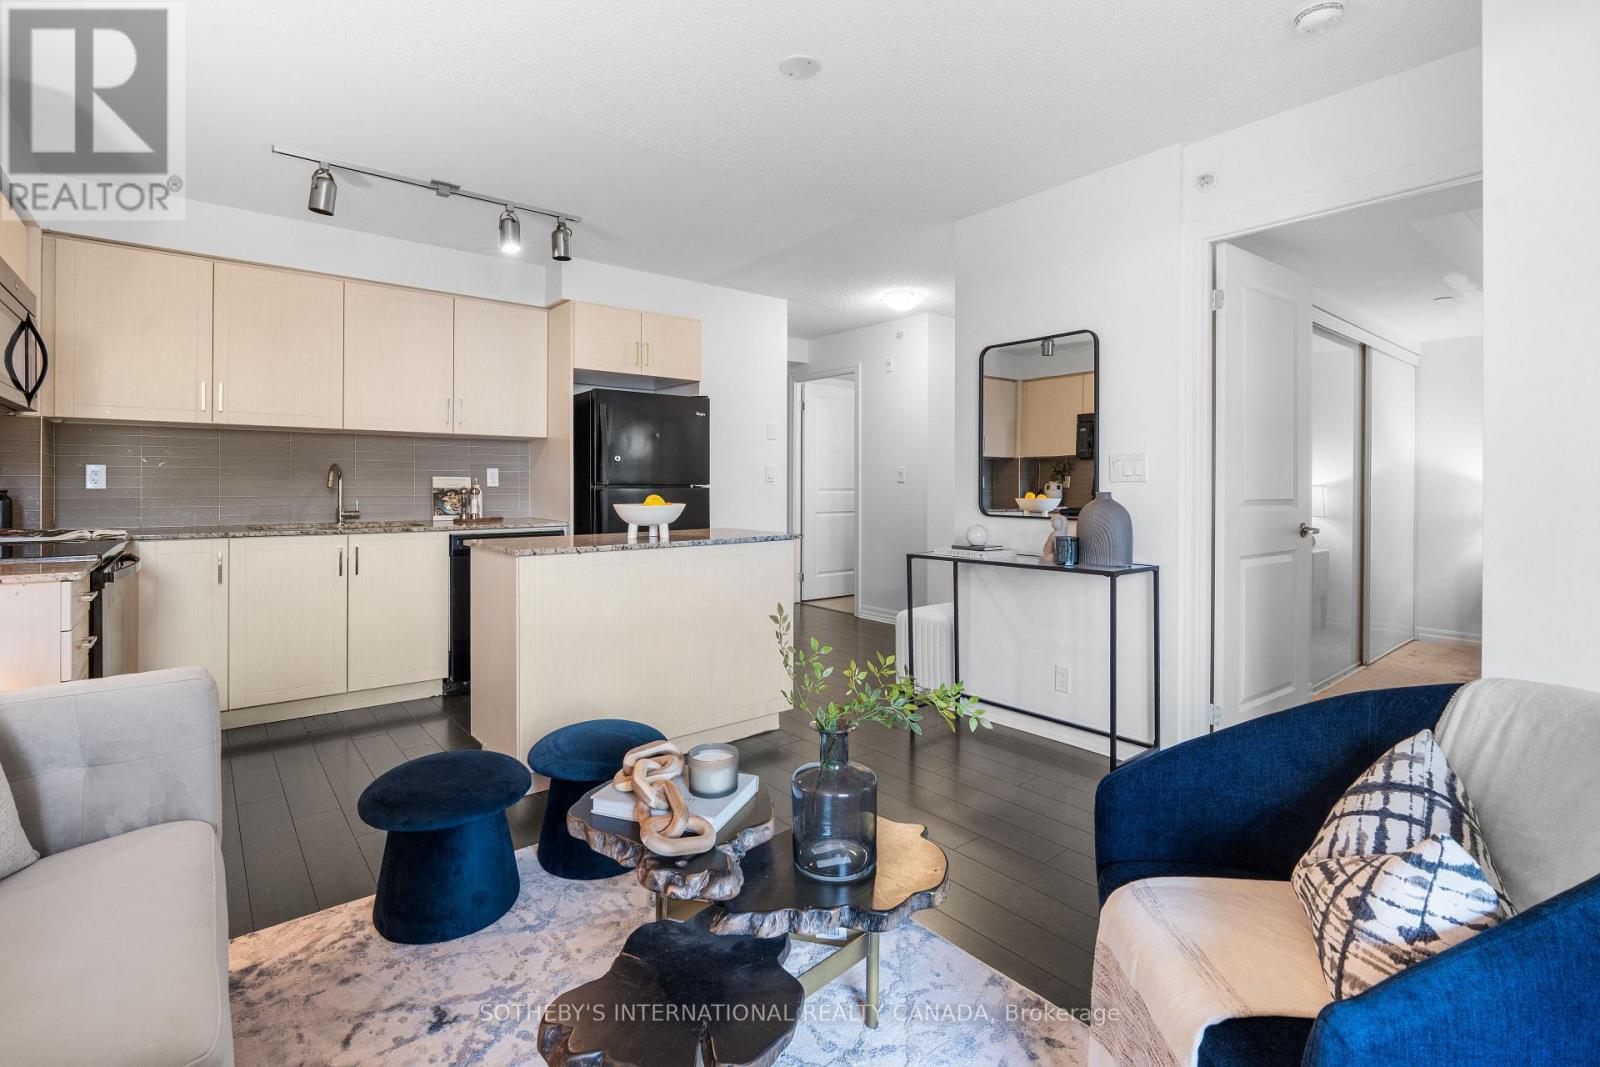
80 Esther Lorrie Drive
Toronto (West Humber-Clairville), Ontario M9W0C6
MLS # W13471136
Property Details
Type
Condo Apartment
Beds
2
Baths
1
Status
For Sale
More homes like this
About this property
Welcome to Unit 201 at the highly sought-after Cloud9 Condominiums, where modern sophistication meets everyday convenience. This beautifully designed 1-bedroom plus den suite offers an exceptional open-concept layout, thoughtfully maximizing both space and natural light. The heart of the home features a contemporary kitchen equipped with sleek stainless steel appliances, stone countertops, and seamlessly flows into a bright living and dining area. The versatile, den serves as an ideal solution for a dedicated home office, a quiet reading nook, or sophisticated extra storage. The layout is rounded out by a spacious primary bedroom, a pristine 4-piece bathroom, and the ultimate convenience of in-suite laundry. Residents of Cloud9 Condominiums enjoy access to a sophisticated suite of resort-style amenities designed to elevate everyday living. The crown jewel of the building is its impressive rooftop terrace, which features a heated indoor pool operating year-round alongside an expansive outdoor lounge equipped with community BBQs-all set against stunning, panoramic views of the Toronto skyline. The building also includes a fully equipped fitness centre, a party room and comfortable guest suites make entertaining overnight visitors seamless. Commuters will love the immediate proximity to Highways 401, 427, and 27, providing a quick commute across the GTA and rapid access to Toronto Pearson International Airport. Minutes from the Etobicoke General Hospital, Humber College (North Campus), and premium entertainment destinations like the Woodbine Casino and Racetrack. Whether you are a first-time homebuyer, a busy professional seeking a seamless commute, or an investor looking for a high-demand property, this unit offers a refined, low-maintenance lifestyle in a prime Toronto location.
Mortgage Estimate
Estimated monthly payment
Calculating…
Estimate only. Taxes, insurance, condo fees, and lender terms are not included.
Monthly costs to verify
Property taxes: about $145/month based on listed annual taxes.
Condo / Maintenance Fee: $650.57/mo
Estimate only. Confirm taxes, condo/maintenance fees, insurance, utilities, and lender terms before making decisions.
Rooms
| Room | Level | Dimensions |
|---|---|---|
| Foyer | Flat | 3.7 x 1.1 |
| Kitchen | Main level | 3.7 x 5.2 |
| Living room | Main level | 3.7 x 5.2 |
| Office | Main level | 2.5 x 1.2 |
| Bedroom | Main level | 3.4 x 3.3 |
Facts & Location
Parking
1 spaces
Annual Taxes
$1,734
Condo / Maintenance Fee
$650.57/mo
Listing data
Listing information is provided for personal, non-commercial use and should be independently verified before making real estate decisions.
Last refreshed: Aug 17, 2026 4:00 AM
Explore nearby searches
SEO-friendly searches for this area, property type, and nearby neighbourhoods.
Similar Properties
More nearby listings that may fit the same search.
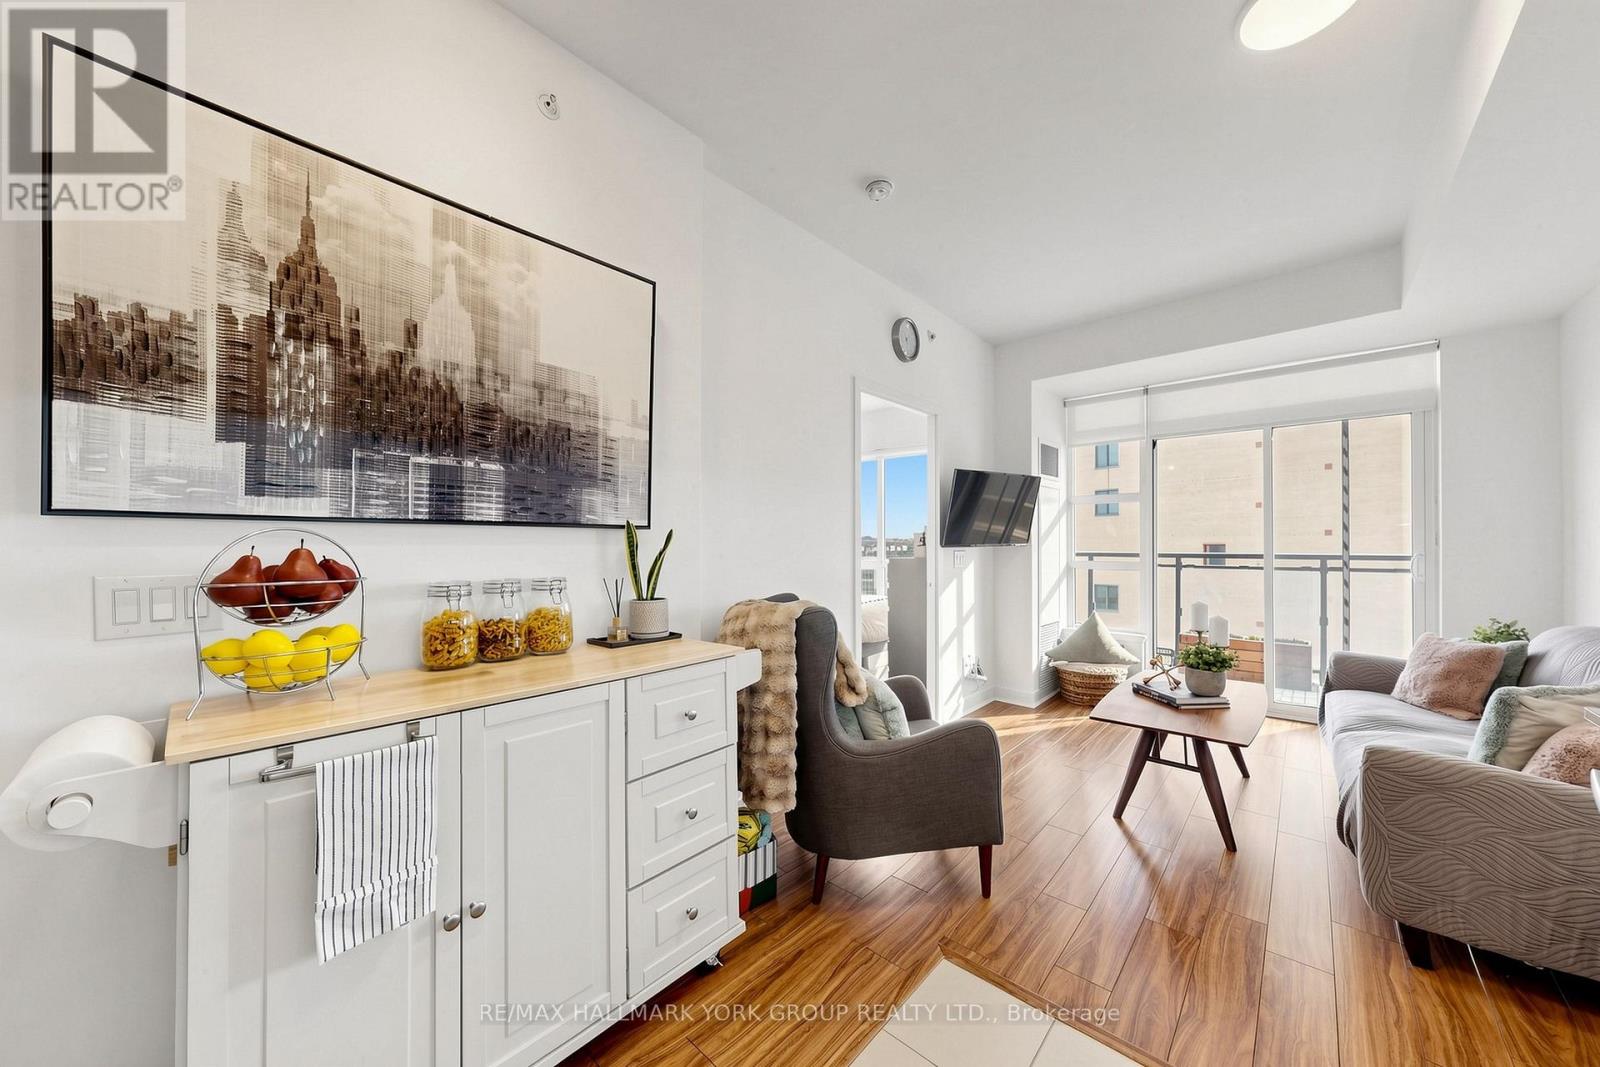
$380,000
840 Queen's Plate Drive
Toronto (West Humber-Clairville) · MLS # W13594172
2 bed · 2 bath
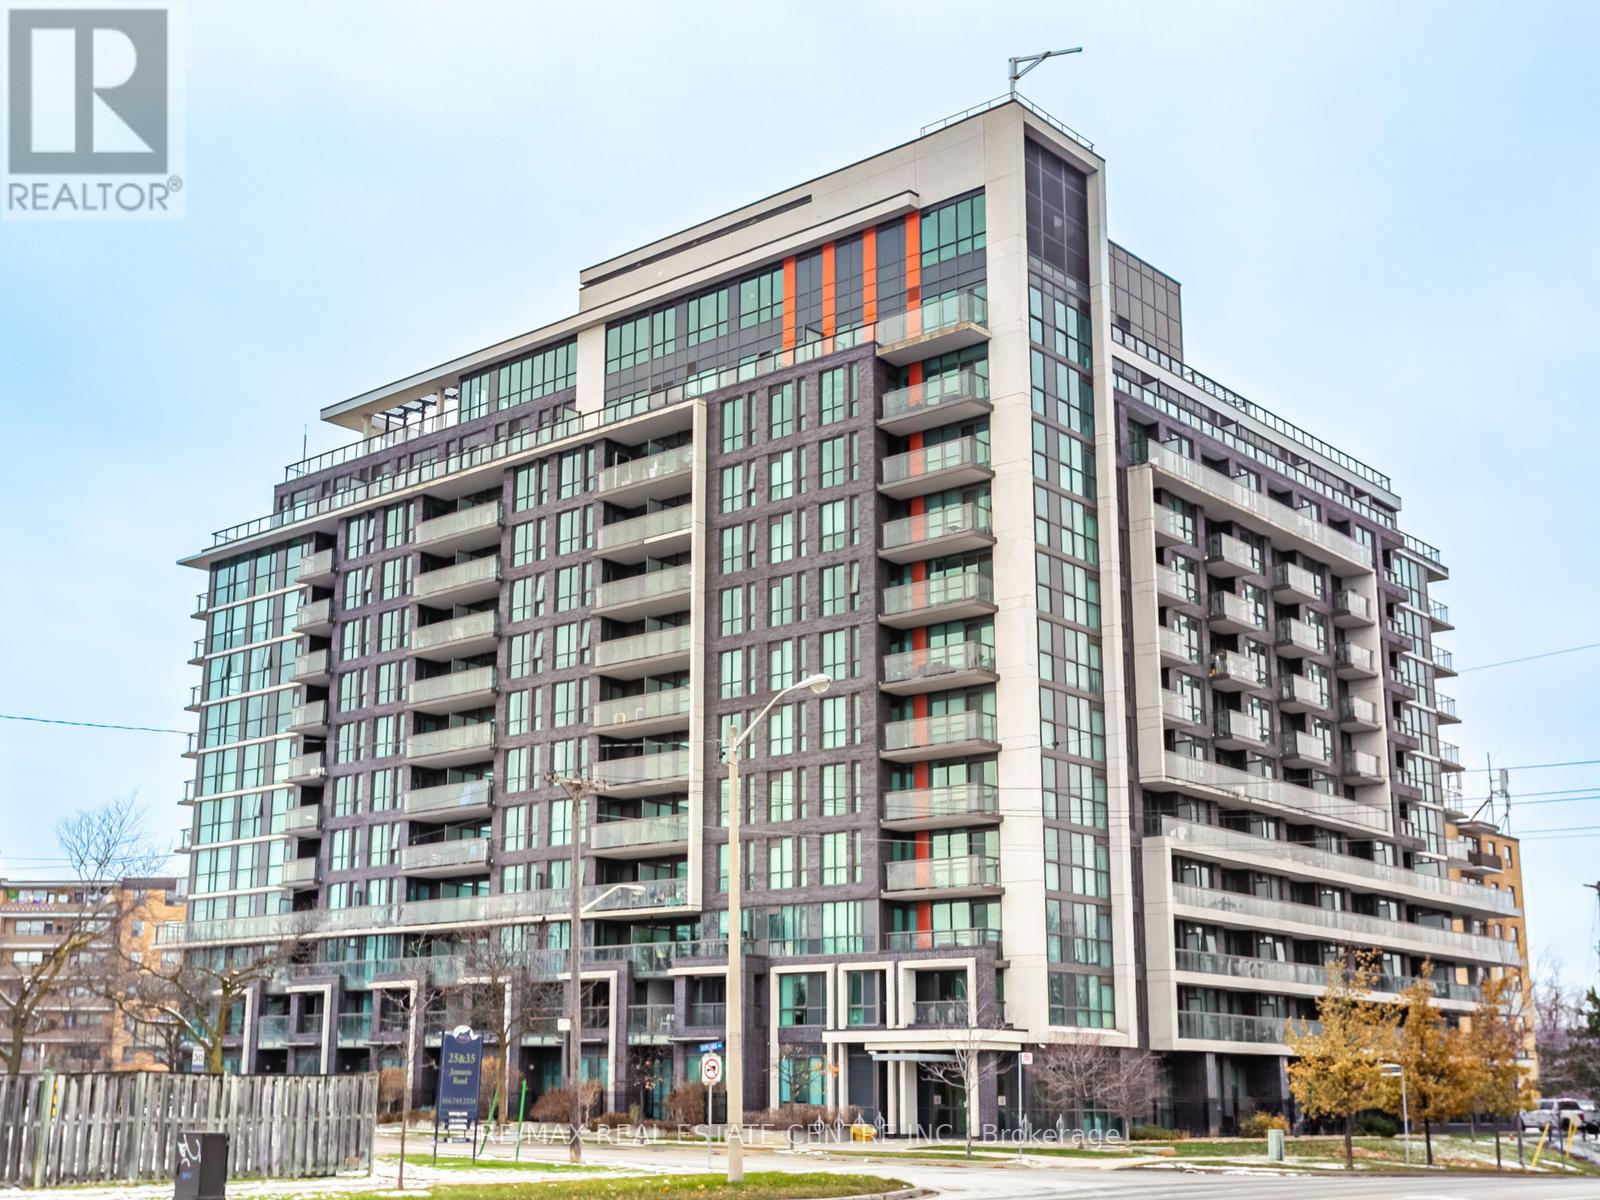
$384,000
80 Esther Lorrie Drive
Toronto (West Humber-Clairville) · MLS # W13414014
1 bed · 1 bath
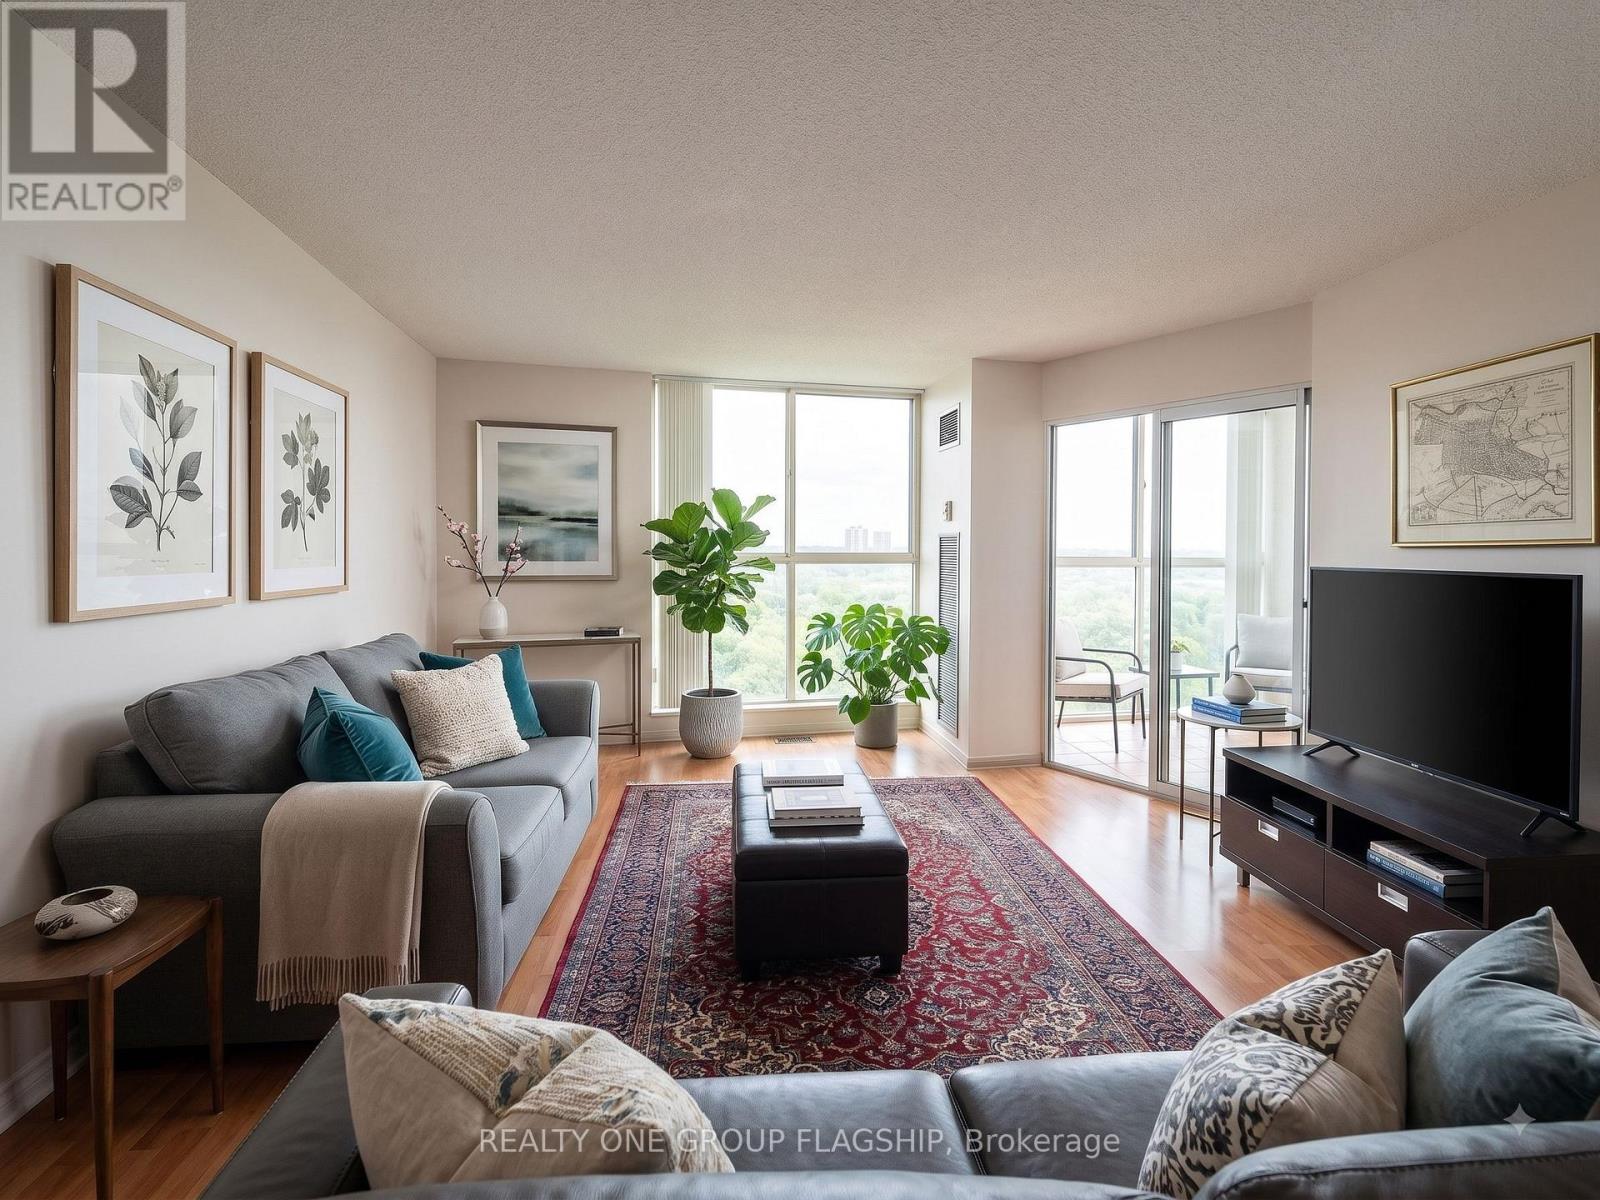
$389,500
600 Rexdale Boulevard
Toronto (West Humber-Clairville) · MLS # W13676666
3 bed · 2 bath