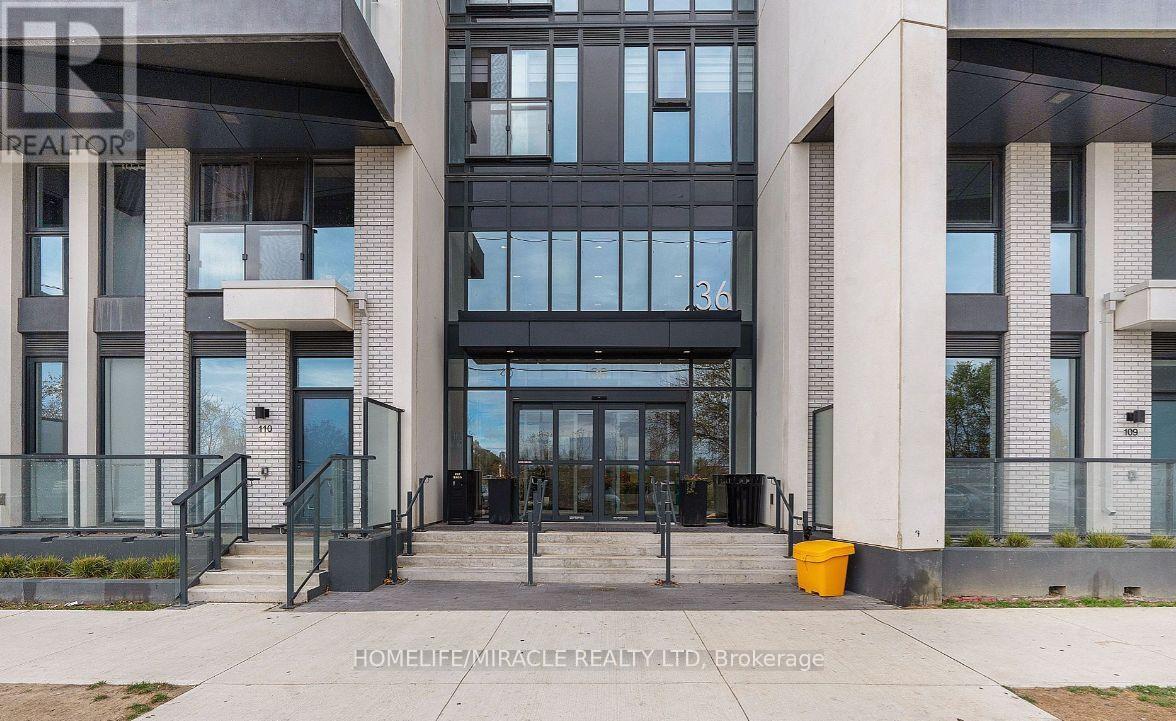
36 Zorra Street
Toronto (Islington-City Centre West), Ontario M8Z0G5
MLS # W13469858
Property Details
Type
Condo Apartment
Beds
2
Baths
2
Status
For Sale
More homes like this
About this property
Welcome to Thirty Six Zorra at The Queensway & Zorra Street! This beautifully maintained 2 Bed / 2 Bath suite offers modern living in one of Etobicoke's most sought-after communities. Featuring a bright, open-concept layout with floor-to-ceiling windows, contemporary finishes, stainless steel appliances, and spacious living and dining areas perfect for entertaining. Includes 1 parking space and 1 locker for added convenience. Enjoy over 9,500 sq. ft. of premium amenities, including a rooftop pool deck, fitness centre, sauna, BBQ area, games room, pet wash, and 24/7 concierge service. Ideally located minutes to Sherway Gardens, Costco, Kipling Subway Station, and with easy access to the Gardiner Expressway, Hwy 427 & QEW perfect for commuters.An exceptional opportunity in a vibrant, family-friendly neighbourhood. Don't miss it!
Mortgage Estimate
Estimated monthly payment
Calculating…
Estimate only. Taxes, insurance, condo fees, and lender terms are not included.
Monthly costs to verify
Property taxes: about $233/month based on listed annual taxes.
Monthly Fee: $418.01/mo
Estimate only. Confirm taxes, condo/maintenance fees, insurance, utilities, and lender terms before making decisions.
Rooms
| Room | Level | Dimensions |
|---|---|---|
| Living room | Main level | 5.21 x 3.38 |
| Dining room | Main level | 5.21 x 3.38 |
| Kitchen | Main level | 5.21 x 3.38 |
| Primary Bedroom | Main level | 3.35 x 2.74 |
| Bedroom 2 | Main level | 2.65 x 2.44 |
Facts & Location
Interior Size
9,500 sq ft
Parking
1 spaces
Annual Taxes
$2,790
Monthly Fee
$418.01/mo
Listing data
Listing information is provided for personal, non-commercial use and should be independently verified before making real estate decisions.
Last refreshed: Aug 17, 2026 4:00 AM
Explore nearby searches
SEO-friendly searches for this area, property type, and nearby neighbourhoods.
Similar Properties
More nearby listings that may fit the same search.
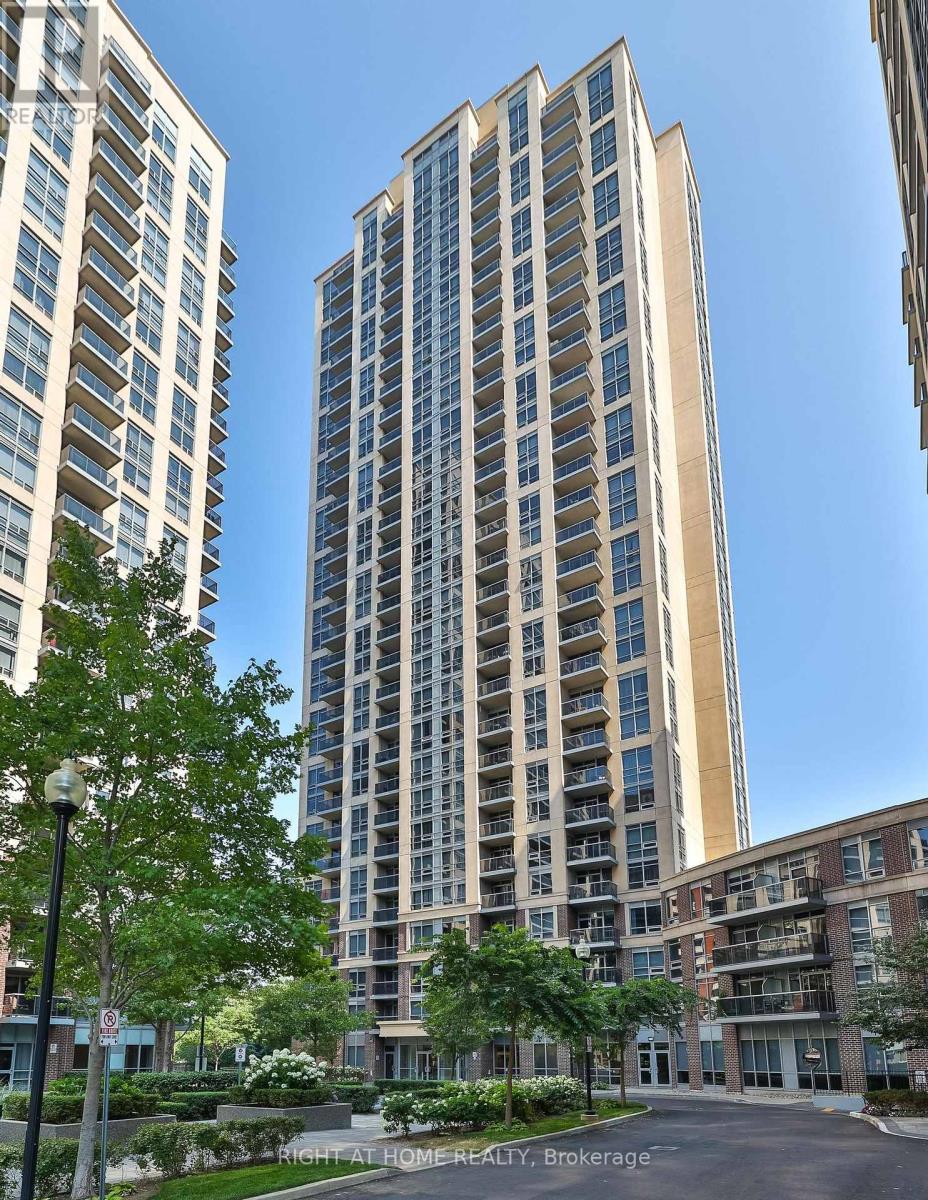
$499,999
3 Michael Power Place
Toronto (Islington-City Centre West) · MLS # W13637814
2 bed · 2 bath
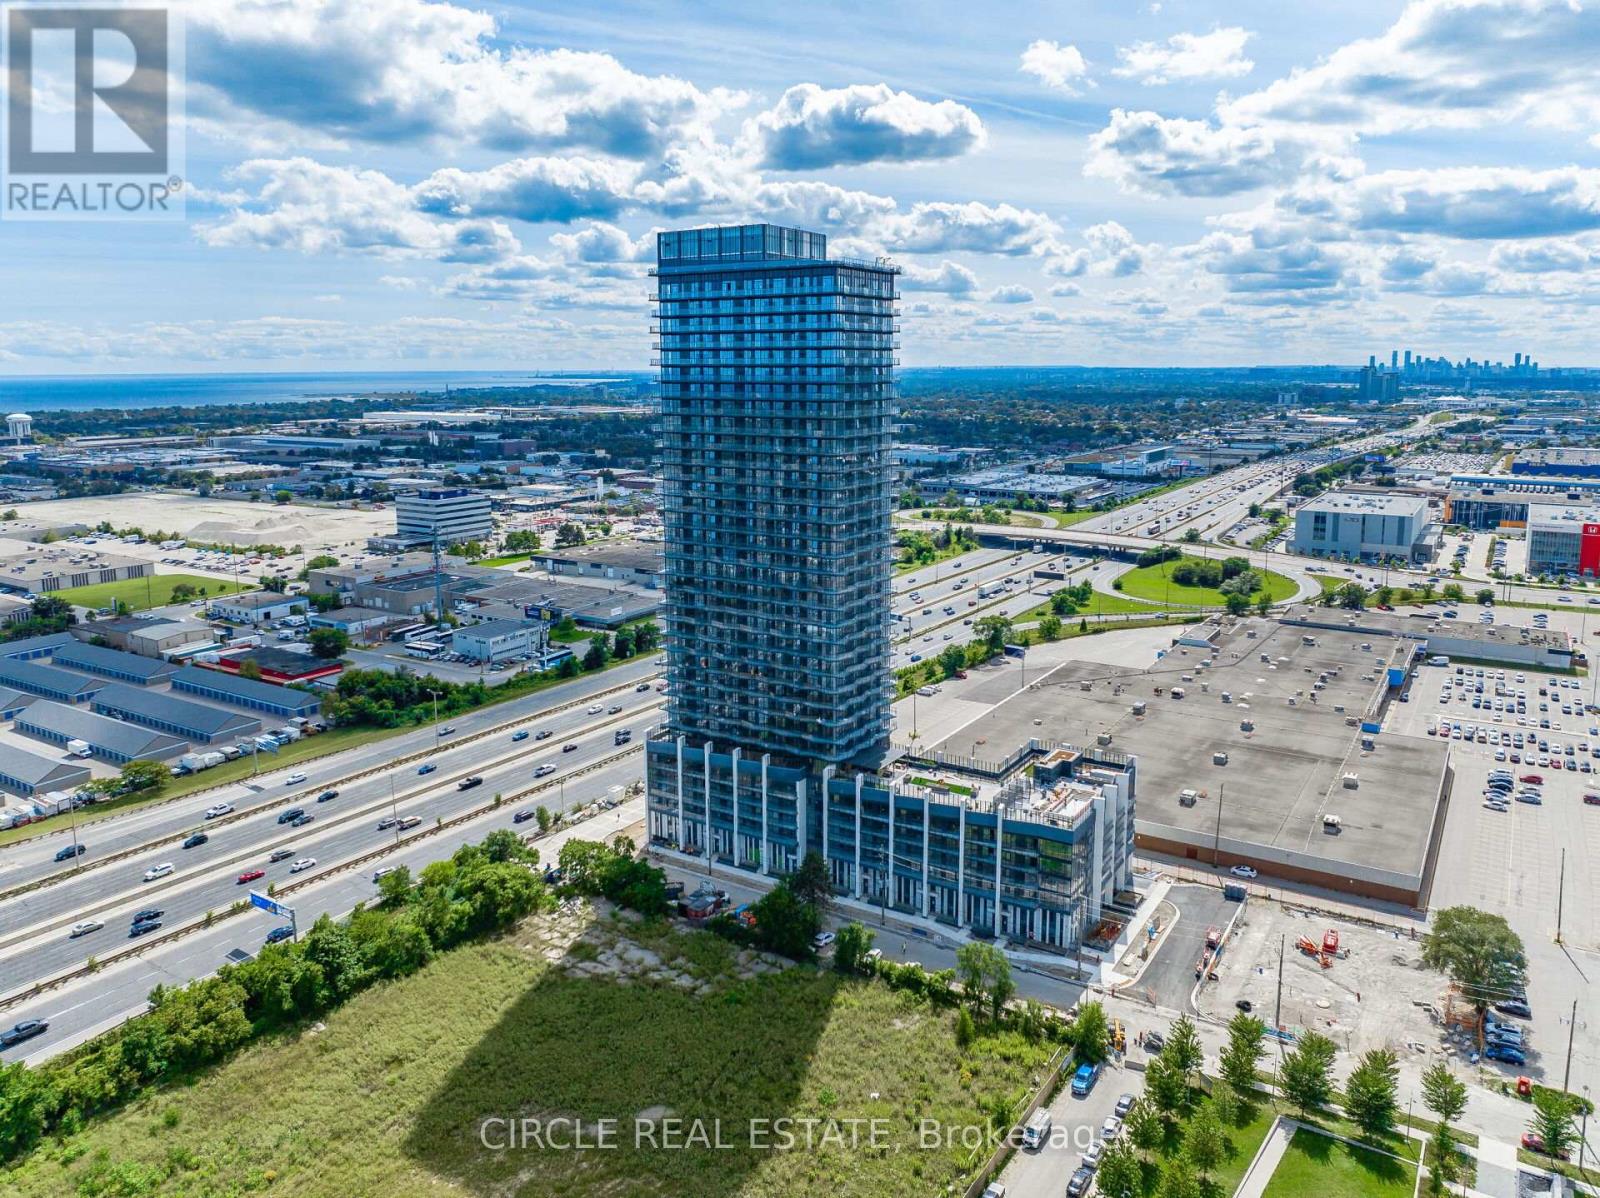
$499,999
36 Zorra Street
Toronto (Islington-City Centre West) · MLS # W13147378
2 bed · 1 bath
$499,999
5229 Dundas Street
Toronto (Islington-City Centre West) · MLS # W12703958
1 bed · 1 bath