2284 SIDEROAD 1
Burlington, Ontario L7P0S7
MLS # 40774815
Property Details
Type
Detached
Beds
4
Baths
8
Status
For Sale
More homes like this
About this property
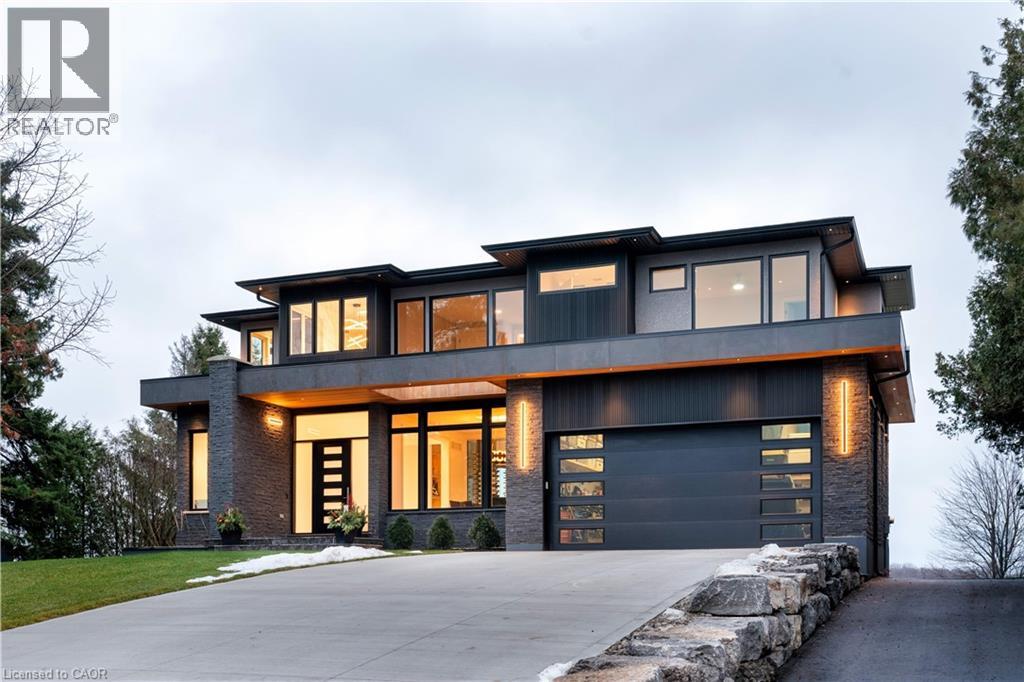
Incredible one year old modern home, 4650 sq ft of above grade living space, with 1700 sq ft finished walk up basement. Enjoy the beautiful views of Escarpment and Lake Ontario, backing on to the Bruce trail and farm land. Five bedrooms all with ensuits, a Nanny suite with separate entrance. Three extra powder rooms (total 8 bathrooms) for convenience. Take in beautiful sunrises from the east and watch breathtaking sunsets in the west from this one acre lot. This home has been designed with ease of living, allowing 22 parking spots on this one acre lot. The backyard has plenty of space to design your own oasis. Convenient country living on Burlington's prestigious #1 sideroad, only minutes away from all amenities. LUXURY CERTIFIED.
Mortgage Estimate
Estimated monthly payment
Calculating…
Estimate only. Taxes, insurance, condo fees, and lender terms are not included.
Monthly costs to verify
Property taxes: about $913/month based on listed annual taxes.
Estimate only. Confirm taxes, condo/maintenance fees, insurance, utilities, and lender terms before making decisions.
Rooms
| Room | Level | Dimensions |
|---|---|---|
| 3pc Bathroom | Second level | x |
| 2pc Bathroom | Main level | x |
| 2pc Bathroom | Main level | x |
| 2pc Bathroom | Basement | x |
| 2pc Bathroom | Basement | x |
| Family room | Basement | 14'0'' x 17'0'' |
| Kitchen/Dining room | Lower level | 10' x 14' |
| Bedroom | Second level | 13'0'' x 13'0'' |
| 3pc Bathroom | Second level | x |
| Bedroom | Second level | 13'0'' x 14'0'' |
| 3pc Bathroom | Second level | x |
| Bedroom | Second level | 13'0'' x 14'0'' |
| Full bathroom | Second level | 11'0'' x 14'0'' |
| Primary Bedroom | Second level | 15'0'' x 19'0'' |
| Pantry | Main level | 8'0'' x 9'0'' |
| Foyer | Main level | 10'1'' x 10'0'' |
| Office | Main level | 13'0'' x 14'0'' |
| Living room | Main level | 18'0'' x 20'0'' |
| Dining room | Main level | 10'1'' x 14'0'' |
Facts & Location
Interior Size
6,350 sq ft
Parking
22 spaces
Annual Taxes
$10,959
Year Built
2023
Listing data
Listing information is provided for personal, non-commercial use and should be independently verified before making real estate decisions.
Last refreshed: Aug 24, 2026 3:21 AM
Explore nearby searches
SEO-friendly searches for this area, property type, and nearby neighbourhoods.
Similar Properties
More nearby listings that may fit the same search.
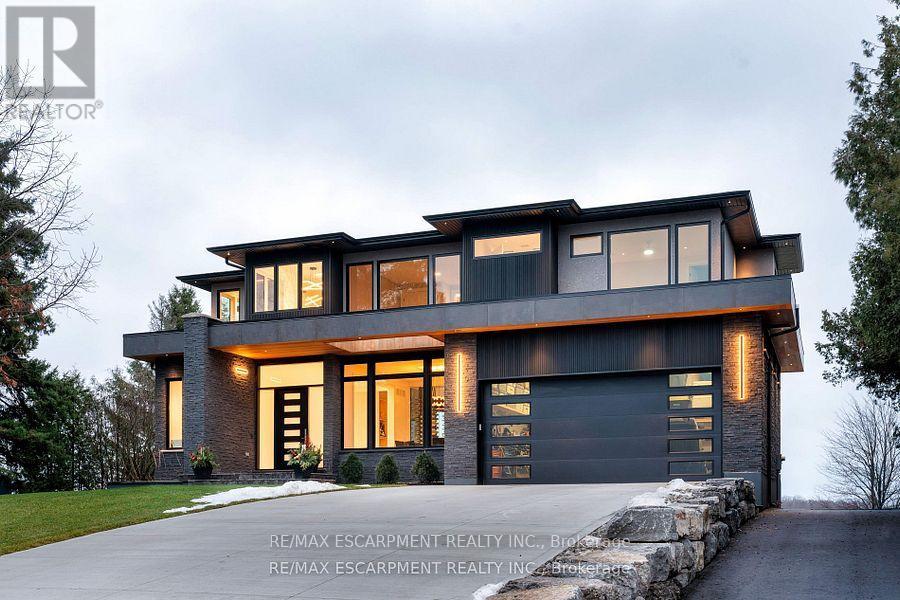
$4,695,000
2284 SIDEROAD 1
Burlington · MLS # W12435390
5 bed · 8 bath · 4,650 sq ft
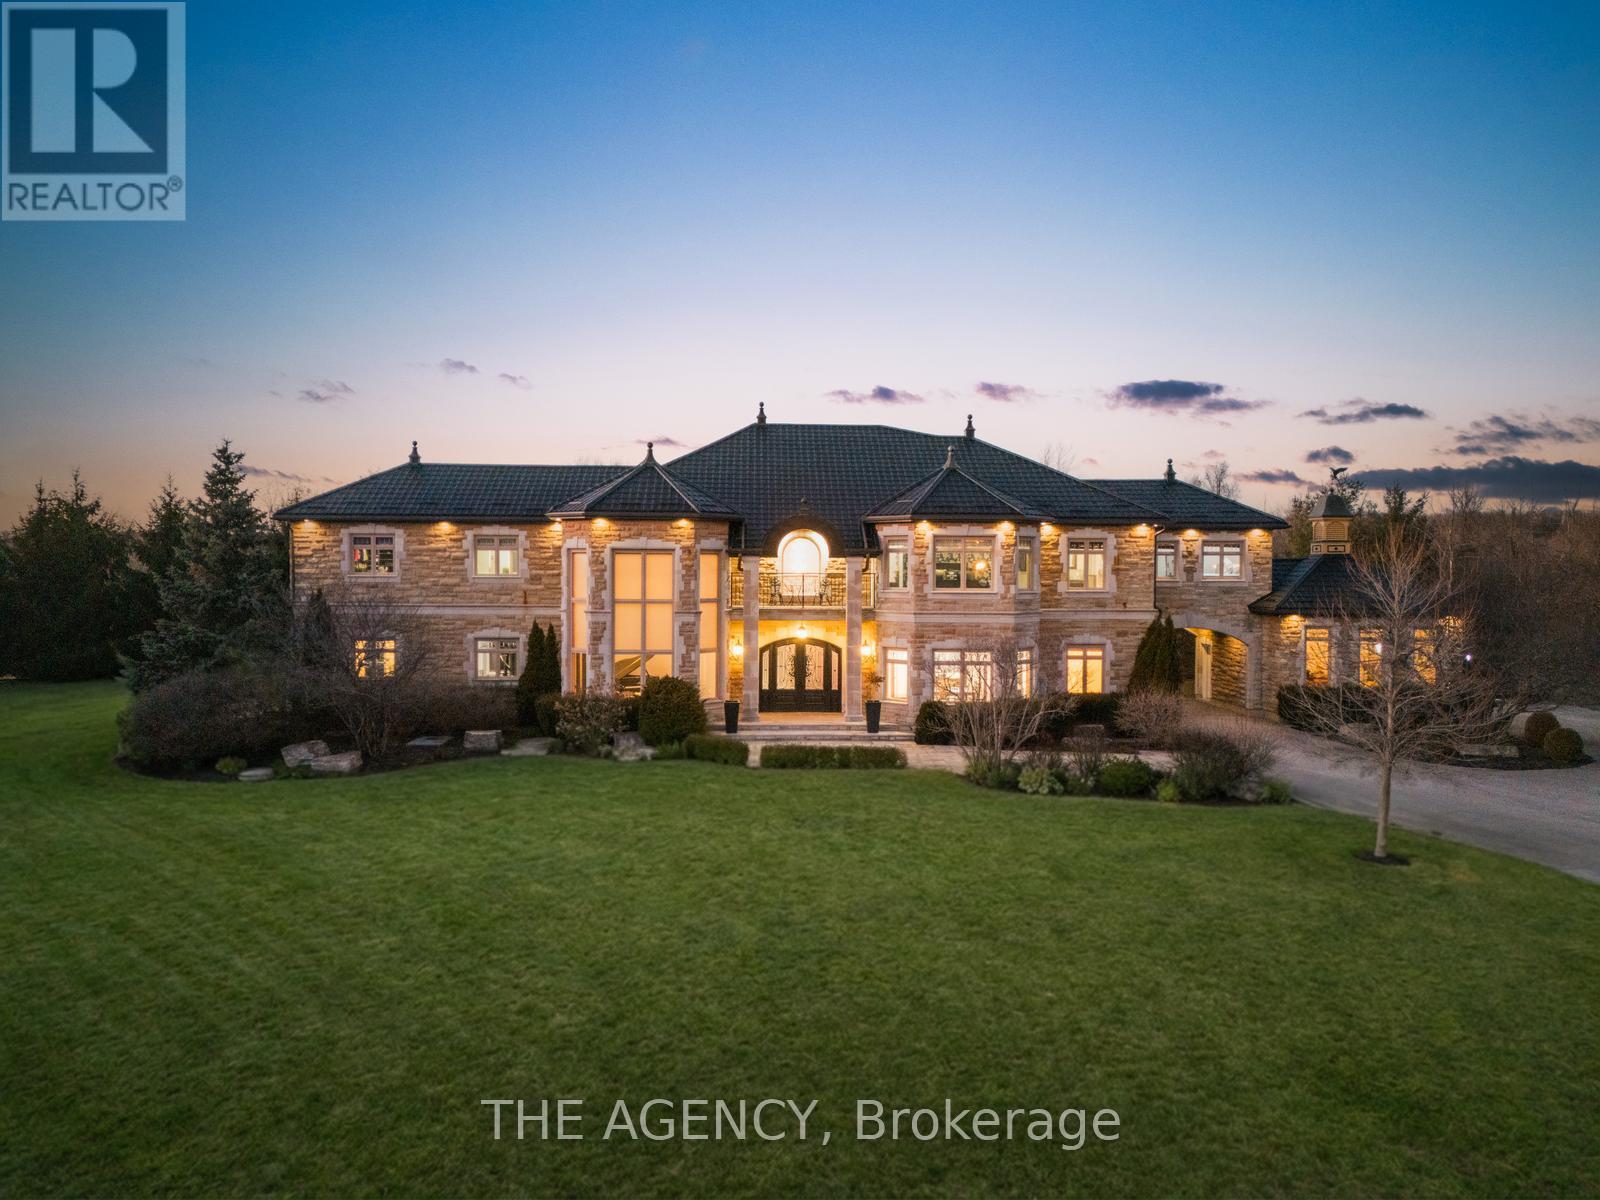
$4,888,800
2659 2 Sideroad
Burlington · MLS # W12880558
5 bed · 7 bath · 8,700 sq ft
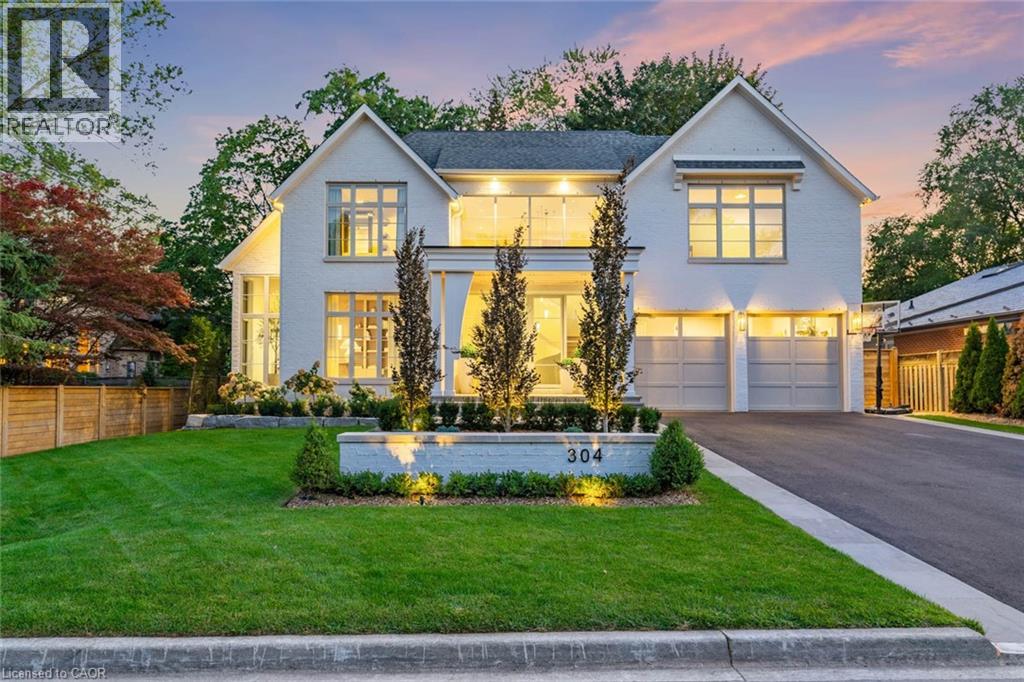
$4,995,000
304 POMONA Avenue
Burlington · MLS # 40827926
5 bed · 7 bath · 4,025 sq ft