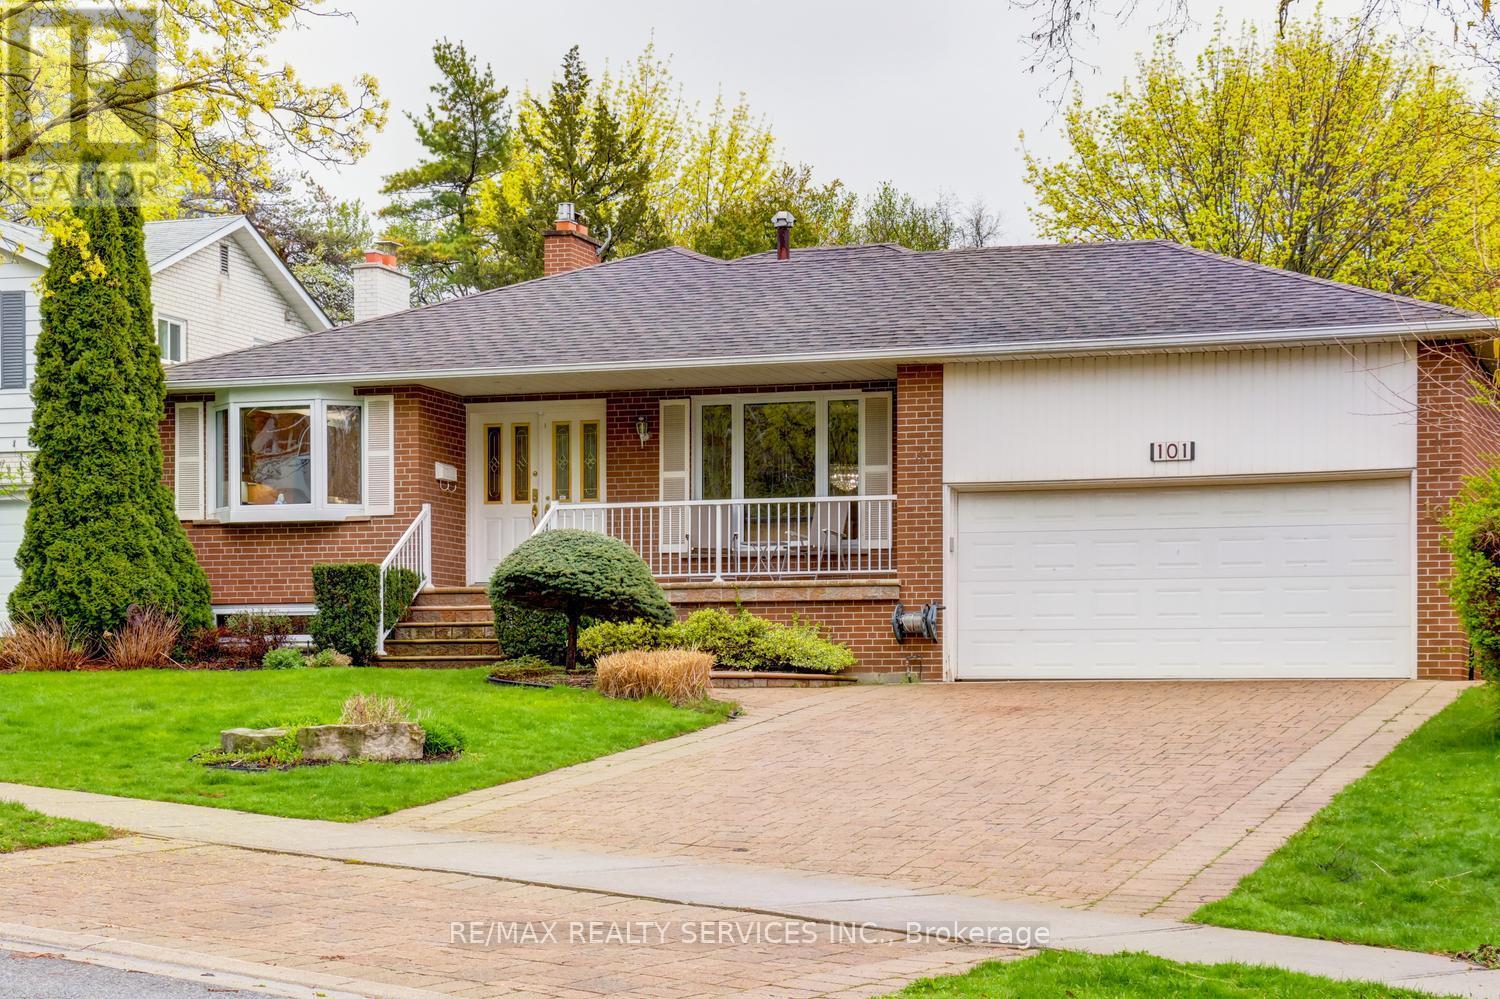
101 George Henry Boulevard
Toronto (Henry Farm), Ontario M2J1G1
MLS # C13467188
Property Details
Type
Detached
Beds
4
Baths
2
Status
For Sale
More homes like this
About this property
Amazing 4 bedroom, 4 level backsplit on a premium 61' X 125' landscaped lot in desirable " Henry Farm " ! Upgraded oak kitchen with centre island, built - in appliances, bay window, Corian countertops and upgraded ceramics. Sunken family room with gas fireplace and walk-out, open concept rec room with pot lights, office / 2nd kitchen R/I and separate side entrance ( excellent in - law suite potential ). Hardwood under carpet in most rooms, pot lights, french doors, high efficiency furnace ( 2009 ), heat pump air conditioner, circuit breaker panel, tankless hot water ( owned ) and classy double door front entry with glass inserts. Park like rear yard featuring a 18' X 36' heated salt water pool, cobblestone patio, gazebo, irrigation system, 4 car cobblestone driveway / walkway, full double car garage with storage loft and upgraded door. Excellent curb appeal, shows well and is priced below the most recent sales in the area !
Mortgage Estimate
Estimated monthly payment
Calculating…
Estimate only. Taxes, insurance, condo fees, and lender terms are not included.
Monthly costs to verify
Property taxes: about $676/month based on listed annual taxes.
Estimate only. Confirm taxes, condo/maintenance fees, insurance, utilities, and lender terms before making decisions.
Rooms
| Room | Level | Dimensions |
|---|---|---|
| Living room | Main level | 6.02 x 3.31 |
| Dining room | Main level | 6.02 x 3.31 |
| Kitchen | Main level | 5.55 x 3.42 |
| Primary Bedroom | Upper Level | 5.05 x 3.9 |
| Bedroom 2 | Upper Level | 3.7 x 3.92 |
| Bedroom 3 | Upper Level | 4.57 x 2.69 |
| Family room | Lower level | 6.1 x 5.1 |
| Bedroom 4 | Lower level | 4.35 x 3.35 |
| Recreational, Games room | Basement | 6.9 x 5.95 |
| Office | Basement | 2.95 x 2.88 |
Facts & Location
Parking
6 spaces
Lot Size
61.6 x 125.6 FT ; Private Landscaped Yard with Pool !
Annual Taxes
$8,114
Listing data
Listing information is provided for personal, non-commercial use and should be independently verified before making real estate decisions.
Last refreshed: Sep 25, 2026 3:46 AM
Explore nearby searches
SEO-friendly searches for this area, property type, and nearby neighbourhoods.
Similar Properties
More nearby listings that may fit the same search.
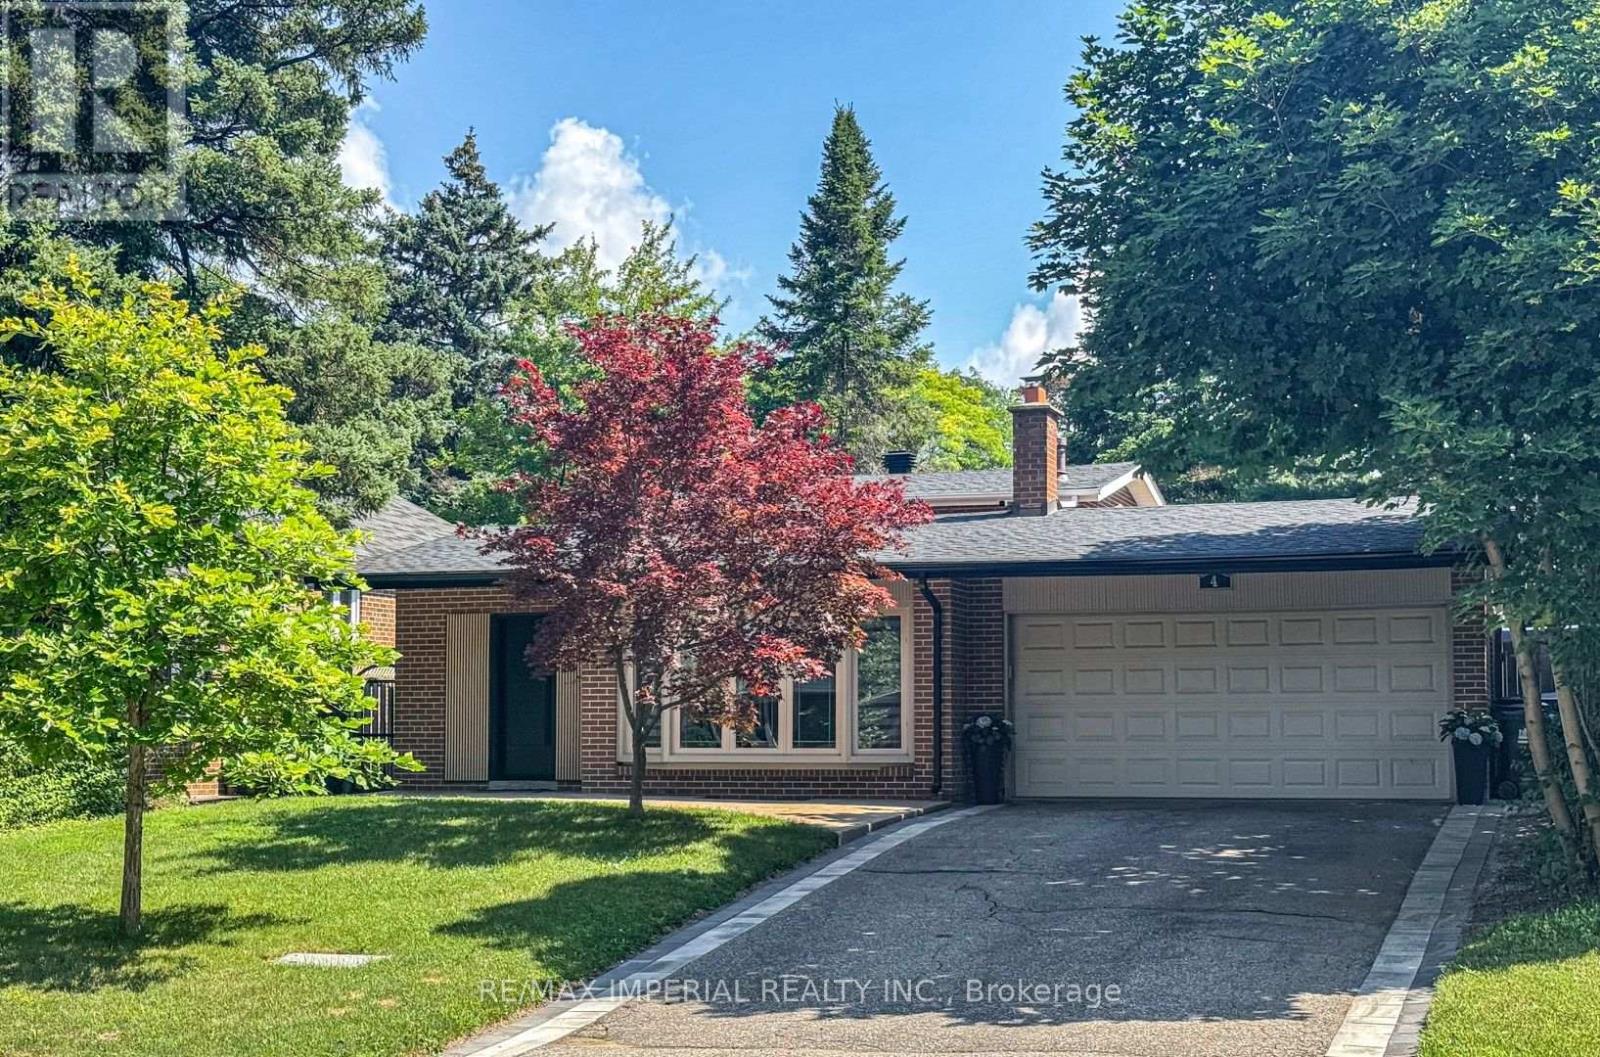
$1,598,000
4 Quincy Crescent
Toronto (Henry Farm) · MLS # C13805488
4 bed · 2 bath
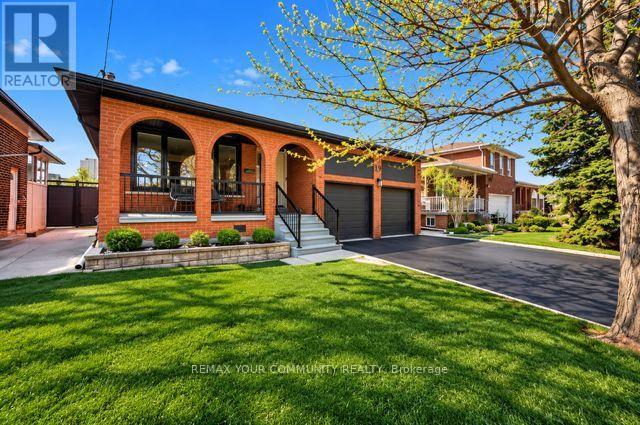
$1,295,000
19 Hamer Boulevard
Toronto (Kingsview Village-The Westway) · MLS # W13807028
6 bed · 3 bath
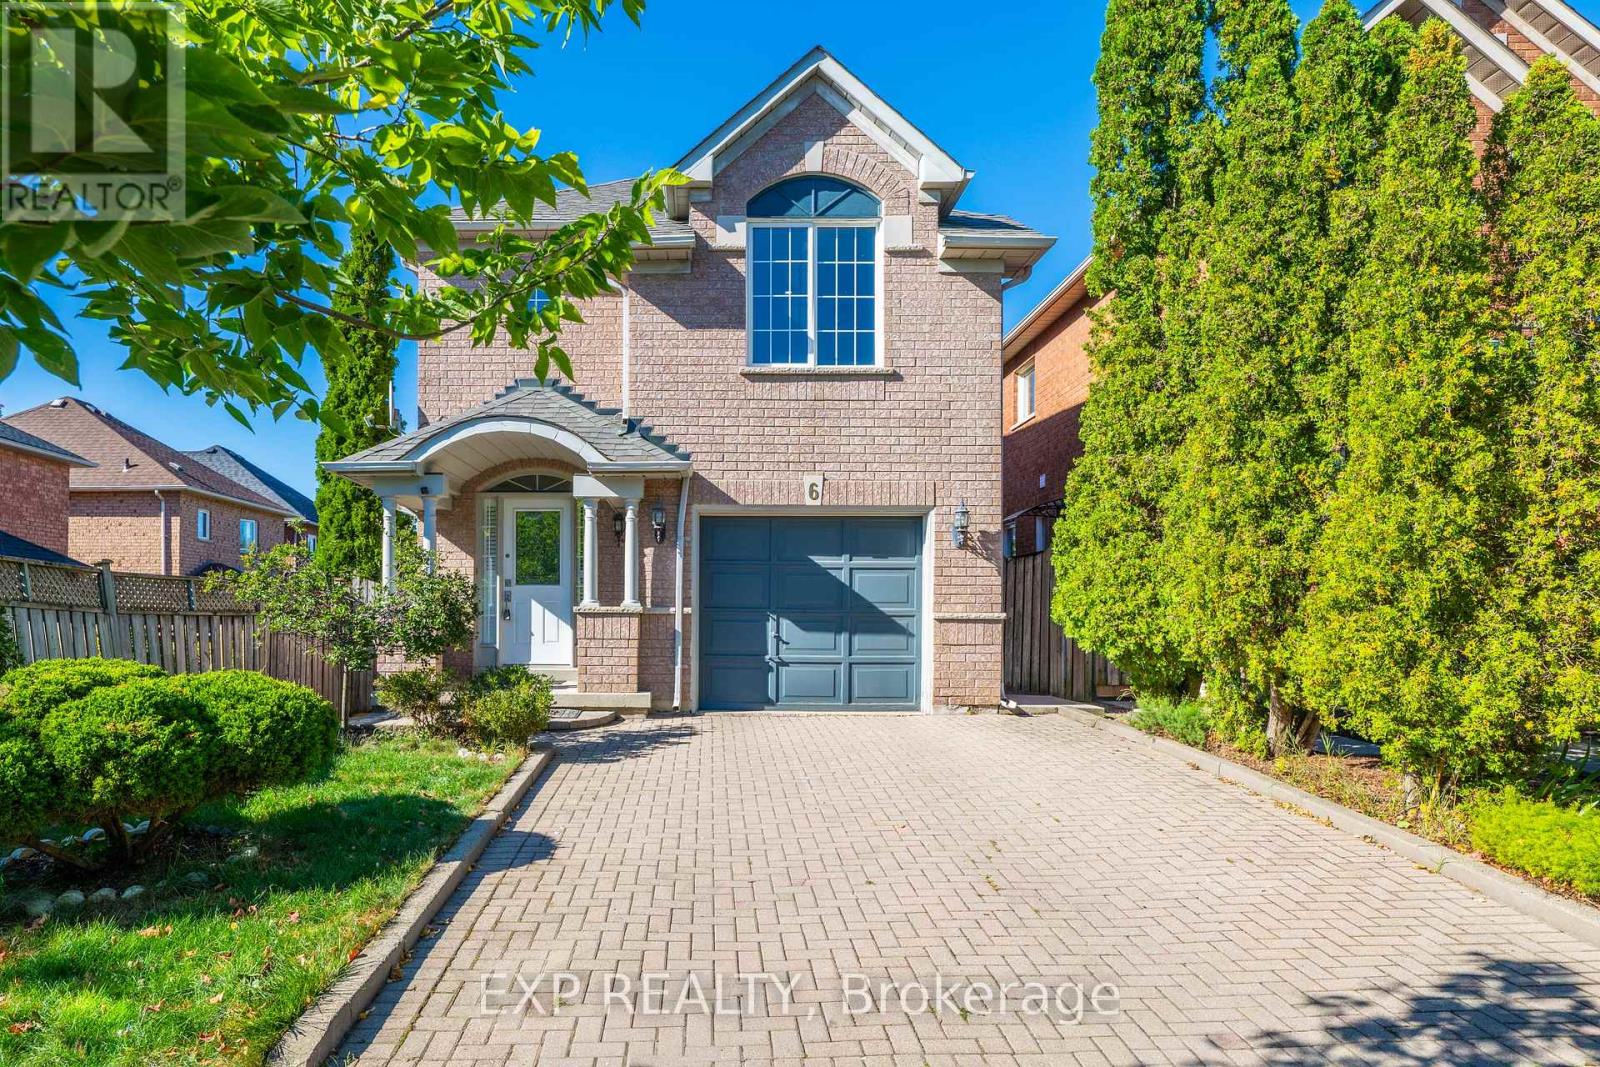
$989,000
6 Purdy Crescent
Toronto (Humberlea-Pelmo Park) · MLS # W13822152
4 bed · 3 bath · 1,725 sq ft