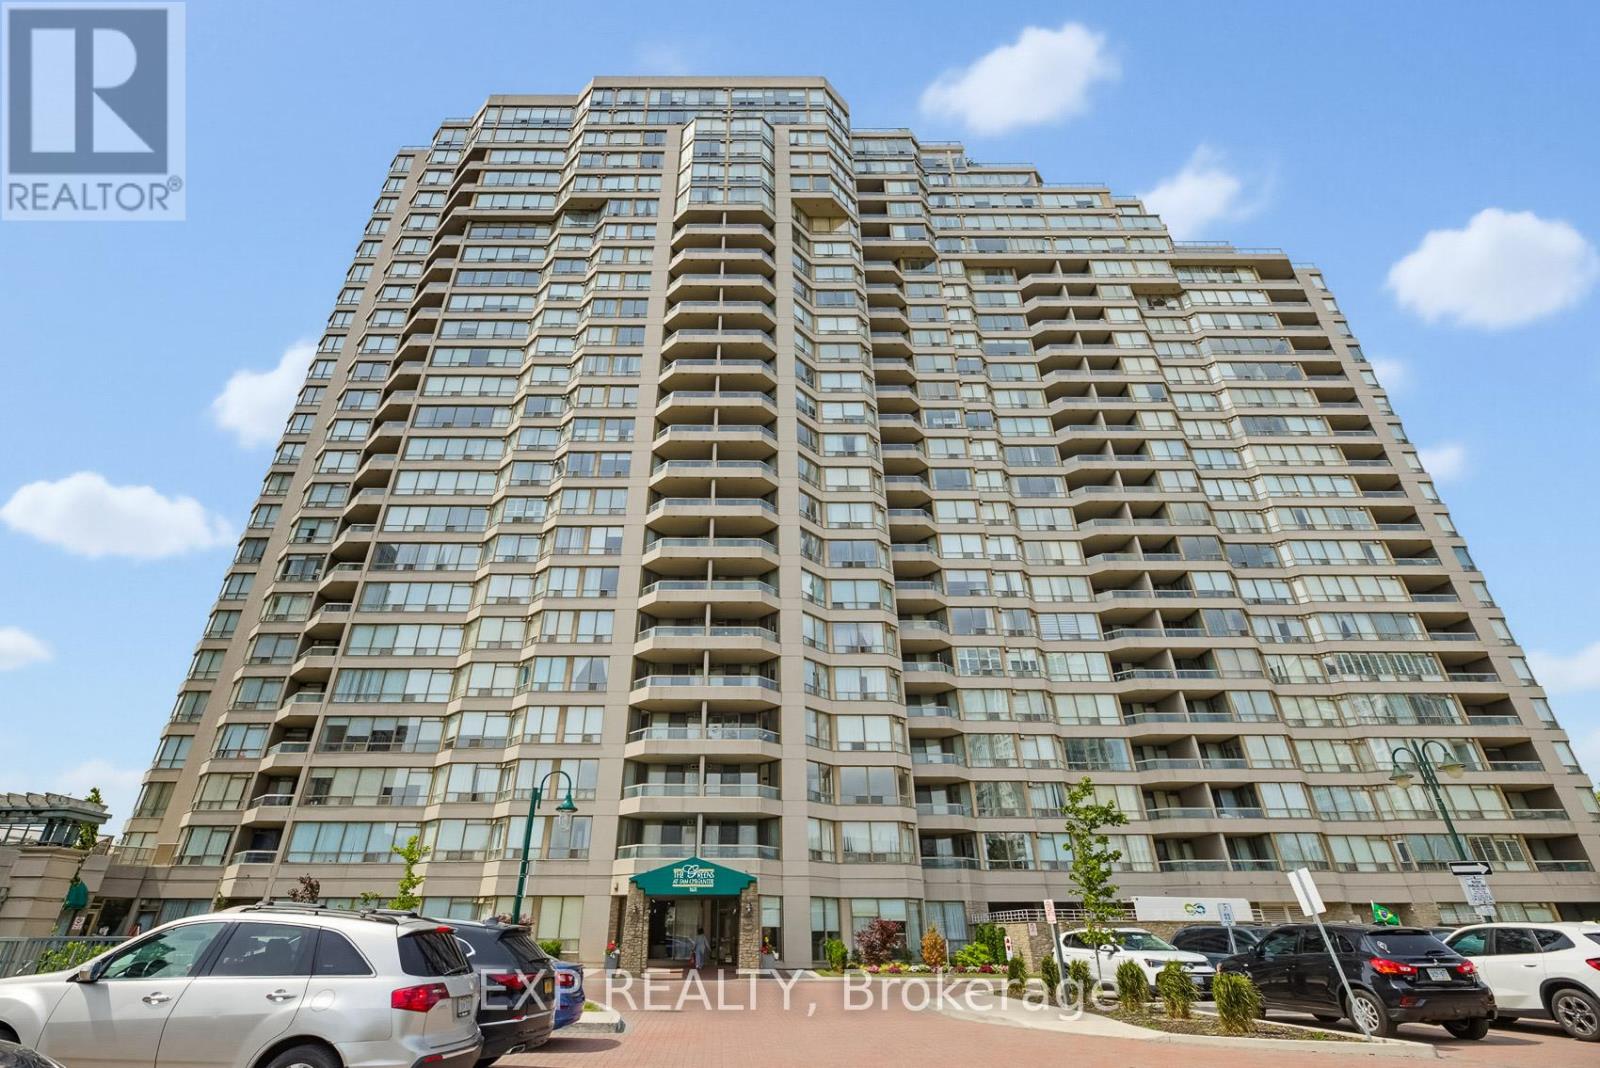
168 Bonis Avenue
Toronto (Tam O'Shanter-Sullivan), Ontario M1T3V6
MLS # E13465654
Property Details
Type
Condo Apartment
Beds
4
Baths
3
Status
For Sale
More homes like this
About this property
Rarely offered and impressively spacious, this 3+1-bed, 3-bath corner suite with 2,380 sqft. of bright, functional living space at Kennedy and Sheppard. With S/W/N exposure and large windows that bring in plenty of natural light, this expansive layout feels more like a bungalow in the sky than a typical condo. The living and dining areas provide an incredible amount of room to gather, relax, and entertain. The bright eat-in kitchen is both spacious and practical, with newly updated appliances. Whether you are hosting family or simply wanting more breathing room than the average condo can offer, this suite delivers the kind of space that is hard to find. The separate family room features a natural gas fireplace and adds warmth, comfort, and flexibility as the home's additional +1 space. This room can also function as a home office, guest room, or quiet retreat. The primary bedroom features a spacious 6-piece ensuite, while two additional bedrooms offer comfortable space for family, guests, or work-from-home needs. With an in-suite laundry room, 2 side-by-side parking spaces, and a locker, this home is designed for real everyday convenience. The maintenance fees cover water, electricity, gas, internet, and cable. Enjoy an impressive range of amenities, including an indoor pool, outdoor pool, gym, party/meeting room, games room, visitor parking, and a free self-car wash facility in the garage area. Since the owners moved in in 2020, several thoughtful improvements have been completed, including replacing toilets w/leak sensors, a new stove/refrigerator, washer/dryer. In 2026, further updates were completed, including a new heat pump (1 of 3), all new thermostats, and a new security panel. Conveniently located near shopping, transit, Agincourt GO, parks, restaurants, and everyday essentials, this is a rare opportunity to own a truly oversized condo in a connected Scarborough location.
Mortgage Estimate
Estimated monthly payment
Calculating…
Estimate only. Taxes, insurance, condo fees, and lender terms are not included.
Monthly costs to verify
Property taxes: about $414/month based on listed annual taxes.
Condo / Maintenance Fee: $1,588.81/mo
Estimate only. Confirm taxes, condo/maintenance fees, insurance, utilities, and lender terms before making decisions.
Rooms
| Room | Level | Dimensions |
|---|---|---|
| Living room | Main level | 6.68 x 3.37 |
| Dining room | Main level | 4.47 x 3.88 |
| Kitchen | Main level | 6.9 x 2.74 |
| Family room | Main level | 4.72 x 3.77 |
| Primary Bedroom | Main level | 6.26 x 3.81 |
| Bedroom 2 | Main level | 4.23 x 3.7 |
| Bedroom 3 | Main level | 4.62 x 3.34 |
Facts & Location
Interior Size
2,380 sq ft
Parking
2 spaces
Annual Taxes
$4,972
Condo / Maintenance Fee
$1,588.81/mo
Listing data
Listing information is provided for personal, non-commercial use and should be independently verified before making real estate decisions.
Last refreshed: Sep 9, 2026 3:46 AM
Explore nearby searches
SEO-friendly searches for this area, property type, and nearby neighbourhoods.
Similar Properties
More nearby listings that may fit the same search.
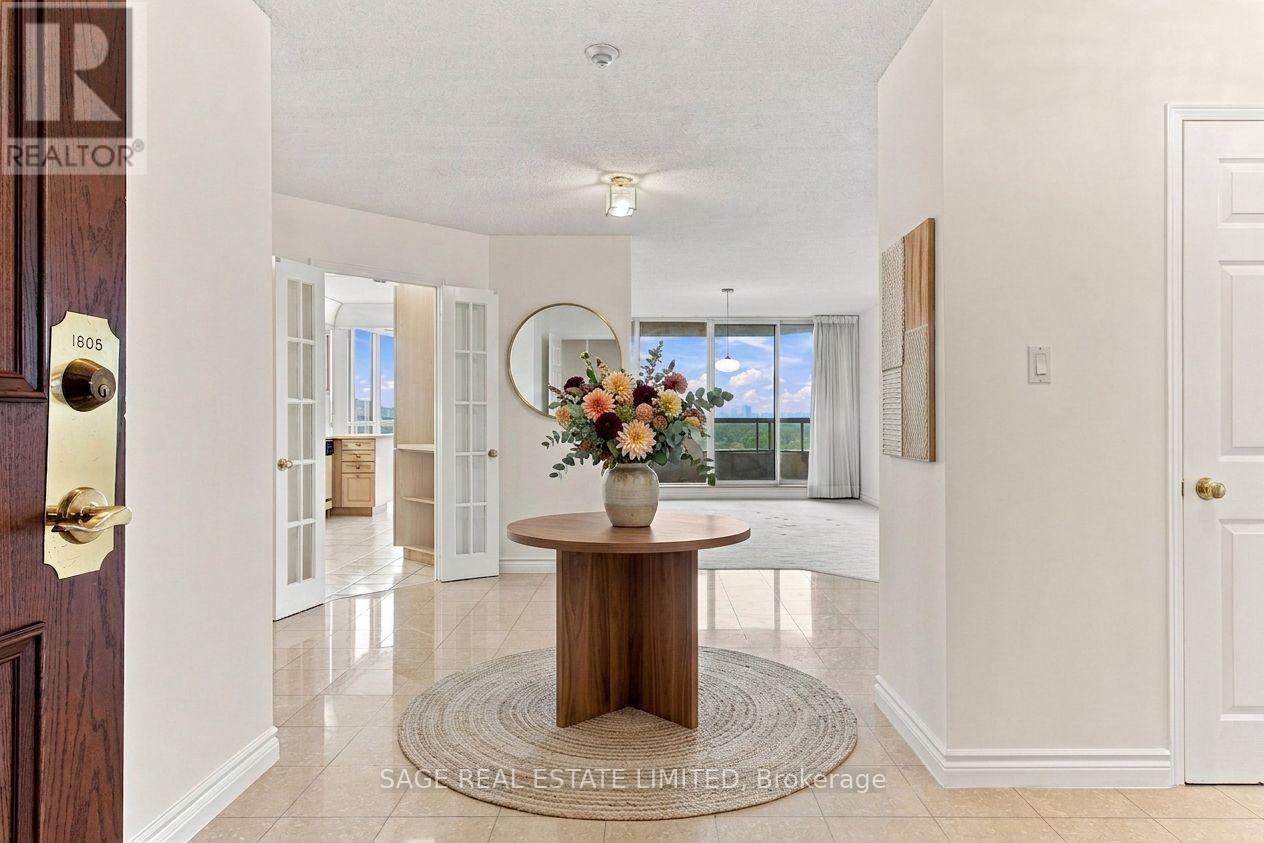
$949,000
168 Bonis Avenue
Toronto (Tam O'Shanter-Sullivan) · MLS # E13759040
4 bed · 3 bath · 2,200 sq ft
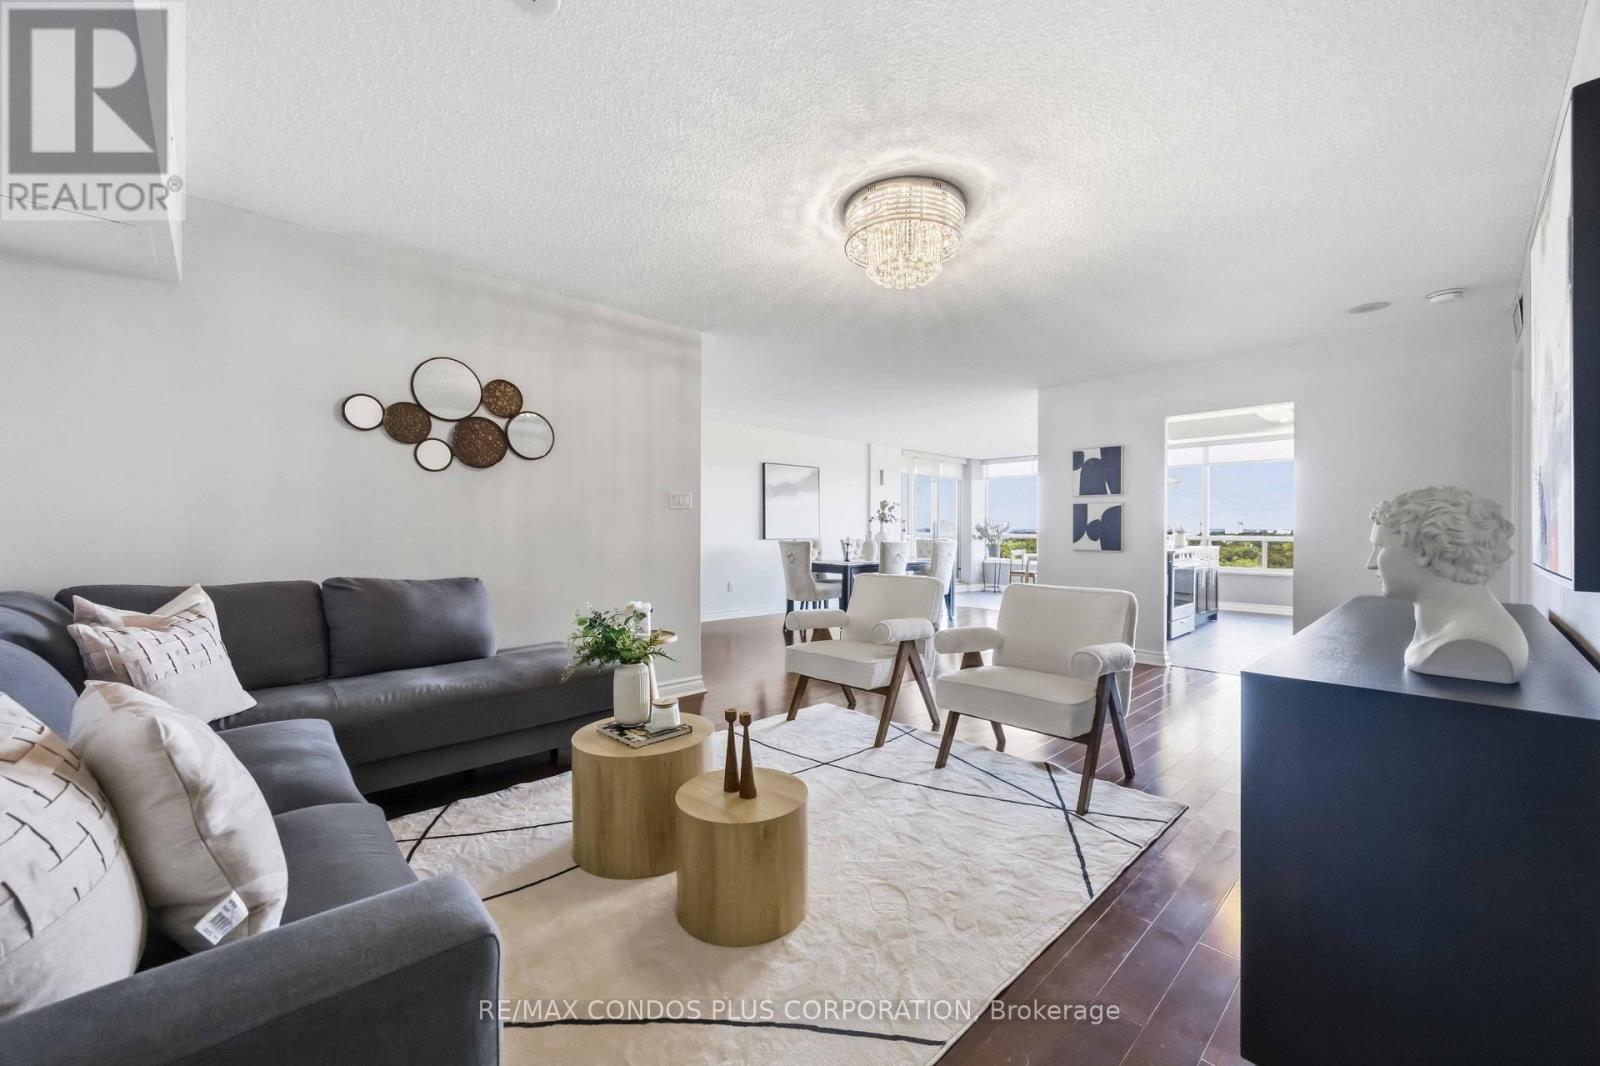
$788,888
168 Bonis Avenue
Toronto (Tam O'Shanter-Sullivan) · MLS # E13728764
3 bed · 2 bath
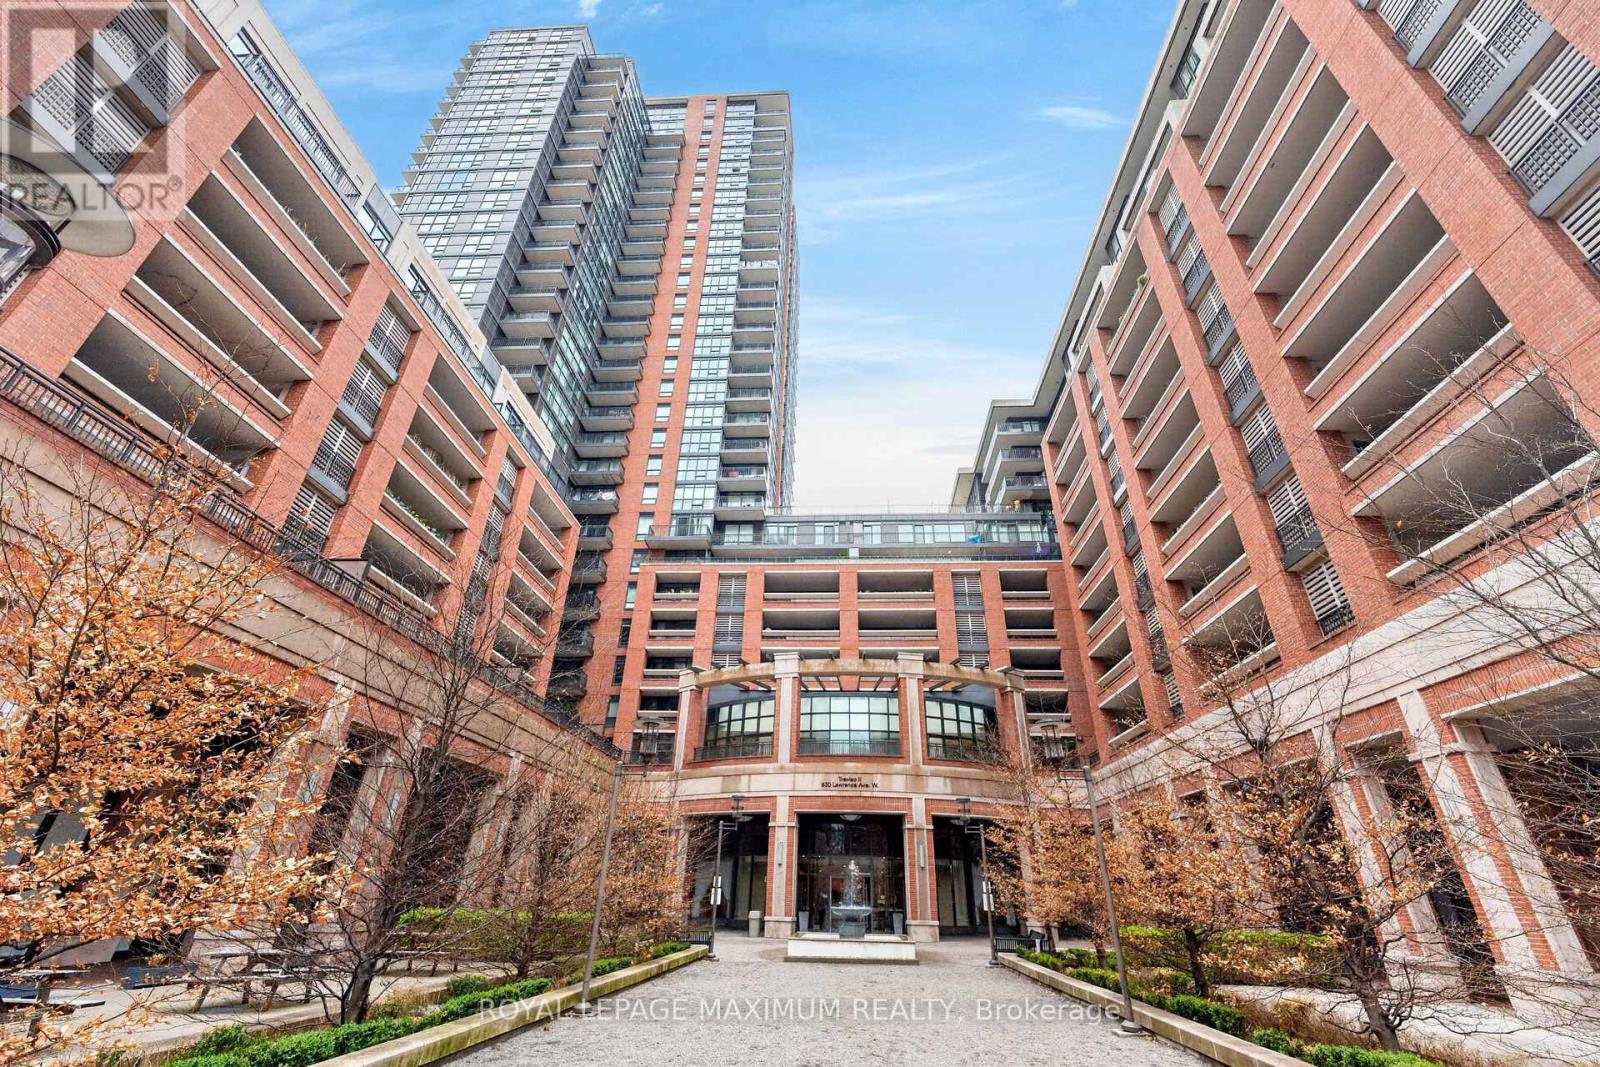
$434,900
830 Lawrence Avenue
Toronto (Yorkdale-Glen Park) · MLS # W13760364
1 bed · 1 bath