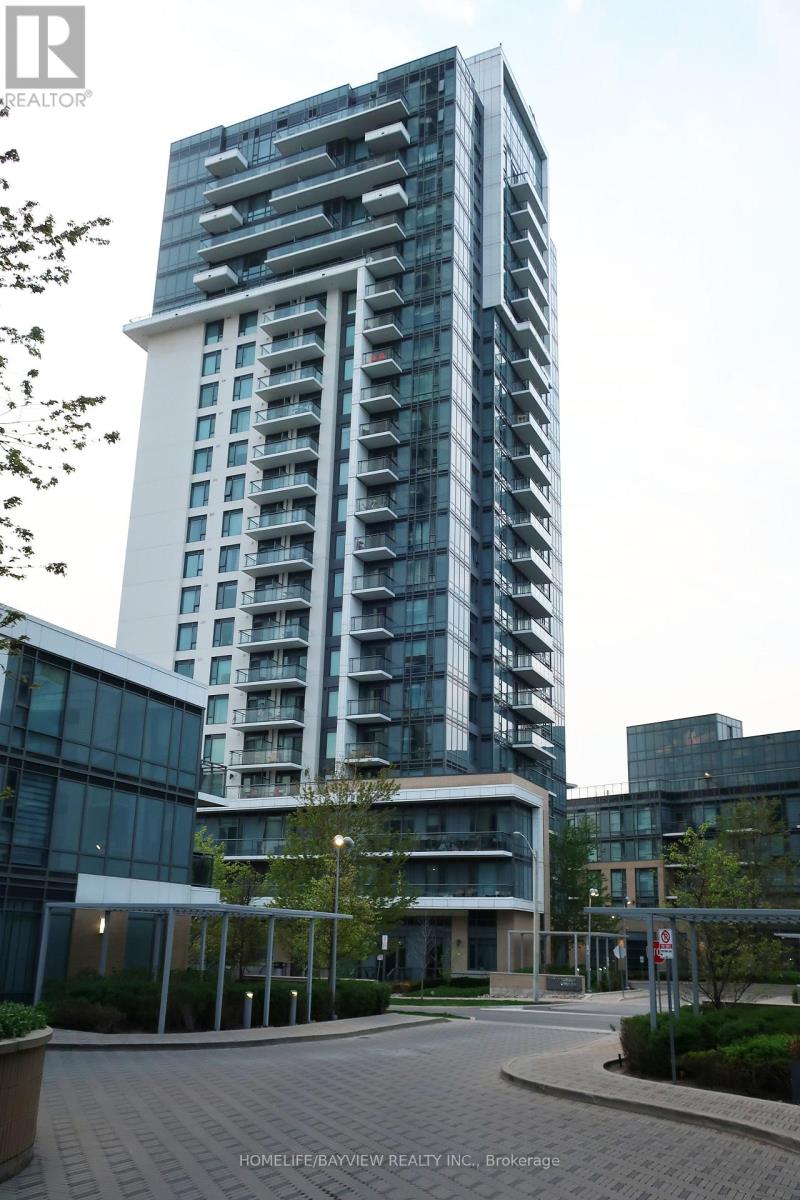
50 Ann O'Reilly Road
Toronto (Henry Farm), Ontario M2J0C9
MLS # C13465702
Property Details
Type
Condo Apartment
Beds
2
Baths
2
Status
For Sale
More homes like this
About this property
Contemporary Tridel 1+Den with 2 Baths, offering 630 sq ft of efficient, stylish living in a prime North York location. This suite features a functional open layout, 9 ft ceilings, and wide plank laminate flooring throughout. The upgraded kitchen showcases granite countertops, ceramic backsplash, deep upper cabinetry, and stainless-steel appliances including a built in oven and ceran cooktop. The den is ideal for work from home needs, while both bathrooms include upgraded cabinetry and cultured marble counters. Suite is in excellent, well kept condition. Includes one parking and one locker on the same level. Top tier amenities: indoor pool, sauna, gym, party/meeting room, concierge, and visitor parking. Unbeatable access to DVP, Hwy 404, 401, shopping, dining, and transit.
Mortgage Estimate
Estimated monthly payment
Calculating…
Estimate only. Taxes, insurance, condo fees, and lender terms are not included.
Monthly costs to verify
Property taxes: about $210/month based on listed annual taxes.
Condo / Maintenance Fee: $760.00/mo
Estimate only. Confirm taxes, condo/maintenance fees, insurance, utilities, and lender terms before making decisions.
Rooms
| Room | Level | Dimensions |
|---|---|---|
| Living room | Flat | 4.11 x 3.05 |
| Dining room | Flat | 4.11 x 3.05 |
| Kitchen | Flat | 3.66 x 2.44 |
| Primary Bedroom | Flat | 3.15 x 3.06 |
| Den | Flat | 2.74 x 2.13 |
Facts & Location
Interior Size
630 sq ft
Parking
1 spaces
Annual Taxes
$2,516
Condo / Maintenance Fee
$760.00/mo
Listing data
Listing information is provided for personal, non-commercial use and should be independently verified before making real estate decisions.
Last refreshed: Sep 9, 2026 3:46 AM
Explore nearby searches
SEO-friendly searches for this area, property type, and nearby neighbourhoods.
Similar Properties
More nearby listings that may fit the same search.
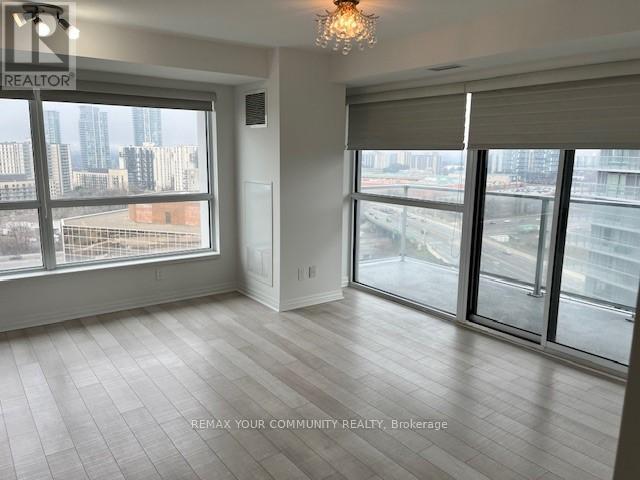
$480,000
275 Yorkland Road
Toronto (Henry Farm) · MLS # C13687030
2 bed · 1 bath
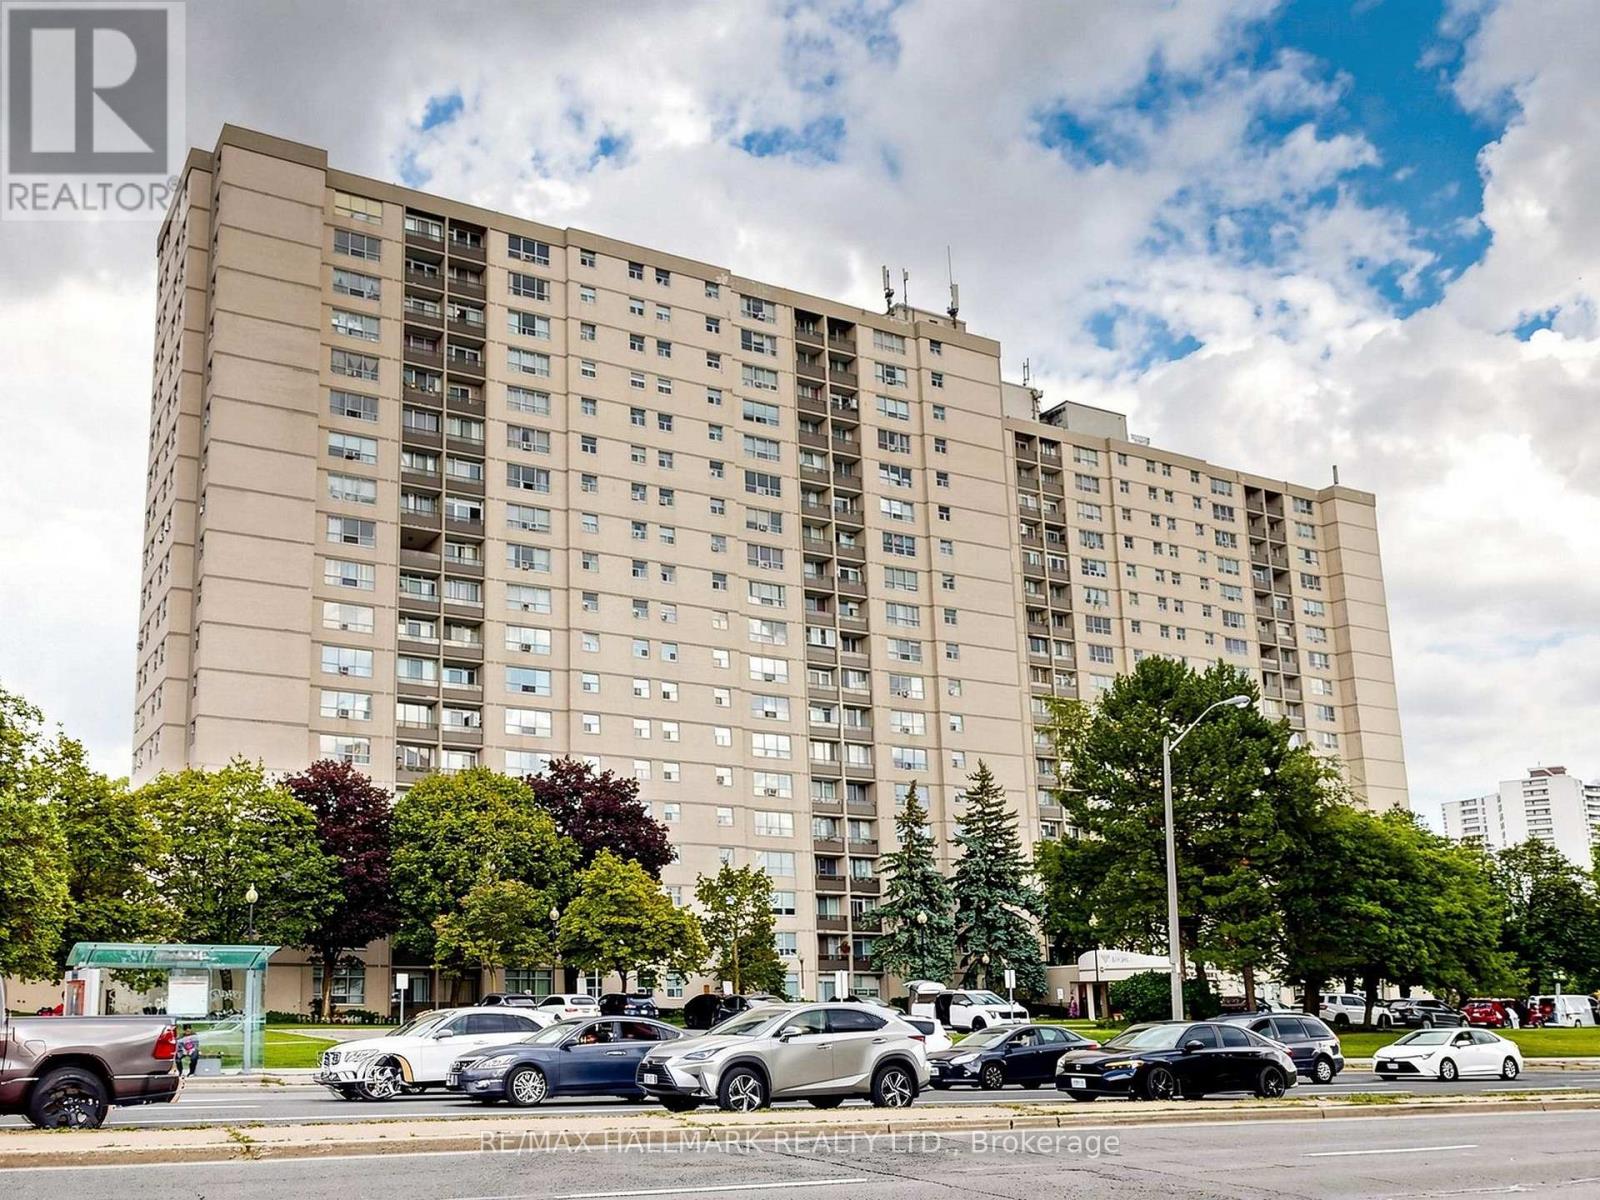
$479,800
5 Parkway Forest Drive
Toronto (Henry Farm) · MLS # C13721710
3 bed · 1 bath
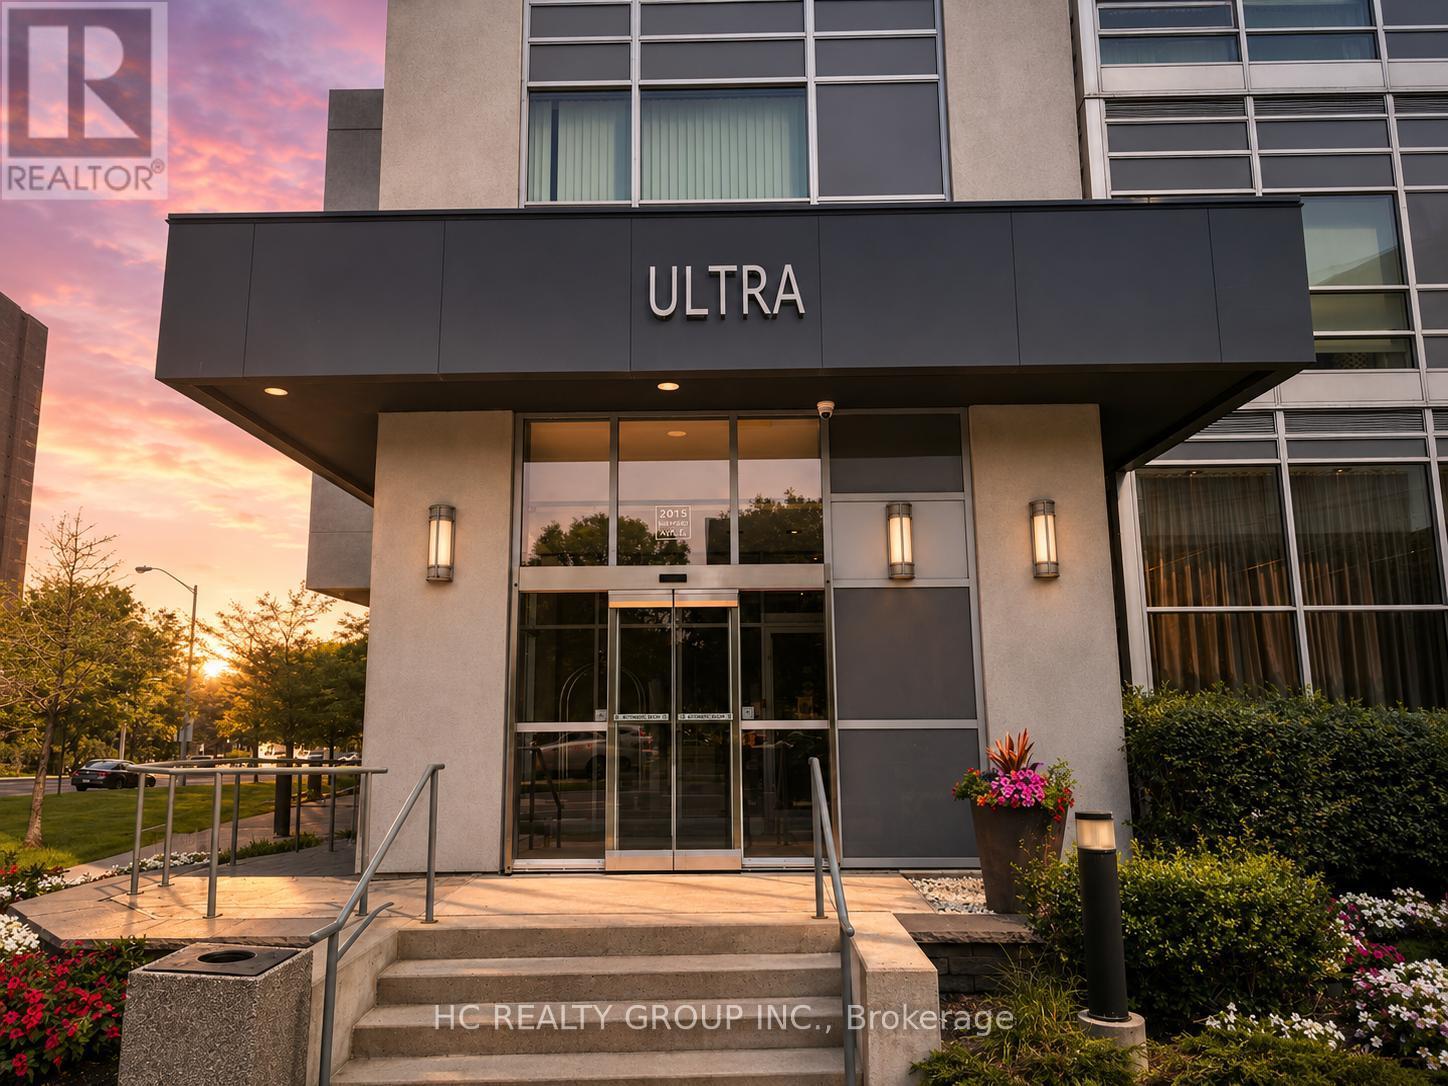
$489,000
2015 SHEPPARD Avenue
Toronto (Henry Farm) · MLS # C13747430
2 bed · 1 bath