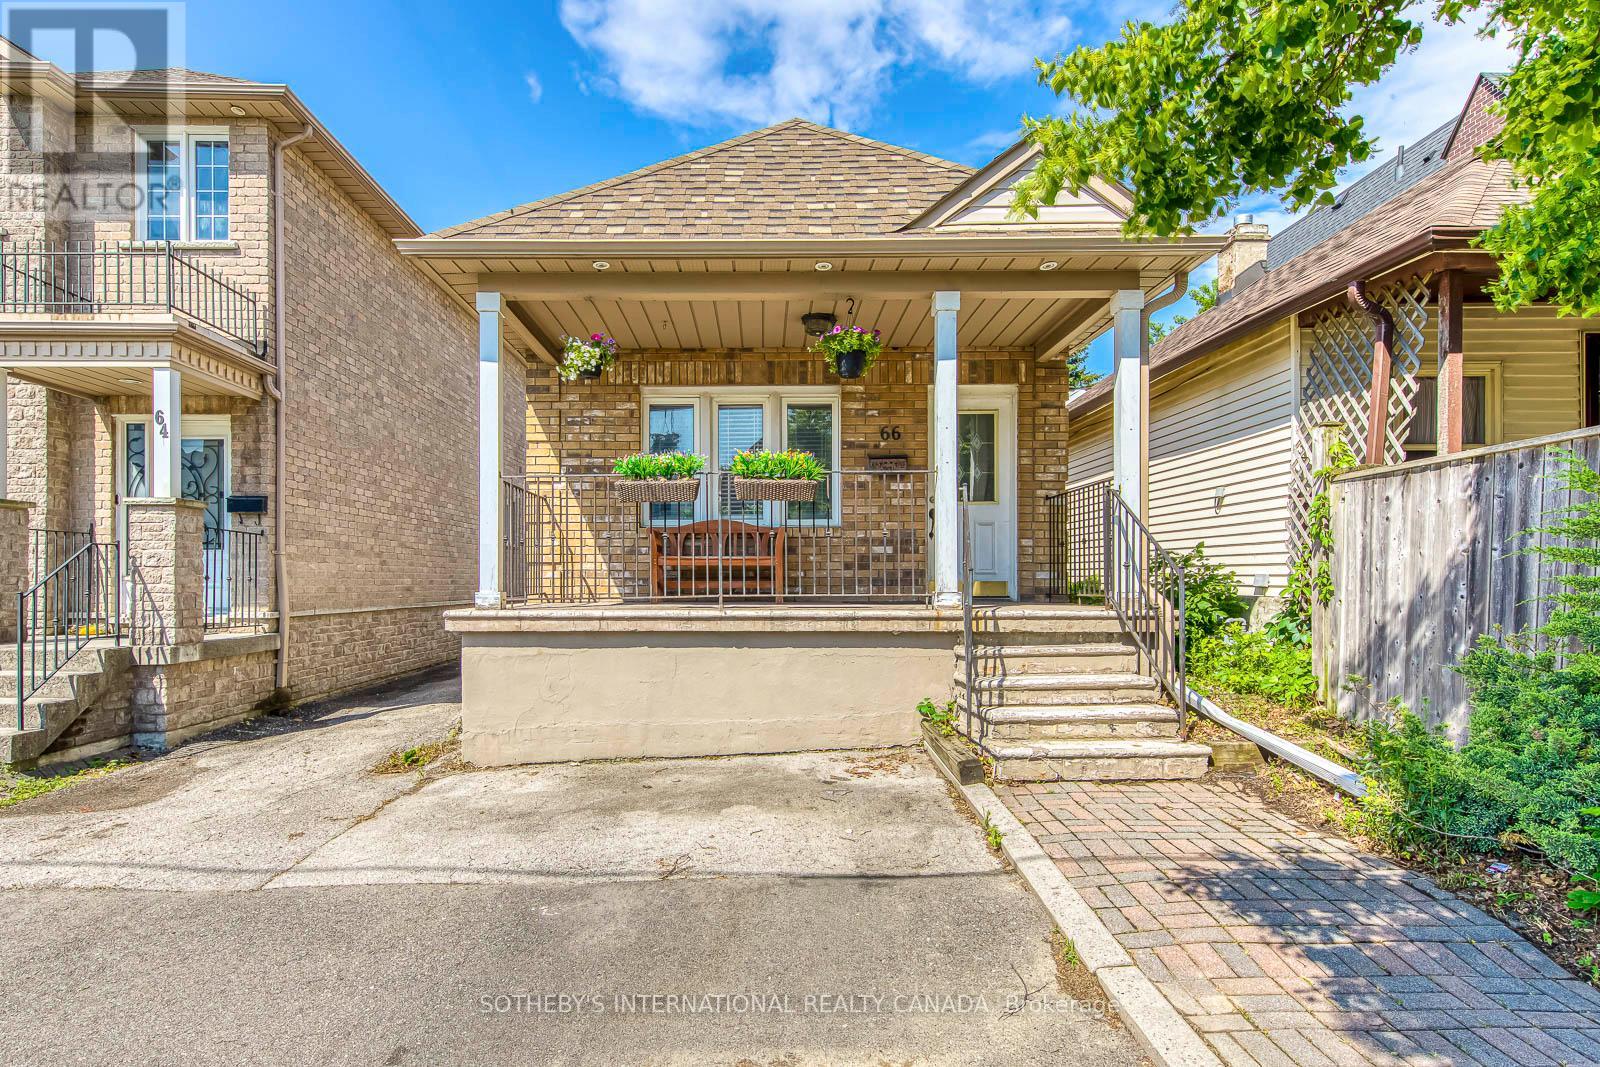
66 Twenty Ninth Street
Toronto (Long Branch), Ontario M8W3B2
MLS # W13462288
Property Details
Type
Detached
Beds
4
Baths
3
Status
For Sale
More homes like this
About this property
Welcome to Long Branch - where opportunity knocks! Perfectly positioned in one of Toronto's most vibrant, lakeside communities, this 3+1 bedroom detached home is the ultimate canvas for first-time buyers, savvy renovators, or visionary builders. The main floor boasts a bright, seamless open-concept living, dining, and kitchen area; tailor-made for effortless entertaining. Tucked away at the rear, the private primary retreat is a stuner, featuring vaulted ceilings, a sun-drenched skylight, a walk-in closet, a dedicated ensuite, and its own independent heating/cooling system. Two additional generous bedrooms round out the main level. The fully finished lower level isa massive asset, equipped with a separate bedroom, kitchen, and living area; perfect for extended family. Step outside to a fully fenced, private backyard shaded by a gorgeous mature tree. The Location is unbeatable. Walk to local trendy restaurants, boutique shopping, parks, top-tier schools, and the community centre. Commuting is a breeze with the GO Train, Humber College, the QEW, and Hwy 427 just minutes away. Don't miss your chance to plant roots in Long Branch!
Mortgage Estimate
Estimated monthly payment
Calculating…
Estimate only. Taxes, insurance, condo fees, and lender terms are not included.
Monthly costs to verify
Property taxes: about $395/month based on listed annual taxes.
Estimate only. Confirm taxes, condo/maintenance fees, insurance, utilities, and lender terms before making decisions.
Rooms
| Room | Level | Dimensions |
|---|---|---|
| Living room | Ground level | 4.58 x 2.76 |
| Laundry room | Lower level | 2.83 x 2.24 |
| Dining room | Ground level | 2.75 x 3.66 |
| Kitchen | Ground level | 2.75 x 3.66 |
| Primary Bedroom | Ground level | 3.05 x 2.76 |
| Bedroom 2 | Ground level | 3.05 x 2.45 |
| Bedroom 3 | Ground level | 3.05 x 2.45 |
| Living room | Lower level | 4.23 x 3.37 |
| Dining room | Lower level | 4.09 x 2.17 |
| Kitchen | Lower level | 3.31 x 2.05 |
| Bedroom 4 | Lower level | 3.97 x 2.75 |
Facts & Location
Parking
2 spaces
Lot Size
25 x 125.8 FT
Annual Taxes
$4,743
Listing data
Listing information is provided for personal, non-commercial use and should be independently verified before making real estate decisions.
Last refreshed: Aug 25, 2026 4:00 AM
Explore nearby searches
SEO-friendly searches for this area, property type, and nearby neighbourhoods.
Similar Properties
More nearby listings that may fit the same search.
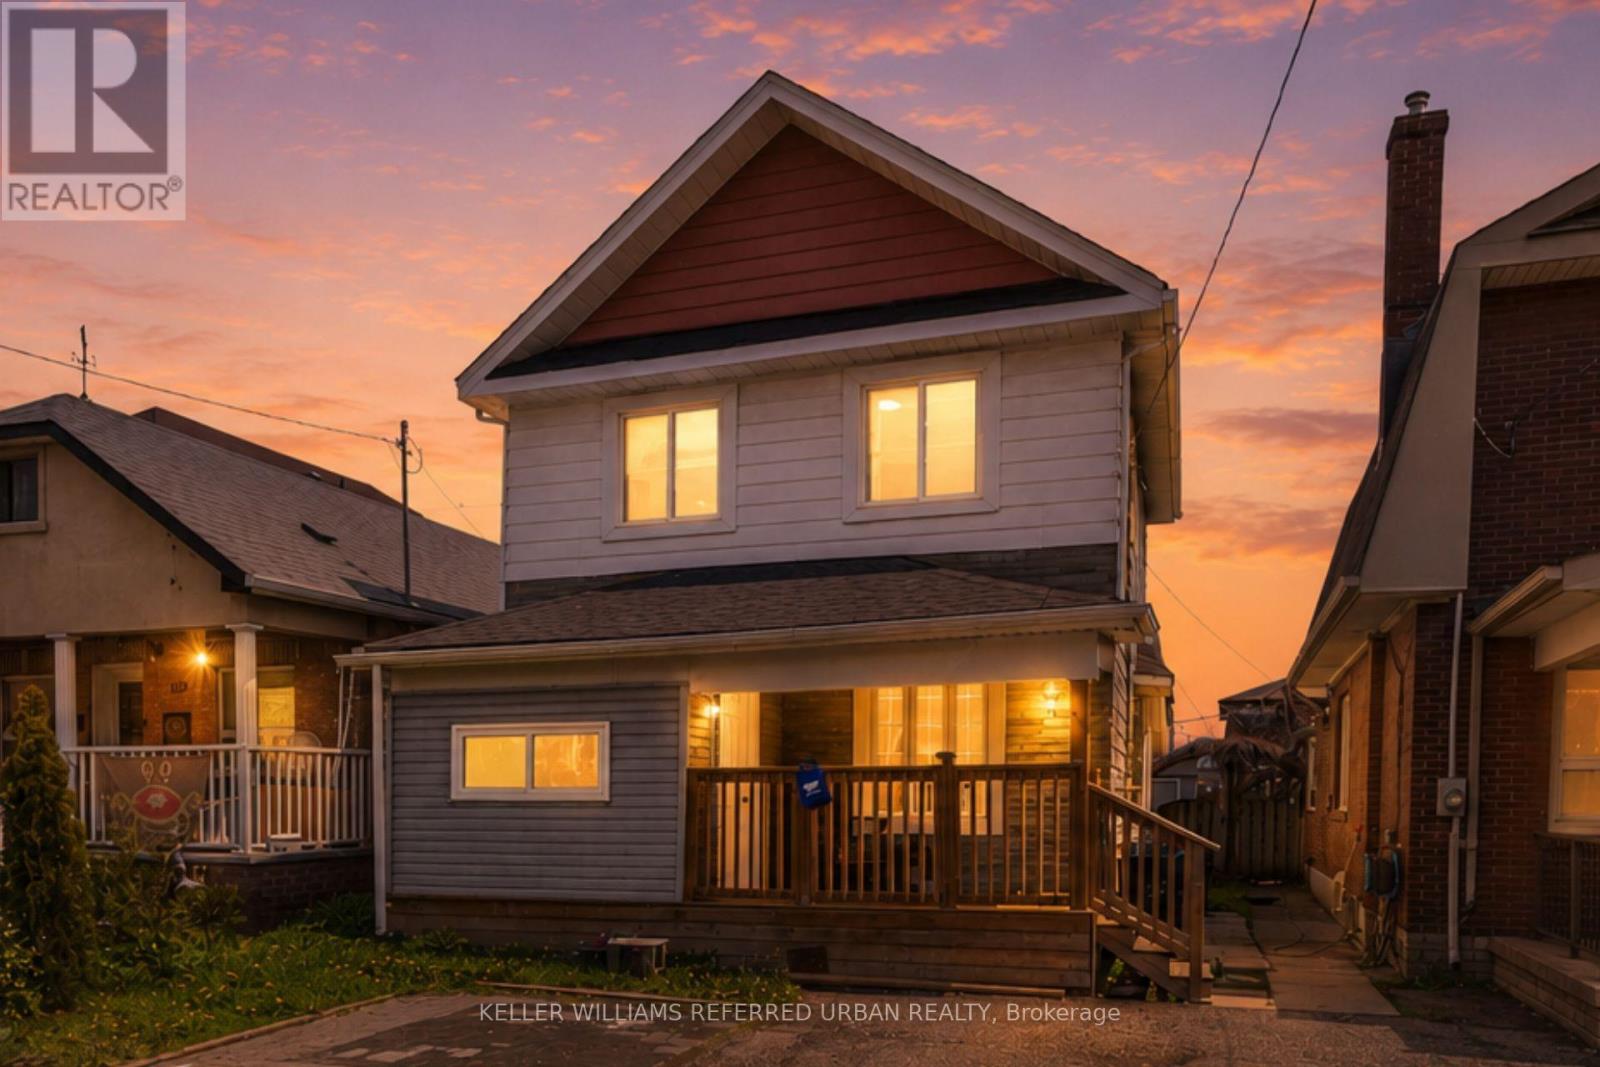
$939,000
107 Twenty Fourth Street
Toronto (Long Branch) · MLS # W13571628
3 bed · 2 bath
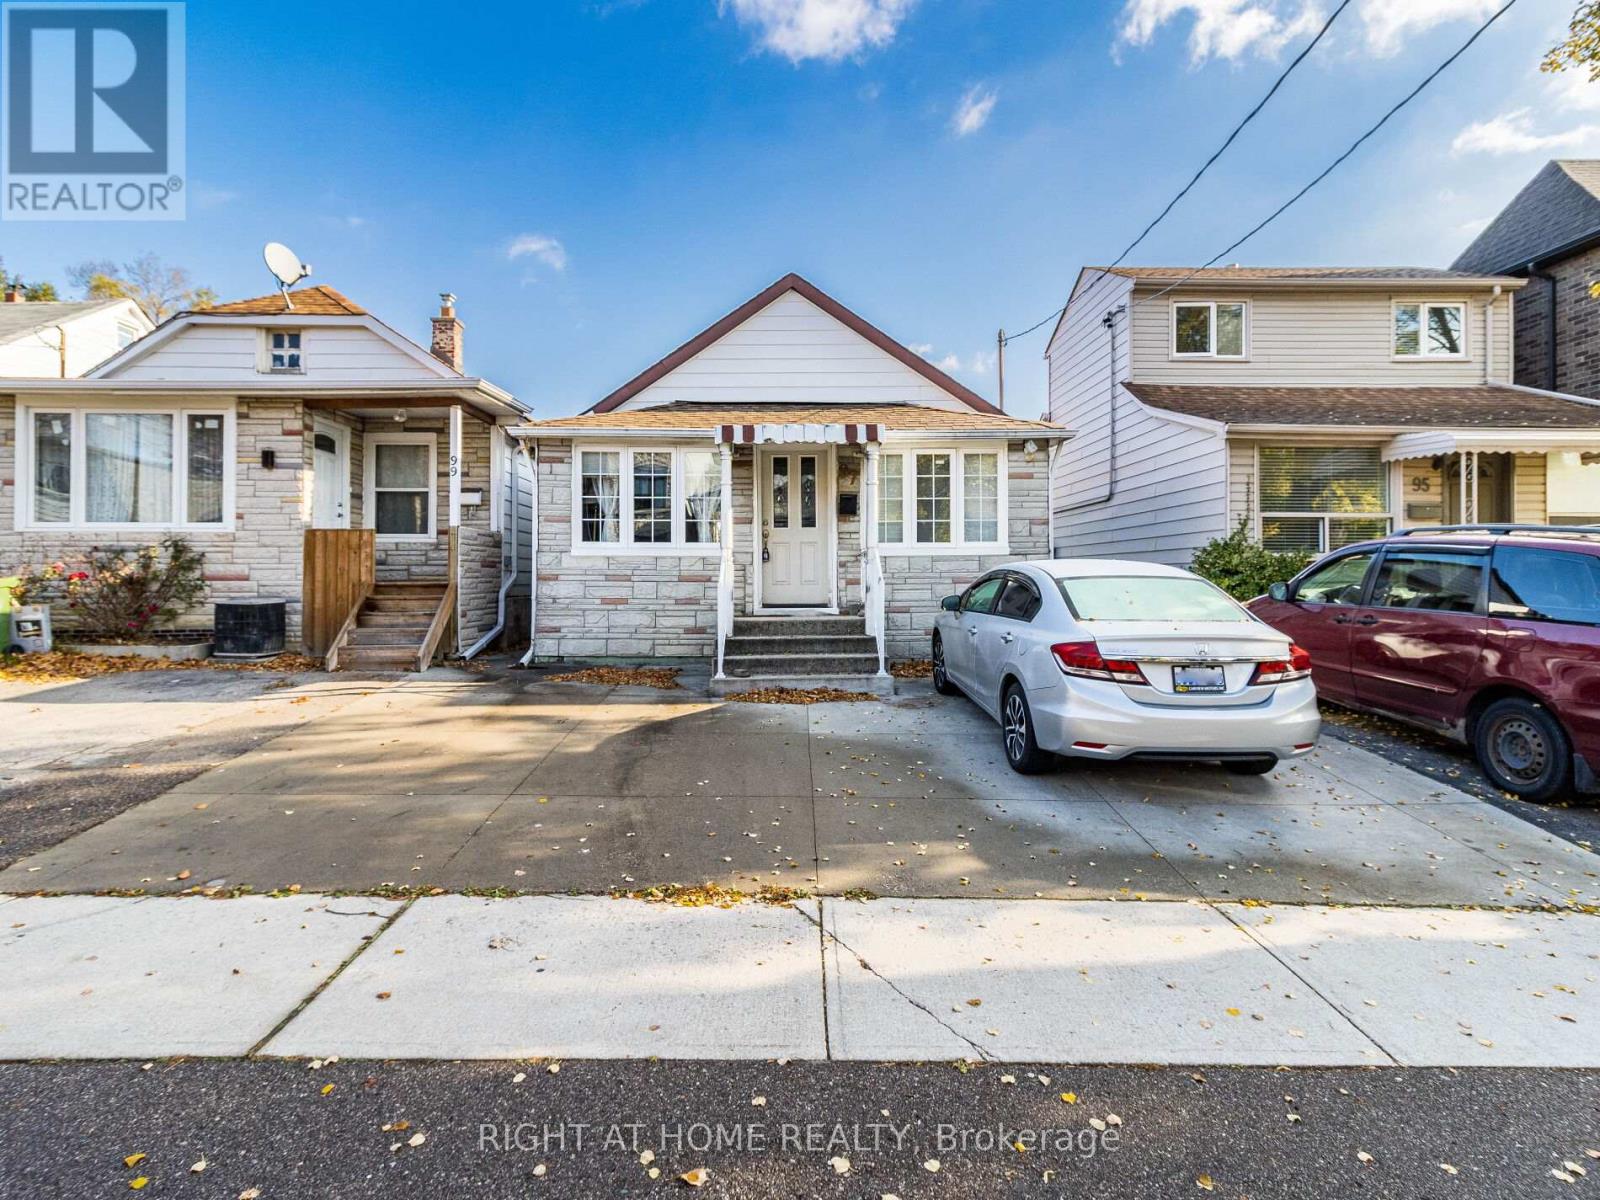
$949,000
97 29th Street
Toronto (Long Branch) · MLS # W12771046
4 bed · 2 bath
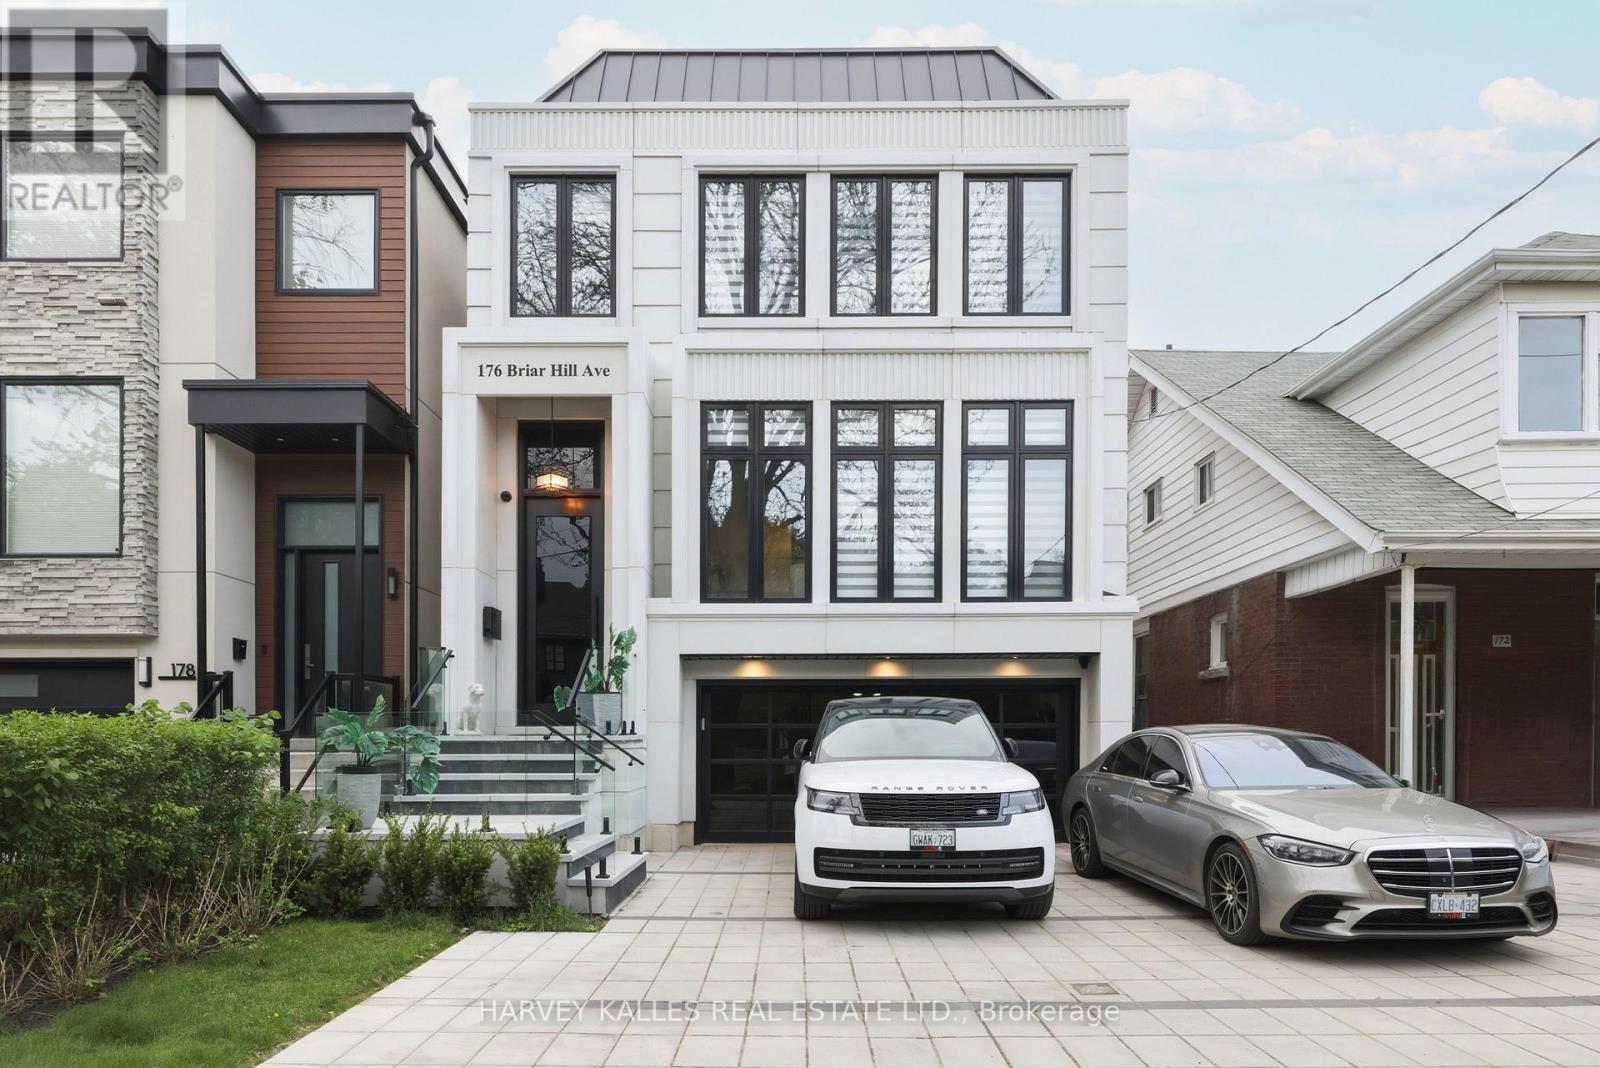
$4,688,000
176 Briar Hill Avenue
Toronto (Lawrence Park South) · MLS # C13710302
5 bed · 5 bath