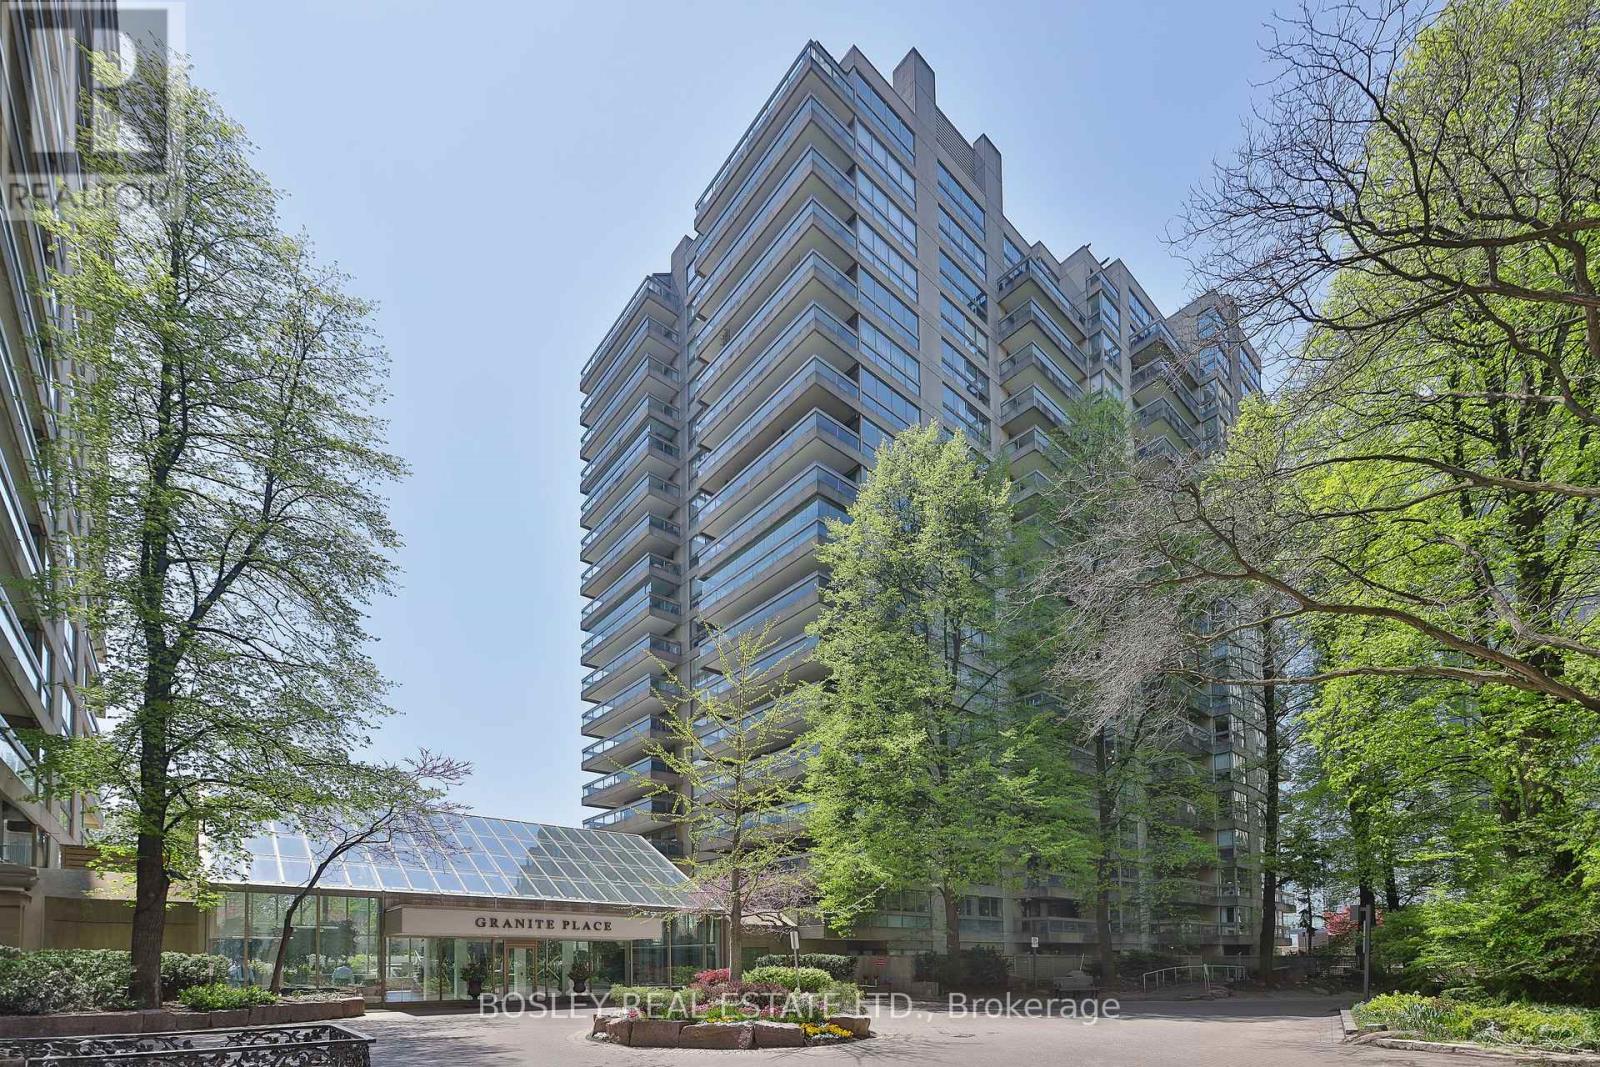
63 St Clair Avenue
Toronto (Yonge-St. Clair), Ontario M4V2Y9
MLS # C13462336
Property Details
Type
Condo Apartment
Beds
2
Baths
2
Status
For Sale
More homes like this
About this property
Spring Blooms Fresh Beginnings! Located just west of Yonge Street on the St Clair Avenue transit line, next door to a green grocer + LCBO, this centrally located residence is well-positioned in the reputable coveted Granite Place Condominiums. This third-level, northeast corner 2-bedroom, 2-washroom perch in Bldg No. 63 is one of 261 modern clean-lined executive suites situated in two 18-story towers completed in 1979/1981, making it an ideal setting for the aging-in-place pro-urbanite. Heart-grabbing and visually-arresting, this 'bungalow-in-the-sky' features over 1,550 square feet of well-proportioned, beautifully-scaled indoor/outdoor living. Discreetly perched with 57 feet of floor-to-ceiling glazing, this residence offers unobstructed views of landscape architect Lois Lister's lush manicured gardens, the classic stone entry gates, and a wonderfully immersive, sun-dappled treescape. An elegant elongated 230+ square foot terrace offers front and centre sightlines of the circular auto court, into Granite Place's bespoke atrium lobby with peek-a-views of the glittering metropolis beyond. Amenities Include A Guest Suite, 24-hour Concierge, Visitor Parking, Lounge/Boardroom, Catering Kitchen, Library, Indoor Salt Water Swimming Pool, Salt Water Whirlpool, Saunas, Weight Room, Fitness Center, Dressing Rooms, Outdoor Common Terrace, and Parkette. **Other = Terrace**
Mortgage Estimate
Estimated monthly payment
Calculating…
Estimate only. Taxes, insurance, condo fees, and lender terms are not included.
Monthly costs to verify
Property taxes: about $429/month based on listed annual taxes.
Condo / Maintenance Fee: $2,141.88/mo
Estimate only. Confirm taxes, condo/maintenance fees, insurance, utilities, and lender terms before making decisions.
Rooms
| Room | Level | Dimensions |
|---|---|---|
| Foyer | Flat | 3.51 x 1.26 |
| Living room | Flat | 6.93 x 5.66 |
| Dining room | Flat | 6.93 x 5.66 |
| Kitchen | Flat | 5.18 x 3.23 |
| Primary Bedroom | Flat | 5.18 x 3.61 |
| Bedroom 2 | Flat | 4.24 x 3.12 |
| Other | Flat | 9.7 x 2.24 |
Facts & Location
Interior Size
1,550 sq ft
Parking
1 spaces
Annual Taxes
$5,143
Condo / Maintenance Fee
$2,141.88/mo
Listing data
Listing information is provided for personal, non-commercial use and should be independently verified before making real estate decisions.
Last refreshed: Aug 17, 2026 4:00 AM
Explore nearby searches
SEO-friendly searches for this area, property type, and nearby neighbourhoods.
Similar Properties
More nearby listings that may fit the same search.
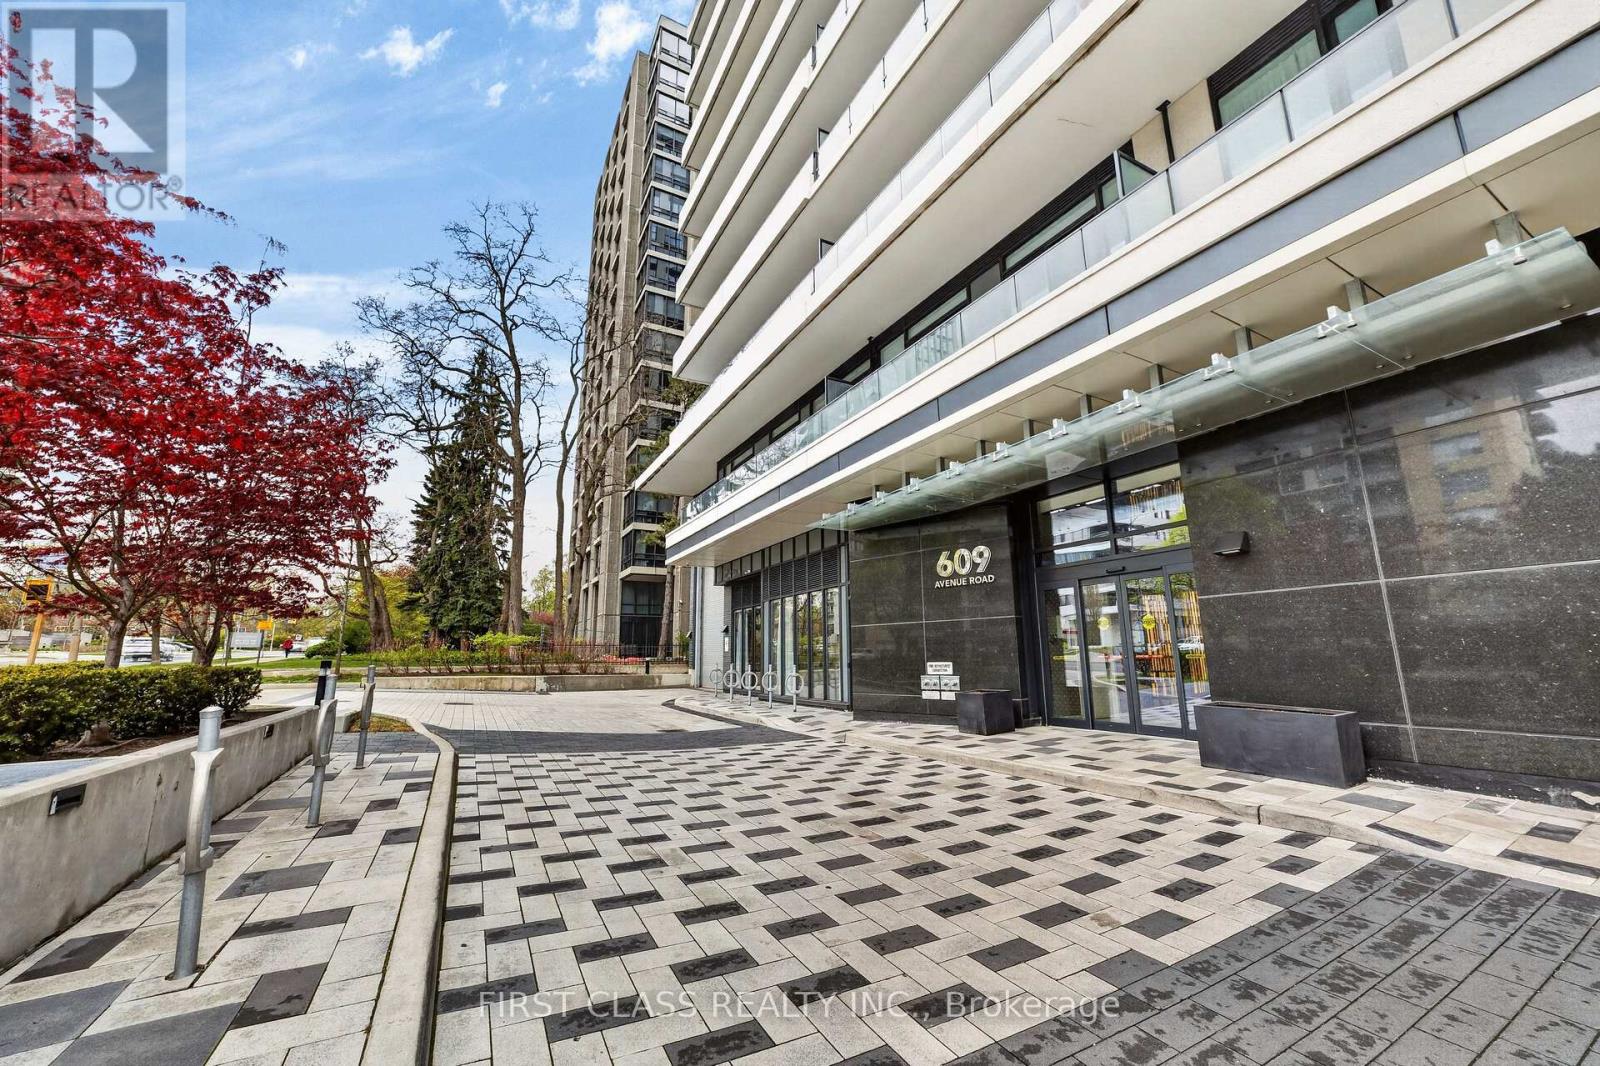
$1,198,000
609 Avenue Road
Toronto (Yonge-St. Clair) · MLS # C13610052
3 bed · 2 bath
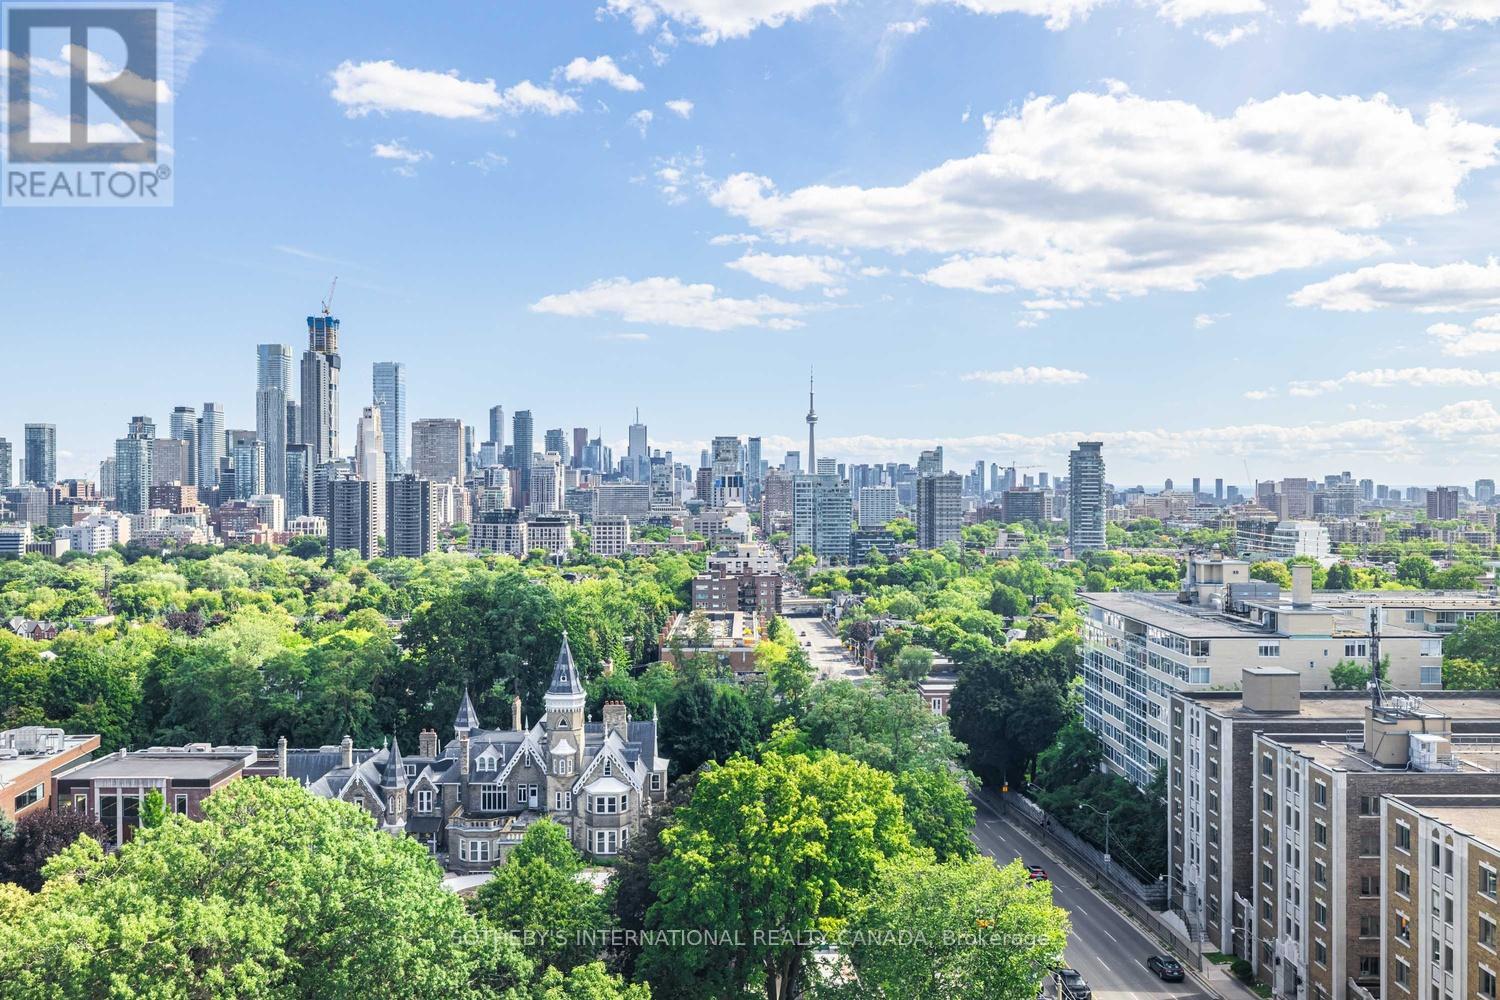
$1,195,000
423 Avenue Road
Toronto (Yonge-St. Clair) · MLS # C13270666
2 bed · 3 bath · 1,823 sq ft
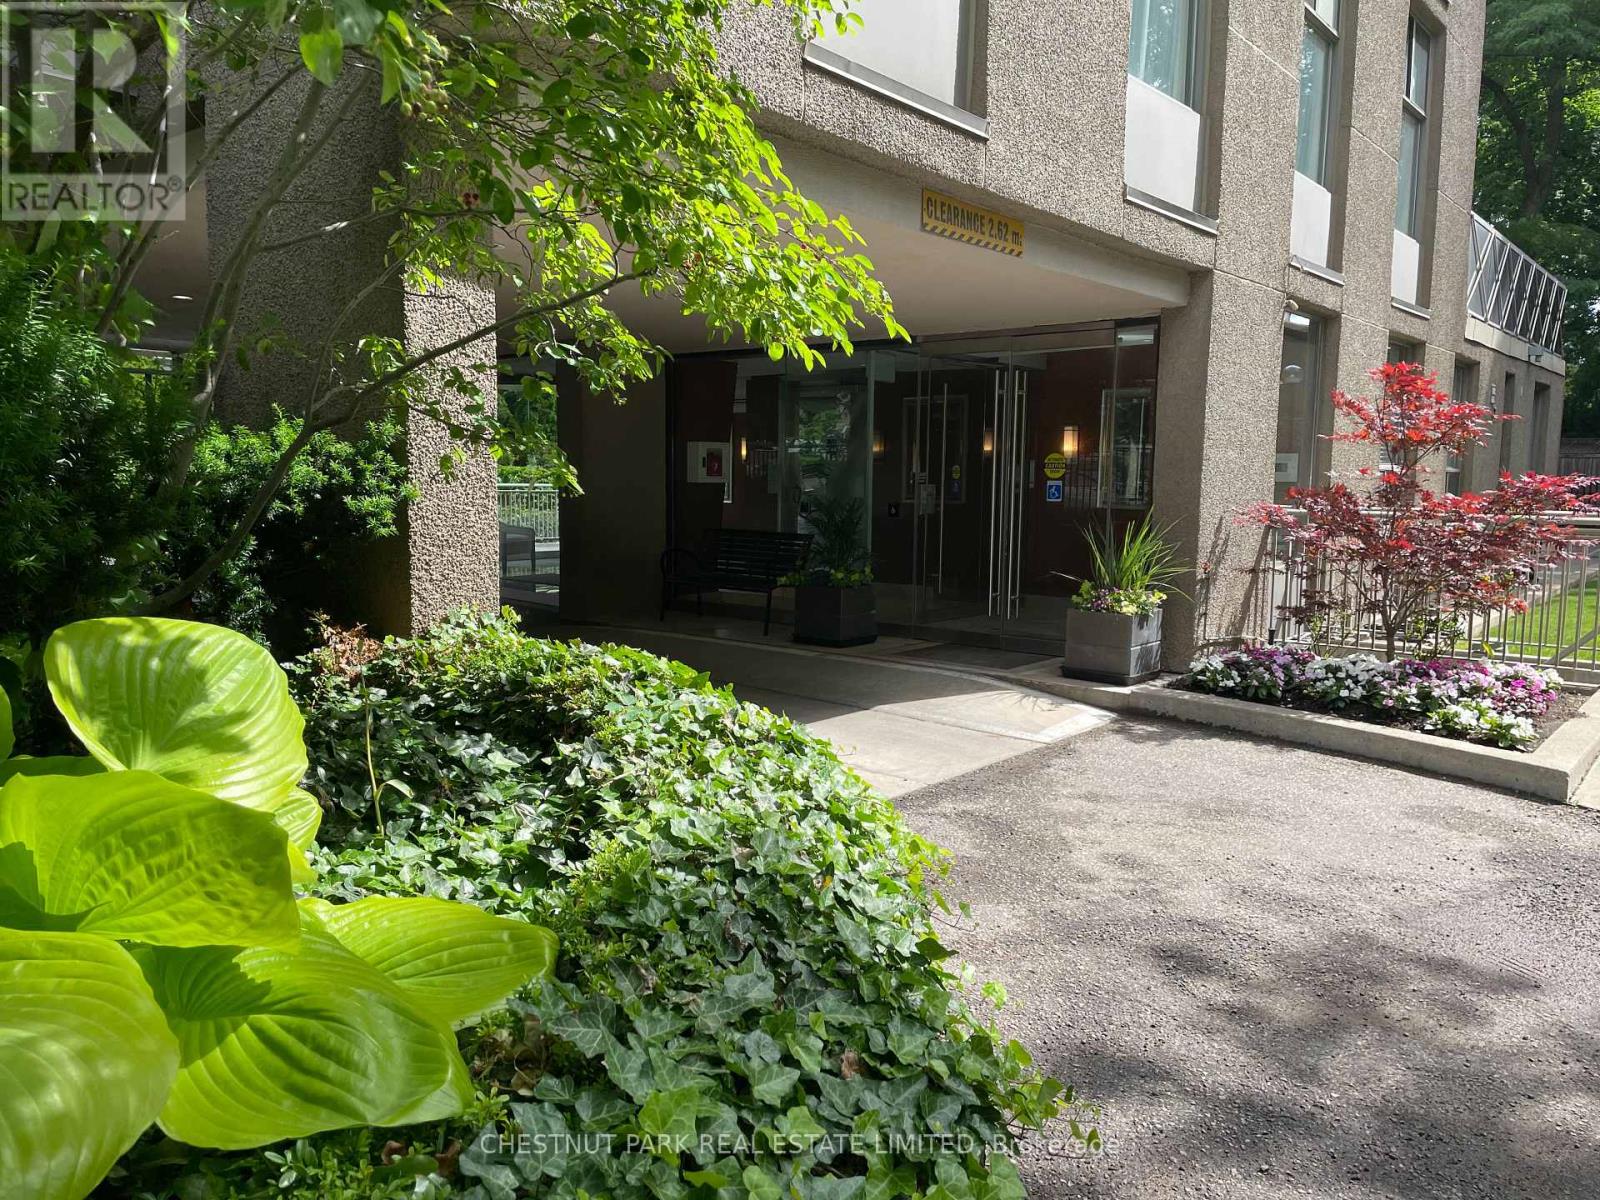
$1,395,000
423 Avenue Road
Toronto (Yonge-St. Clair) · MLS # C13477744
2 bed · 2 bath