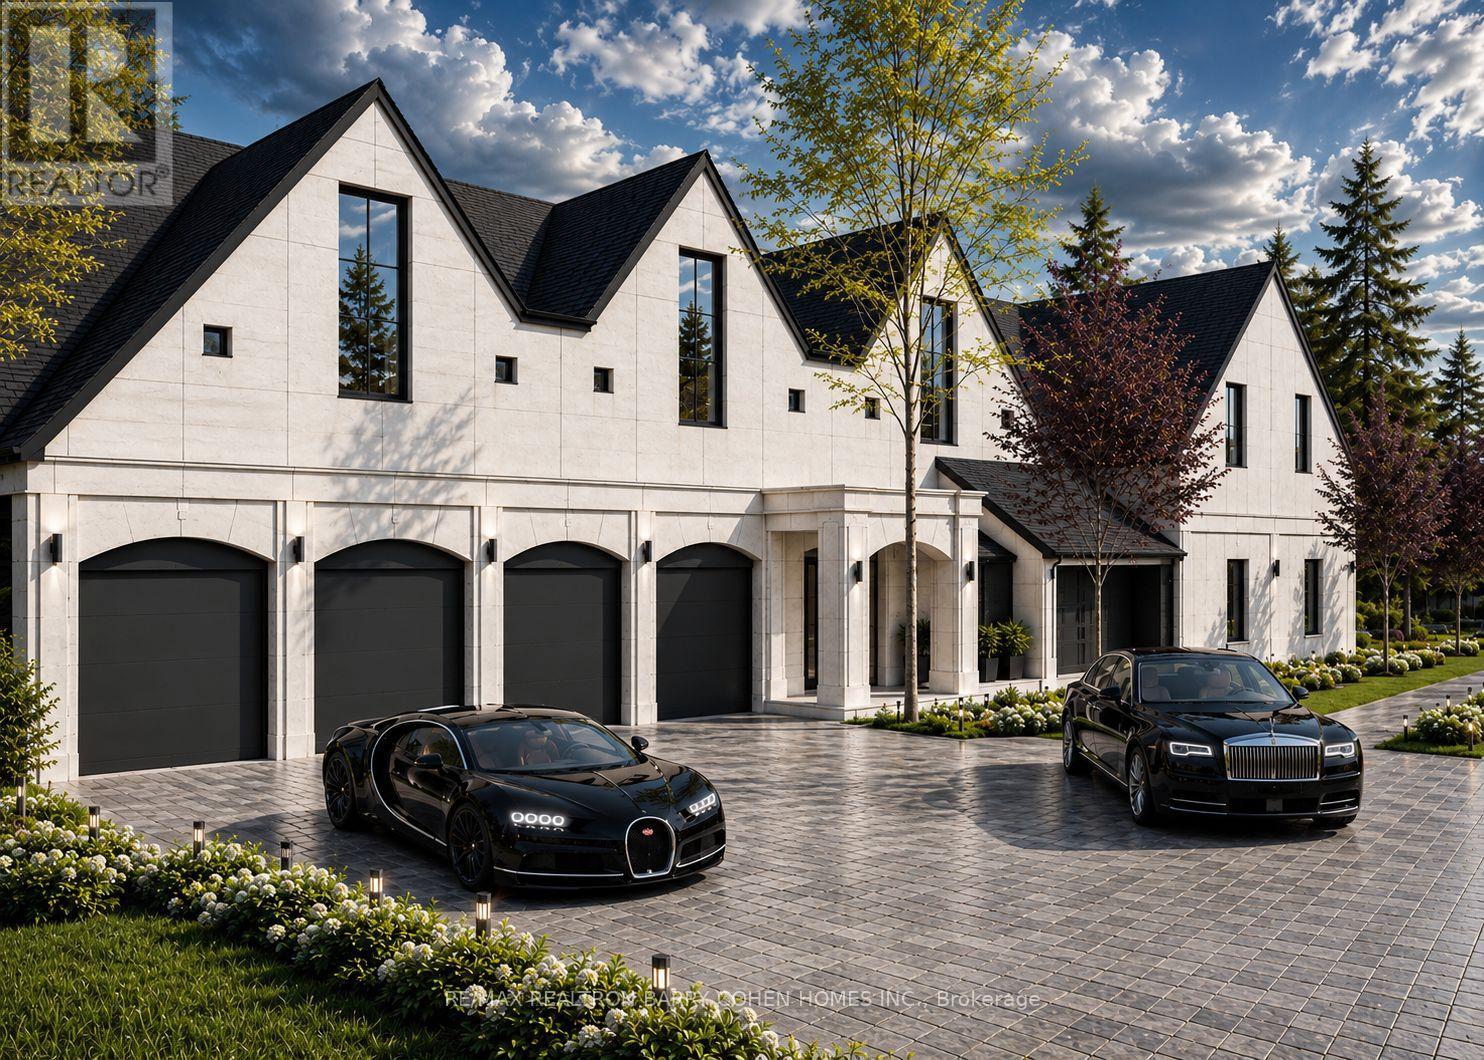
40 Old Colony Road
Toronto (St. Andrew-Windfields), Ontario M2L2K1
MLS # C13462116
Property Details
Type
Detached
Beds
7
Baths
10
Status
For Sale
More homes like this
About this property
Nestled Within Bayview Gardens Most Iconic Street - Old Colony Road. This Magnificent Residence Boasts A 100' Frontage And Over 12,000 SqFt Of Living Space. Offers Unparalleled Curb Appeal And A Grand Entrance. A Spacious Living Room With Soaring Vaulted Ceilings, Inviting An Abundance Of Natural Light And Creating A Bright Atmosphere That Features A Charming Sunroom. The Dining Room, With Its Picturesque Garden Views, Sets The Stage For Unforgettable Family Gatherings. The Chef's Kitchen Is A Culinary Delight, Featuring A Breakfast Area, Multiple Skylights, And Top-Of-The-Line Appliances. Retreat To The Luxurious Primary Bedroom, A Serene Haven Flooded With Natural Light. The Five-Piece Ensuite Bath Offers A Spa-Like Experience, While The Walk-In Closet Ensures Ample Storage. Each Of The Remaining Bedrooms Are Generously Sized, Equipped With Double Closets, And Features A Four-Piece Ensuite Bathroom, Ensuring Comfort. The Lower Level Is An Entertainer's Paradise, Boasting A Massive Recreation Room With Coffered Ceilings, A Wet Bar, And A Complete Kitchen. This Versatile Space Is Ideal For Hosting Large Gatherings. Outside, The Backyard Oasis Awaits. A Beautiful Patio Offers The Perfect Spot For Al Fresco Dining And Summer Barbecues, While The Pool Invites You To Cool Off And Relax. This Exquisite Property Combines Luxury And Functionality. Just Minutes To Top Schools, Shops, Eateries, Golf & Easy Highway Access.
Mortgage Estimate
Estimated monthly payment
Calculating…
Estimate only. Taxes, insurance, condo fees, and lender terms are not included.
Monthly costs to verify
Property taxes: about $2,883/month based on listed annual taxes.
Estimate only. Confirm taxes, condo/maintenance fees, insurance, utilities, and lender terms before making decisions.
Rooms
| Room | Level | Dimensions |
|---|---|---|
| Living room | Main level | 7.26 x 7.16 |
| Bathroom | Second level | 6.81 x 5.41 |
| Recreational, Games room | Lower level | 6.88 x 6.88 |
| Dining room | Main level | 7.16 x 4.42 |
| Family room | Main level | 7.11 x 4.55 |
| Kitchen | Main level | 9.27 x 4.55 |
| Library | Main level | 8.51 x 4.47 |
| Primary Bedroom | Second level | 8.41 x 4.98 |
| Bedroom 2 | Second level | 4.72 x 4.57 |
| Bedroom 3 | Second level | 5.77 x 4.55 |
| Bedroom 4 | Second level | 5.36 x 4.55 |
| Bedroom 5 | Second level | 4.75 x 4.29 |
Facts & Location
Parking
10 spaces
Lot Size
100.3 x 203.9 FT
Annual Taxes
$34,591
Listing data
Listing information is provided for personal, non-commercial use and should be independently verified before making real estate decisions.
Last refreshed: Oct 23, 2026 3:45 AM
Explore nearby searches
SEO-friendly searches for this area, property type, and nearby neighbourhoods.
Similar Properties
More nearby listings that may fit the same search.
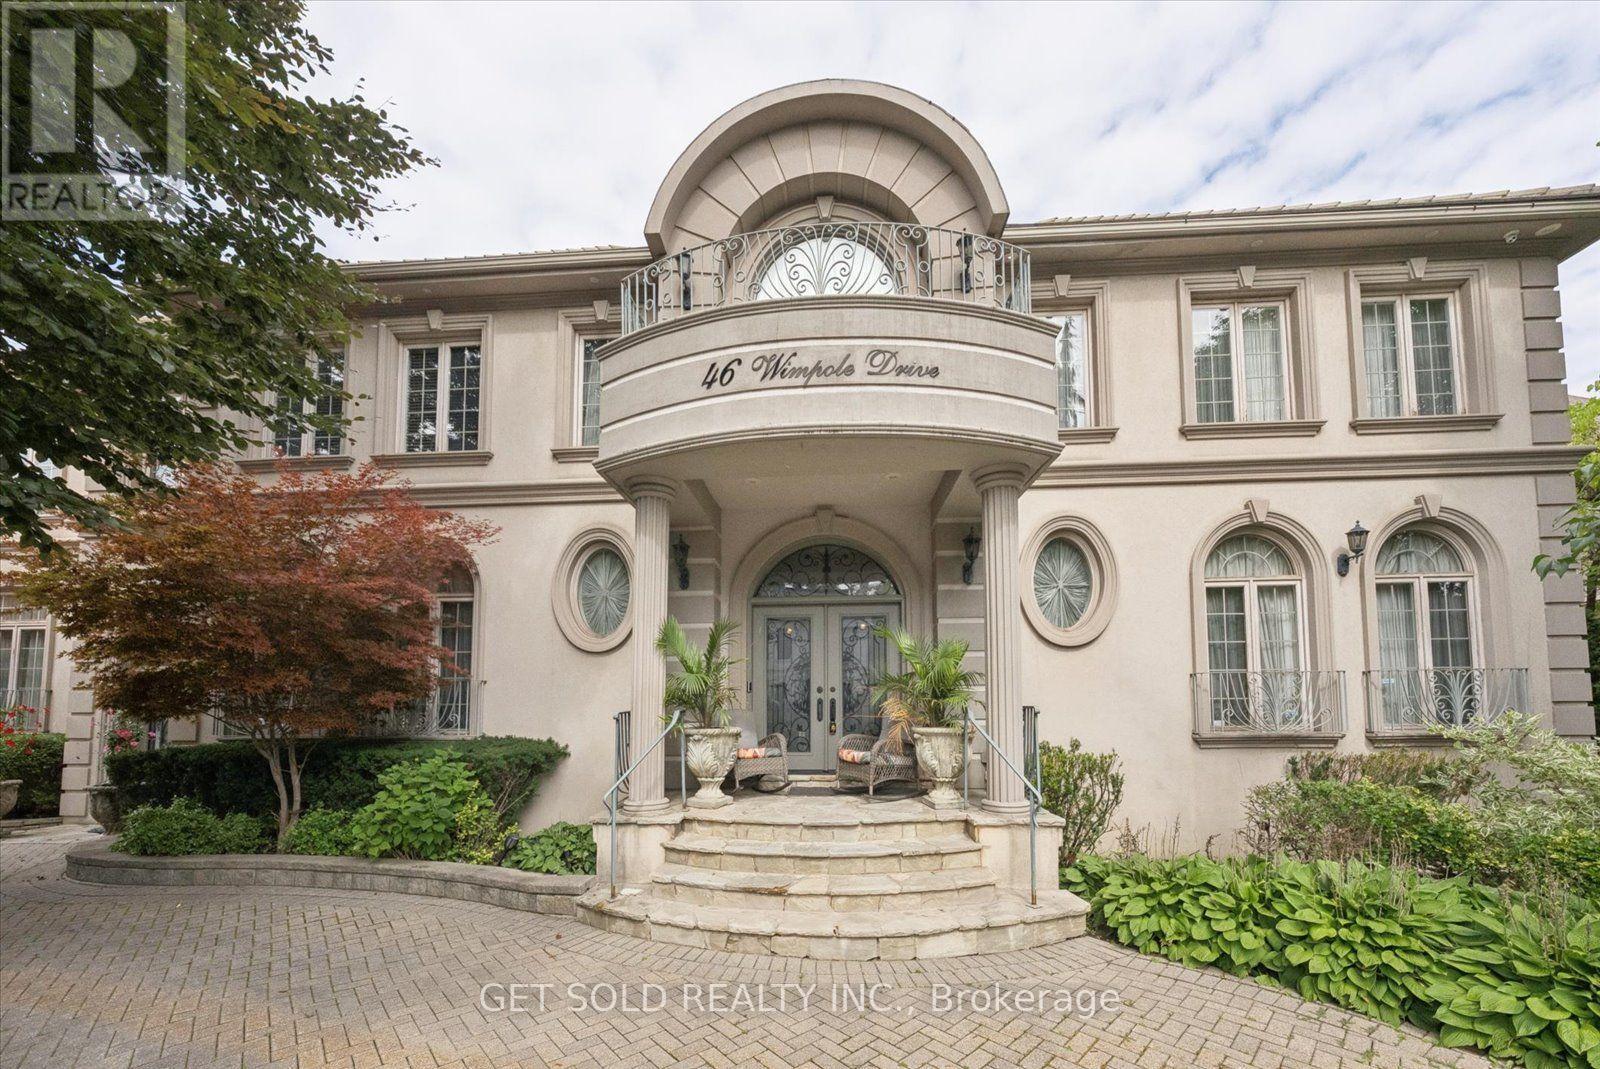
$6,799,000
46 Wimpole Drive
Toronto (St. Andrew-Windfields) · MLS # C13805786
8 bed · 10 bath
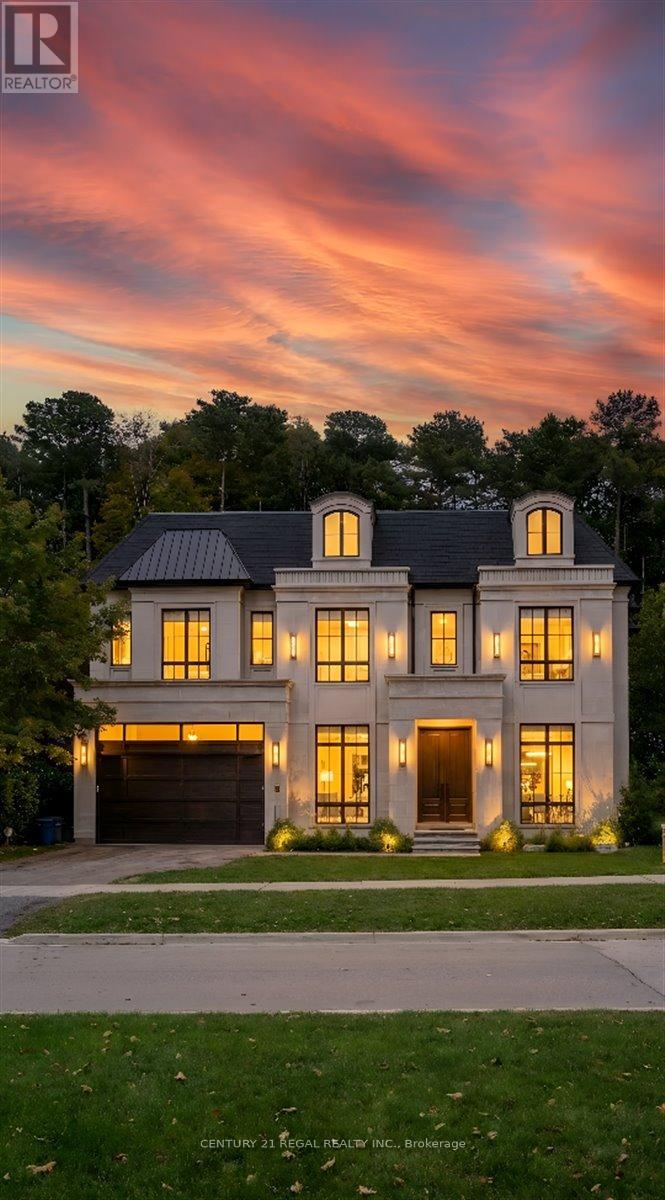
$7,250,000
11 Montressor Drive
Toronto (St. Andrew-Windfields) · MLS # C13032314
7 bed · 10 bath · 7,600 sq ft
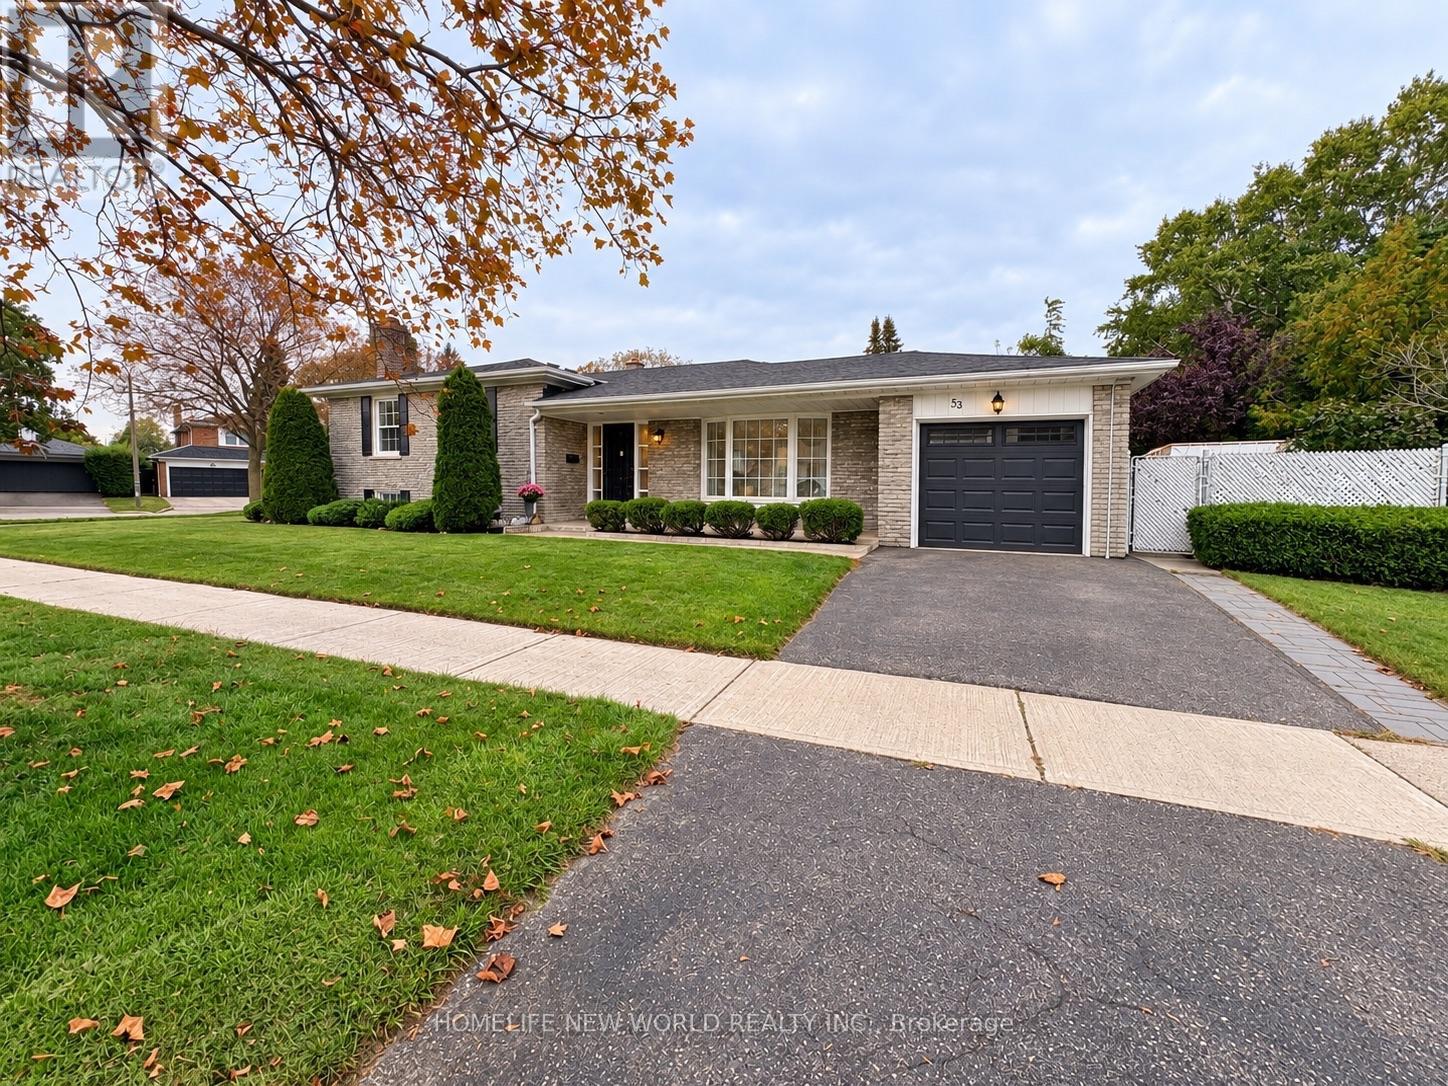
$1,218,000
53 Pebblehill Square
Toronto (Agincourt North) · MLS # E13848458
4 bed · 3 bath