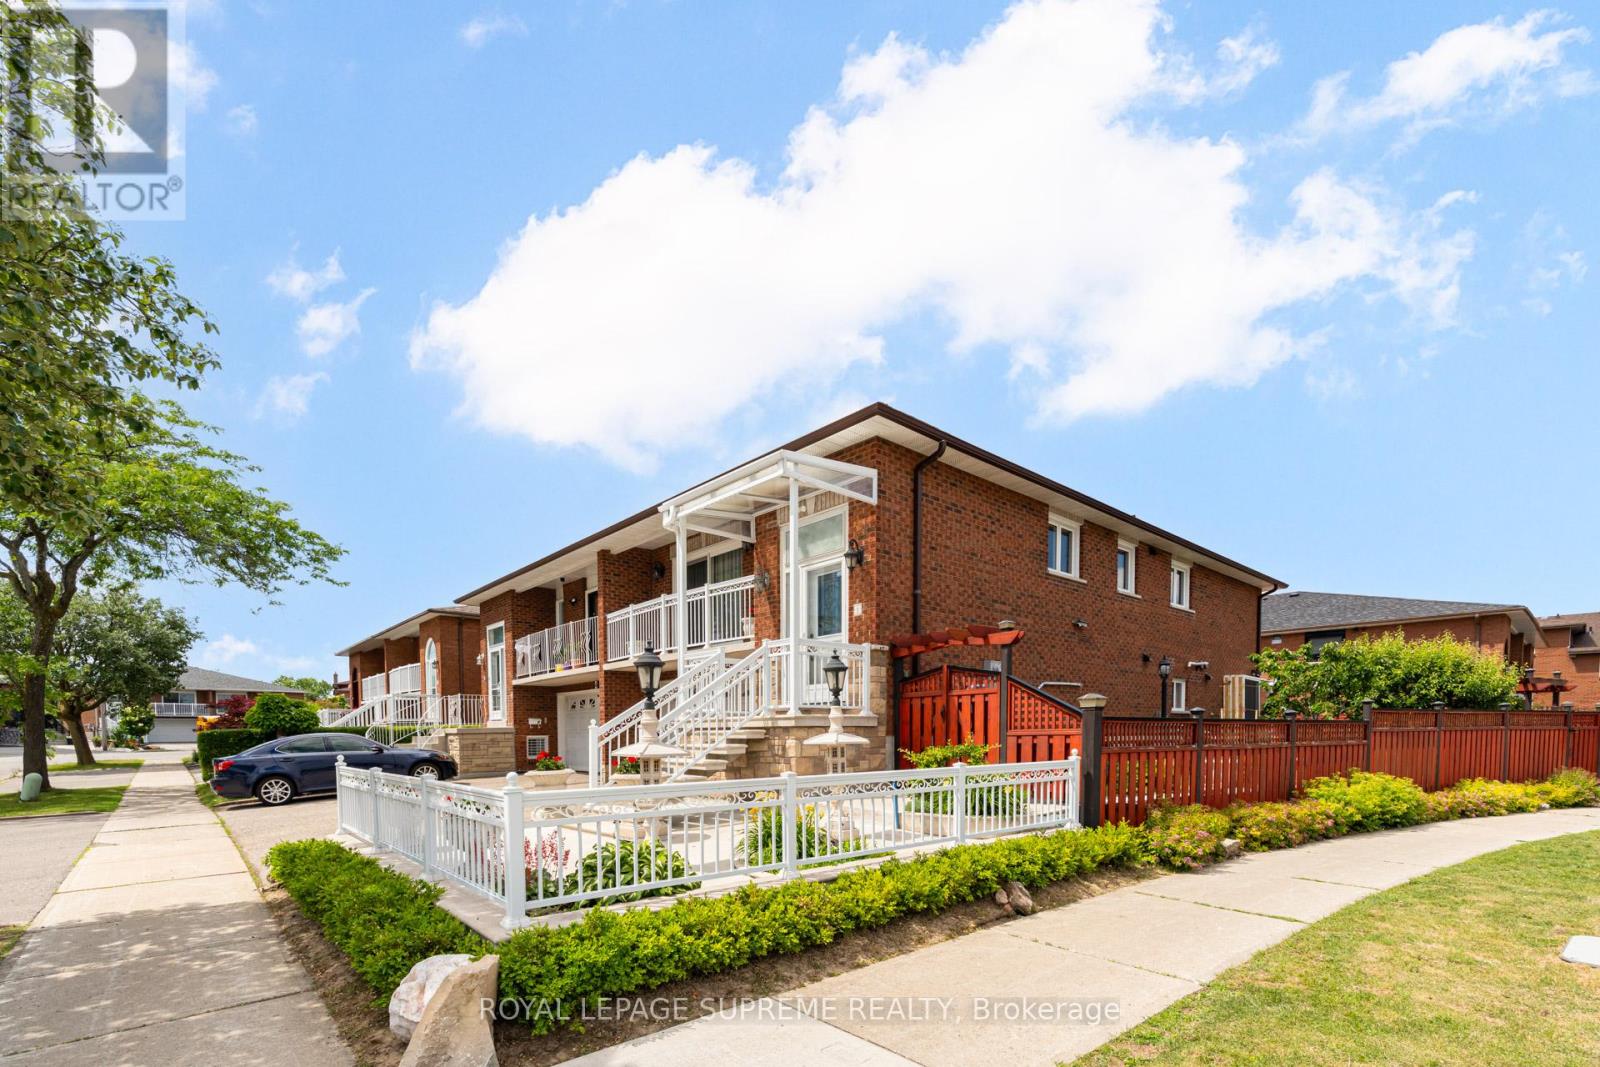
2 Dogleg Court
Toronto (York University Heights), Ontario M3J3E7
MLS # W13460814
Property Details
Type
Semi-Detached
Beds
3
Baths
2
Status
For Sale
More homes like this
About this property
Beautifully maintained raised bungalow featuring a spacious renovated open-concept eat-in kitchen with stainless steel appliances. The main floor offers three generous bedrooms, a modern 6-piece bathroom, and a bright open-concept living and dining area with a walkout to a private balcony.The fully updated lower level provides exceptional versatility with an oversized recreation room, kitchen, and a 4-piece bathroom. With direct access from both the garage and rear entrance, this space is ideal for extended family living, in-law accommodation, or potential income opportunities. A spacious laundry room adds to the home's everyday functionality. The private driveway leads to a sought-after double-car garage, offering ample parking and storage space, while the fully fenced, maintenance-free side and rear yards offer the perfect setting for outdoor enjoyment. Complete with a patio area, garden, and storage shed, the outdoor space is both practical and inviting.Conveniently located close to schools, parks, public transit, shopping, and major highways, this move in ready home offers the perfect blend of comfort, flexibility, and convenience in a sought-after neighbourhood.
Mortgage Estimate
Estimated monthly payment
Calculating…
Estimate only. Taxes, insurance, condo fees, and lender terms are not included.
Monthly costs to verify
Property taxes: about $342/month based on listed annual taxes.
Estimate only. Confirm taxes, condo/maintenance fees, insurance, utilities, and lender terms before making decisions.
Rooms
| Room | Level | Dimensions |
|---|---|---|
| Living room | Main level | 7.38 x 3.93 |
| Dining room | Main level | 7.38 x 3.93 |
| Kitchen | Main level | 4.83 x 3.33 |
| Primary Bedroom | Main level | 4.07 x 3.48 |
| Bedroom 2 | Main level | 3.77 x 3.02 |
| Bedroom 3 | Main level | 2.72 x 2.72 |
| Recreational, Games room | Basement | 6.62 x 3.3 |
| Kitchen | Basement | 4.19 x 3.7 |
| Laundry room | Basement | 3.31 x 2.83 |
Facts & Location
Parking
4 spaces
Lot Size
33.3 x 96.7 FT
Annual Taxes
$4,105
Listing data
Listing information is provided for personal, non-commercial use and should be independently verified before making real estate decisions.
Last refreshed: Aug 5, 2026 4:01 AM
Explore nearby searches
SEO-friendly searches for this area, property type, and nearby neighbourhoods.
Similar Properties
More nearby listings that may fit the same search.

$929,000
16 Gambello Crescent
Toronto (York University Heights) · MLS # W13070358
4 bed · 2 bath
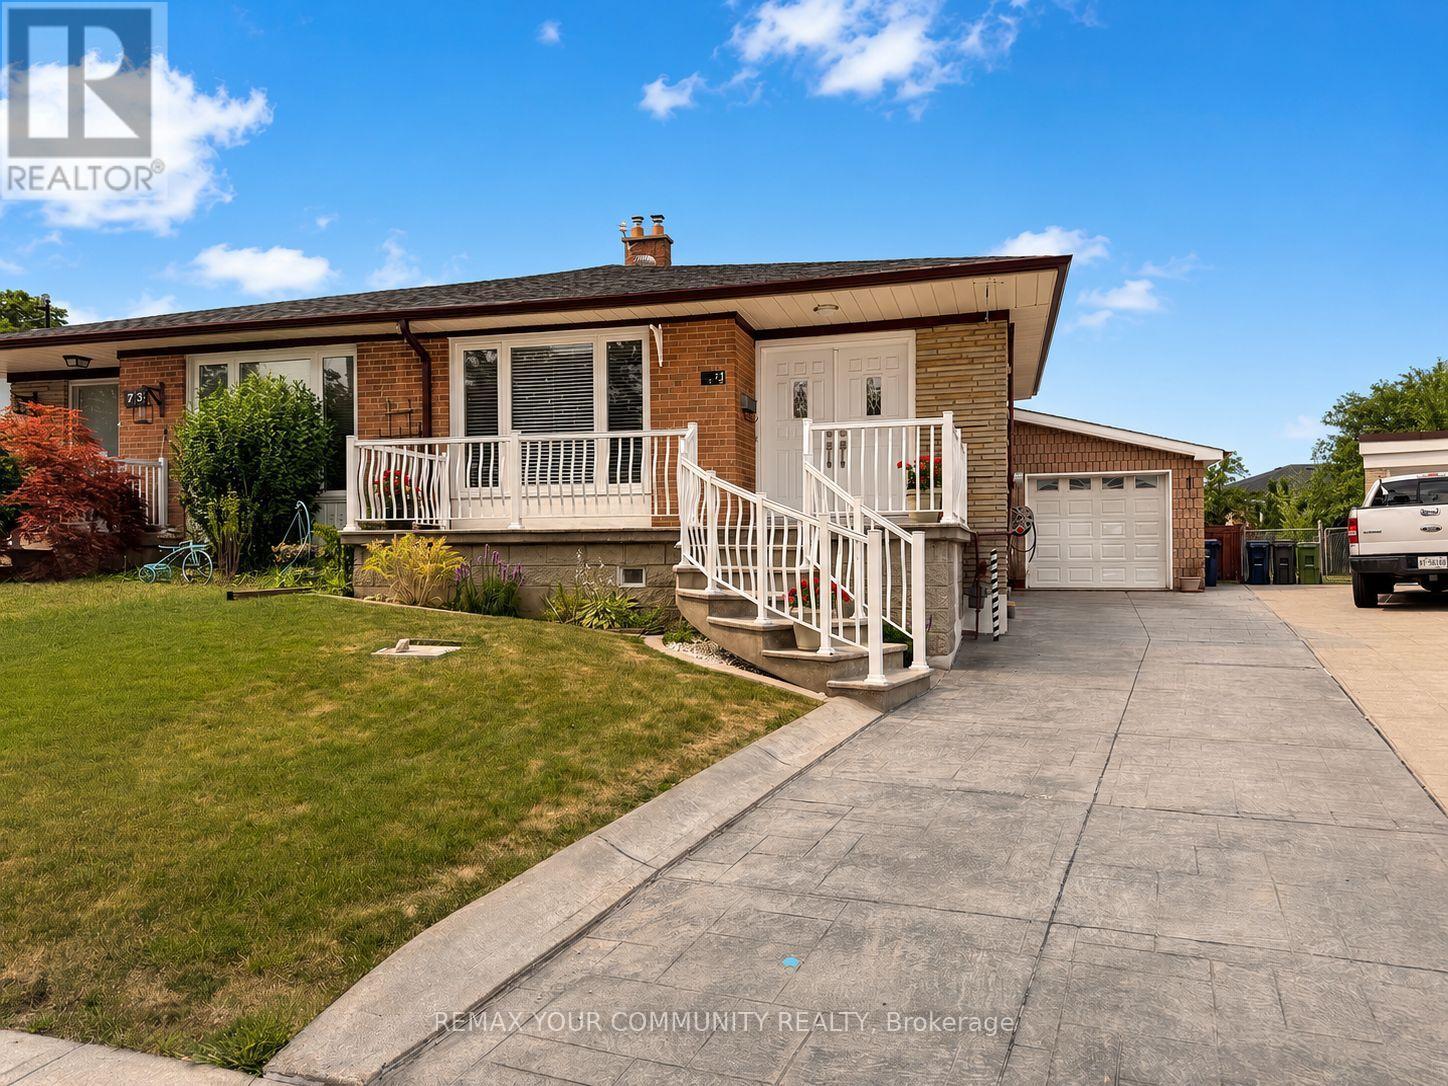
$899,800
71 Gambello Crescent
Toronto (York University Heights) · MLS # W13589324
4 bed · 2 bath
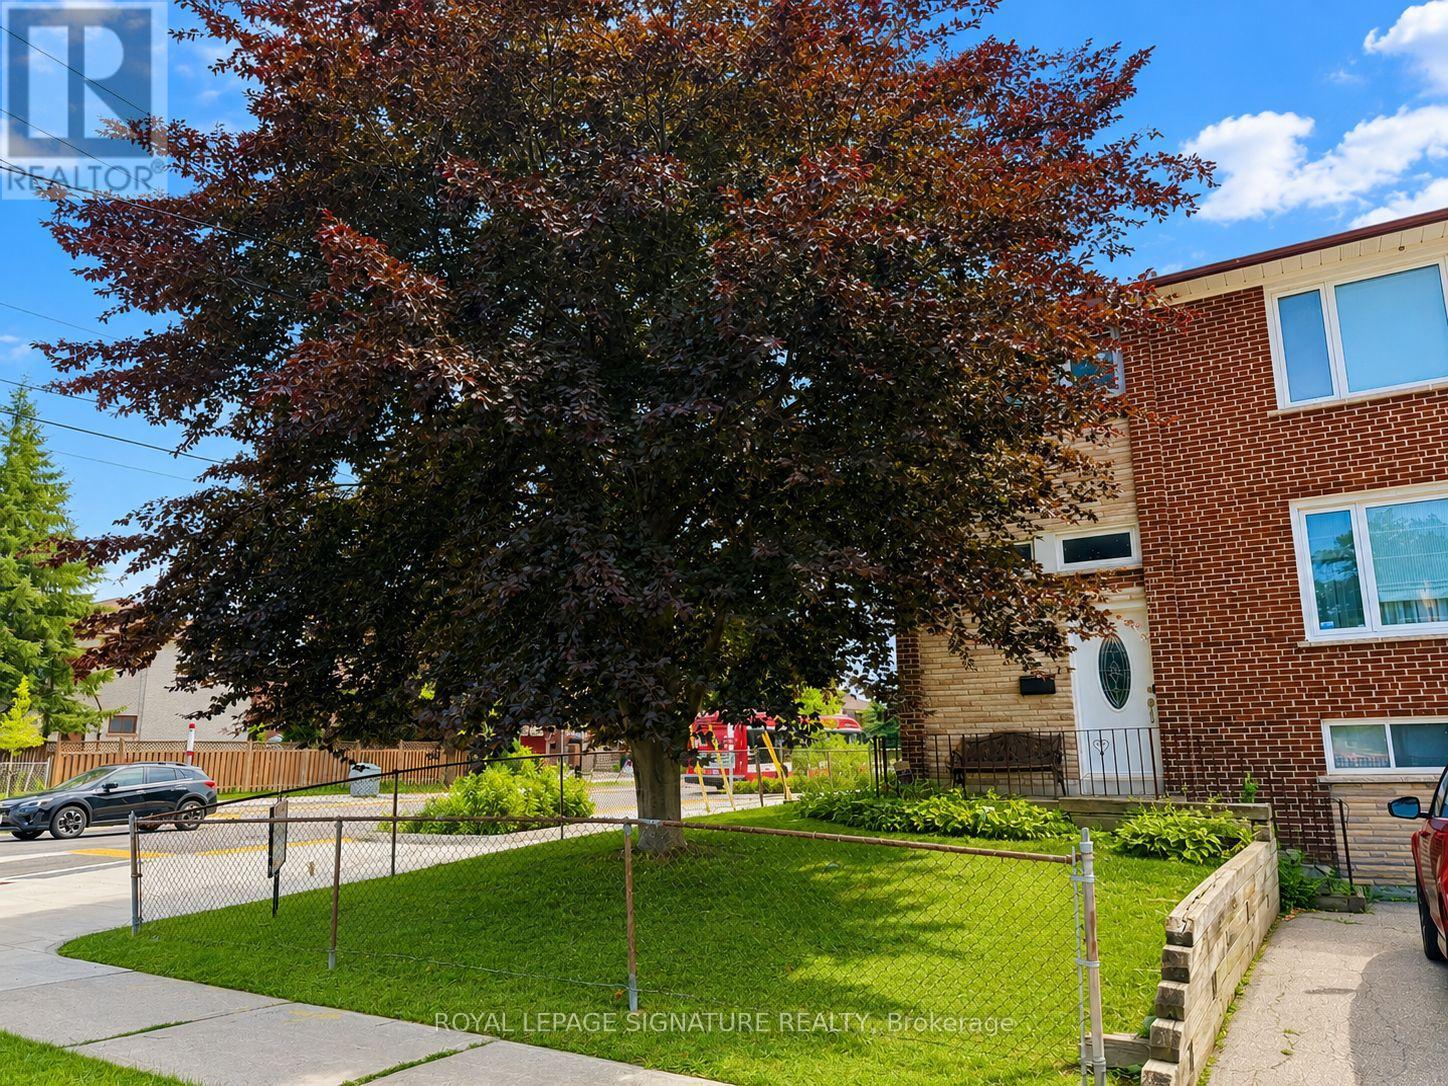
$888,000
67 Stilecroft Drive
Toronto (York University Heights) · MLS # W13526984
4 bed · 2 bath