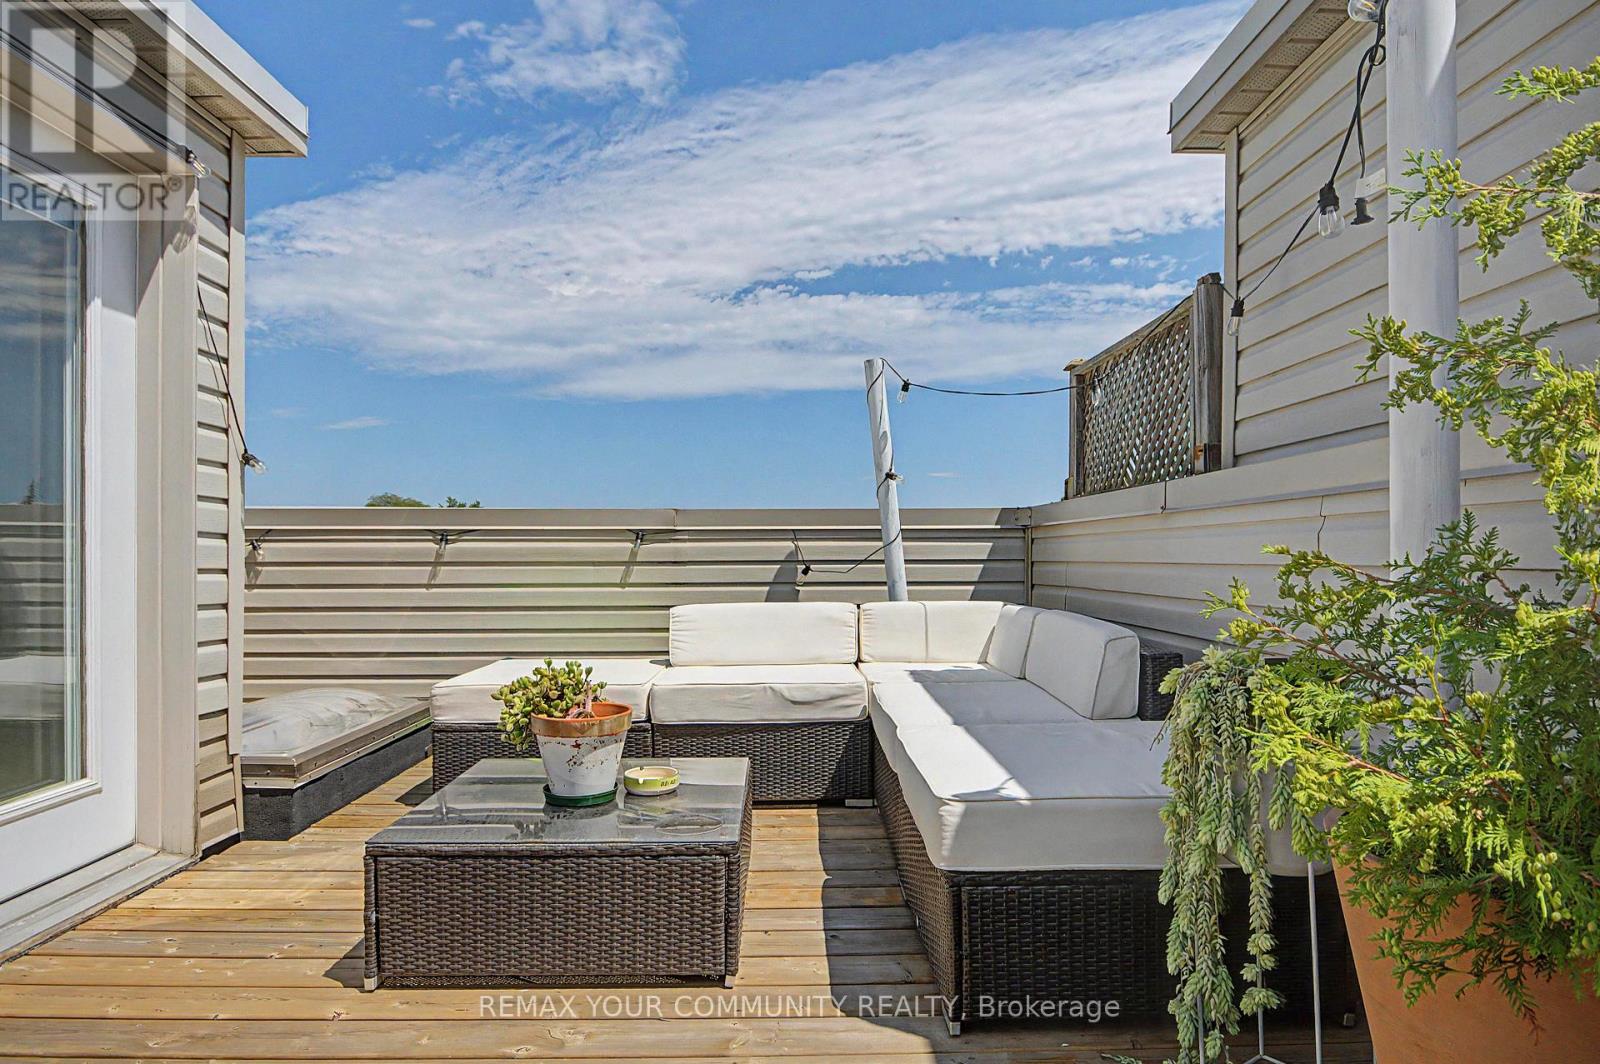
1079 Broadview Avenue
Toronto (Broadview North), Ontario M4K2S4
MLS # E13460788
Property Details
Type
Townhouse
Beds
3
Baths
3
Status
For Sale
More homes like this
About this property
Welcome to 1079 Broadview Avenue - a stylish executive townhome offering the perfect blend of space, sophistication, and urban convenience. Spanning four levels of thoughtfully designed living space, this sun-filled 3-bedroom, 3-bathroom home features soaring 9-foot ceilings throughout, an open-concept main floor, and a chef-inspired kitchen complete with granite countertops, custom backsplash, centre island, and premium Wolf gas range. The spacious living and dining area is ideal for both everyday living and entertaining, while a rare main-floor powder room adds convenience for guests. Retreat to the impressive primary suite featuring dual closets and a luxurious ensuite bath with jetted tub and separate glass shower. Two additional oversized bedrooms offer exceptional flexibility for growing families, guests, or home office space, with one enjoying a charming Juliette balcony overlooking the surrounding greenspace. The showpiece of the home is the spectacular private rooftop terrace - an incredible outdoor living space with gas hookup, perfect for summer entertaining, dining under the stars, or simply enjoying breathtaking sunset and city views. Additional highlights include second-floor laundry, central vacuum, built-in garage with direct access, and low monthly maintenance fees covering landscaping, snow removal, and common area maintenance. Ideally located just steps to TTC transit, parks, bike trails, the Don Valley trails, Evergreen Brick Works, shops, restaurants, and the Danforth, with quick access to the DVP and downtown Toronto. This is urban living at its finest in one of Toronto's most connected and desirable east-end neighborhoods.
Mortgage Estimate
Estimated monthly payment
Calculating…
Estimate only. Taxes, insurance, condo fees, and lender terms are not included.
Monthly costs to verify
Property taxes: about $494/month based on listed annual taxes.
Estimate only. Confirm taxes, condo/maintenance fees, insurance, utilities, and lender terms before making decisions.
Rooms
| Room | Level | Dimensions |
|---|---|---|
| Living room | Main level | 6.86 x 3.35 |
| Dining room | Main level | 6.86 x 3.35 |
| Kitchen | Main level | 4.27 x 2.97 |
| Primary Bedroom | Second level | 4.27 x 3.2 |
| Laundry room | Second level | 2.13 x 1.52 |
| Bedroom 2 | Third level | 4.27 x 3.1 |
| Bedroom 3 | Third level | 4.27 x 2.92 |
| Other | Upper Level | 9.37 x 4.16 |
Facts & Location
Parking
1 spaces
Lot Size
14.8 x 32.9 FT ; R.O.W To B/I Garage
Annual Taxes
$5,931
Listing data
Listing information is provided for personal, non-commercial use and should be independently verified before making real estate decisions.
Last refreshed: Jul 28, 2026 4:03 AM
Explore nearby searches
SEO-friendly searches for this area, property type, and nearby neighbourhoods.
Similar Properties
More nearby listings that may fit the same search.
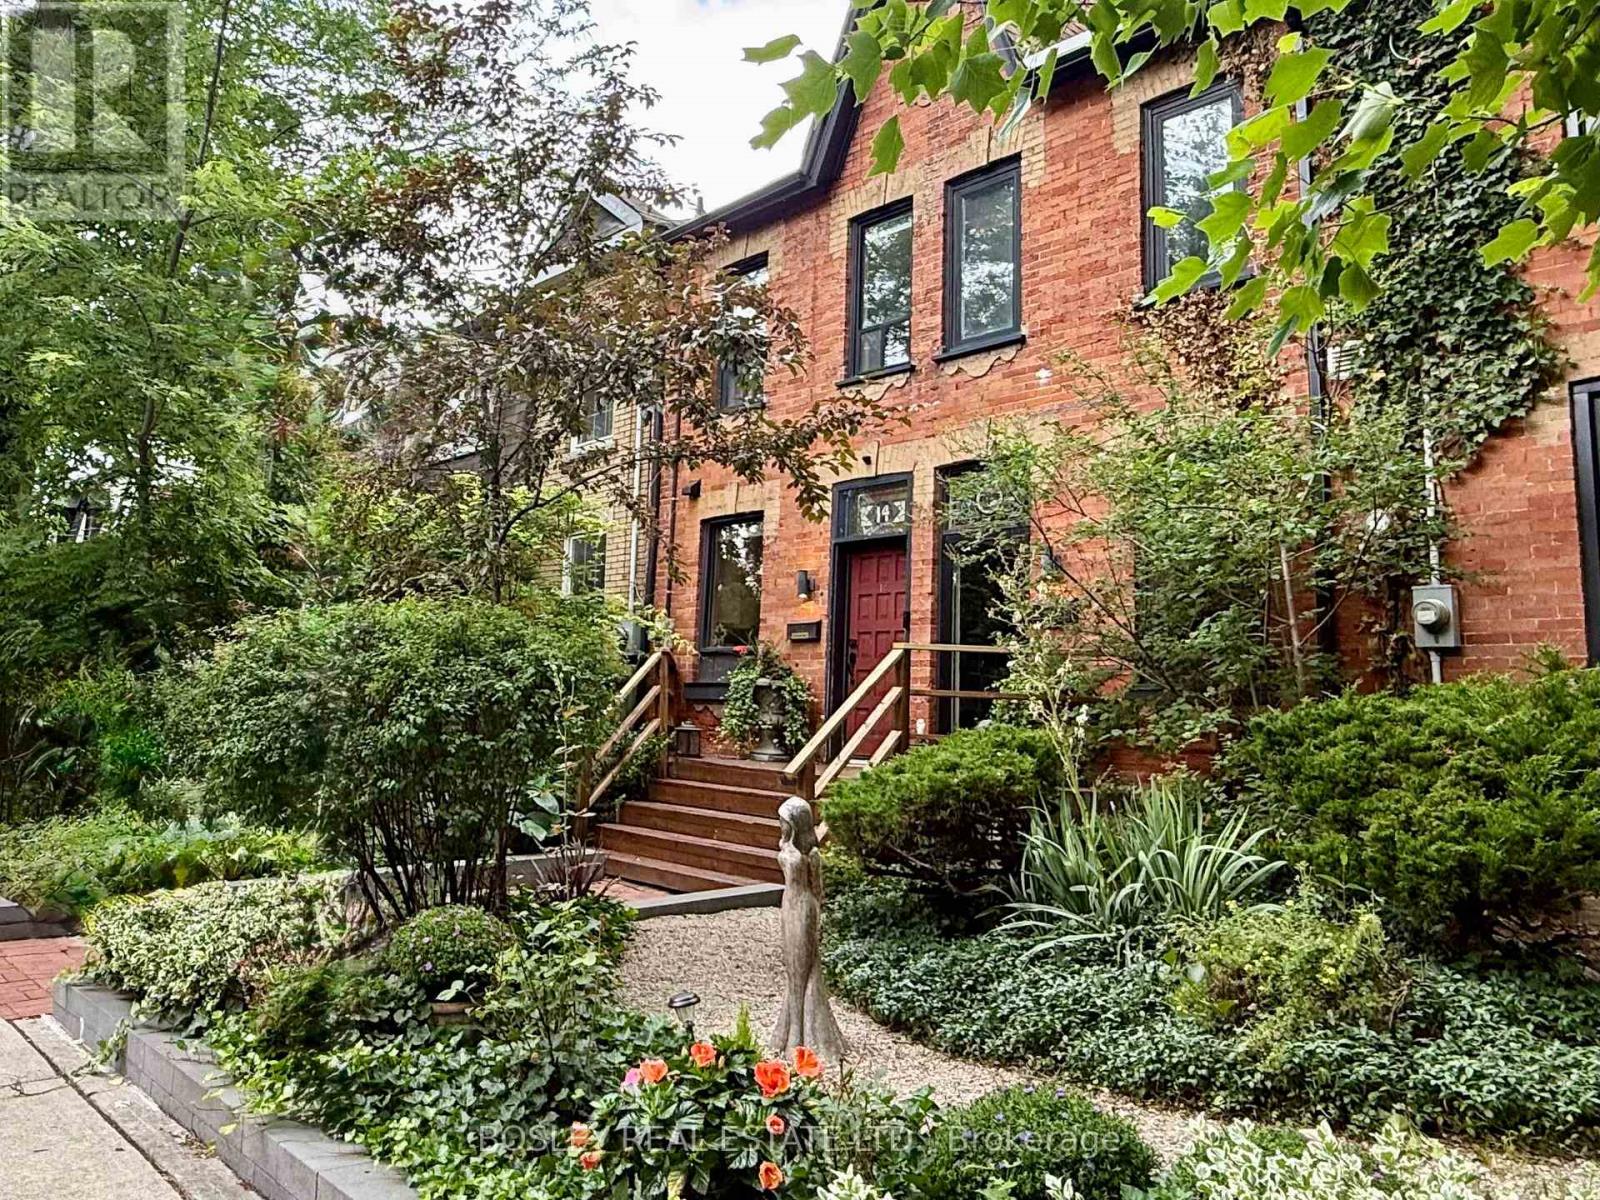
$1,429,000
16 Blong Avenue
Toronto (South Riverdale) · MLS # E13598236
3 bed · 1 bath
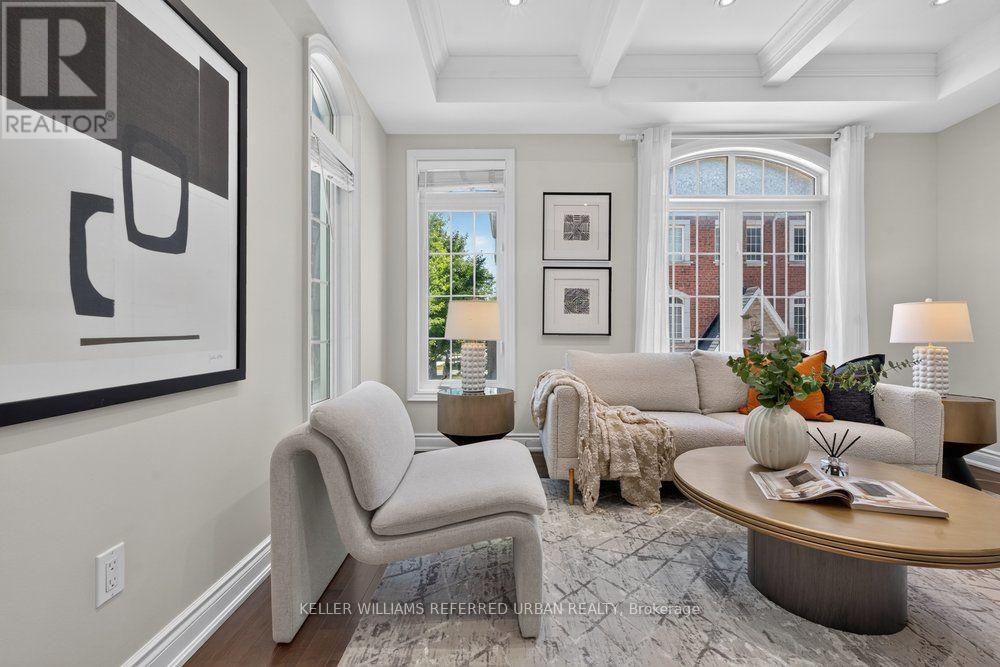
$999,000
233 Finch Avenue
Toronto (Willowdale East) · MLS # C13607608
4 bed · 3 bath
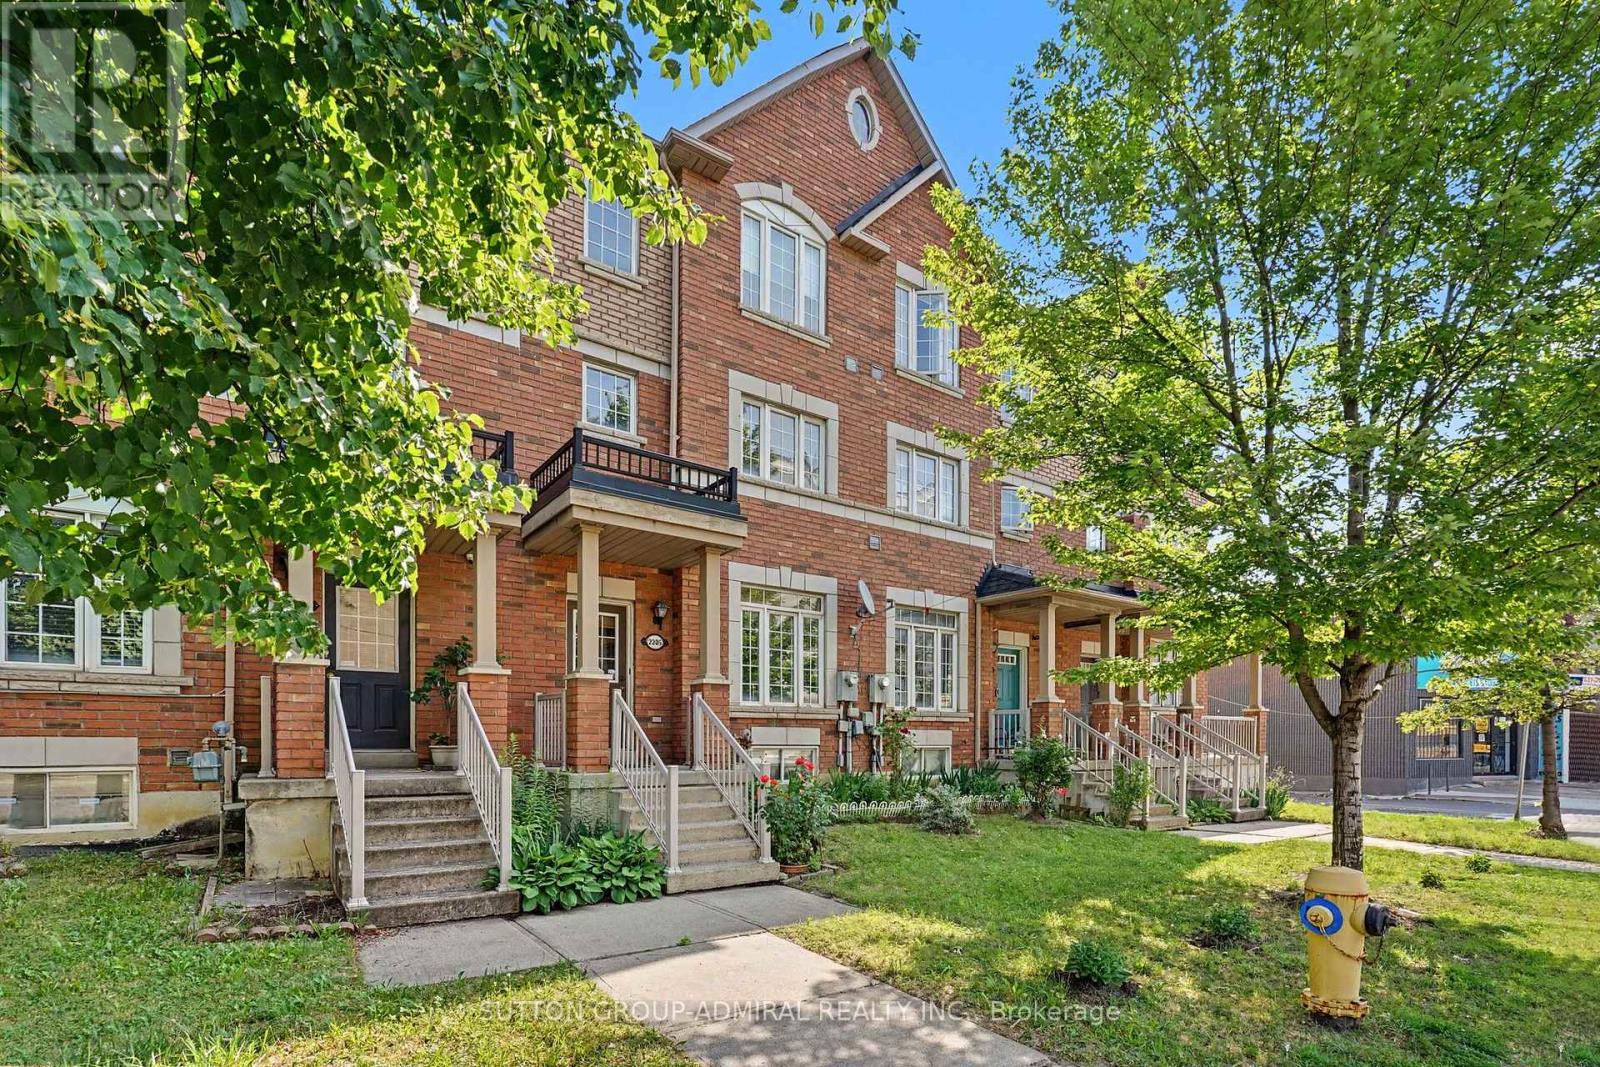
$699,990
2205 Weston Road
Toronto (Weston) · MLS # W13611350
3 bed · 2 bath · 1,500 sq ft