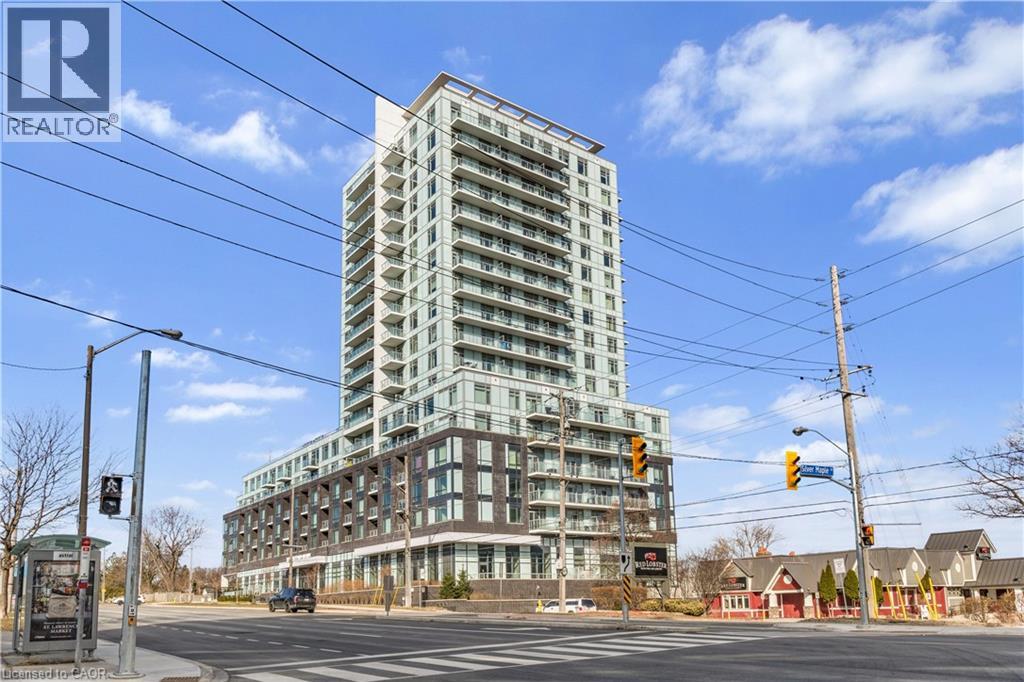
3220 SHEPPARD Avenue
Toronto, Ontario M1T3K3
MLS # 40840420
Property Details
Type
Condo Apartment
Beds
2
Baths
2
Status
For Sale
More homes like this
About this property
Welcome to East Luxury Condos! This beautifully maintained unit has been freshly repainted and is move-in ready, perfect for the next proud owner to enjoy and care for. Offering a stylish and functional urban living space, the unit features a spacious open-concept layout that seamlessly blends the living and dining areas, ideal for both everyday living and entertaining. The large primary bedroom includes a private ensuite for added comfort, complemented by a second full 2-piece bathroom-perfect for guests or additional convenience. The versatile den provides the perfect nook for a home office, additional workspace, Kid bedroom or playroom . Enjoy the convenience of an eat-in kitchen with ample storage throughout the unit, as well as a lovely private balcony-perfect for relaxing after a long day. Residents have access to exceptional building amenities, including a rooftop garden terrace with stunning city views and barbecue facilities. Located in a highly convenient area with public transit right at your doorstep, and just minutes to parks, Fairview Mall, schools, and major highways. Includes 1 parking space. A fantastic opportunity for first-time buyers, downsizers, or investors!
Mortgage Estimate
Estimated monthly payment
Calculating…
Estimate only. Taxes, insurance, condo fees, and lender terms are not included.
Monthly costs to verify
Property taxes: about $170/month based on listed annual taxes.
Condo / Maintenance Fee: $400.15/mo
Estimate only. Confirm taxes, condo/maintenance fees, insurance, utilities, and lender terms before making decisions.
Rooms
| Room | Level | Dimensions |
|---|---|---|
| 2pc Bathroom | Main level | x |
| Primary Bedroom | Main level | 16'8'' x 9'8'' |
| 4pc Ensuite bath | Main level | x |
| Den | Main level | 6'7'' x 10'1'' |
| Kitchen | Main level | 12'2'' x 9'5'' |
| Living room | Main level | 9'5'' x 10'2'' |
Facts & Location
Interior Size
663 sq ft
Parking
1 spaces
Annual Taxes
$2,035
Condo / Maintenance Fee
$400.15/mo
Listing data
Listing information is provided for personal, non-commercial use and should be independently verified before making real estate decisions.
Last refreshed: Oct 8, 2026 3:46 AM
Explore nearby searches
SEO-friendly searches for this area, property type, and nearby neighbourhoods.
Similar Properties
More nearby listings that may fit the same search.
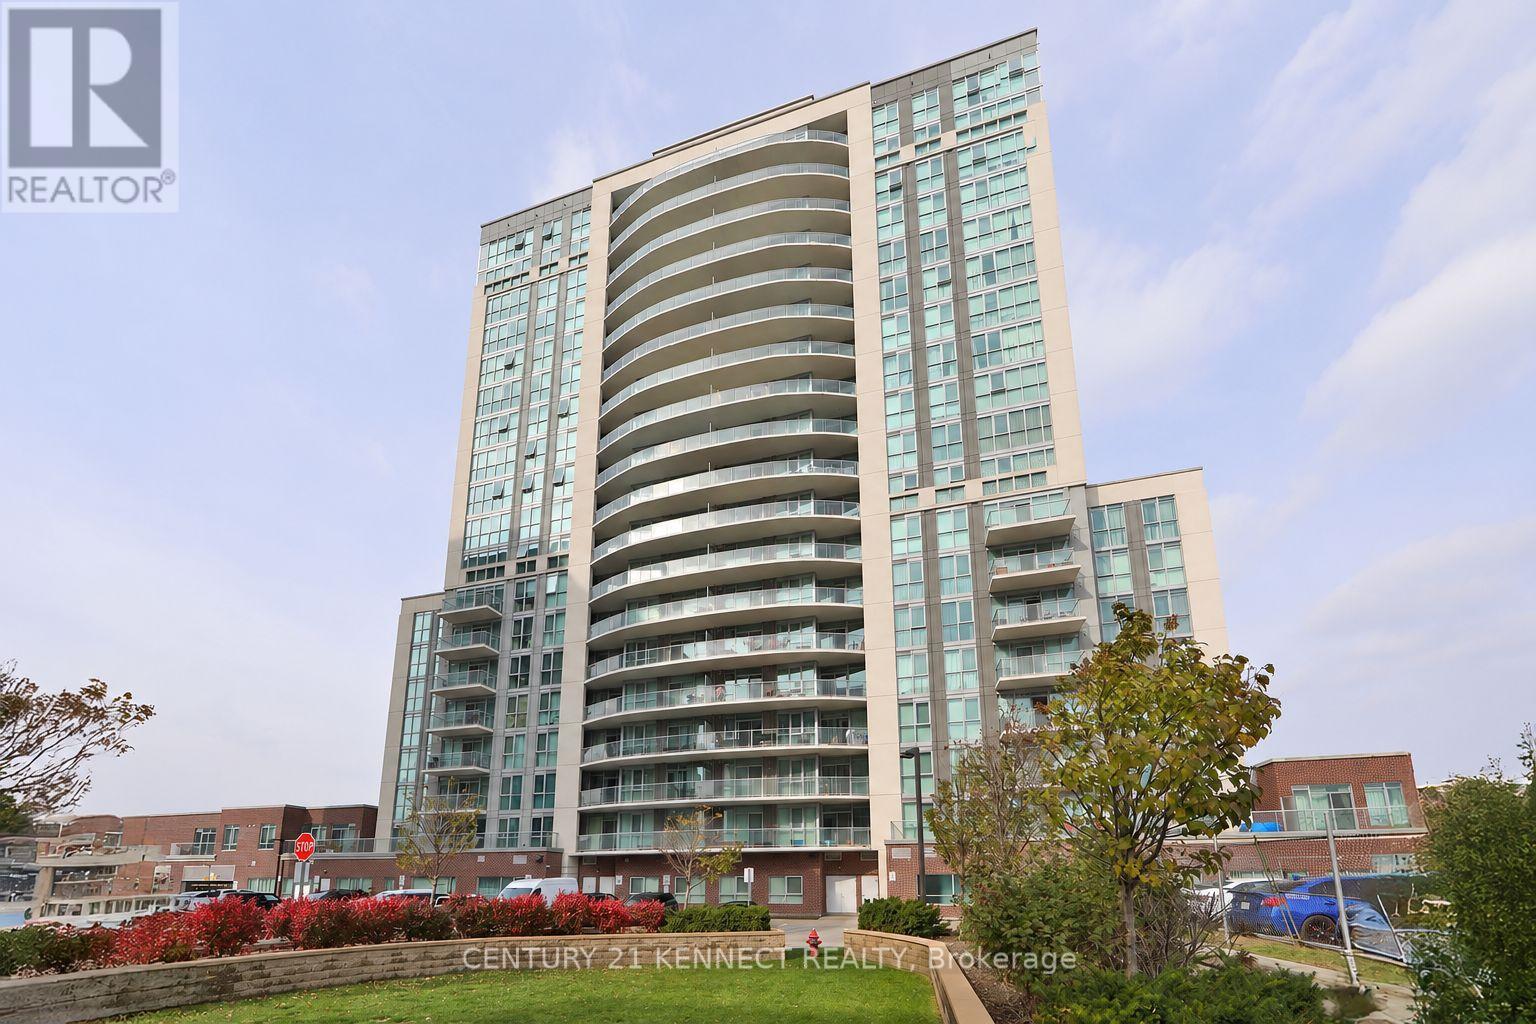
$495,000
1328 Birchmount Road
Toronto (Wexford-Maryvale) · MLS # E13821274
2 bed · 2 bath
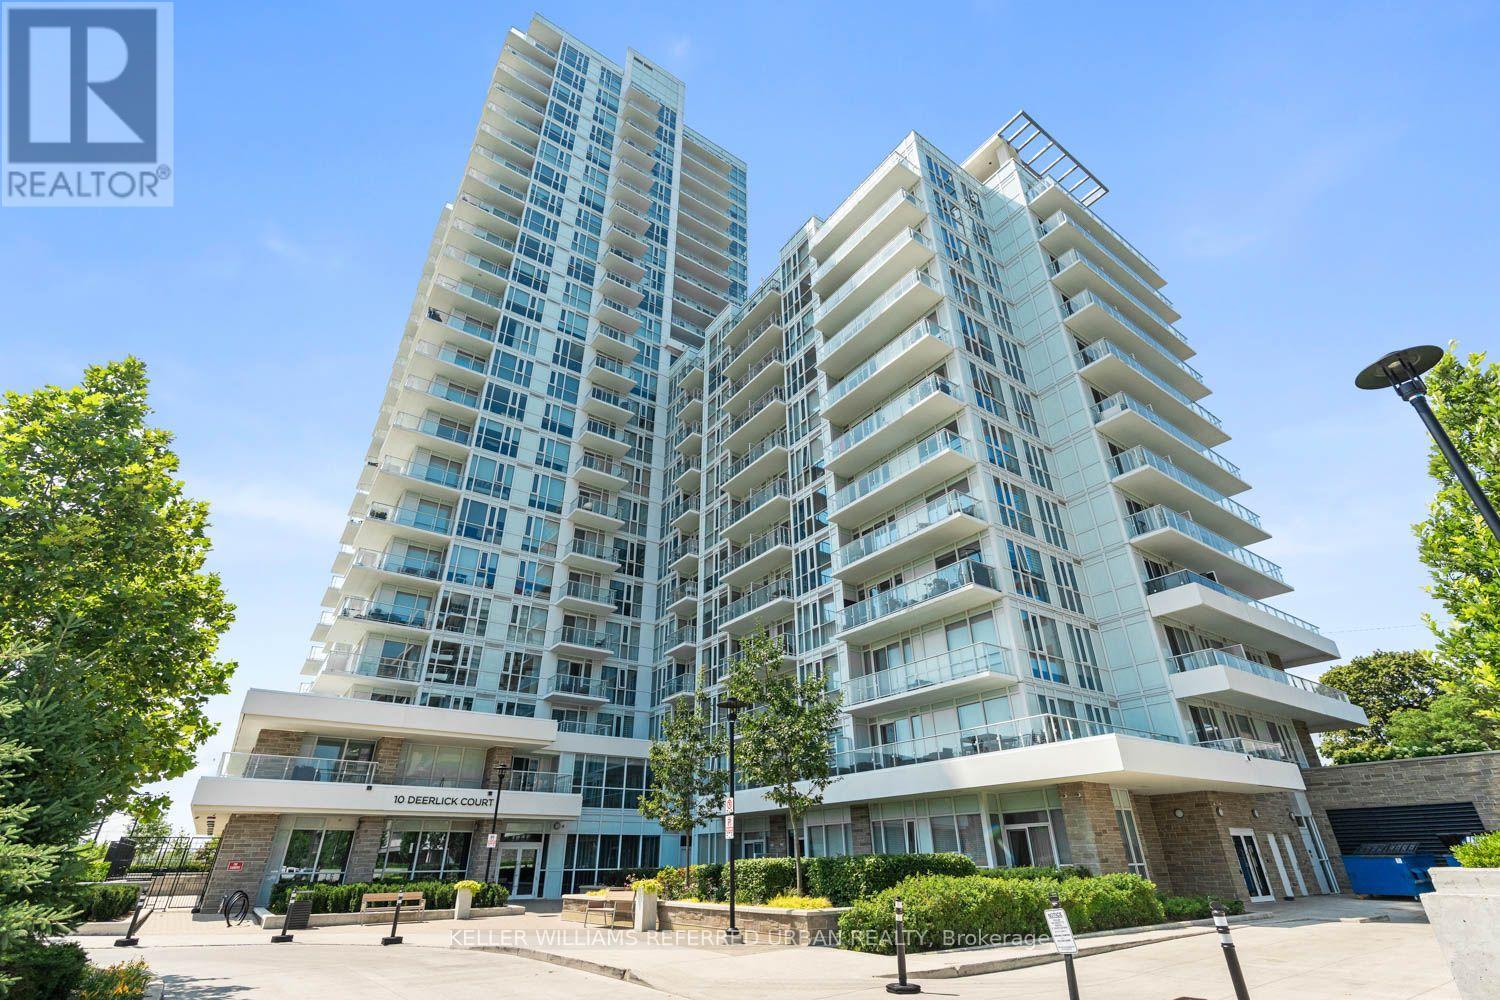
$495,000
10 Deerlick Court
Toronto (Parkwoods-Donalda) · MLS # C13762270
2 bed · 2 bath
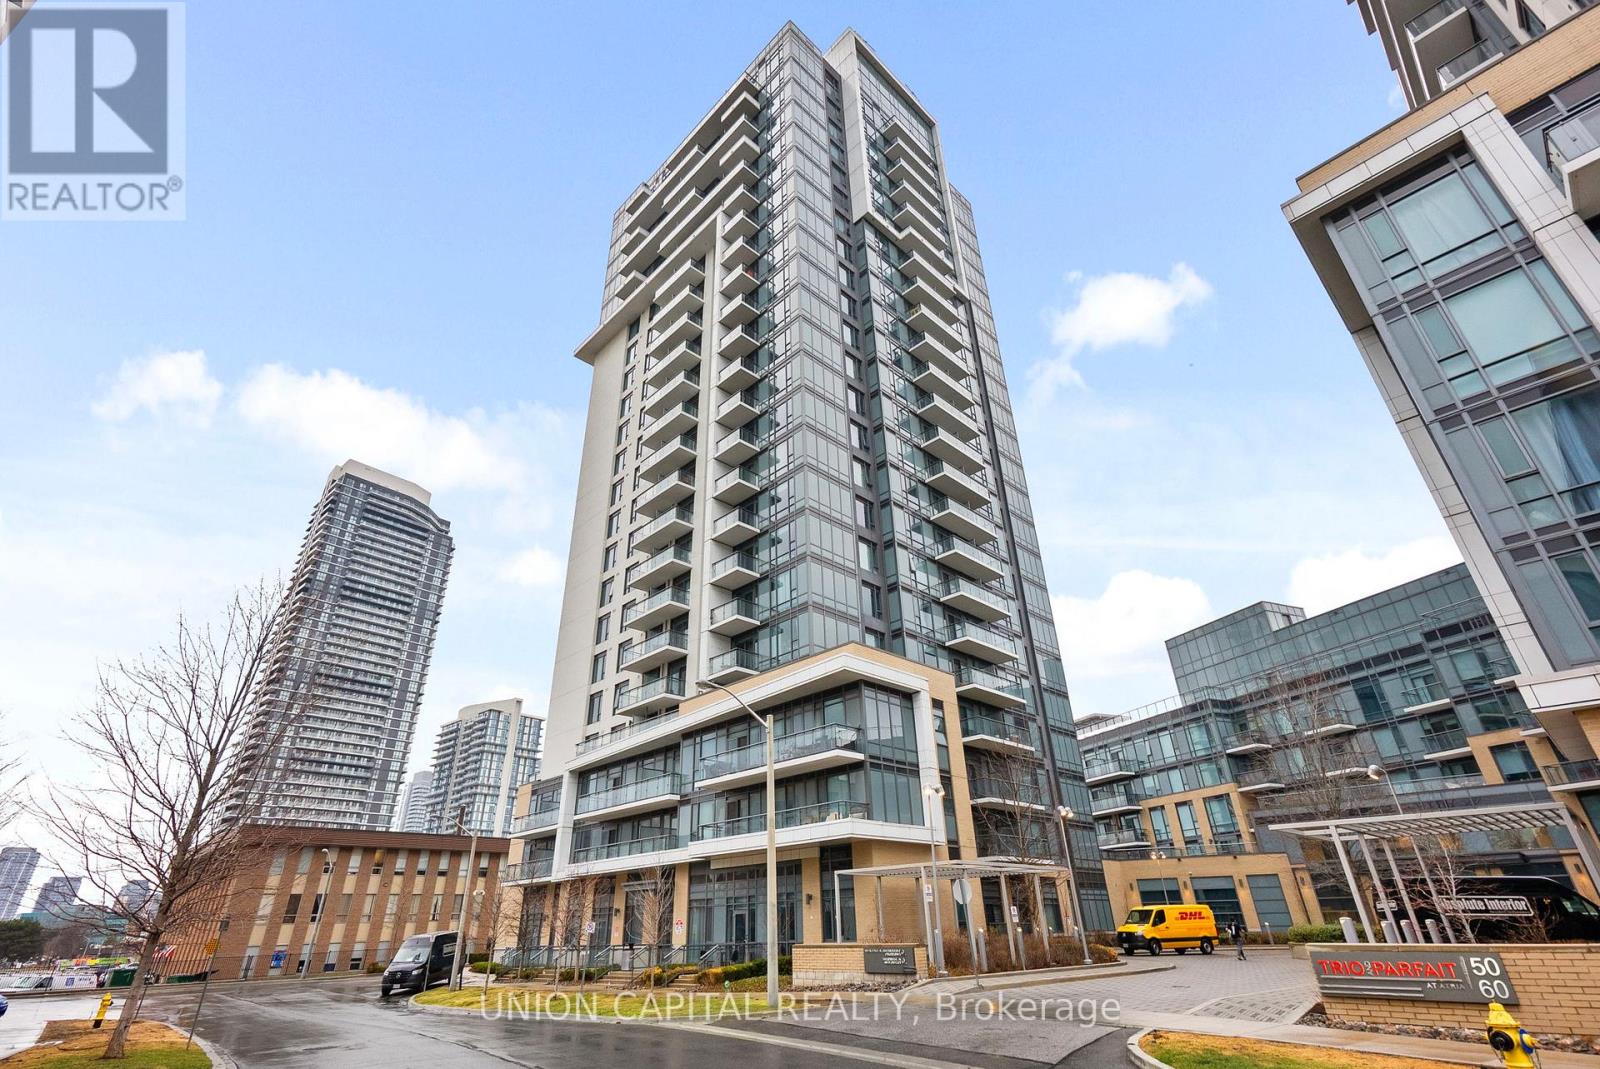
$495,000
50 Ann O'reilly Road
Toronto (Henry Farm) · MLS # C13635528
2 bed · 2 bath