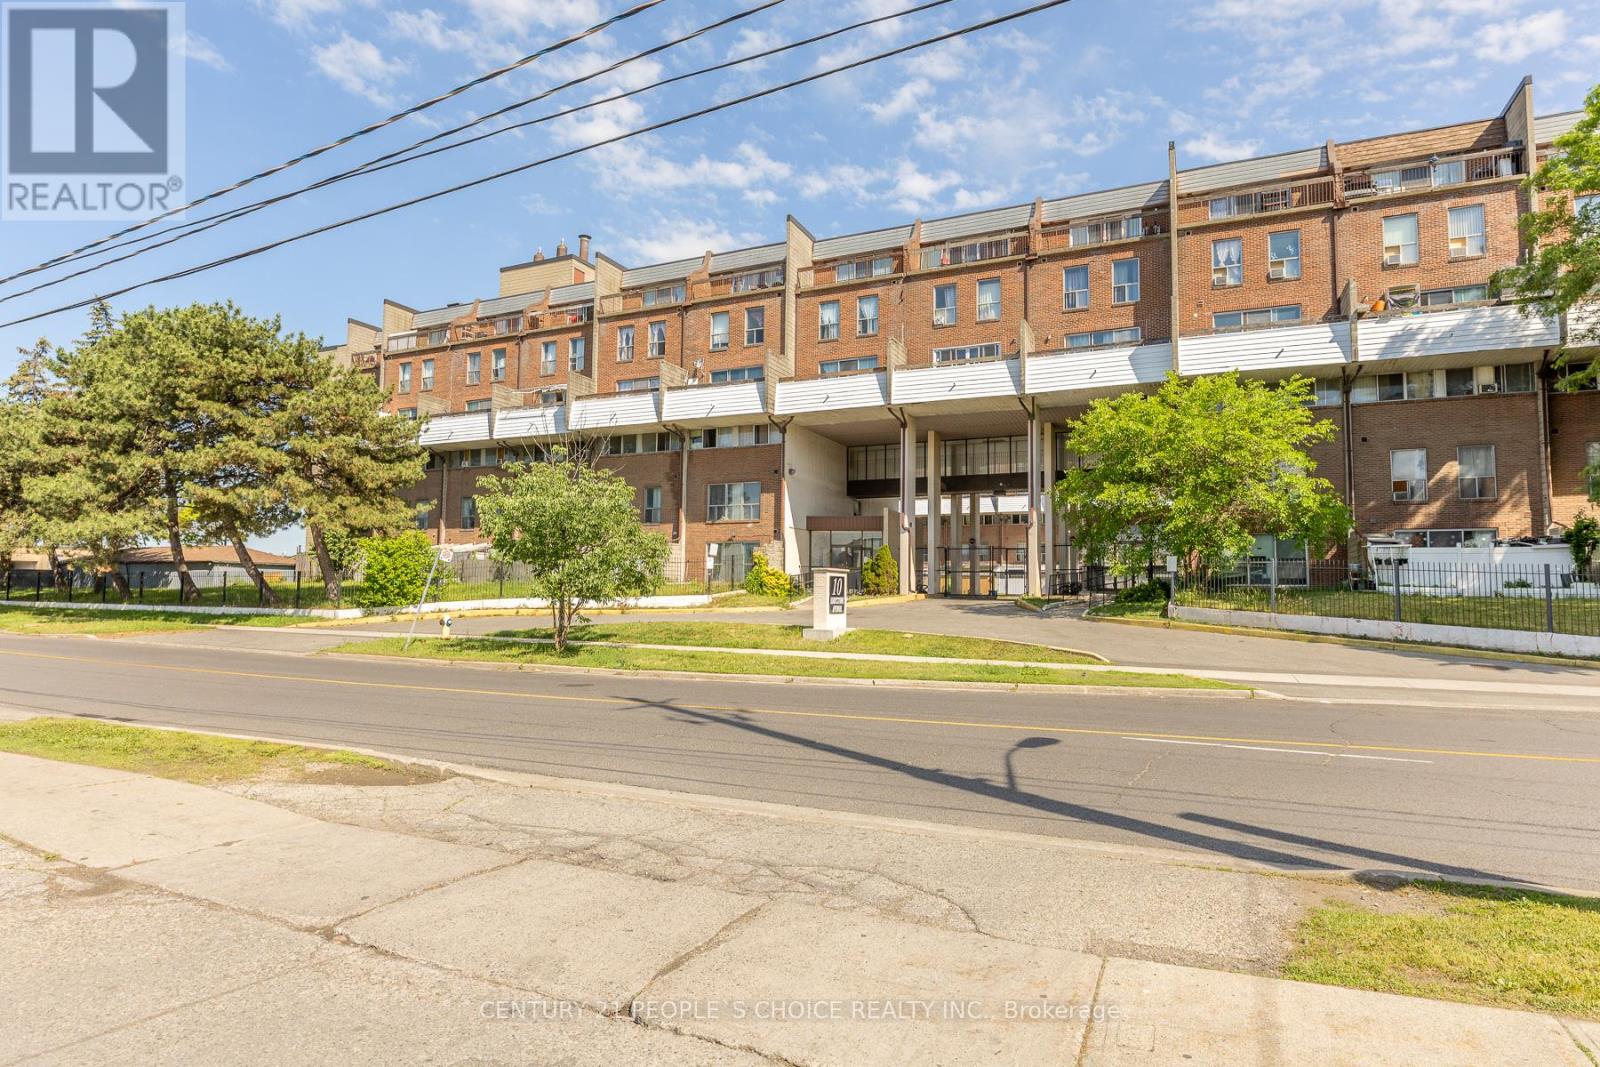
Videos & Virtual Tours
Open available video, 3D tour, or virtual-tour media for this listing.
10 Eddystone Avenue
Toronto (Glenfield-Jane Heights), Ontario M3N2T2
MLS # W13456508
Property Details
Type
Condo Townhouse
Beds
4
Baths
2
Status
For Sale
More homes like this
About this property
Newly Renovated, From Top To Bottom. 3 Storey Townhome. 1300 Sqft, 4 Large Bedrooms, With Wi Closet In Primary, 2 Beautifully Designed Bathrooms, 1 Car Parking. Walk Out To A Large Terrace From Living Room. Affordably Priced, Perfect For A First Time Home Buyer Or As An Investment Property. Close To Subway Station, Walking Distancd To Schools, Shopping And Supermarkets Extras: S/S Fridge, S/S Double Sink, Stove, New Hood Fan, Dishwasher, Washer/Dryer, Storage Shed On Terrace, 3 Window Ac Units, All Window Coverings, All Elfs. Exclude - Microwave, Freezer In Kitchen, Dresser In W/I Closet,Drappery In Prim/2nd Bdr.
Mortgage Estimate
Estimated monthly payment
Calculating…
Estimate only. Taxes, insurance, condo fees, and lender terms are not included.
Monthly costs to verify
Property taxes: about $75/month based on listed annual taxes.
Monthly Fee: $788.87/mo
Estimate only. Confirm taxes, condo/maintenance fees, insurance, utilities, and lender terms before making decisions.
Rooms
| Room | Level | Dimensions |
|---|---|---|
| Living room | Main level | 4.72 x 3.25 |
| Dining room | Main level | 2.36 x 2.13 |
| Kitchen | Main level | 3.25 x 2.06 |
| Primary Bedroom | Second level | 4.04 x 2.84 |
| Bedroom 2 | Second level | 4.04 x 2.46 |
| Laundry room | Second level | 1.98 x 1.83 |
| Bedroom 3 | Third level | 4.06 x 2.74 |
| Bedroom 4 | Third level | 3.07 x 2.57 |
Facts & Location
Interior Size
1,300 sq ft
Parking
1 spaces
Annual Taxes
$905
Monthly Fee
$788.87/mo
Listing data
Listing information is provided for personal, non-commercial use and should be independently verified before making real estate decisions.
Last refreshed: Aug 17, 2026 4:00 AM
Explore nearby searches
SEO-friendly searches for this area, property type, and nearby neighbourhoods.
Similar Properties
More nearby listings that may fit the same search.
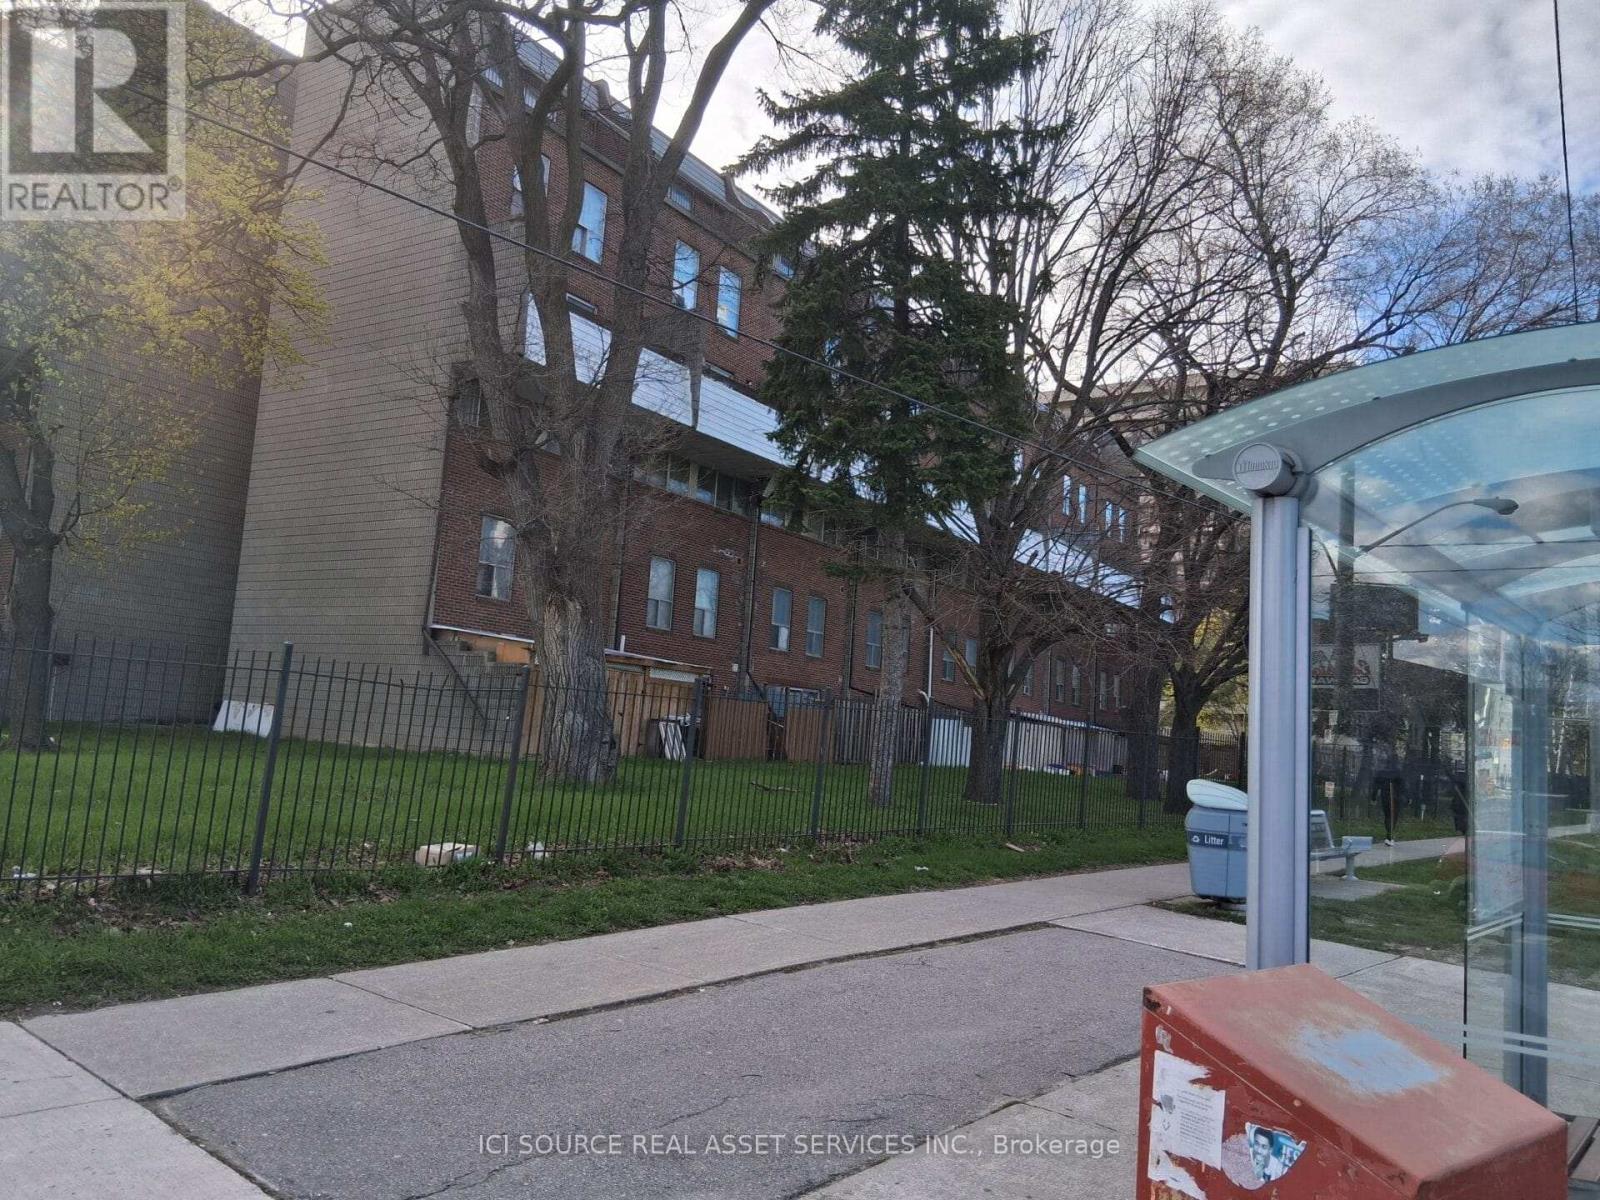
$487,777
10 Eddystone Avenue
Toronto (Glenfield-Jane Heights) · MLS # W13082586
5 bed · 2 bath
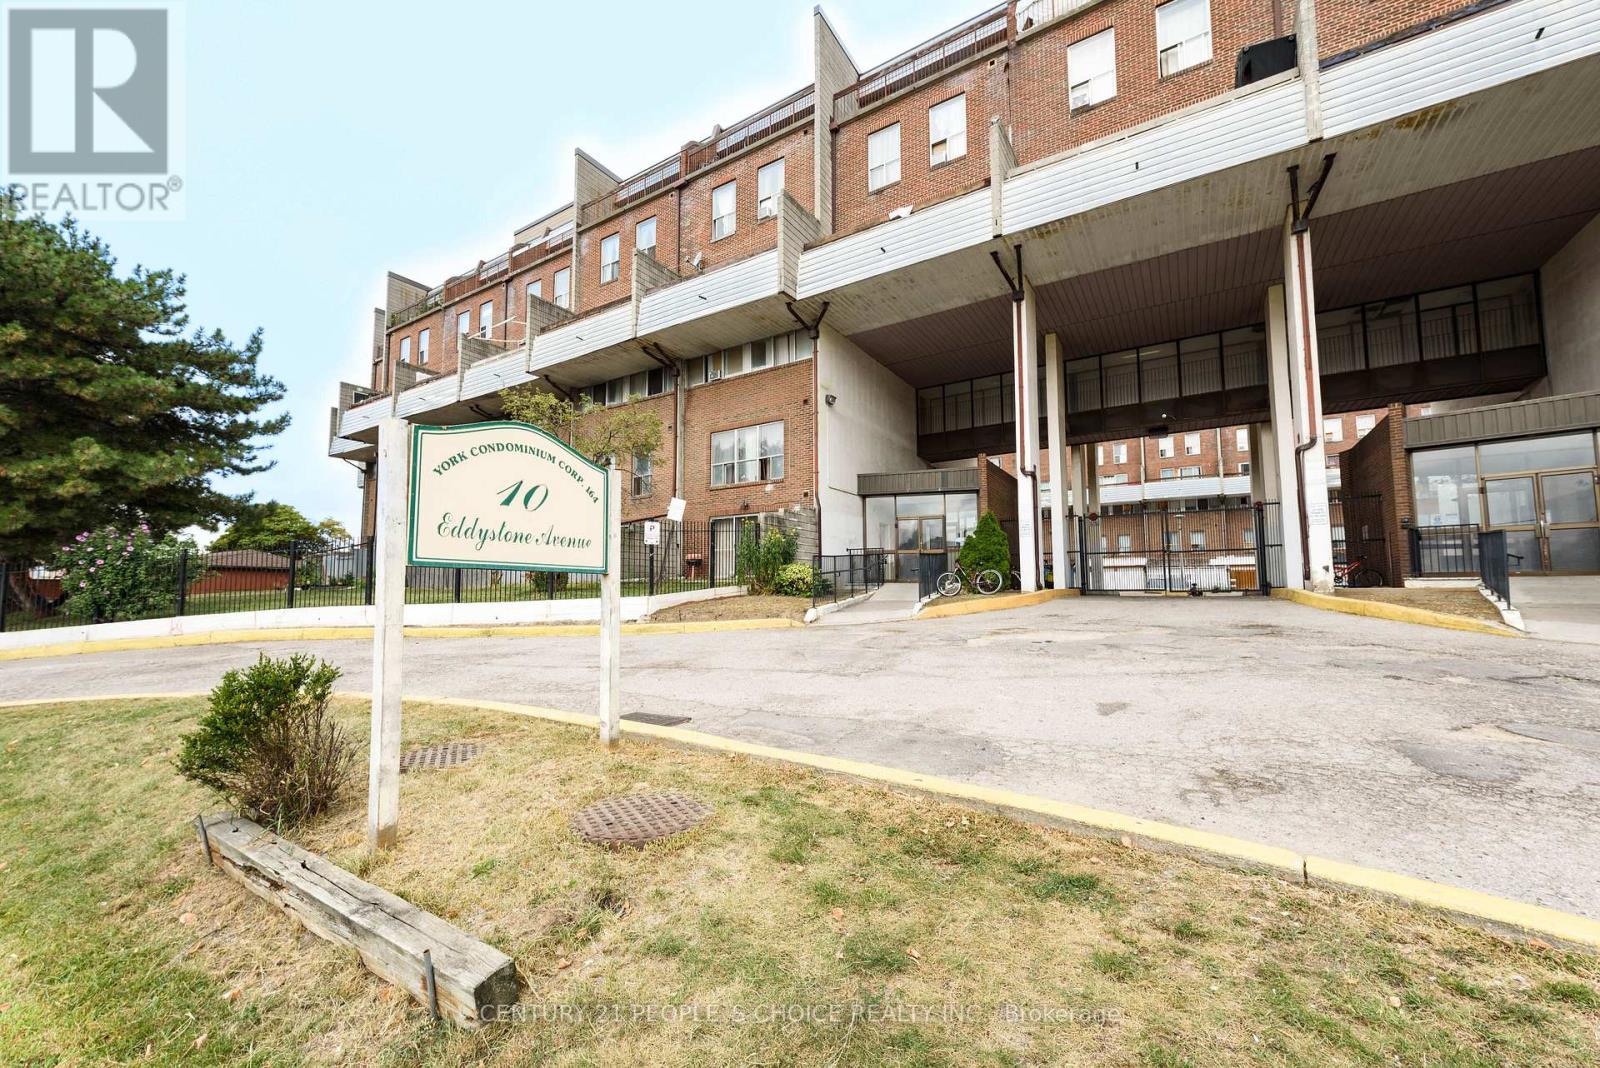
$492,000
10 Eddystone Avenue
Toronto (Glenfield-Jane Heights) · MLS # W13422980
5 bed · 2 bath
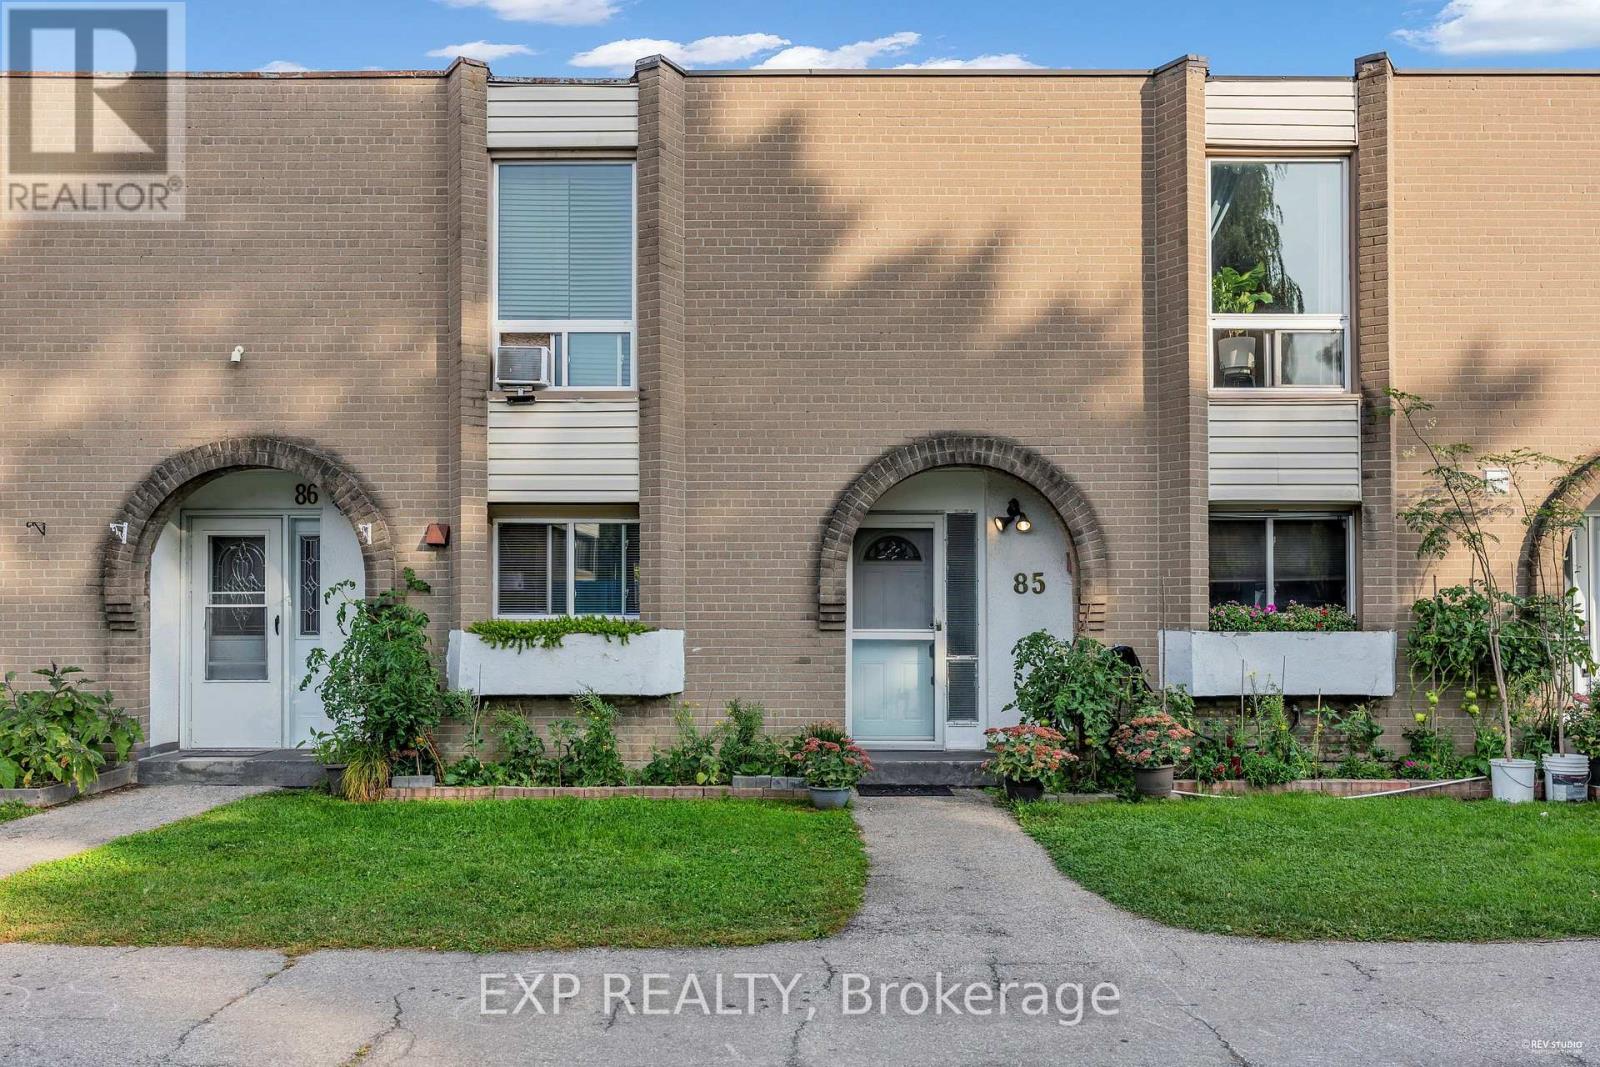
$499,000
19 London Green Court
Toronto (Glenfield-Jane Heights) · MLS # W13549894
3 bed · 2 bath · 1,278 sq ft