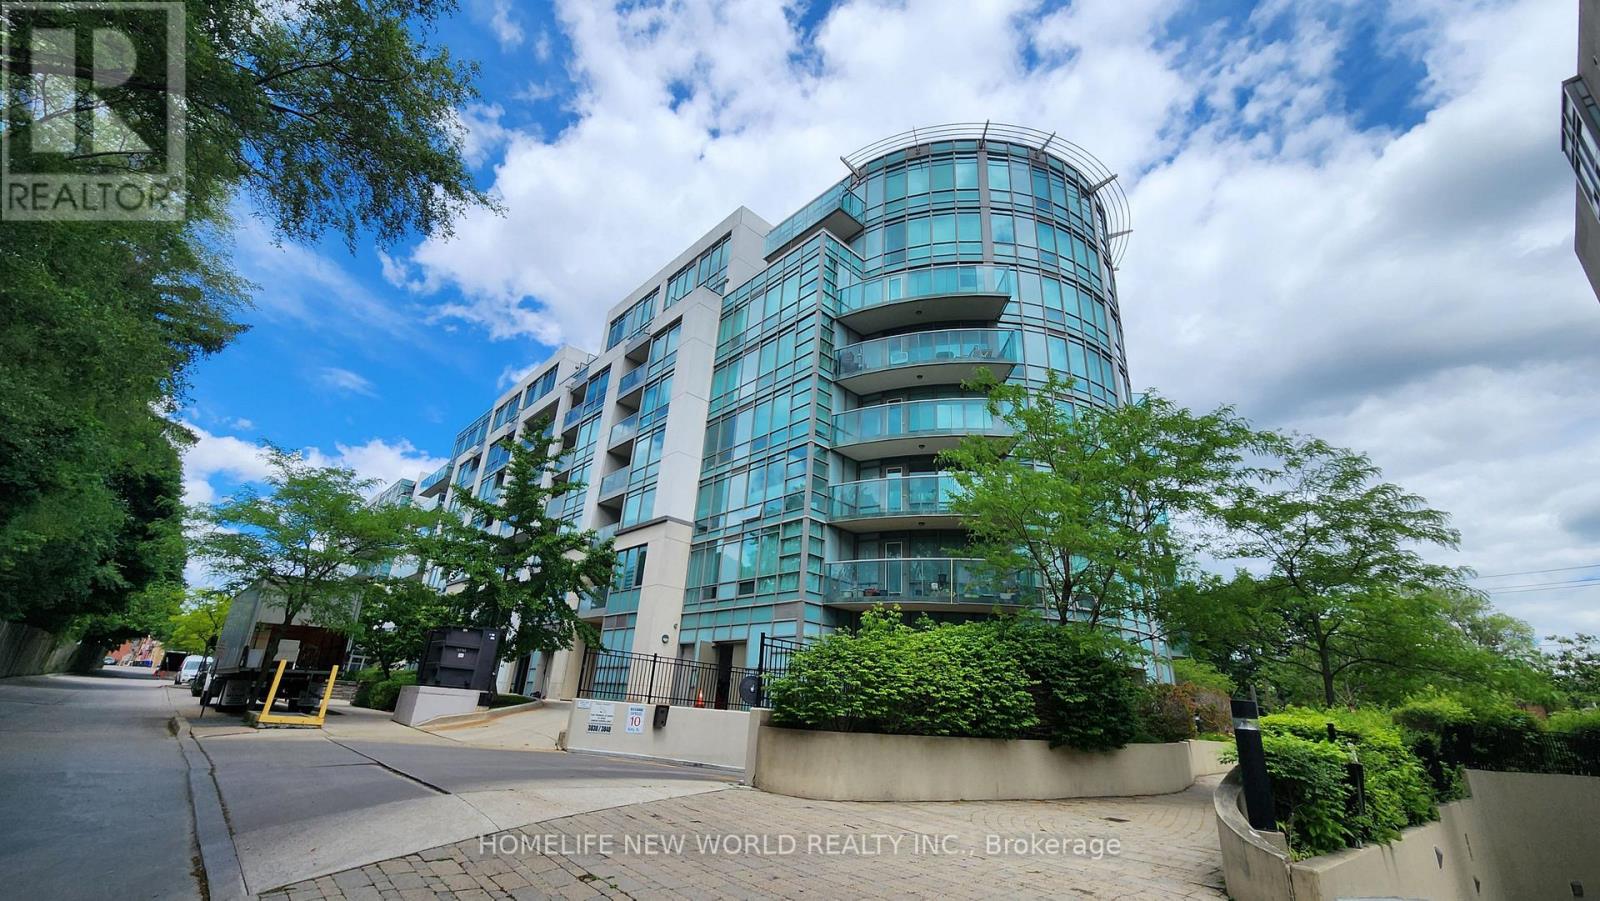
3830 Bathurst Street
Toronto (Clanton Park), Ontario M3H6C5
MLS # C13455600
Property Details
Type
Condo Apartment
Beds
2
Baths
2
Status
For Sale
More homes like this
About this property
Welcome to Viva Condo, a mid-rise building built by Remington Group. This bright, open concept, split 2 bedroom plan is approx. 870 sq.ft. with floor to ceiling windows facing SW with a glass balcony accessed from the living room. Enjoy the afternoon sunshine and evening sunset on this quieter side of the building. Laminate floors throughout, renovated kitchen with quartz contertops, stainless steel appliances, vented exhaust hood. The Murphy bed and wardrobe in 2nd bedroom are included. Smooth ceilings. There is 24hr security, a party room, gym, underground visitor's parking.Convient location close to local shops, Yorkdale, Hwy 401, Wilson subway.
Mortgage Estimate
Estimated monthly payment
Calculating…
Estimate only. Taxes, insurance, condo fees, and lender terms are not included.
Monthly costs to verify
Property taxes: about $205/month based on listed annual taxes.
Condo / Maintenance Fee: $889.69/mo
Estimate only. Confirm taxes, condo/maintenance fees, insurance, utilities, and lender terms before making decisions.
Rooms
| Room | Level | Dimensions |
|---|---|---|
| Living room | Flat | 3.5 x 4.7 |
| Dining room | Flat | 2.41 x 2.16 |
| Kitchen | Flat | 2.71 x 2.59 |
| Primary Bedroom | Flat | 3.77 x 3.29 |
| Bedroom 2 | Flat | 3.13 x 2.6 |
| Other | Flat | 1.14 x 5.59 |
Facts & Location
Interior Size
870 sq ft
Parking
1 spaces
Annual Taxes
$2,455
Condo / Maintenance Fee
$889.69/mo
Listing data
Listing information is provided for personal, non-commercial use and should be independently verified before making real estate decisions.
Last refreshed: Aug 17, 2026 4:00 AM
Explore nearby searches
SEO-friendly searches for this area, property type, and nearby neighbourhoods.
Similar Properties
More nearby listings that may fit the same search.
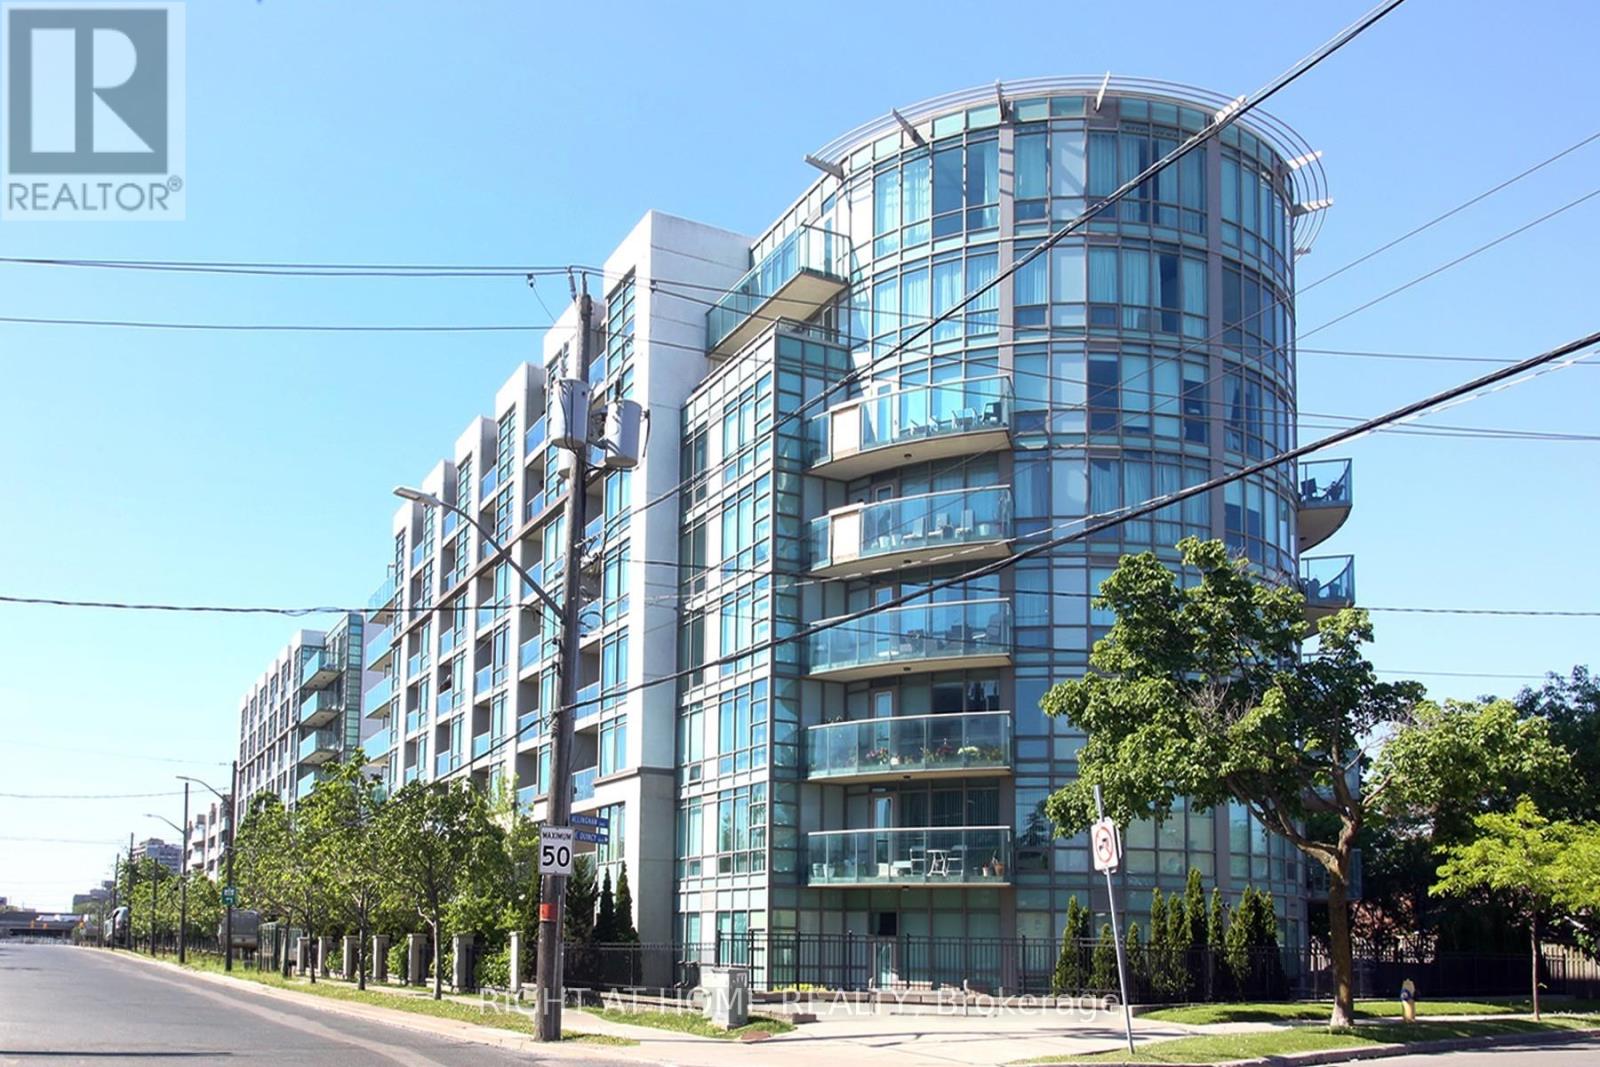
$649,000
3830 Bathurst Street
Toronto (Clanton Park) · MLS # C13246048
2 bed · 2 bath · 870 sq ft
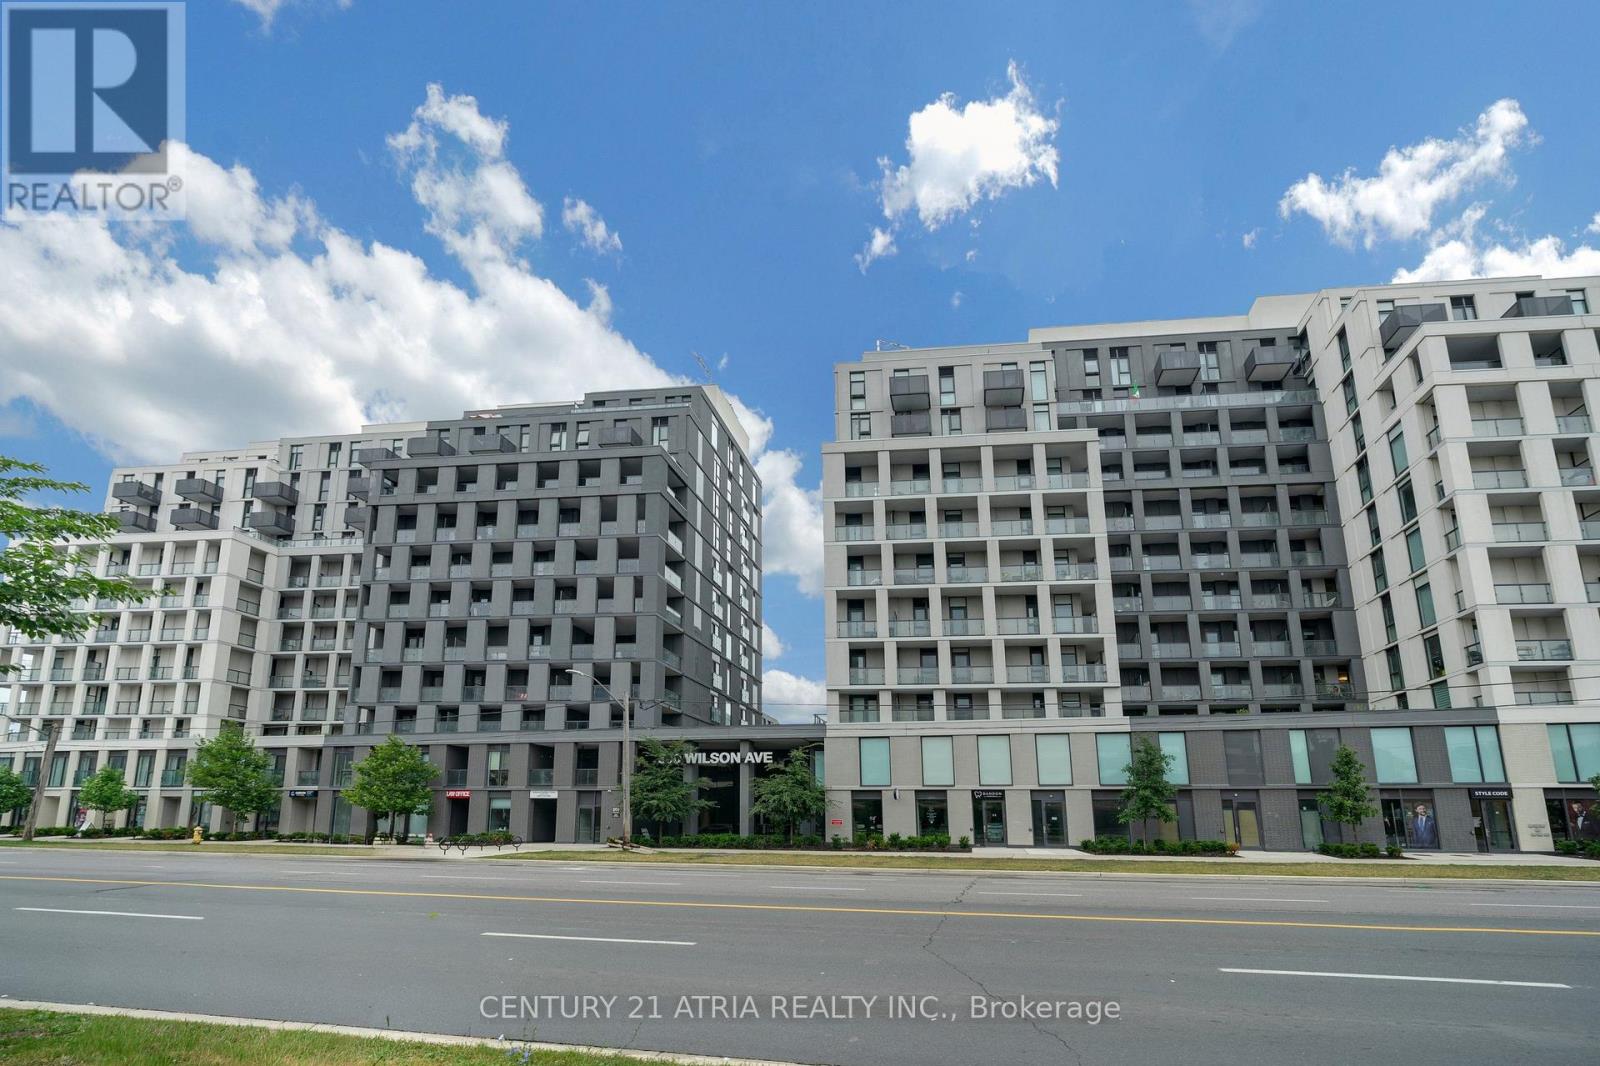
$648,800
500 Wilson Avenue
Toronto (Clanton Park) · MLS # C13636442
3 bed · 2 bath · 850 sq ft
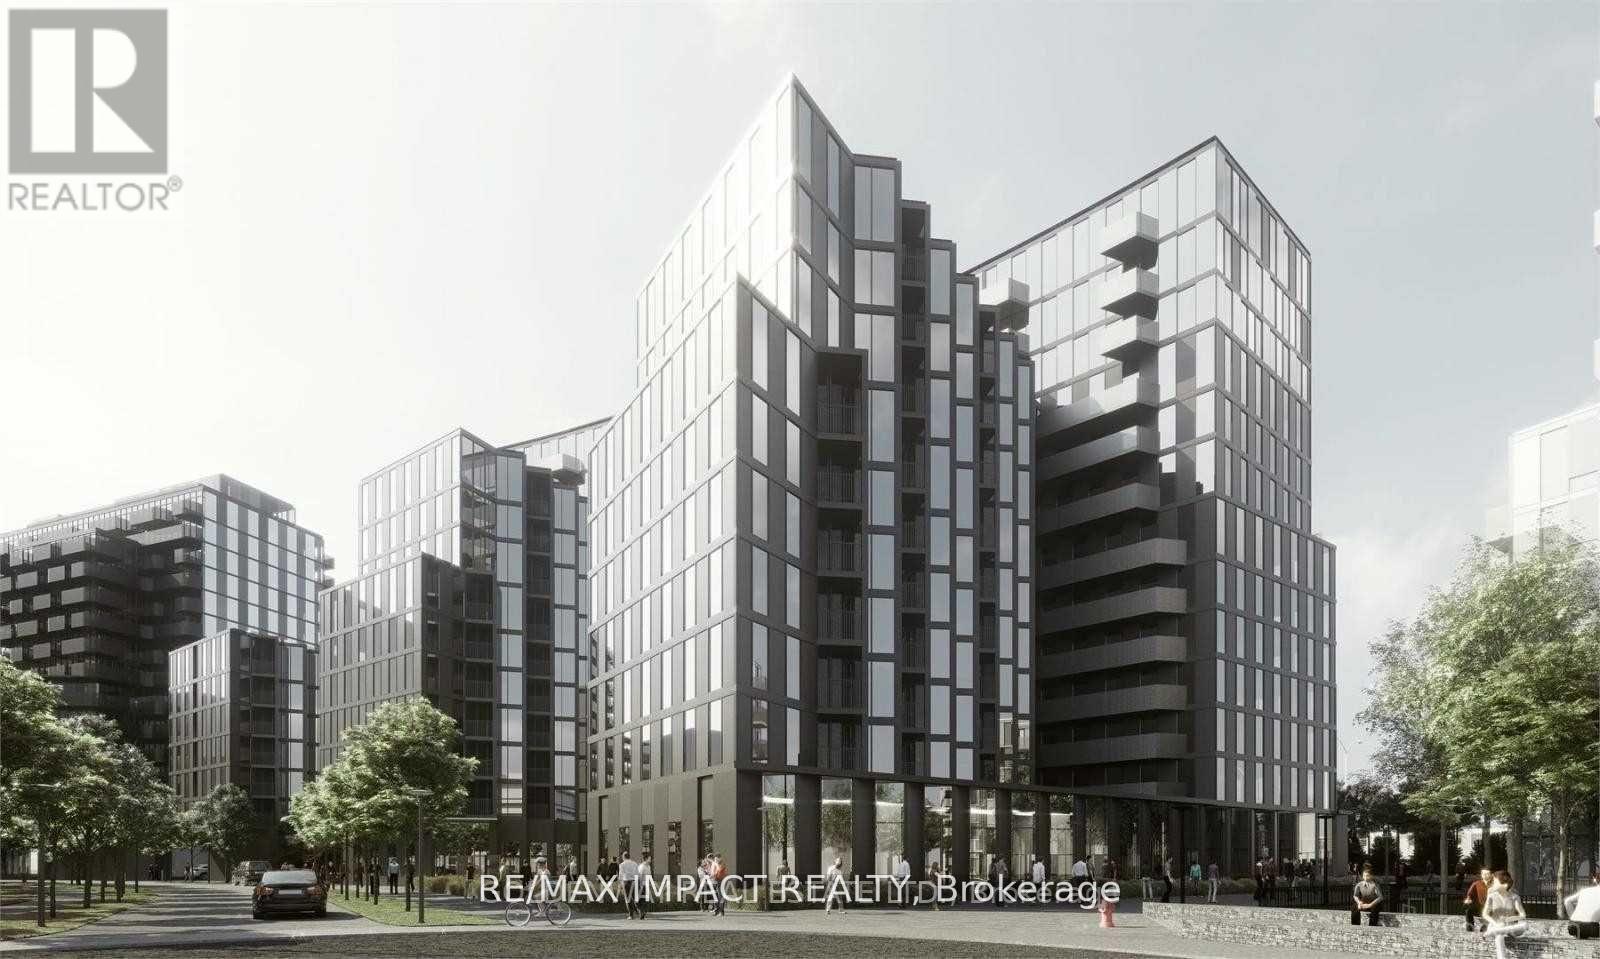
$689,900
30 Tretti Way
Toronto (Clanton Park) · MLS # C13519936
2 bed · 2 bath