108 Finch Avenue
Toronto (Newtonbrook West), Ontario M2N6W6
MLS # C13455414
Property Details
Type
Condo Townhouse
Beds
2
Baths
2
Status
For Sale
More homes like this
About this property
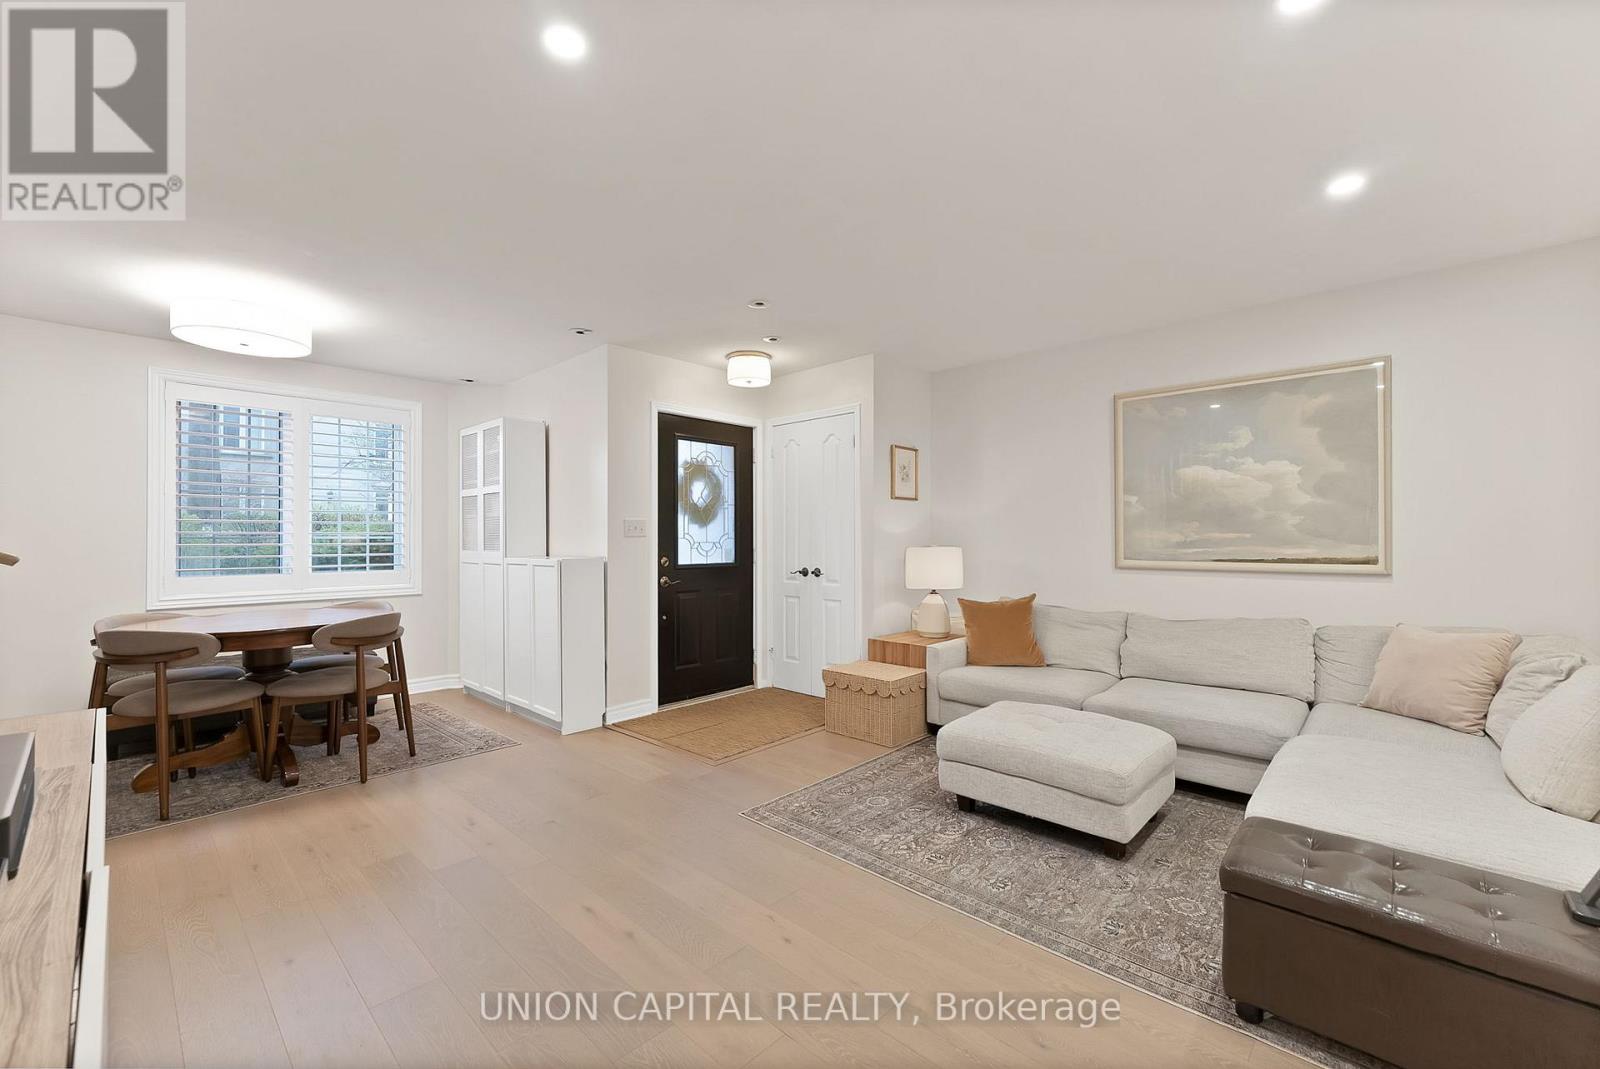
Welcome to this stunning, modern, and impeccably maintained 2-storey stacked condo townhouse in one of Toronto's most sought-after neighbourhoods! Unlike the upper units that require climbing a long exterior staircase, this rare ground-level layout offers direct walk-in access right from the street - perfect for everyday convenience, groceries, strollers, pets, and guests. Inside, the thoughtfully designed layout offers approximately 1,100 SQFT with 2 bedrooms and 2 bathrooms across two levels. Features include light oak wide-plank hardwood floors, pot lights, a renovated kitchen with white cabinetry, quartz countertops, subway tile backsplash, full-sized stainless-steel appliances, and an eat-in breakfast area. Upstairs offers two generously sized bedrooms, convenient upper-level laundry, and an upgraded 4PC bath. The oversized primary retreat features a walk-in closet, cozy reading nook, and walkout to a private balcony. This rare gem is a beautiful haven of tranquility, positioned at the lively corner of Yonge & Finch! Enjoy an unbeatable location just steps from TTC, Finch Subway, GO bus, Viva, Edithvale Park and Community Center, restaurants, cafes, shopping, and all the exciting amenities along Yonge Street offering unmatched convenience and lifestyle appeal! Includes 1 parking spot and 1 locker. Ideal for professionals, first-time buyers, or investors seeking strong rental appeal and unbeatable convenience!
Mortgage Estimate
Estimated monthly payment
Calculating…
Estimate only. Taxes, insurance, condo fees, and lender terms are not included.
Monthly costs to verify
Property taxes: about $276/month based on listed annual taxes.
Condo / Maintenance Fee: $630.75/mo
Estimate only. Confirm taxes, condo/maintenance fees, insurance, utilities, and lender terms before making decisions.
Rooms
| Room | Level | Dimensions |
|---|---|---|
| Living room | Ground level | 6.35 x 5.69 |
| Dining room | Ground level | 6.35 x 5.69 |
| Kitchen | Ground level | 2.36 x 3.99 |
| Eating area | Ground level | 2.36 x 3.99 |
| Primary Bedroom | Second level | 5.41 x 3.56 |
| Bedroom 2 | Second level | 2.46 x 3.35 |
Facts & Location
Interior Size
1,100 sq ft
Parking
1 spaces
Annual Taxes
$3,318
Condo / Maintenance Fee
$630.75/mo
Listing data
Listing information is provided for personal, non-commercial use and should be independently verified before making real estate decisions.
Last refreshed: Aug 1, 2026 4:01 AM
Explore nearby searches
SEO-friendly searches for this area, property type, and nearby neighbourhoods.
Similar Properties
More nearby listings that may fit the same search.
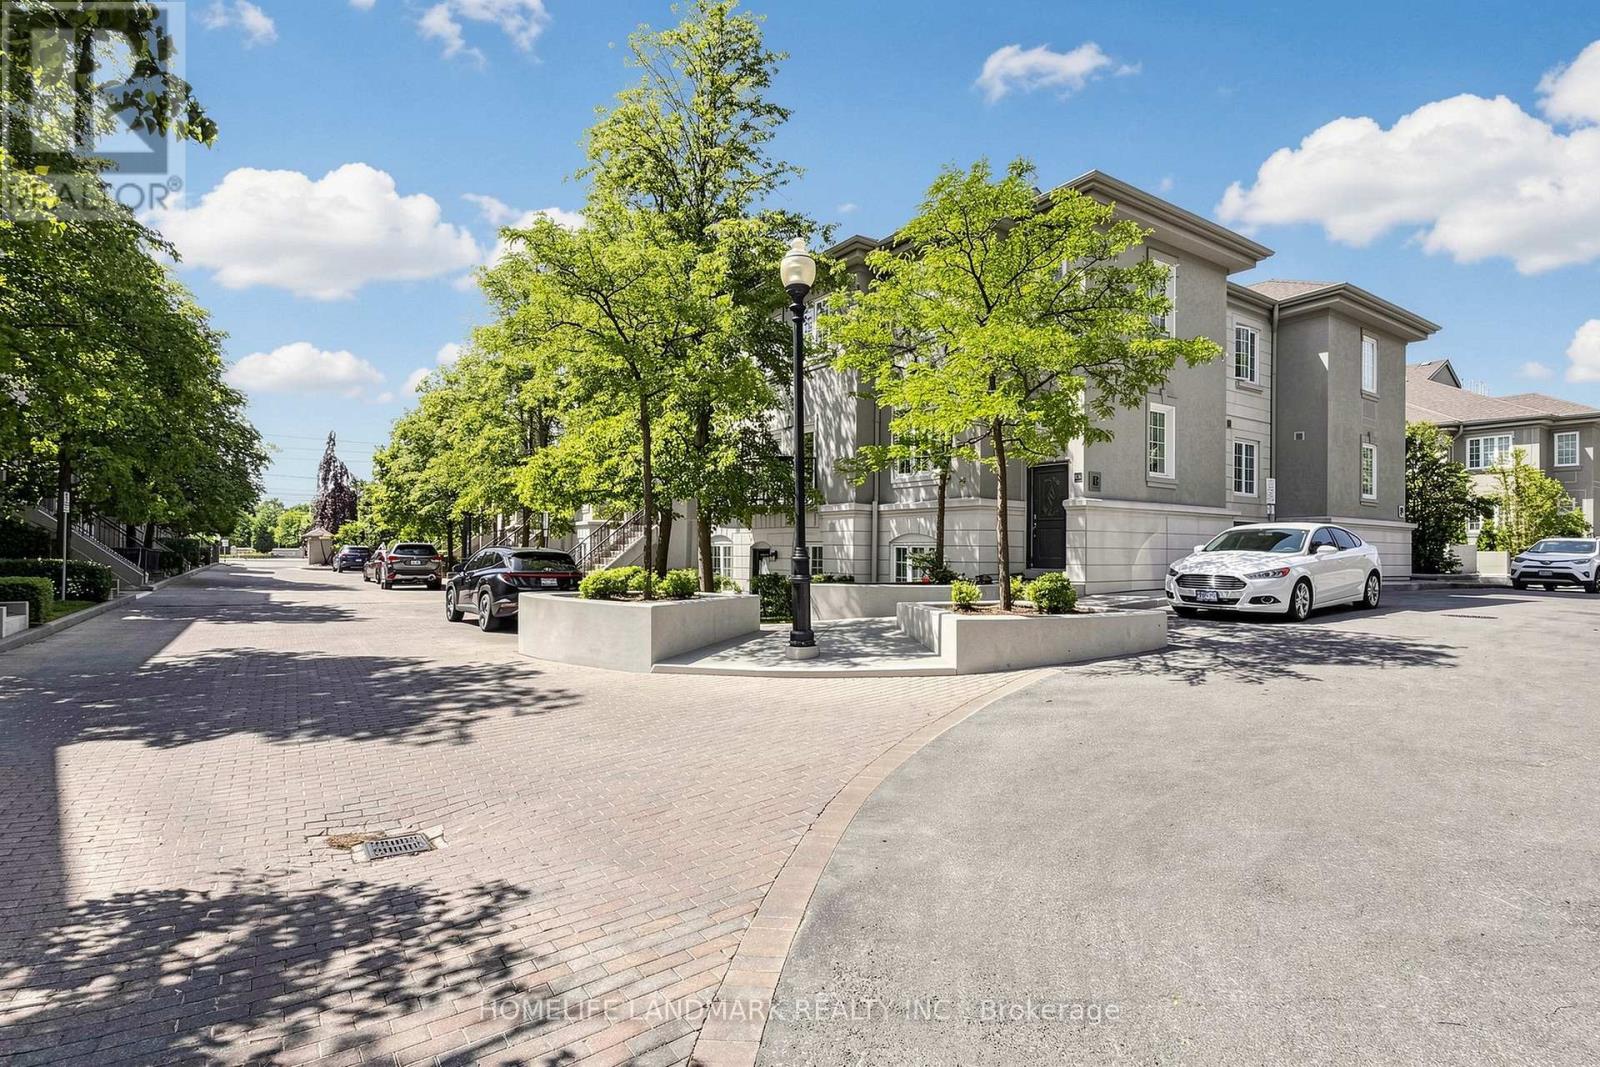
$698,000
108 Finch Avenue
Toronto (Newtonbrook West) · MLS # C13518418
2 bed · 2 bath
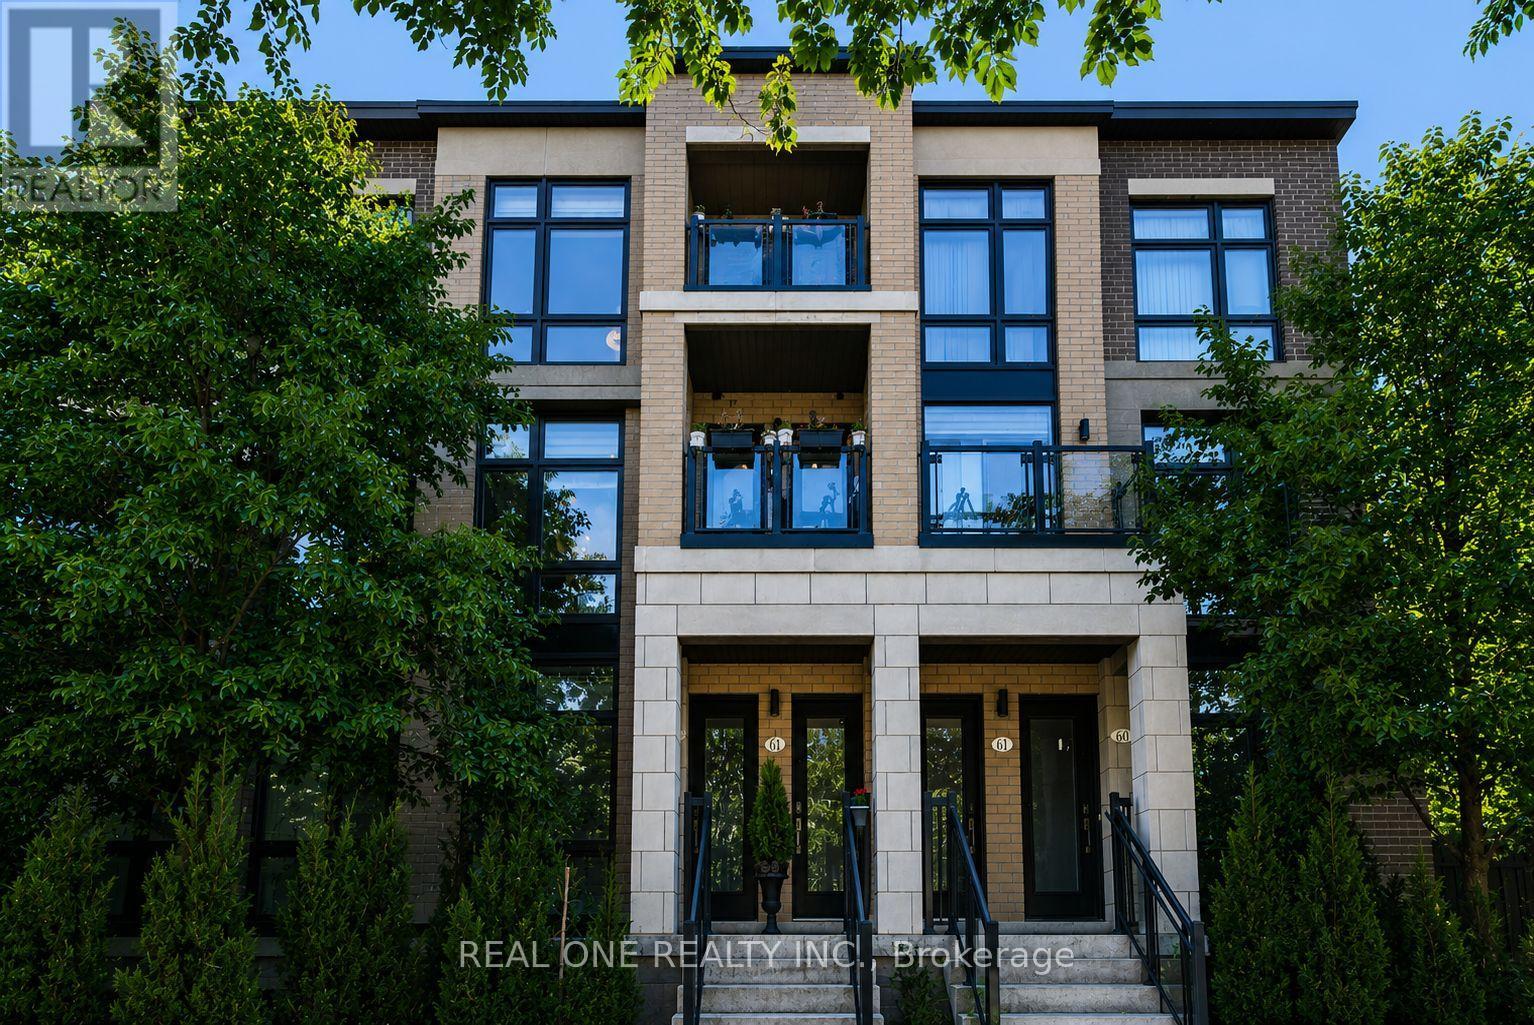
$699,000
27 Eldora Avenue
Toronto (Newtonbrook West) · MLS # C13623178
2 bed · 2 bath
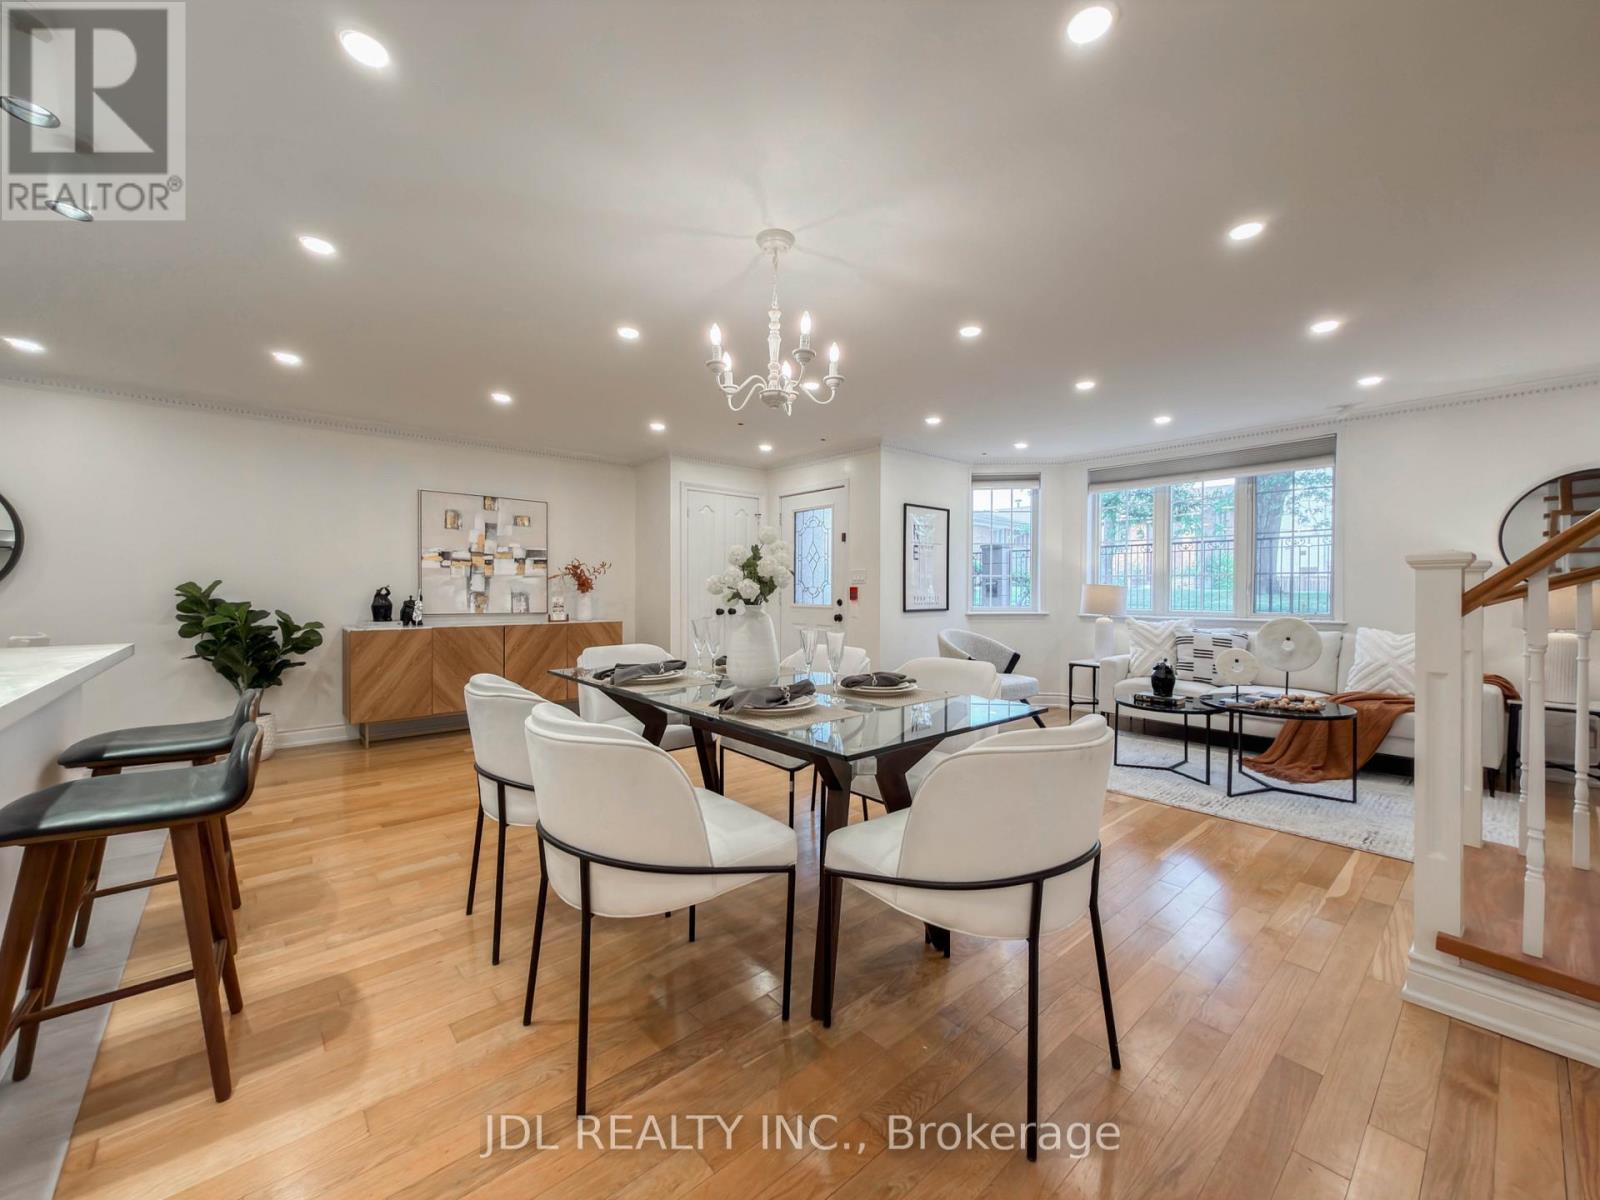
$738,000
108 Finch Avenue
Toronto (Newtonbrook West) · MLS # C13579872
3 bed · 3 bath · 1,300 sq ft