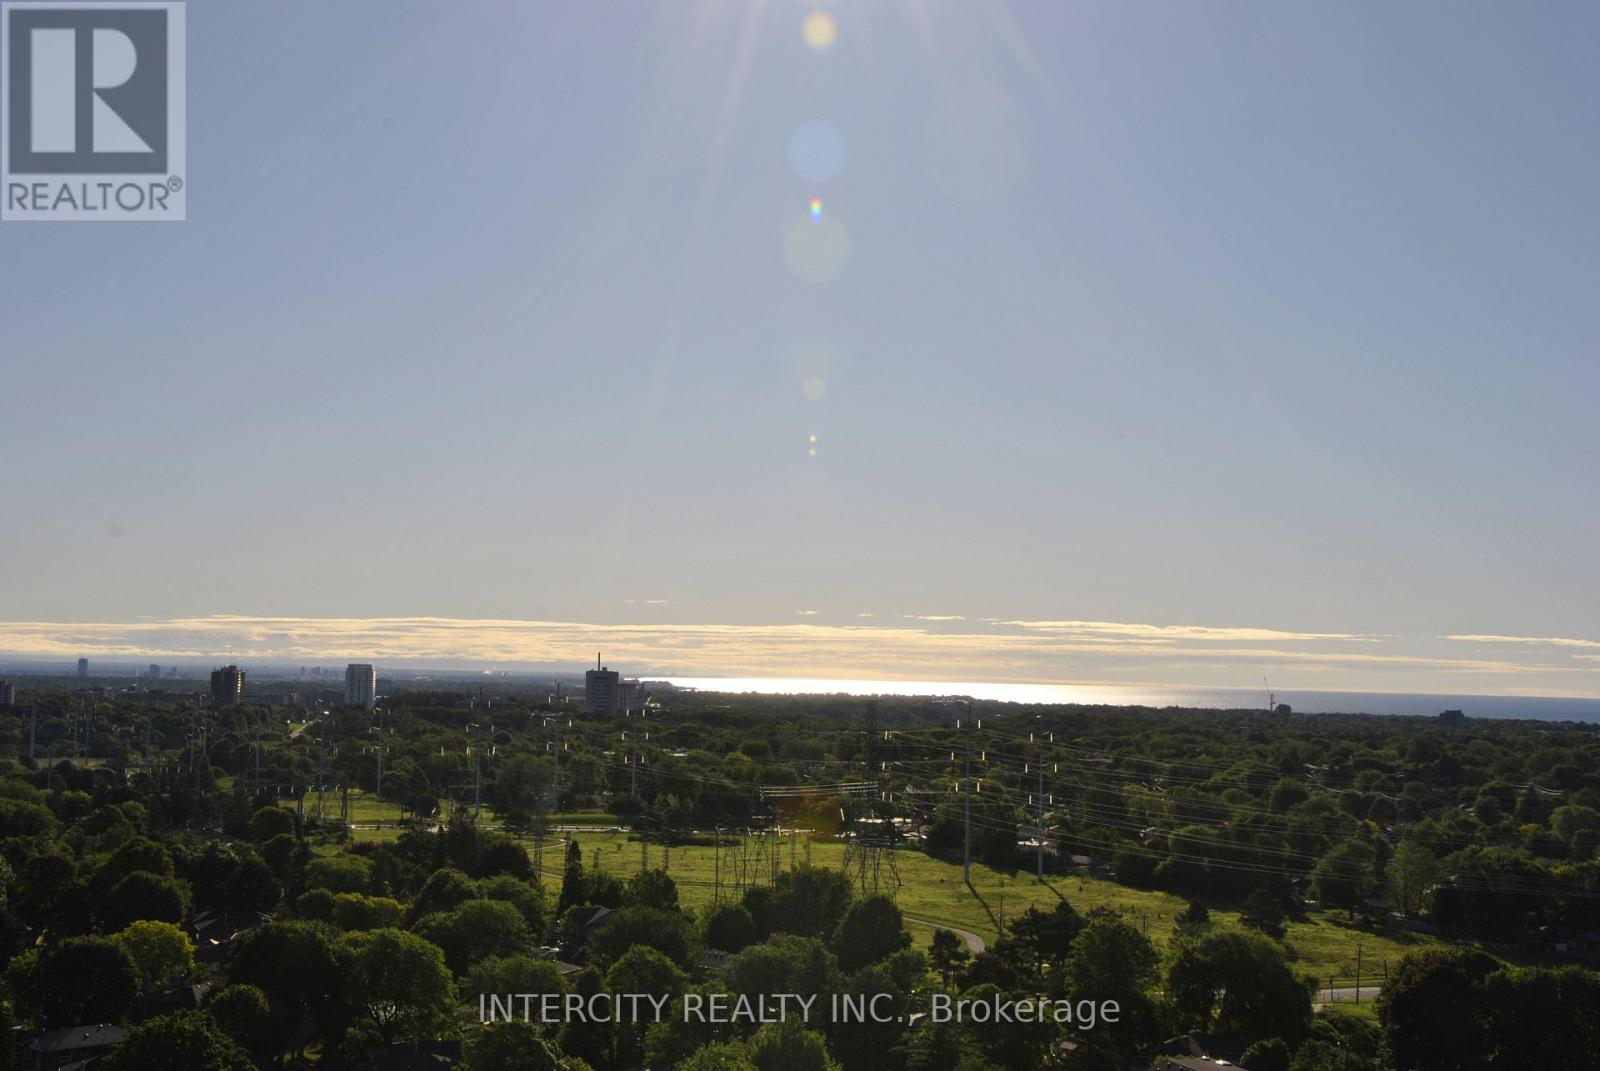
20 Meadowglen Place
Toronto (Woburn), Ontario M1G0A9
MLS # E13454468
Property Details
Type
Condo Apartment
Beds
3
Baths
2
Status
For Sale
More homes like this
About this property
9-Foot Ceilings!! ~ Rarely Offered Corner End Unit with 9-Foot Ceilings! Bright, private, and exceptionally well maintained, this beautiful suite features 2 spacious bedrooms, 2 full bathrooms, a versatile den, owned parking, and a locker. Flooded with natural light from expansive floor-to-ceiling windows, the open-concept layout is perfect for both comfortable everyday living and effortless entertaining. Enjoy walkout access to a spacious 75 sq. ft. balcony and laminate flooring throughout. The modern open-concept kitchen is appointed with extended upper cabinets, granite countertops, and stainless steel appliances, including a fridge, stove, dishwasher, and microwave range hood. The generous primary bedroom offers floor-to-ceiling windows, a wall-to-wall closet, and a private 4-piece ensuite. The second bedroom also features floor-to-ceiling windows, a double closet, and laminate flooring. A second full bathroom is conveniently located near the entrance, providing added privacy for family and guests. The versatile den is currently used as a dining area and can easily serve as a home office or flex space to suit your lifestyle. Additional features include a separate laundry room with a Whirlpool washer and dryer. Don't miss this exceptional opportunity to own a beautifully maintained, sun-filled corner suite offering premium finishes, an abundance of natural light, and an outstanding functional layout.
Mortgage Estimate
Estimated monthly payment
Calculating…
Estimate only. Taxes, insurance, condo fees, and lender terms are not included.
Monthly costs to verify
Property taxes: about $201/month based on listed annual taxes.
Monthly Fee: $618.76/mo
Estimate only. Confirm taxes, condo/maintenance fees, insurance, utilities, and lender terms before making decisions.
Rooms
| Room | Level | Dimensions |
|---|---|---|
| Living room | Main level | 5.59 x 3.15 |
| Kitchen | Main level | 2.69 x 2.41 |
| Dining room | Main level | 2.11 x 1.98 |
| Primary Bedroom | Main level | 3.28 x 3.25 |
| Bedroom 2 | Main level | 3.05 x 2.13 |
| Bathroom | Main level | 3.05 x 2.13 |
| Bathroom | Main level | 3.05 x 2.13 |
| Laundry room | Main level | 2.13 x 1.22 |
Facts & Location
Parking
1 spaces
Annual Taxes
$2,409
Monthly Fee
$618.76/mo
Listing data
Listing information is provided for personal, non-commercial use and should be independently verified before making real estate decisions.
Last refreshed: Aug 17, 2026 4:00 AM
Explore nearby searches
SEO-friendly searches for this area, property type, and nearby neighbourhoods.
Similar Properties
More nearby listings that may fit the same search.
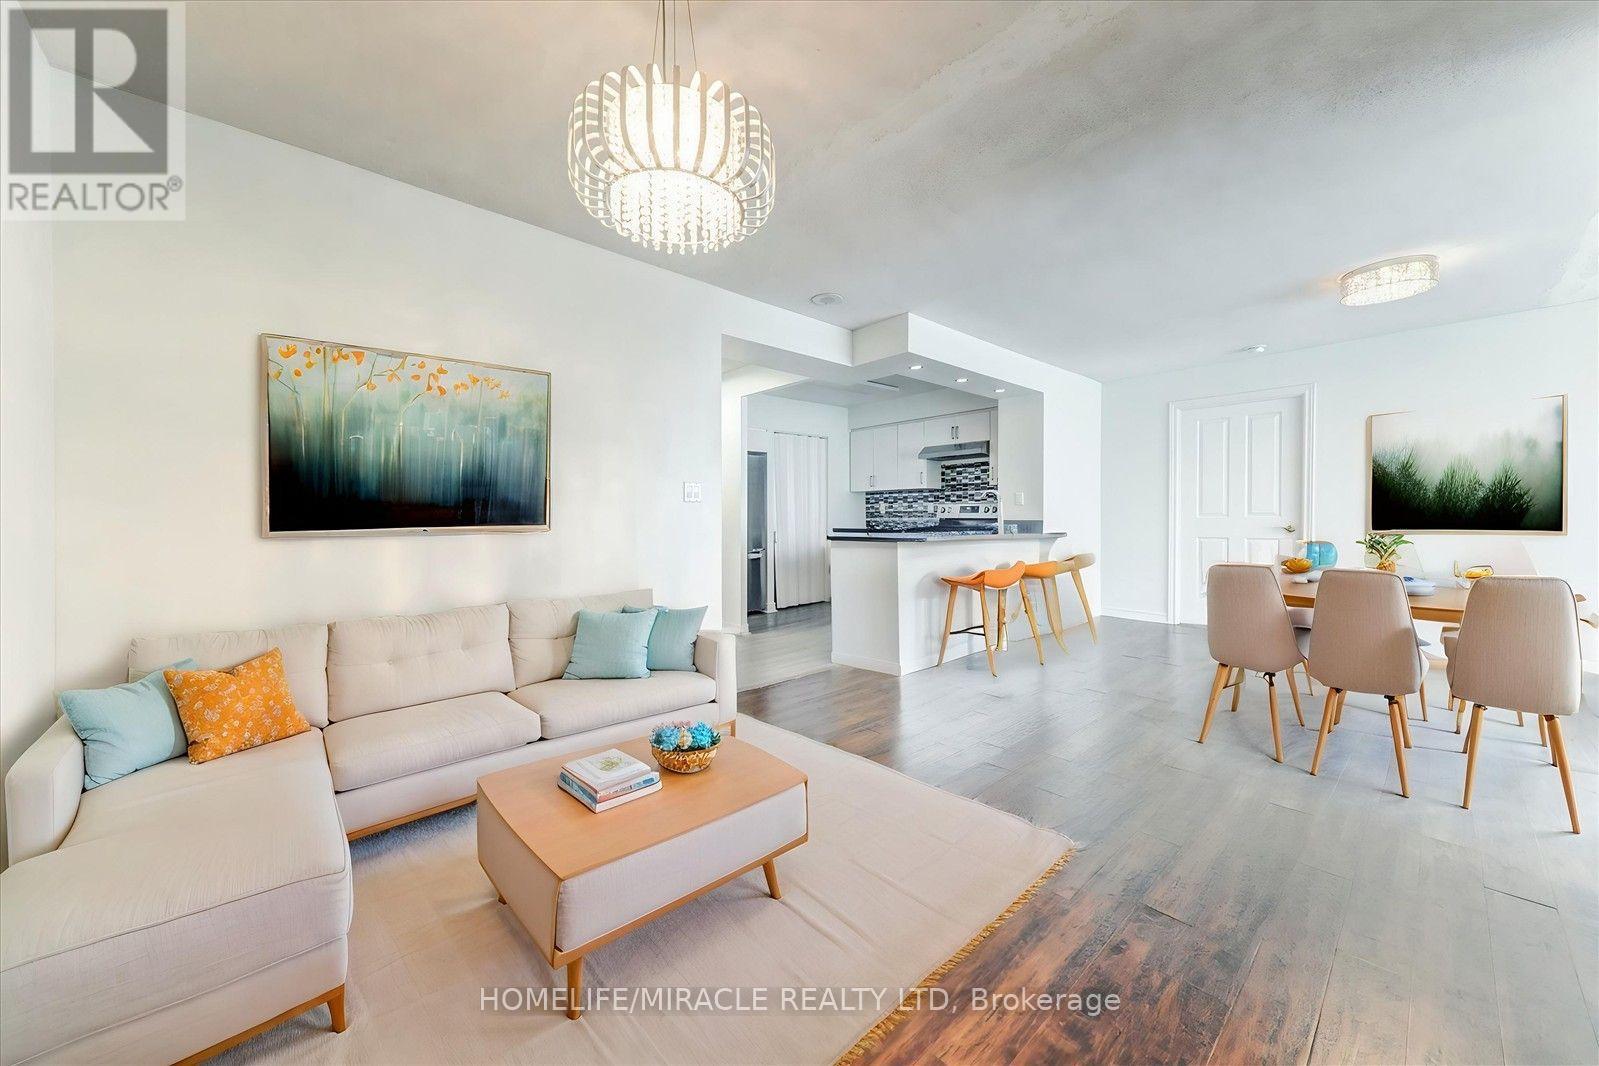
$525,000
68 Corporate Drive
Toronto (Woburn) · MLS # E13538816
3 bed · 2 bath · 1,089 sq ft

$515,000
88 Corporate Drive
Toronto (Woburn) · MLS # E12628802
2 bed · 2 bath
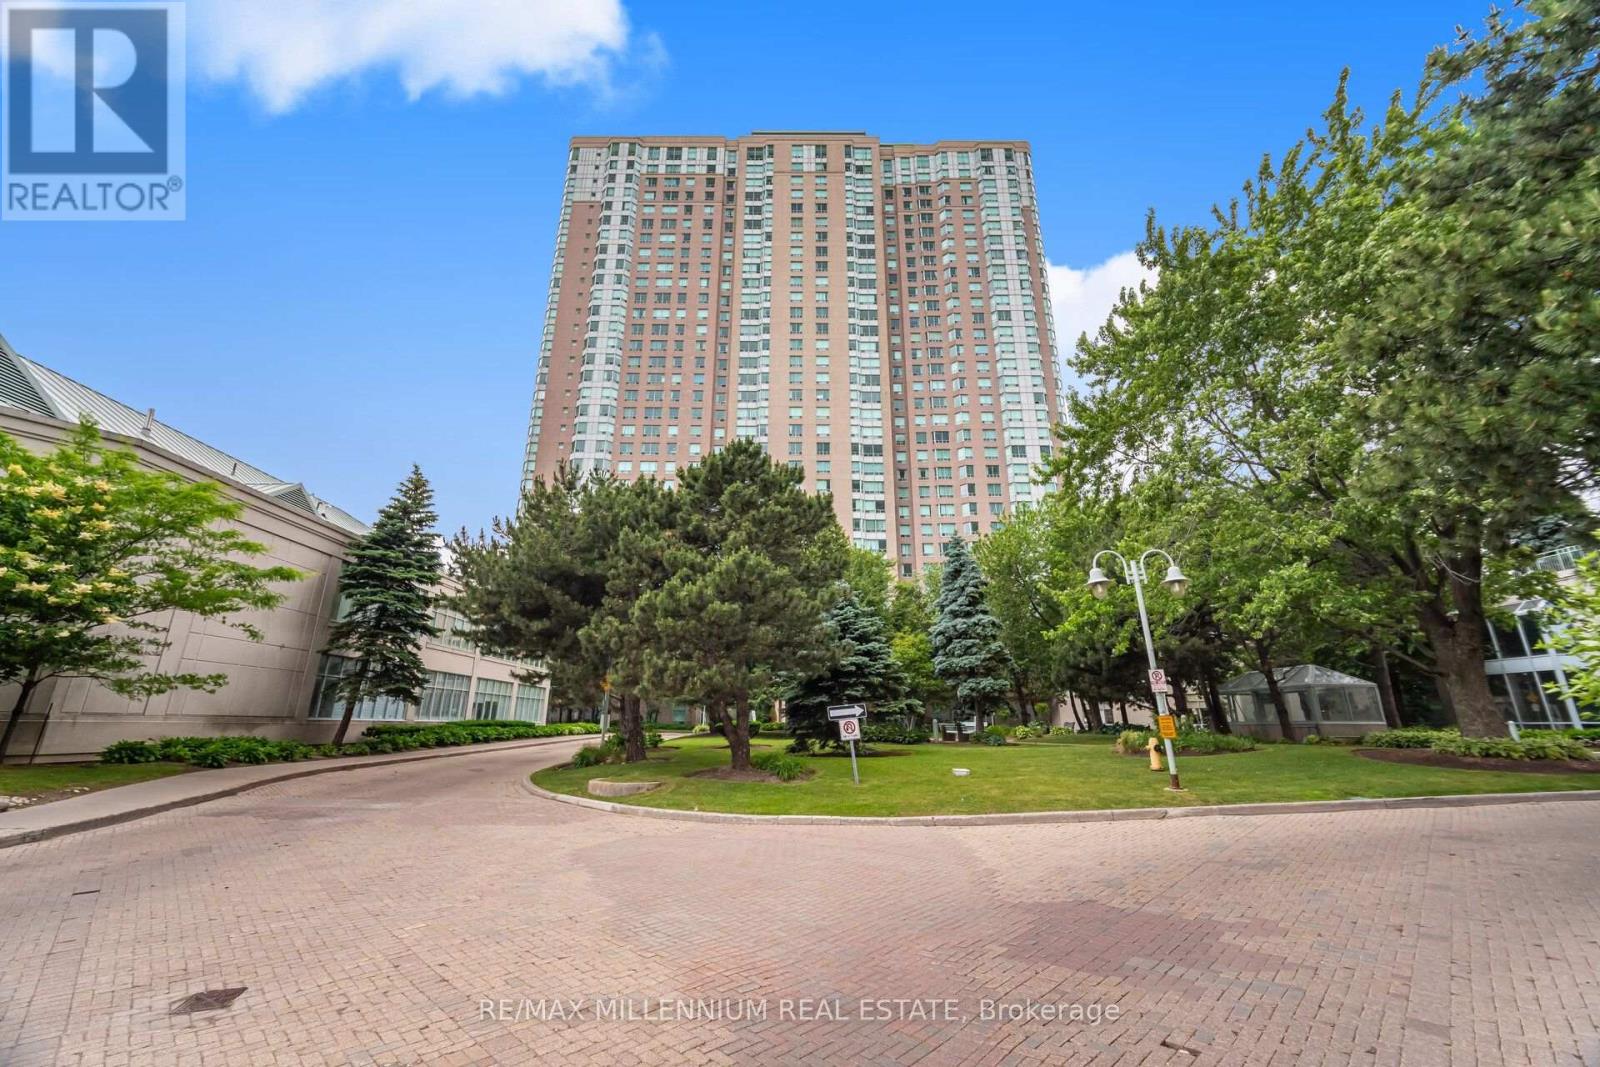
$549,000
68 Corporate Drive
Toronto (Woburn) · MLS # E13571964
3 bed · 2 bath