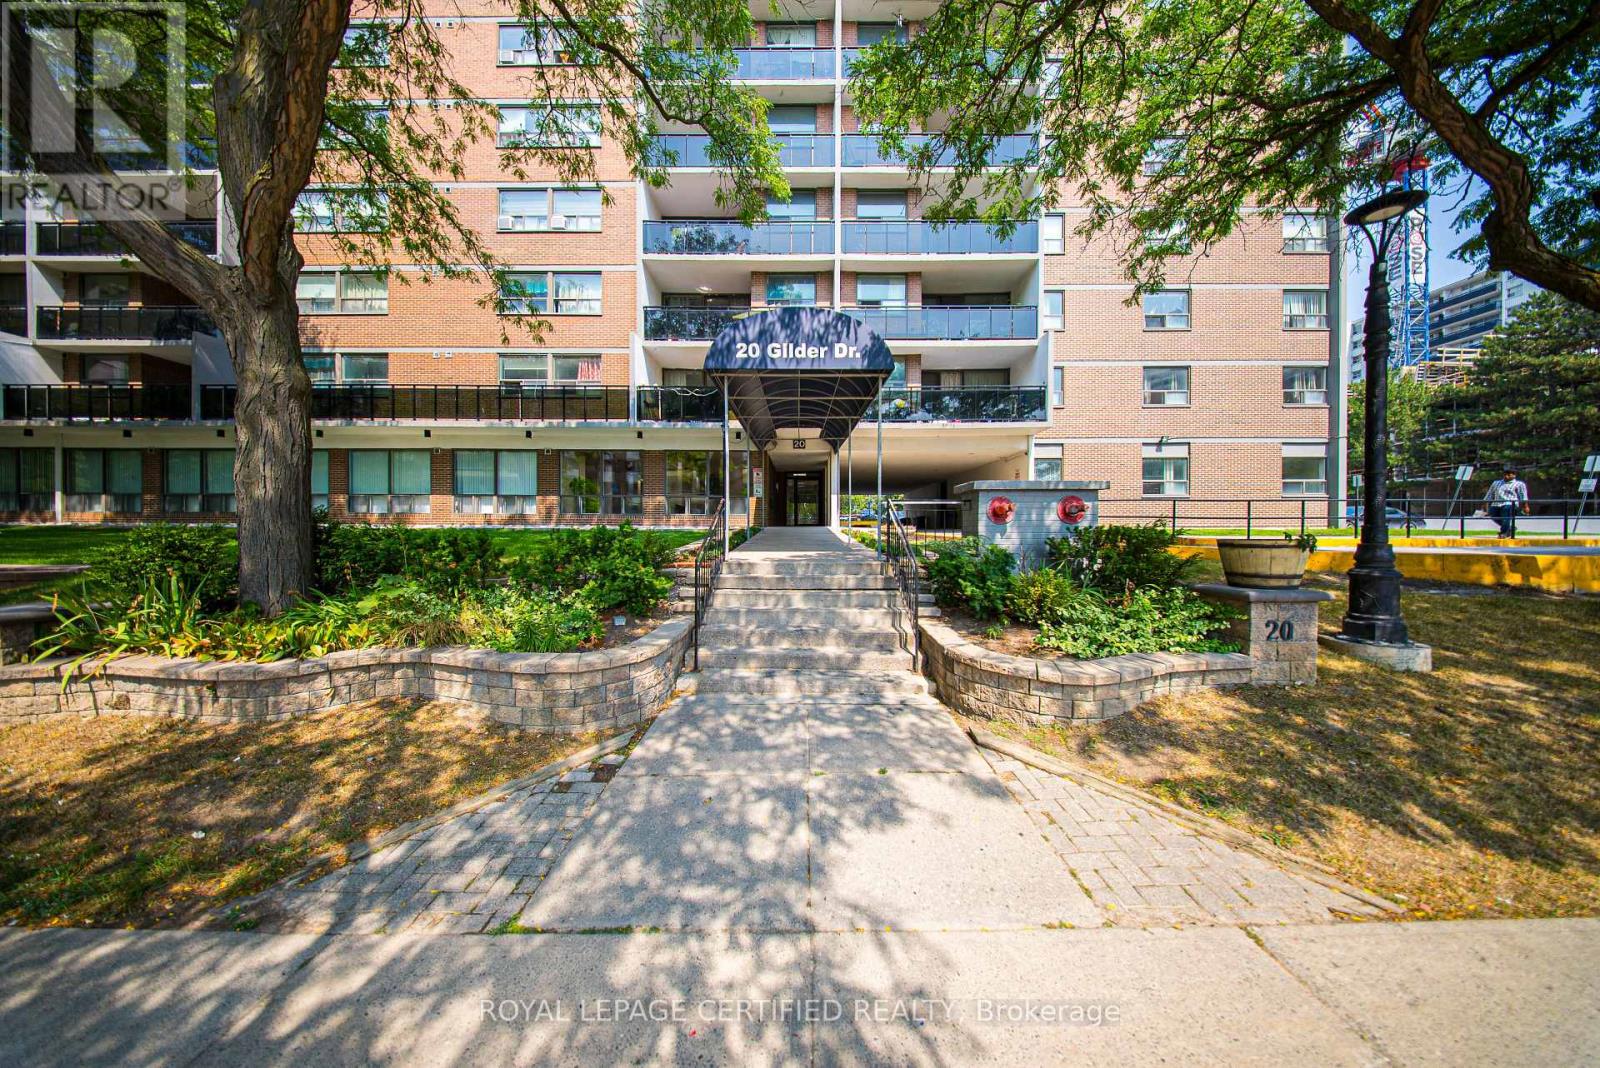
20 Gilder Drive
Toronto (Eglinton East), Ontario M1K5E1
MLS # E13454346
Property Details
Type
Condo Apartment
Beds
2
Baths
1
Status
For Sale
More homes like this
About this property
Welcome to Unit 905 at 20 Gilder Drive a beautifully updated 2-bedroom condo offering 1,015 sq ft of bright, spacious living in the heart of Scarborough. This freshly renovated home features a brand new kitchen with quartz countertops and sleek ceramic tile flooring, perfect for modern living. Enjoy the comfort of brand new laminate flooring and fresh paint throughout, giving the space a clean, contemporary feel. The open-concept layout includes a generous living and dining area that opens onto a large, private balcony ideal for relaxing or entertaining. Both bedrooms offer large closets and plenty of natural light. The updated washroom is spotless and move-in ready with brand new vanity with mirror and toilet. Additional conveniences include an ensuite storage locker and 1 underground parking space. Located in a prime area, you're just minutes from Scarborough Town Centre, Kennedy Subway Station, and the new LRT making commuting and shopping a breeze. The well-maintained building offers great amenities including an indoor pool, sauna, and gym. Perfect for first-time buyers or investors looking for value and location. Don't miss this opportunity to own a spacious, sun-filled condo in one of Scarborough's most convenient neighborhoods! Move-In Ready!
Mortgage Estimate
Estimated monthly payment
Calculating…
Estimate only. Taxes, insurance, condo fees, and lender terms are not included.
Monthly costs to verify
Property taxes: about $89/month based on listed annual taxes.
POTL / Common Element Fee: $807.00/mo
Estimate only. Confirm taxes, condo/maintenance fees, insurance, utilities, and lender terms before making decisions.
Rooms
| Room | Level | Dimensions |
|---|---|---|
| Living room | Main level | 7.07 x 3.56 |
| Dining room | Main level | 3.64 x 2.43 |
| Kitchen | Main level | 4.63 x 2.16 |
| Primary Bedroom | Main level | 4.69 x 3.29 |
| Bedroom 2 | Main level | 4.02 x 2.77 |
| Utility room | Main level | 2.25 x 1.22 |
Facts & Location
Interior Size
1,015 sq ft
Parking
1 spaces
Annual Taxes
$1,071
POTL / Common Element Fee
$807.00/mo
Listing data
Listing information is provided for personal, non-commercial use and should be independently verified before making real estate decisions.
Last refreshed: Aug 17, 2026 4:00 AM
Explore nearby searches
SEO-friendly searches for this area, property type, and nearby neighbourhoods.
Similar Properties
More nearby listings that may fit the same search.
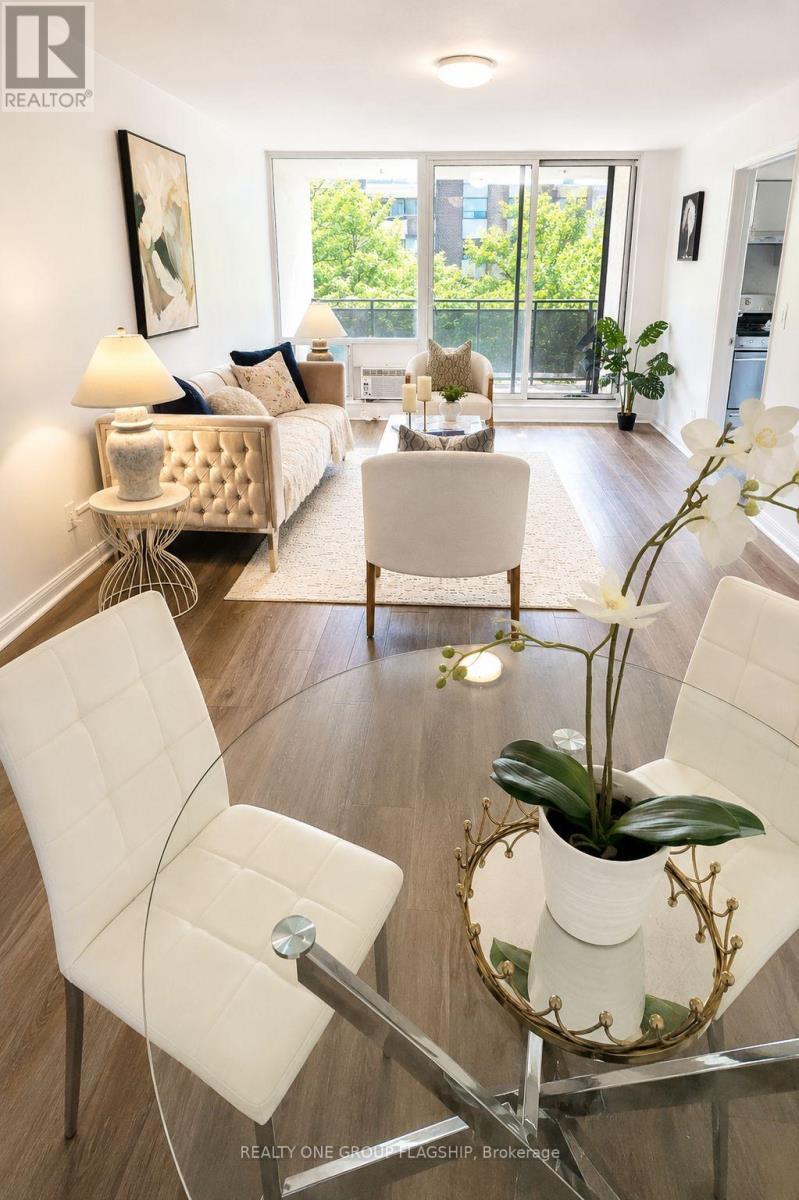
$420,999
20 Gilder Drive
Toronto (Eglinton East) · MLS # E13470238
3 bed · 1 bath · 1,000 sq ft
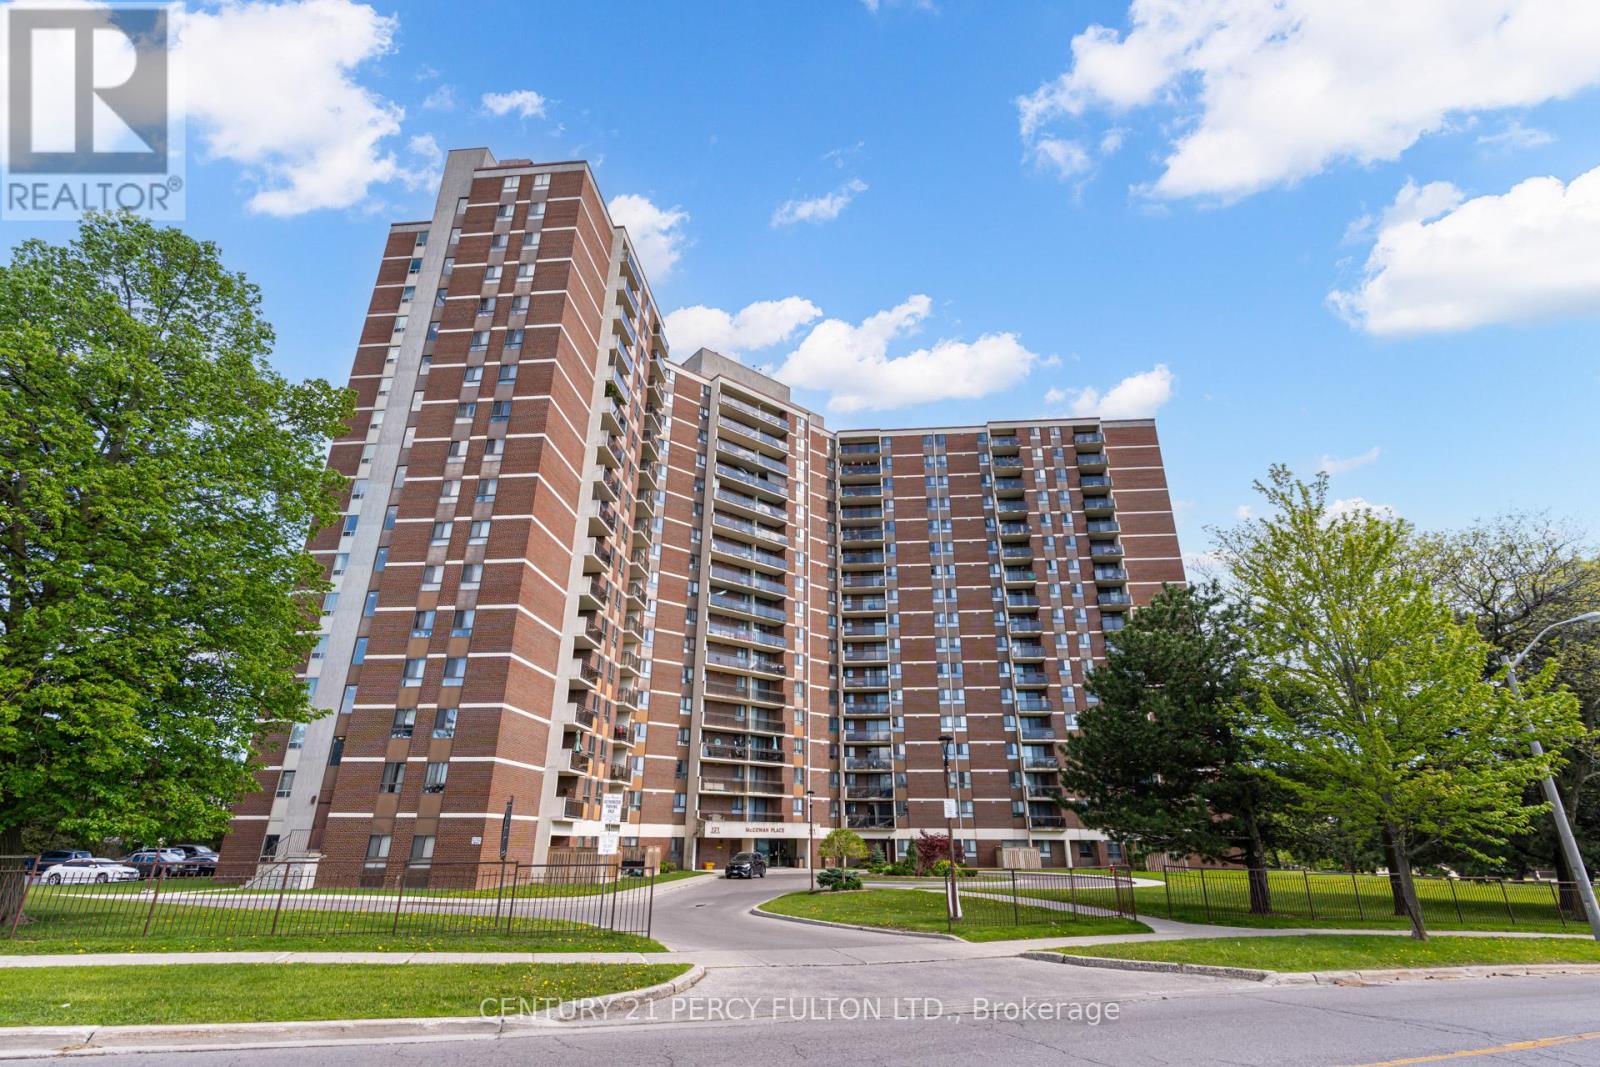
$399,800
121 Trudelle Street
Toronto (Eglinton East) · MLS # E13216310
3 bed · 2 bath · 1,285 sq ft
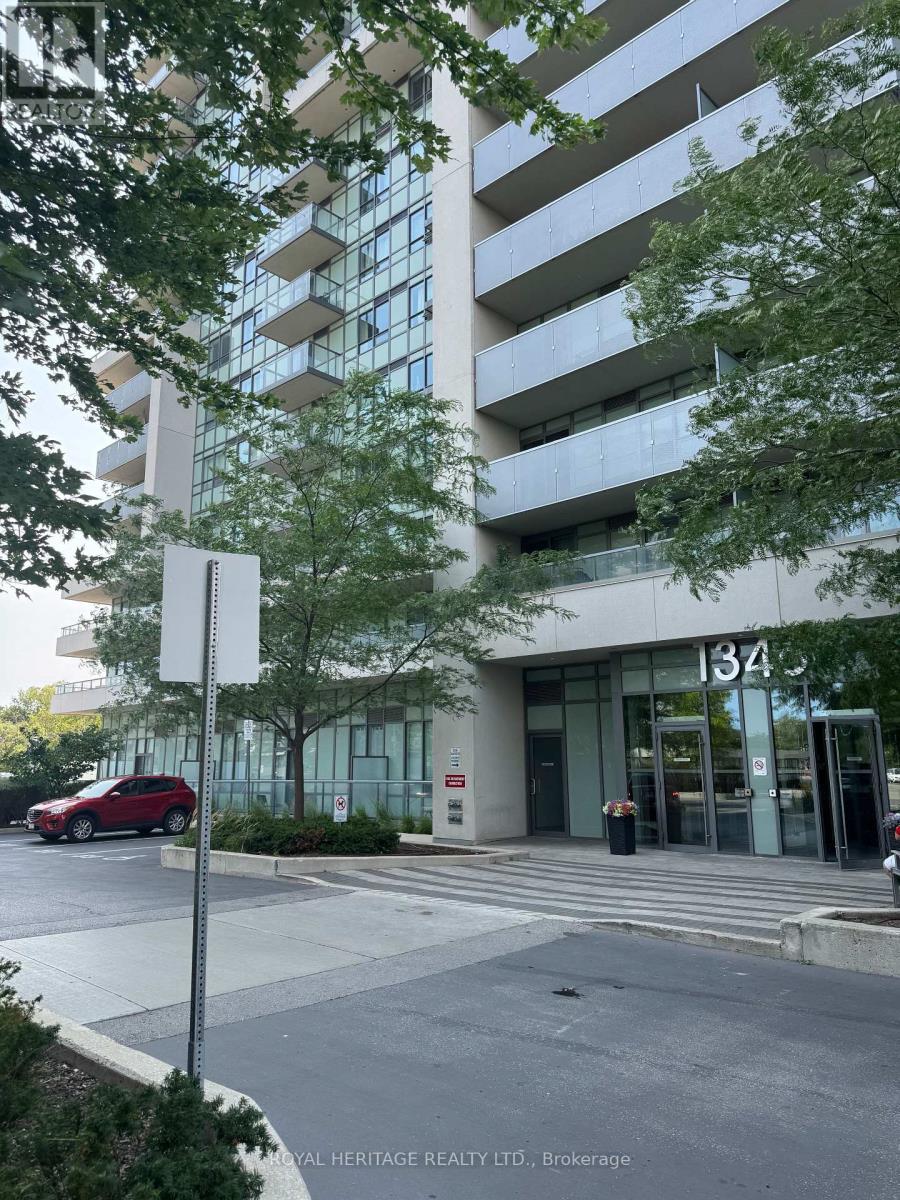
$440,900
1346 Danforth Road
Toronto (Eglinton East) · MLS # E13656688
2 bed · 2 bath